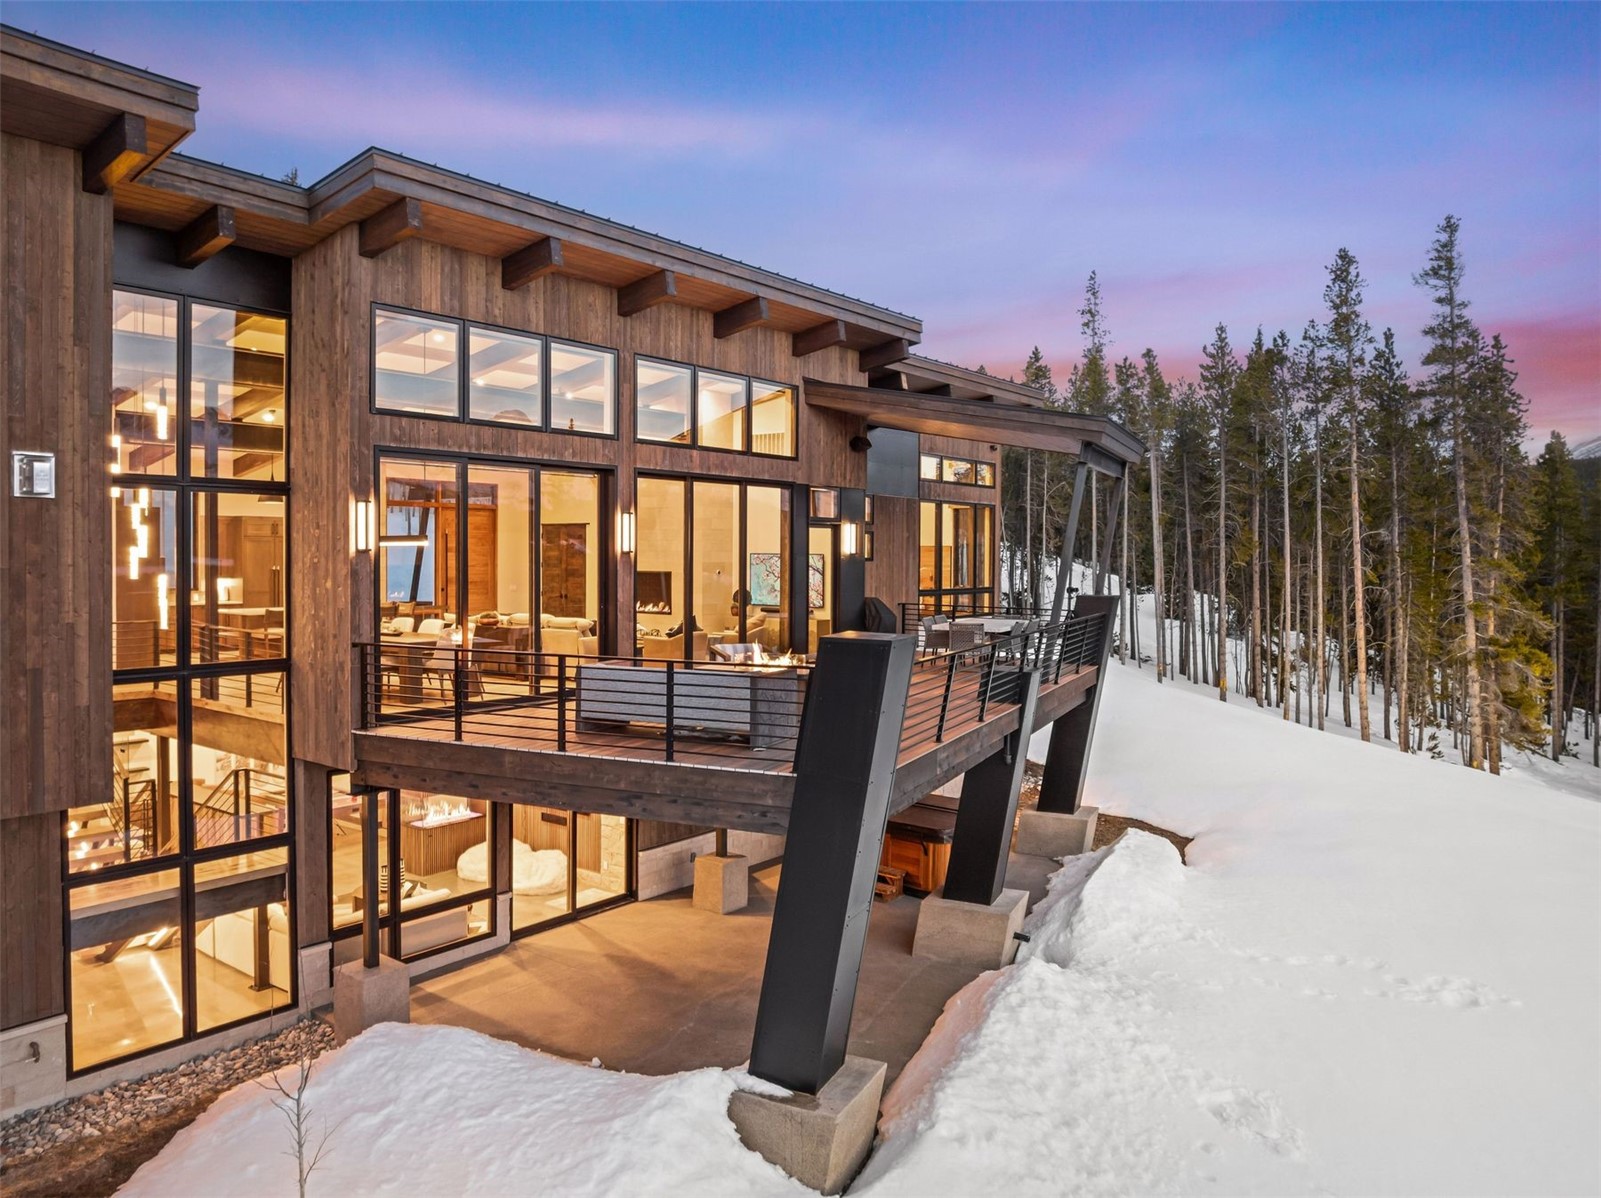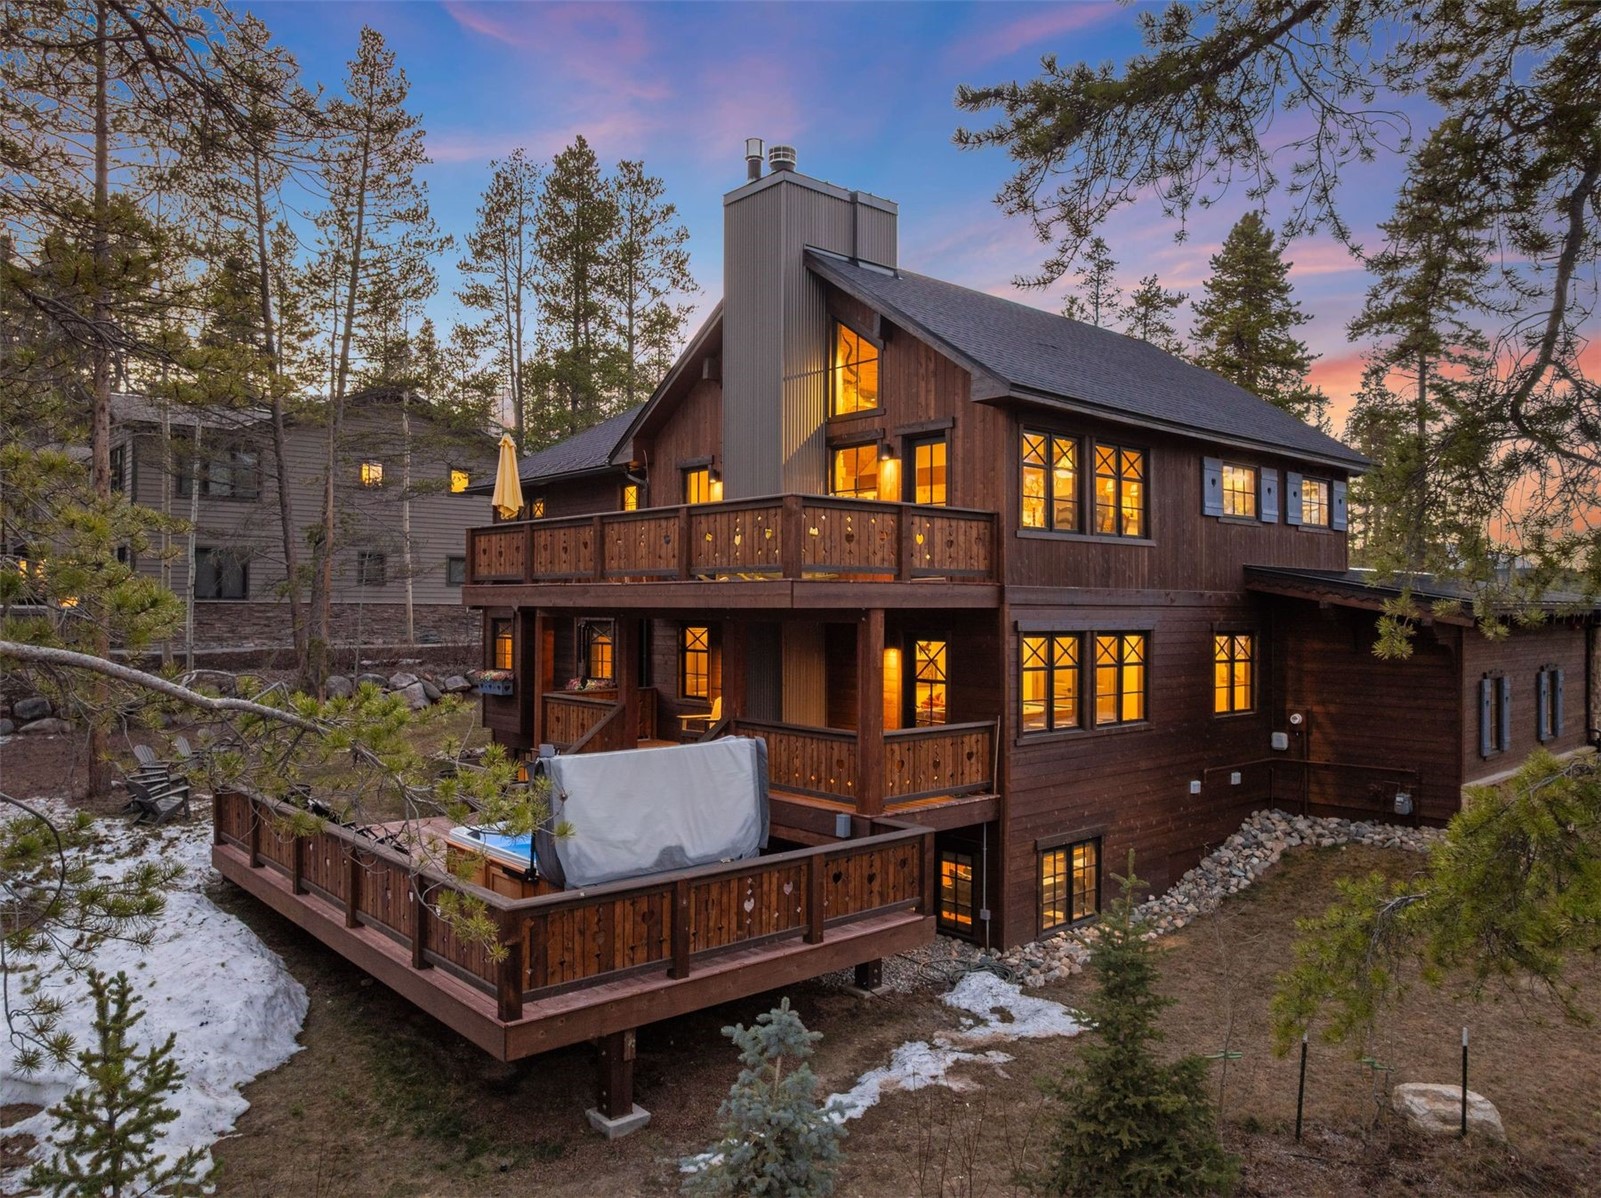
Wood mountain home with multi-level decks and a covered hot tub among pines at dusk.
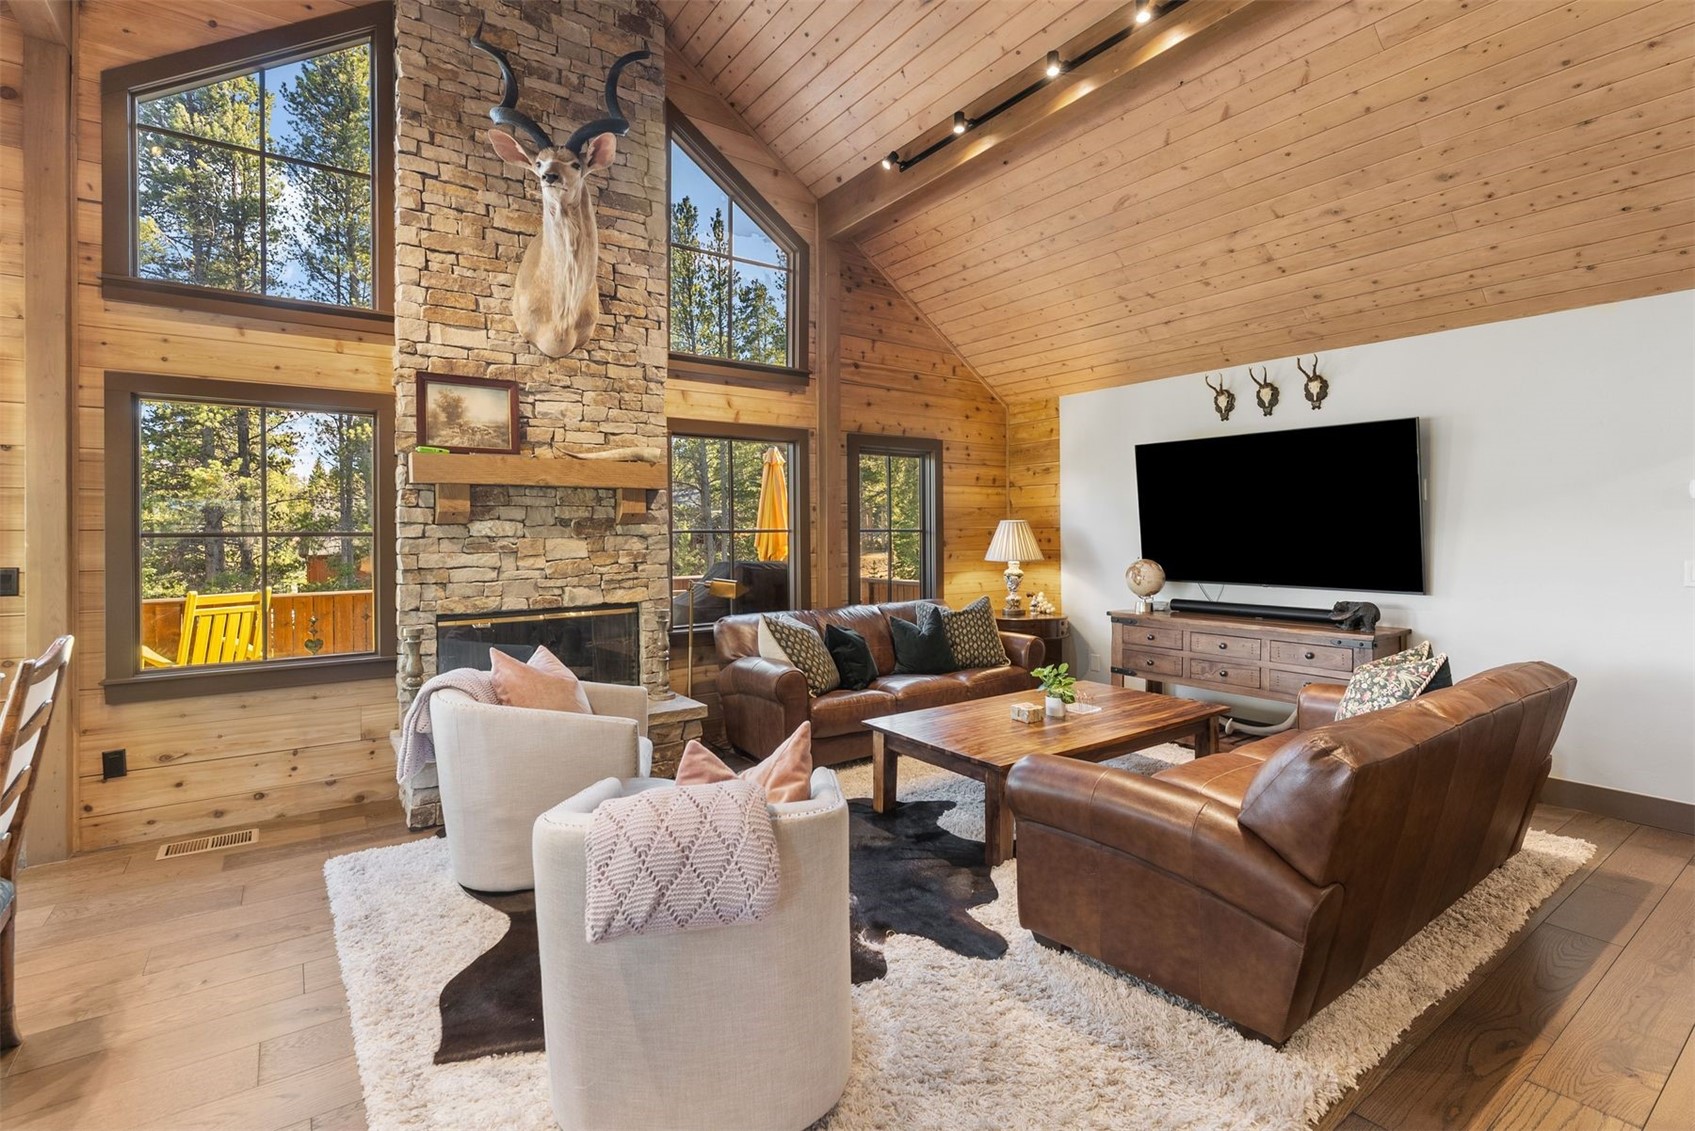
Living room with a vaulted wood ceiling, stone fireplace, leather sofas, and large windows overlooking trees.
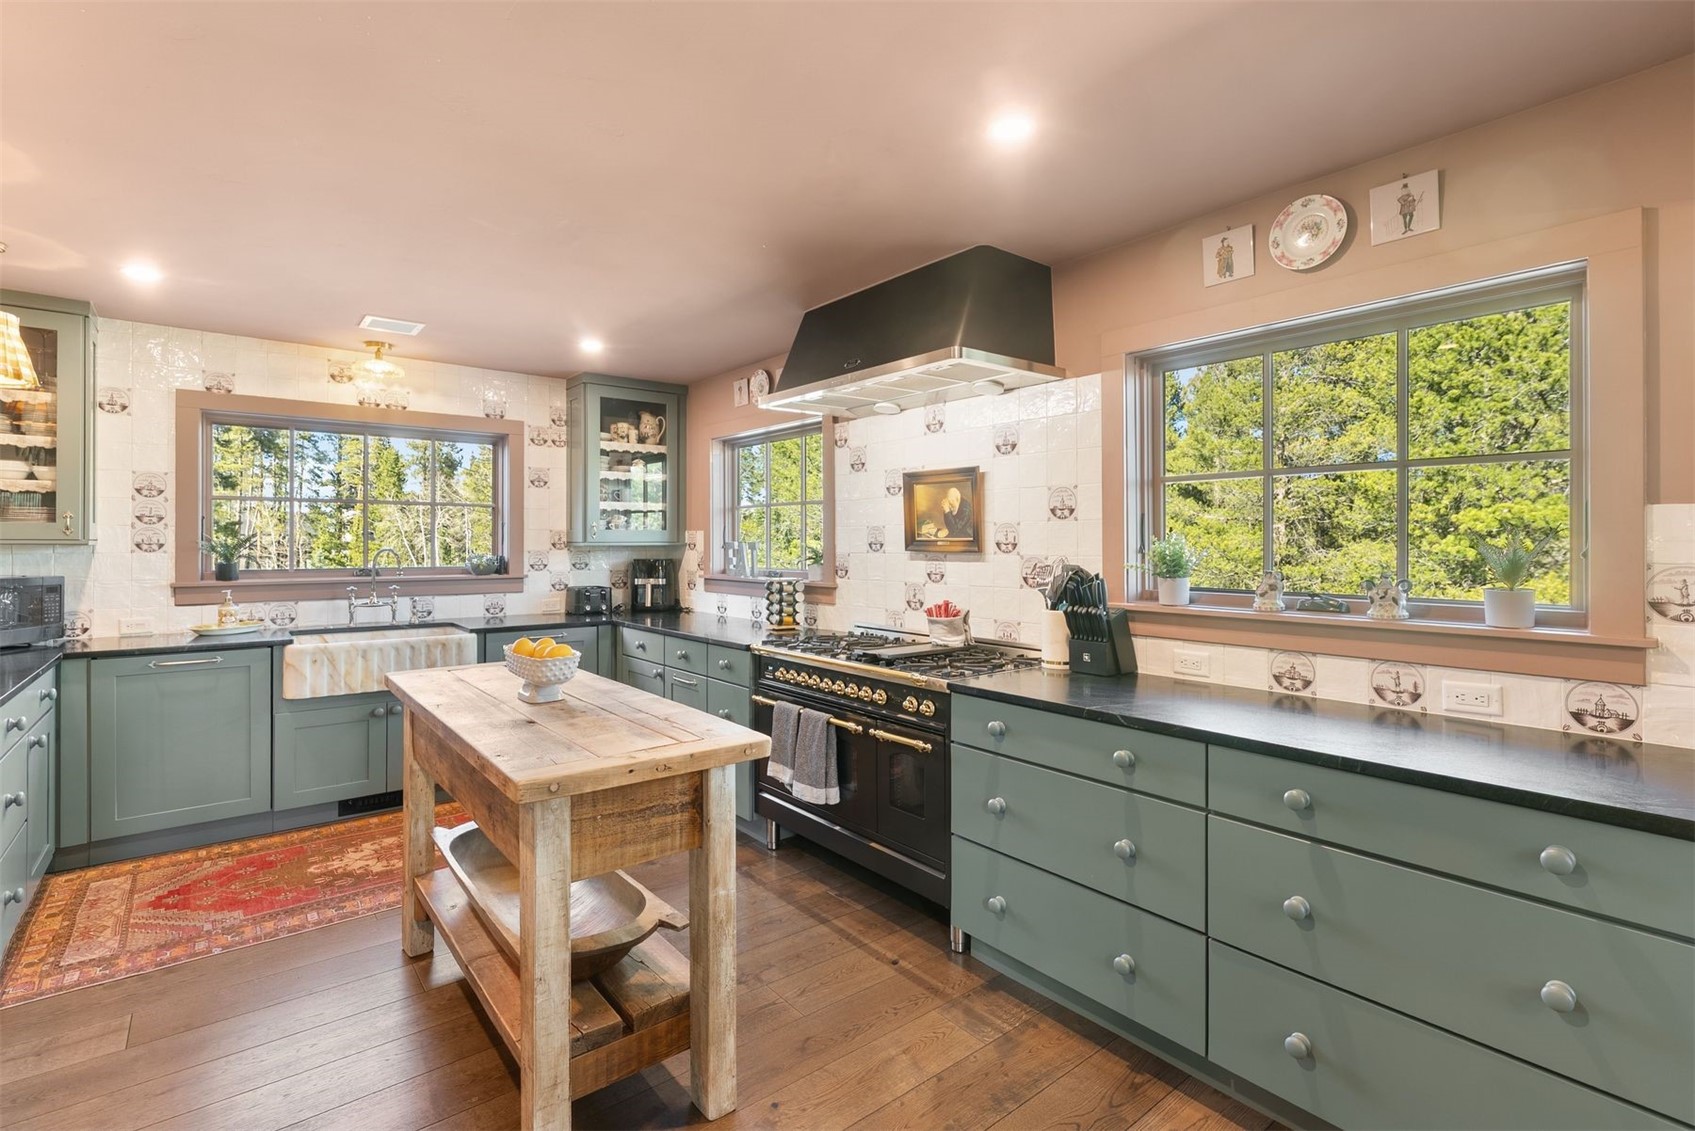
Kitchen with sage-green cabinets, a black range, rustic wood island, and large windows overlooking trees.
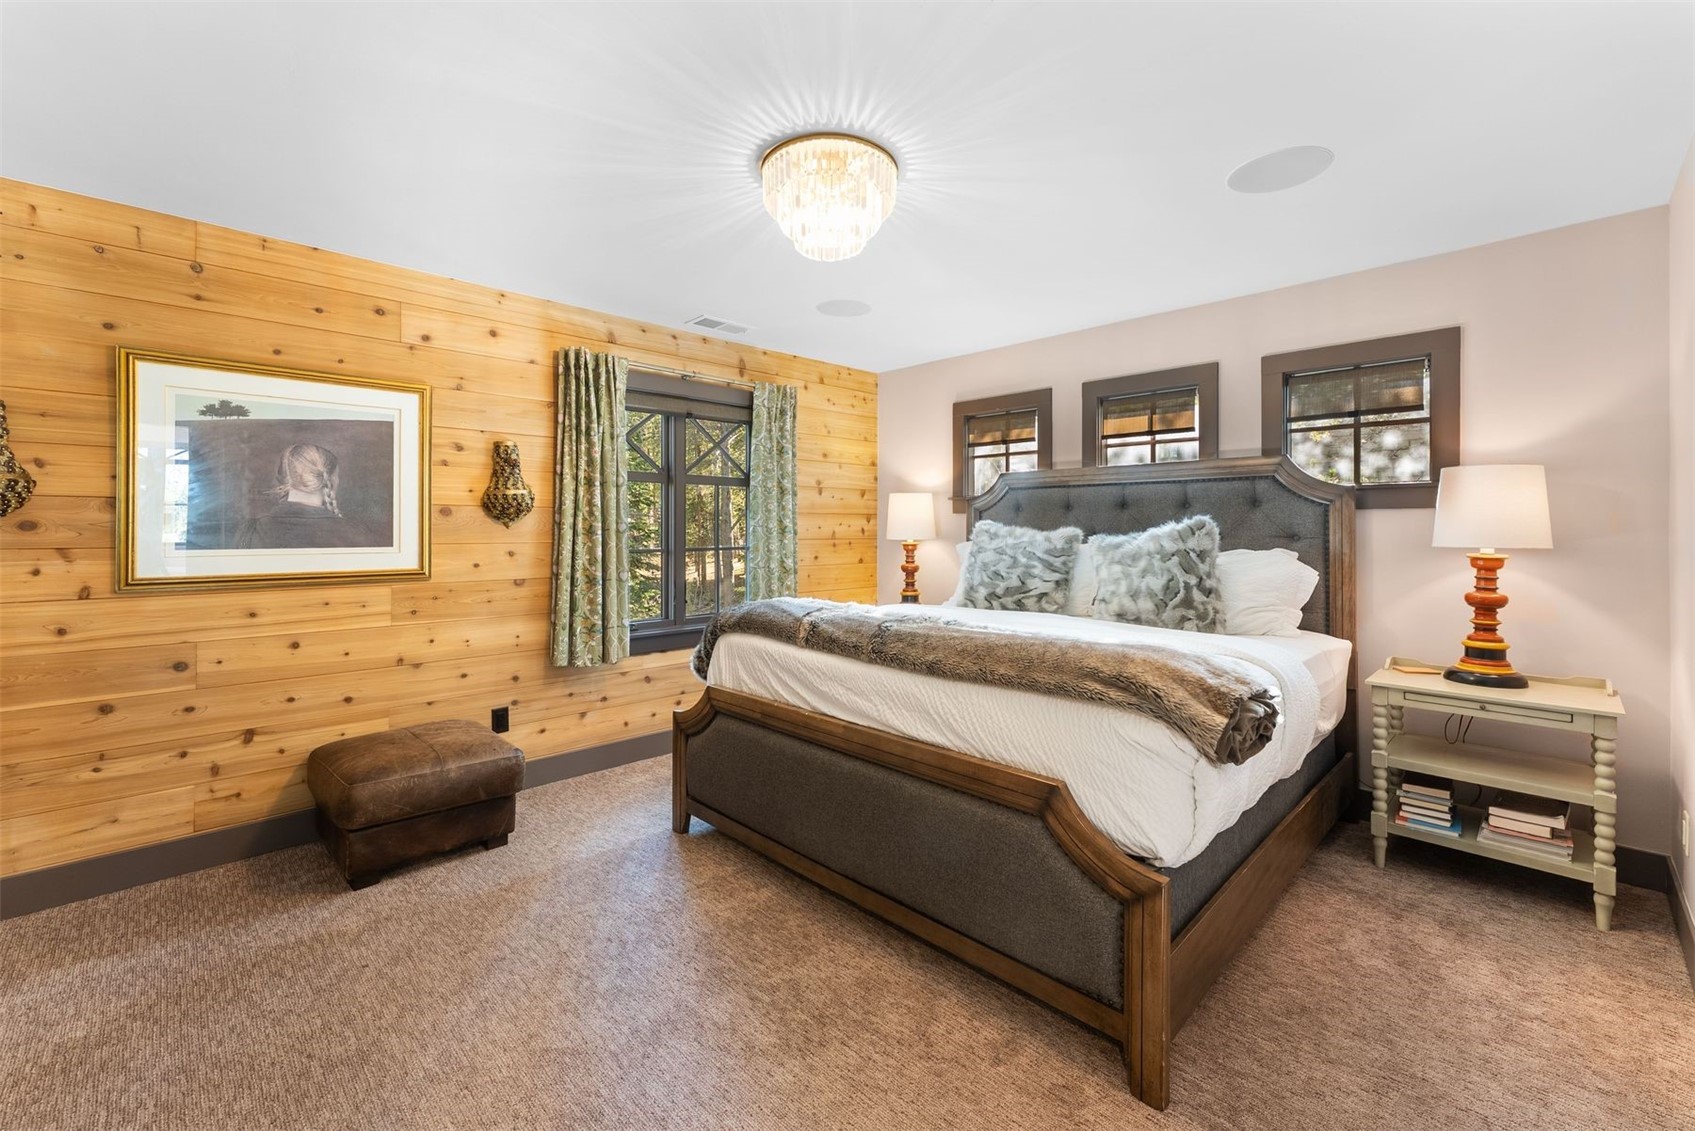
Bedroom with a wood-paneled accent wall, large bed, and chandelier.
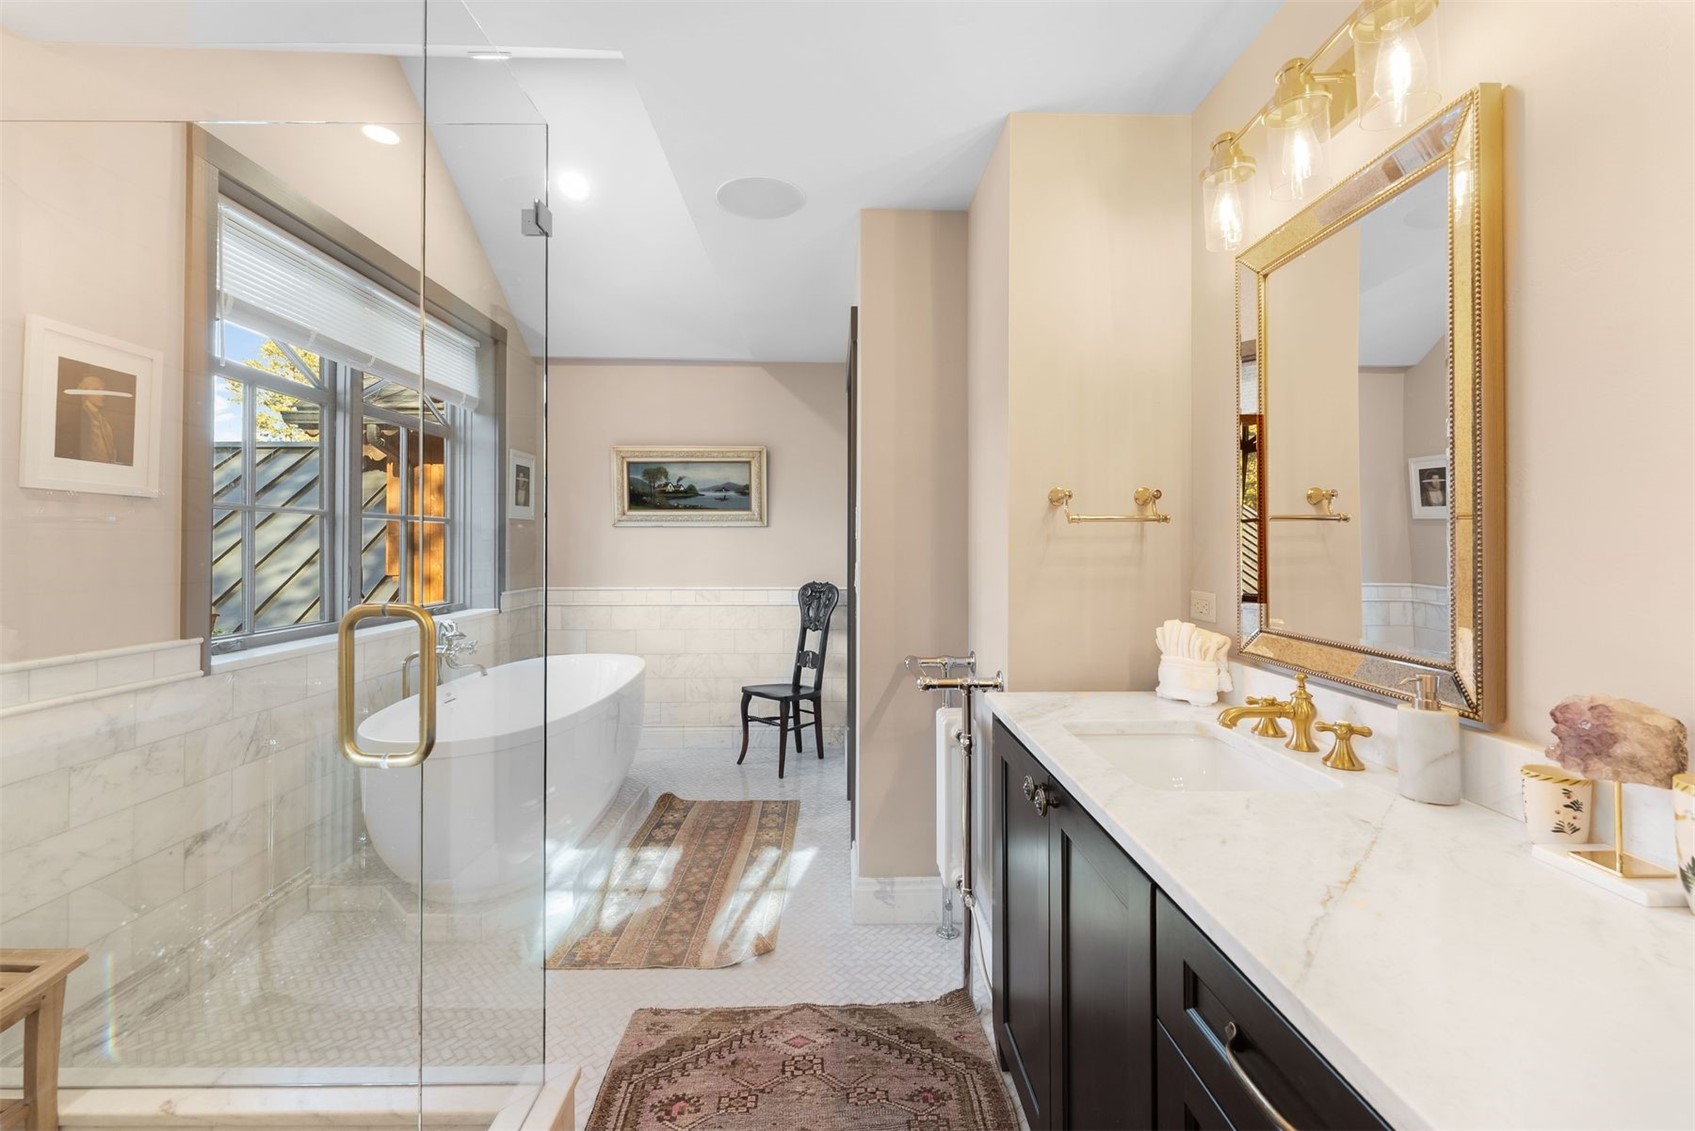
Bathroom with a glass shower, freestanding tub, and marble-topped vanity with gold fixtures.
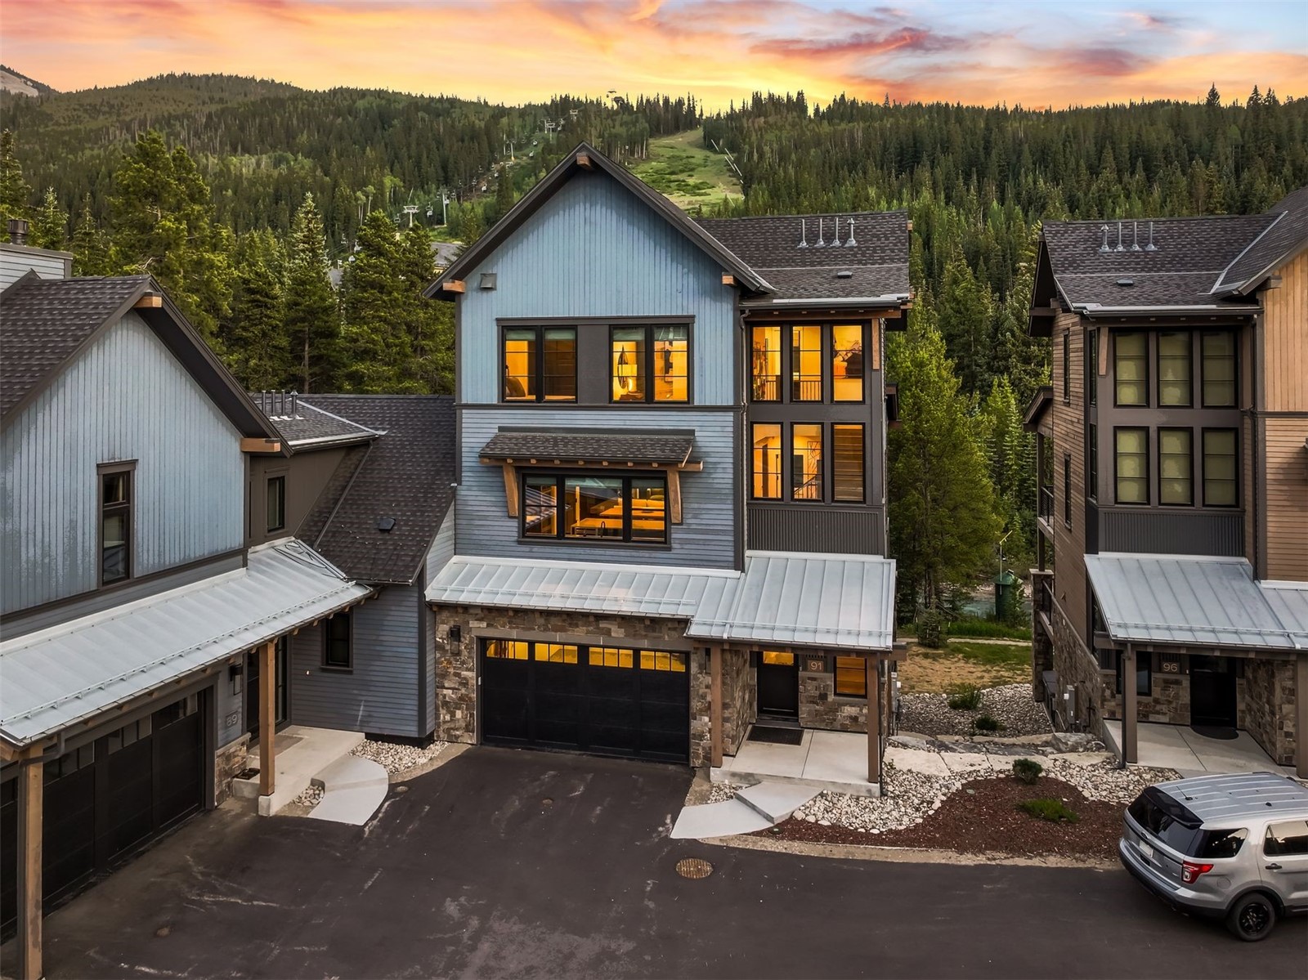
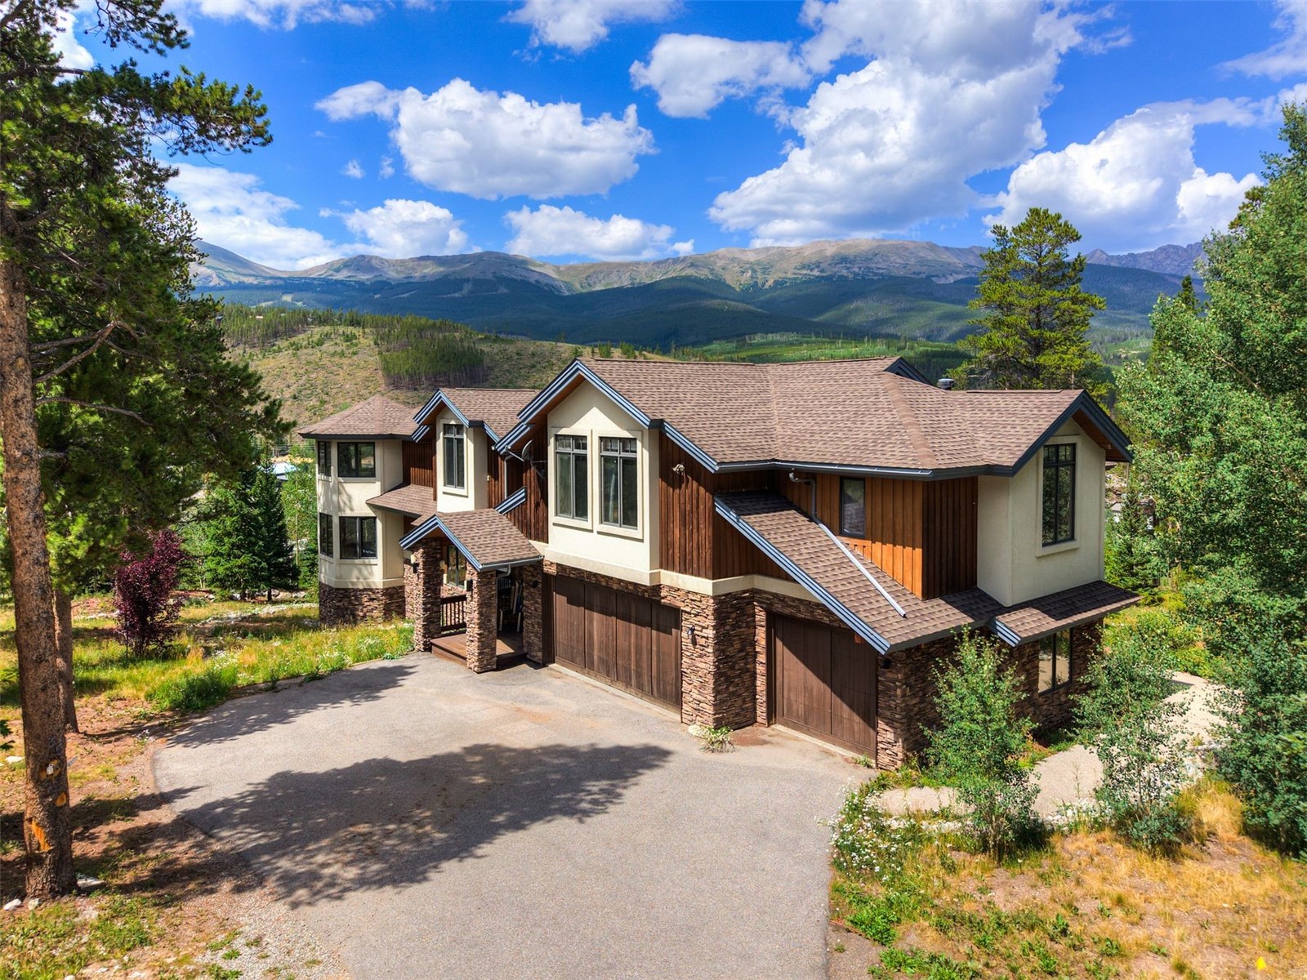
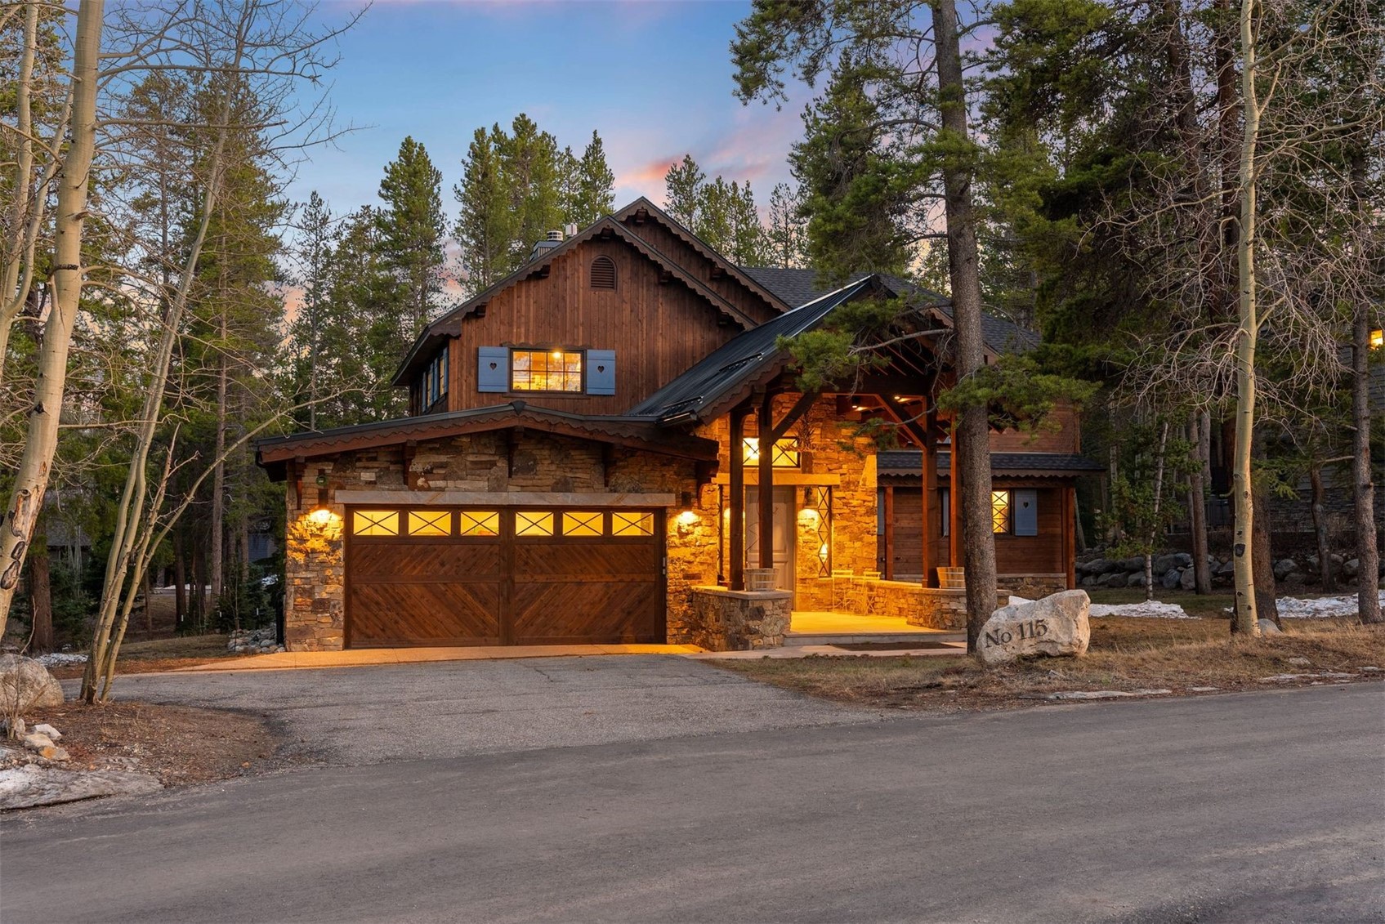
Mountain home with stone and wood exterior, warmly lit at dusk among trees.
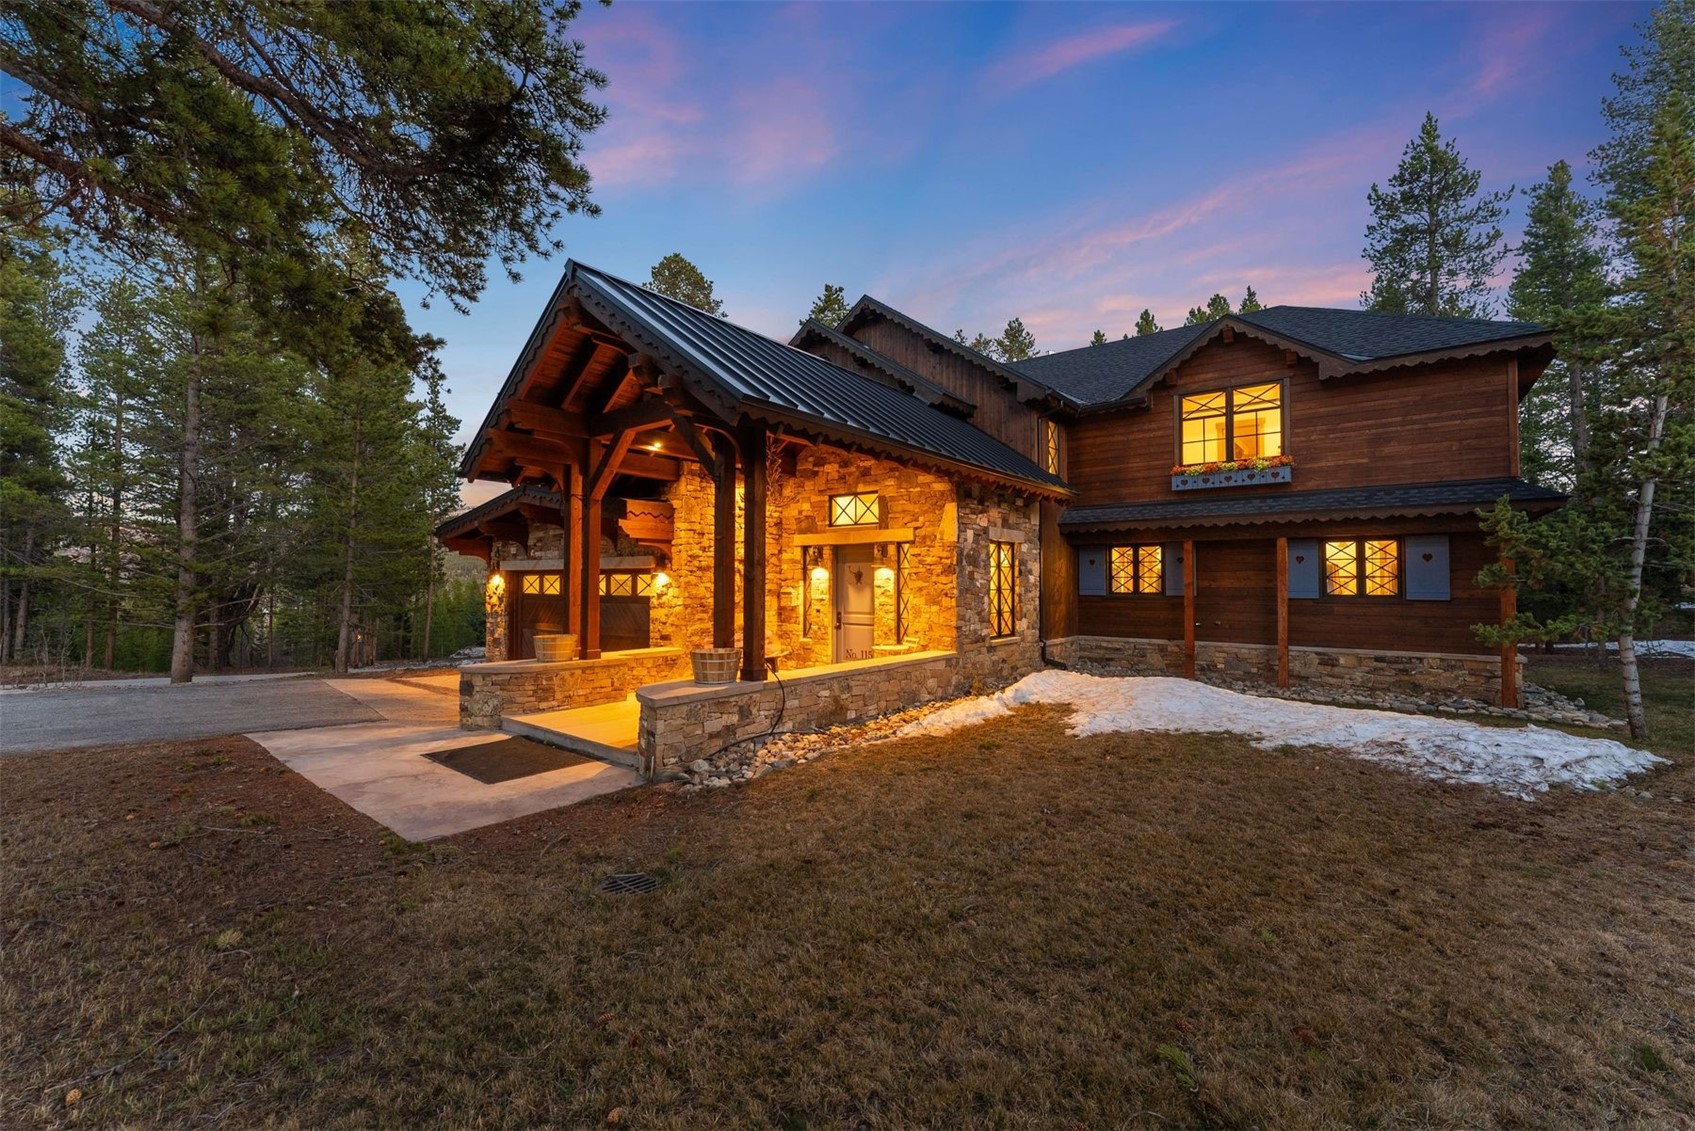
Rustic mountain home with stone entry, timber siding, glowing windows, and snow patches at dusk.
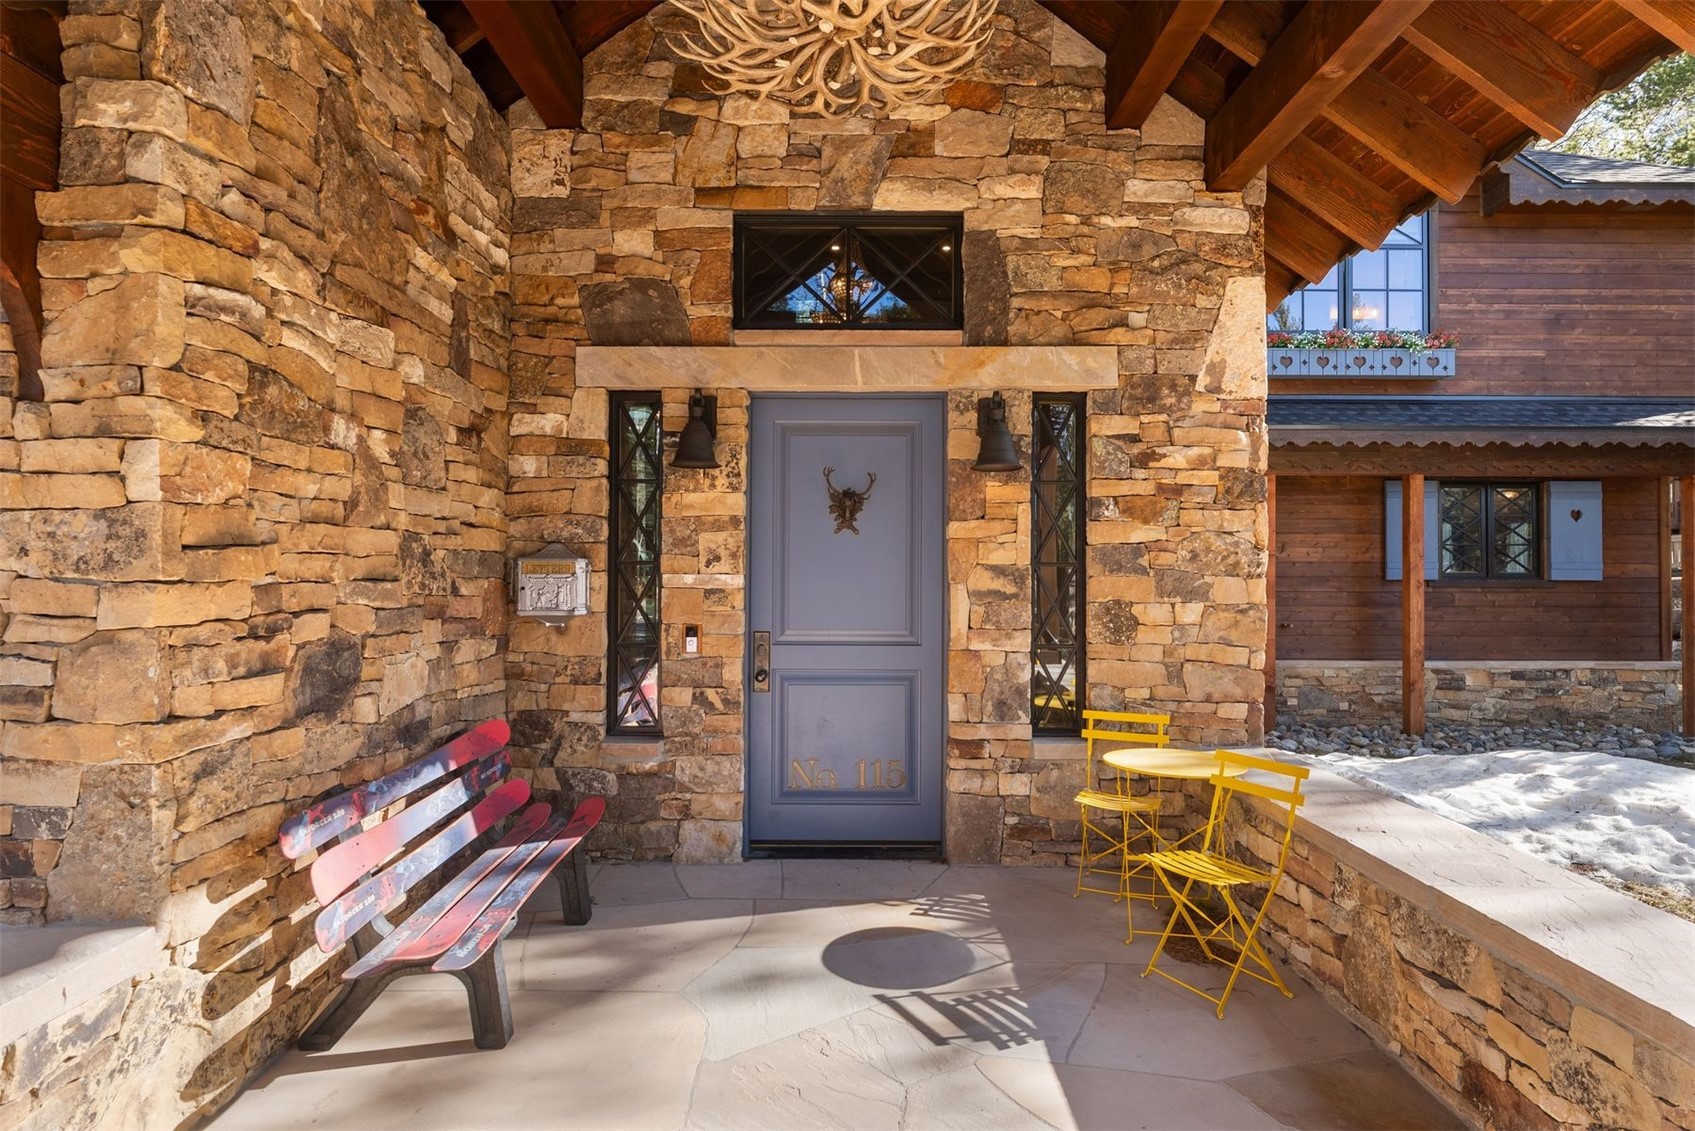
Stone entryway with gray No. 115 door, ski bench, and yellow patio furniture.
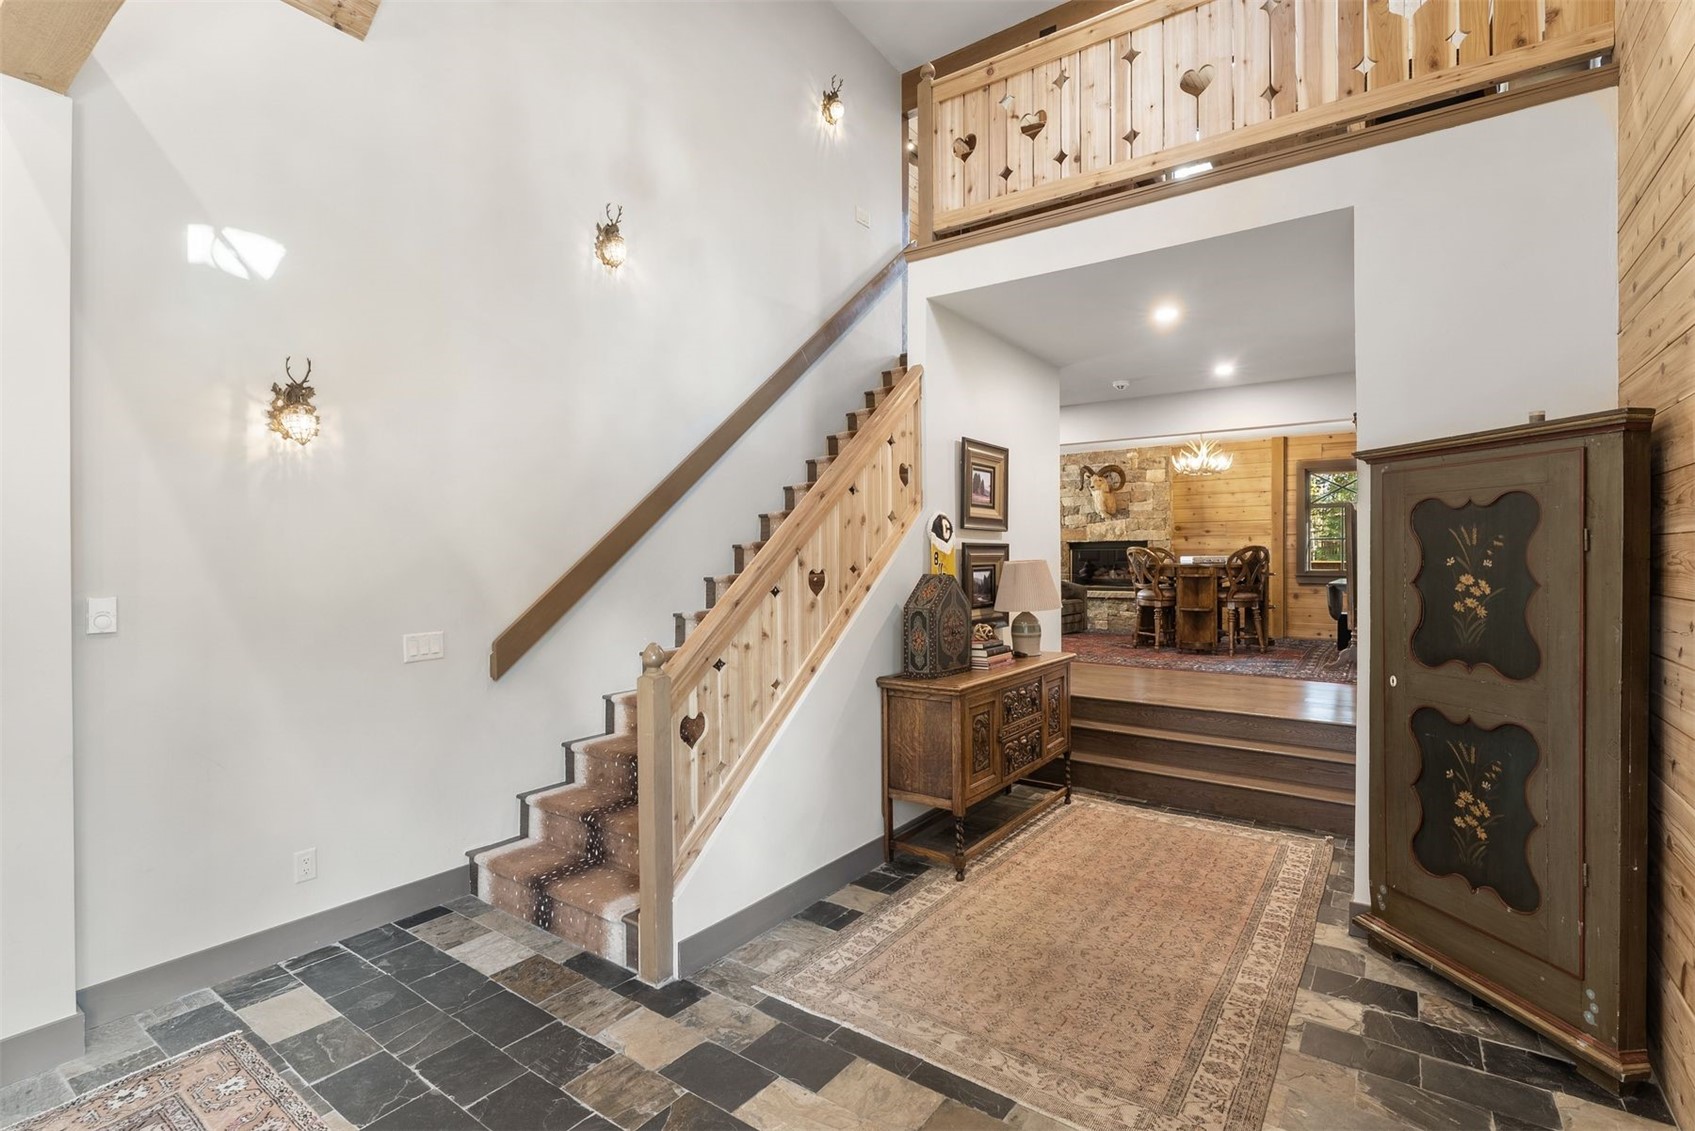
Furnished entry foyer with a heart-cutout wood staircase, slate tile, and upper landing.
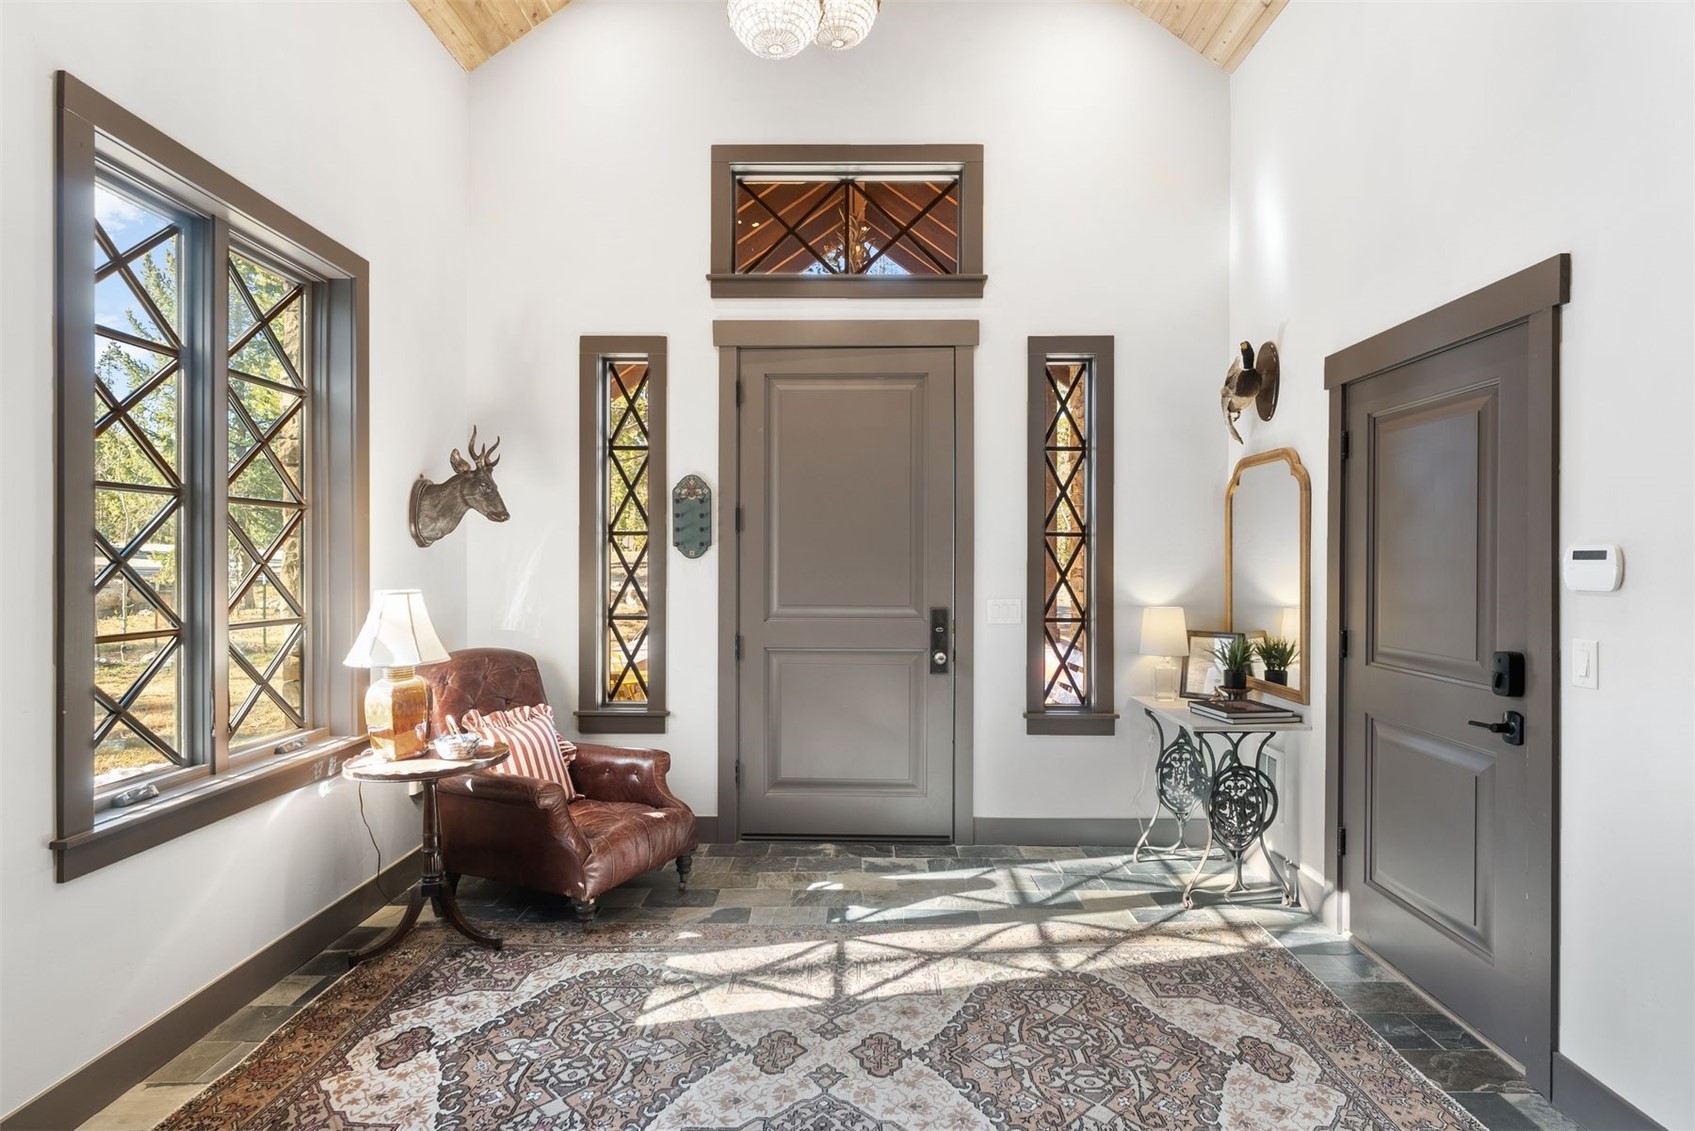
Entry foyer with a gray front door, divided-light windows, leather chair, and patterned rug.
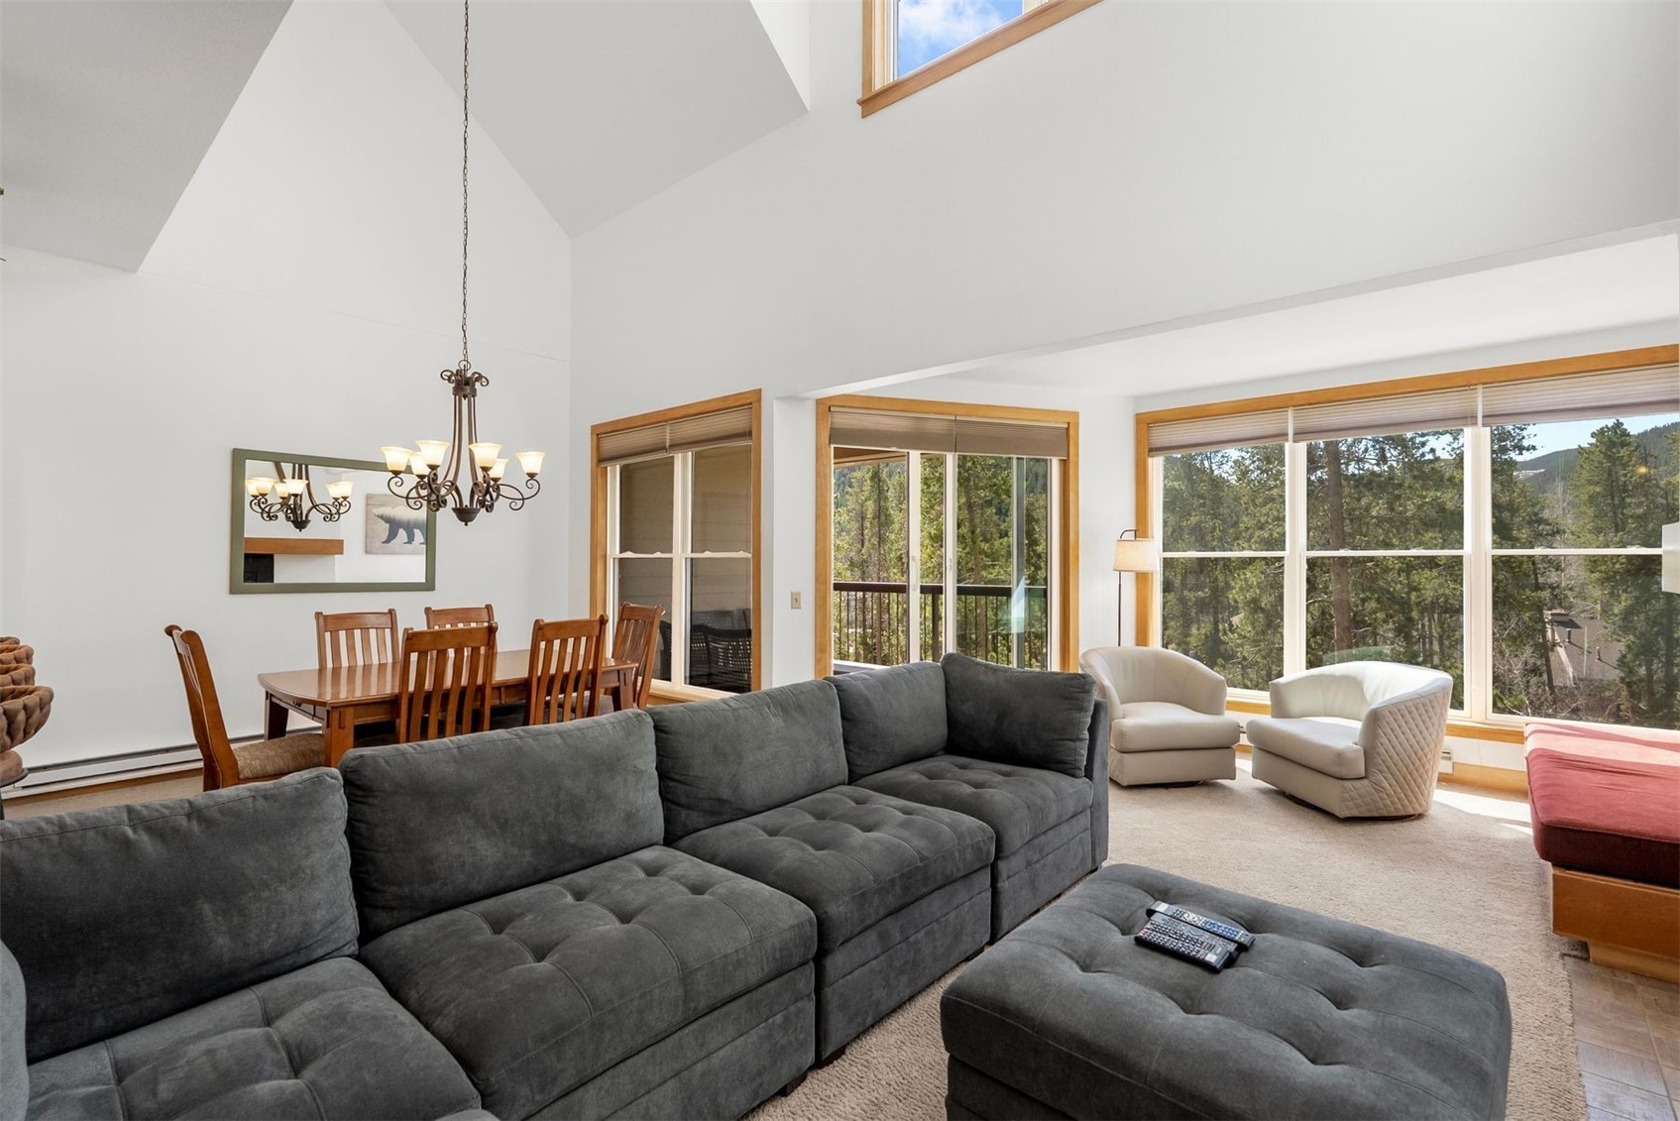
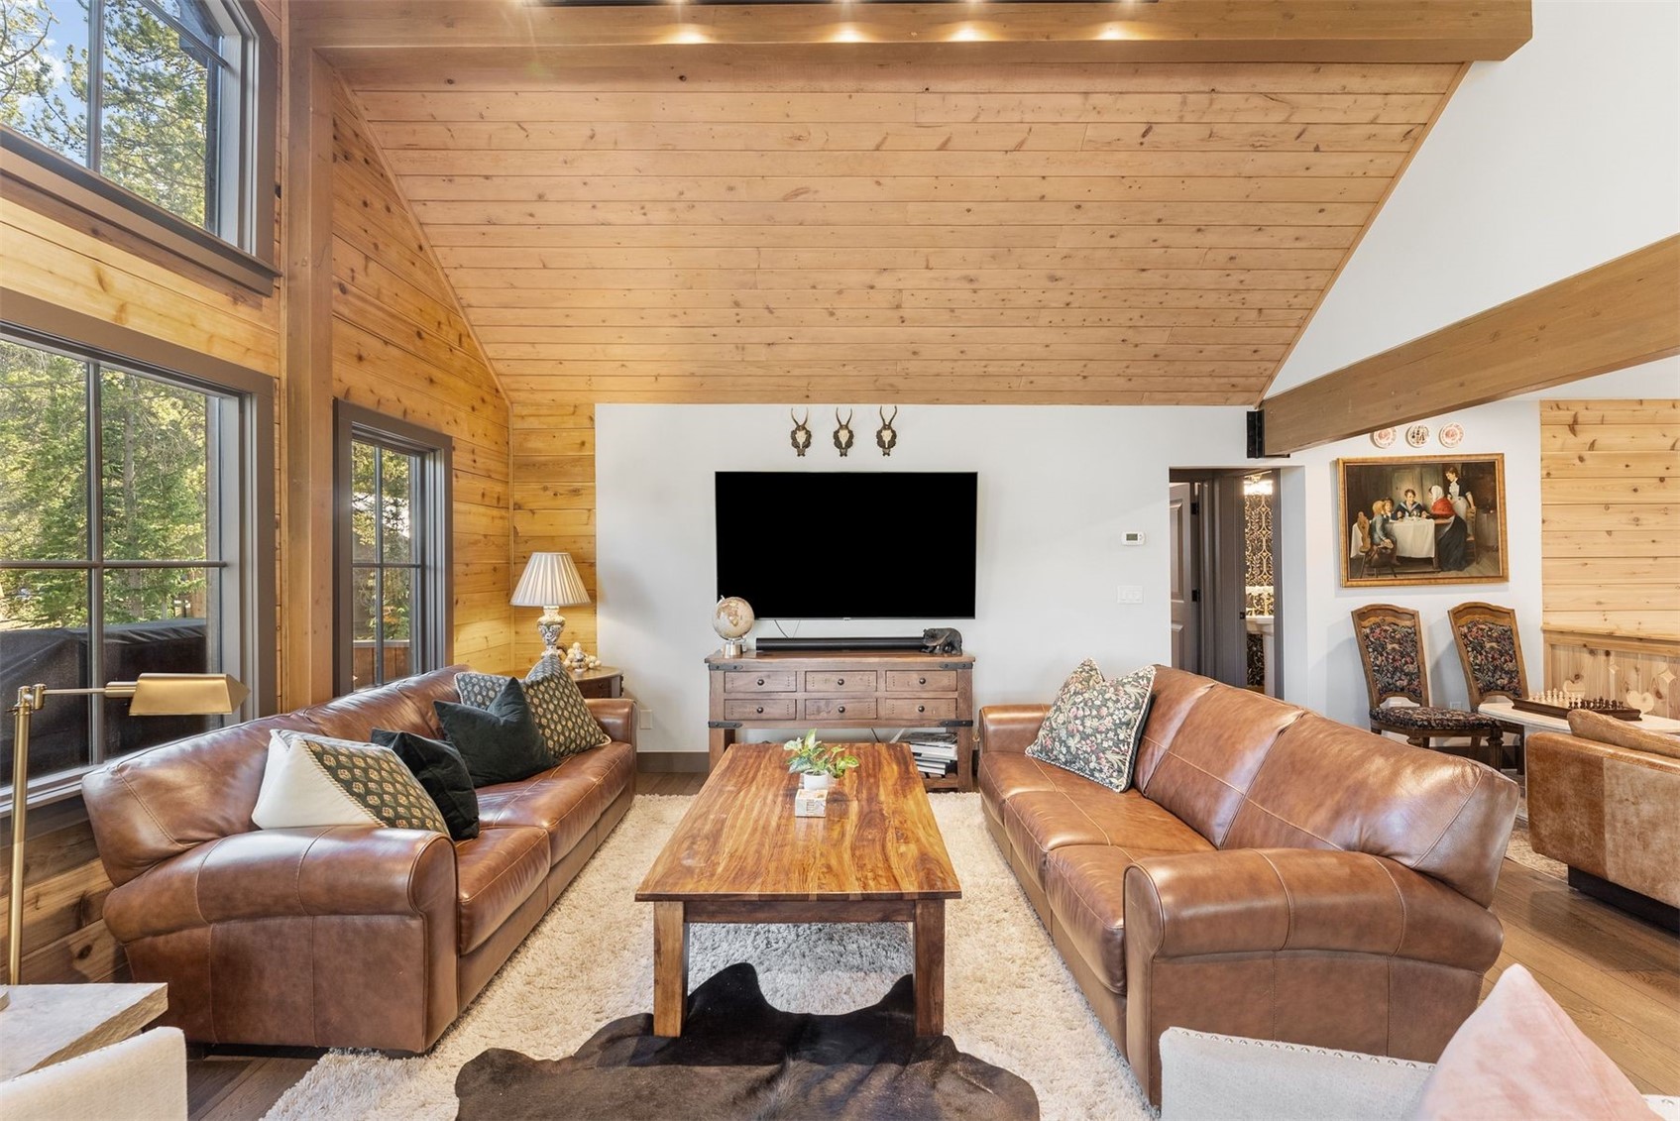
Living room with a vaulted wood ceiling, leather sofas, and tall windows overlooking trees.
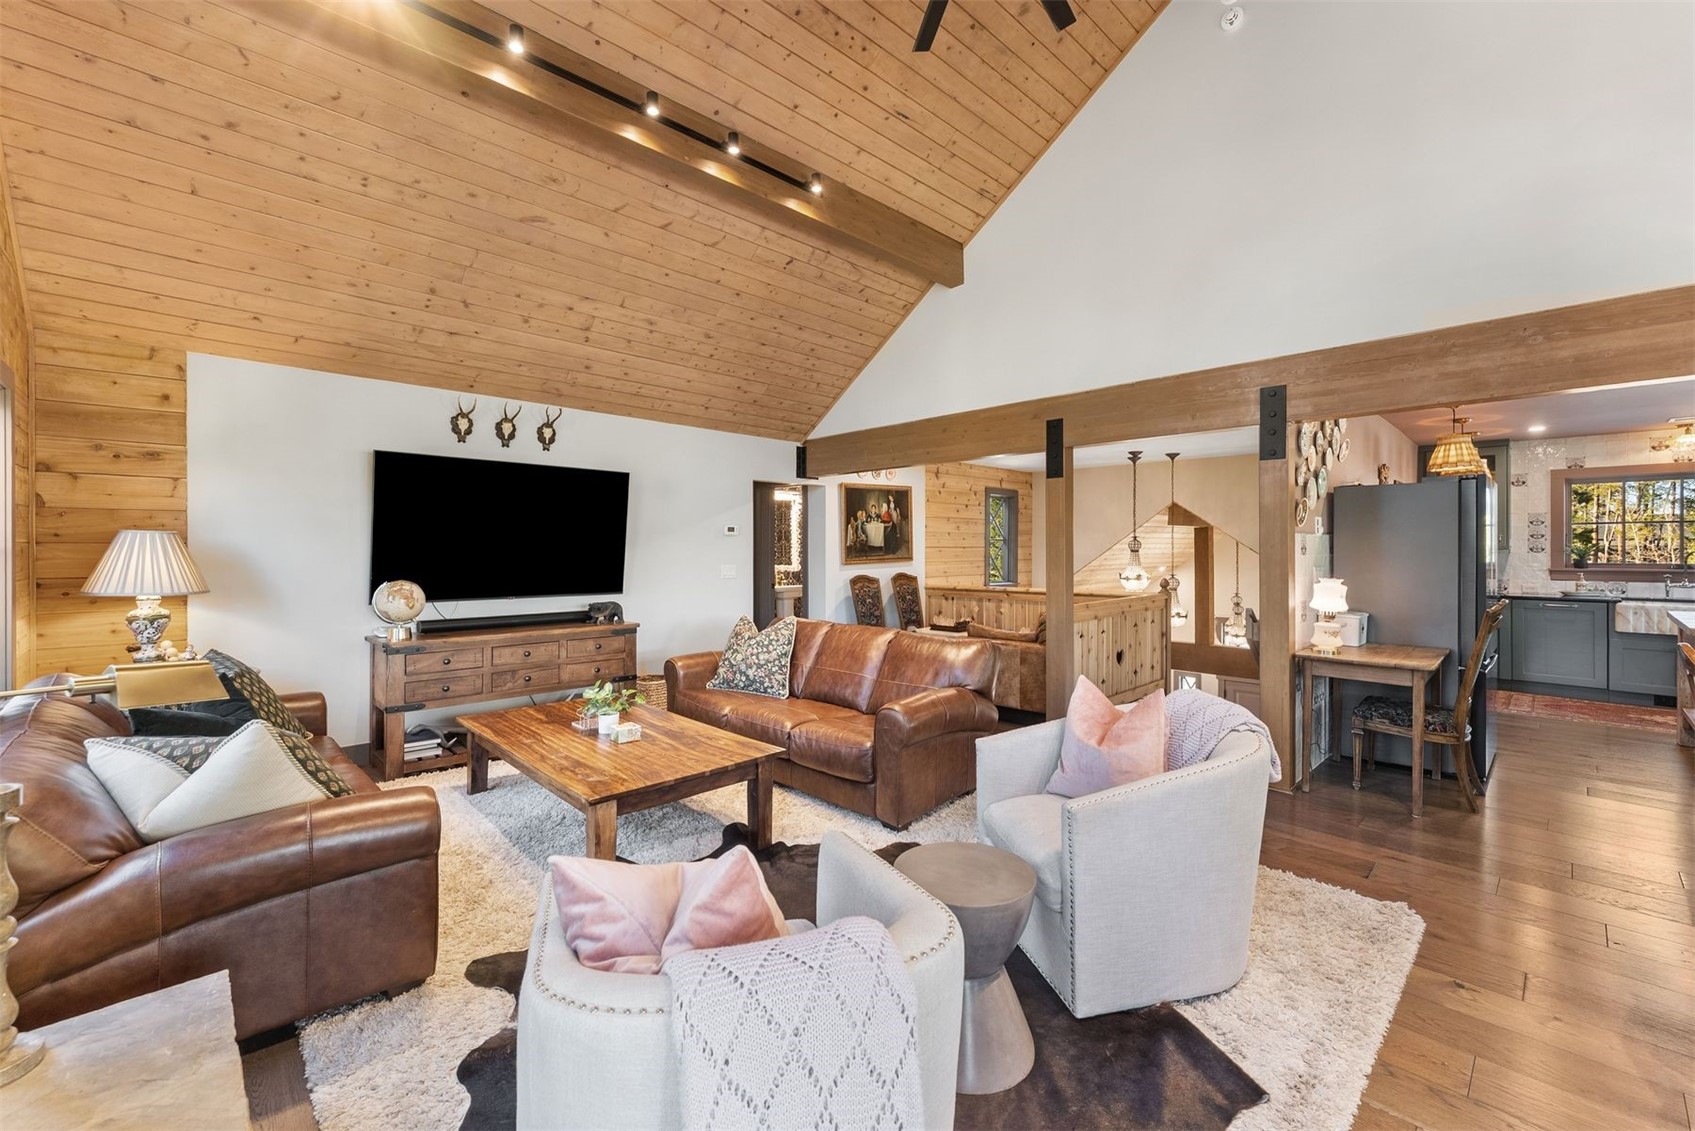
Living room with vaulted wood ceiling, leather sofas, and an open view to the kitchen.
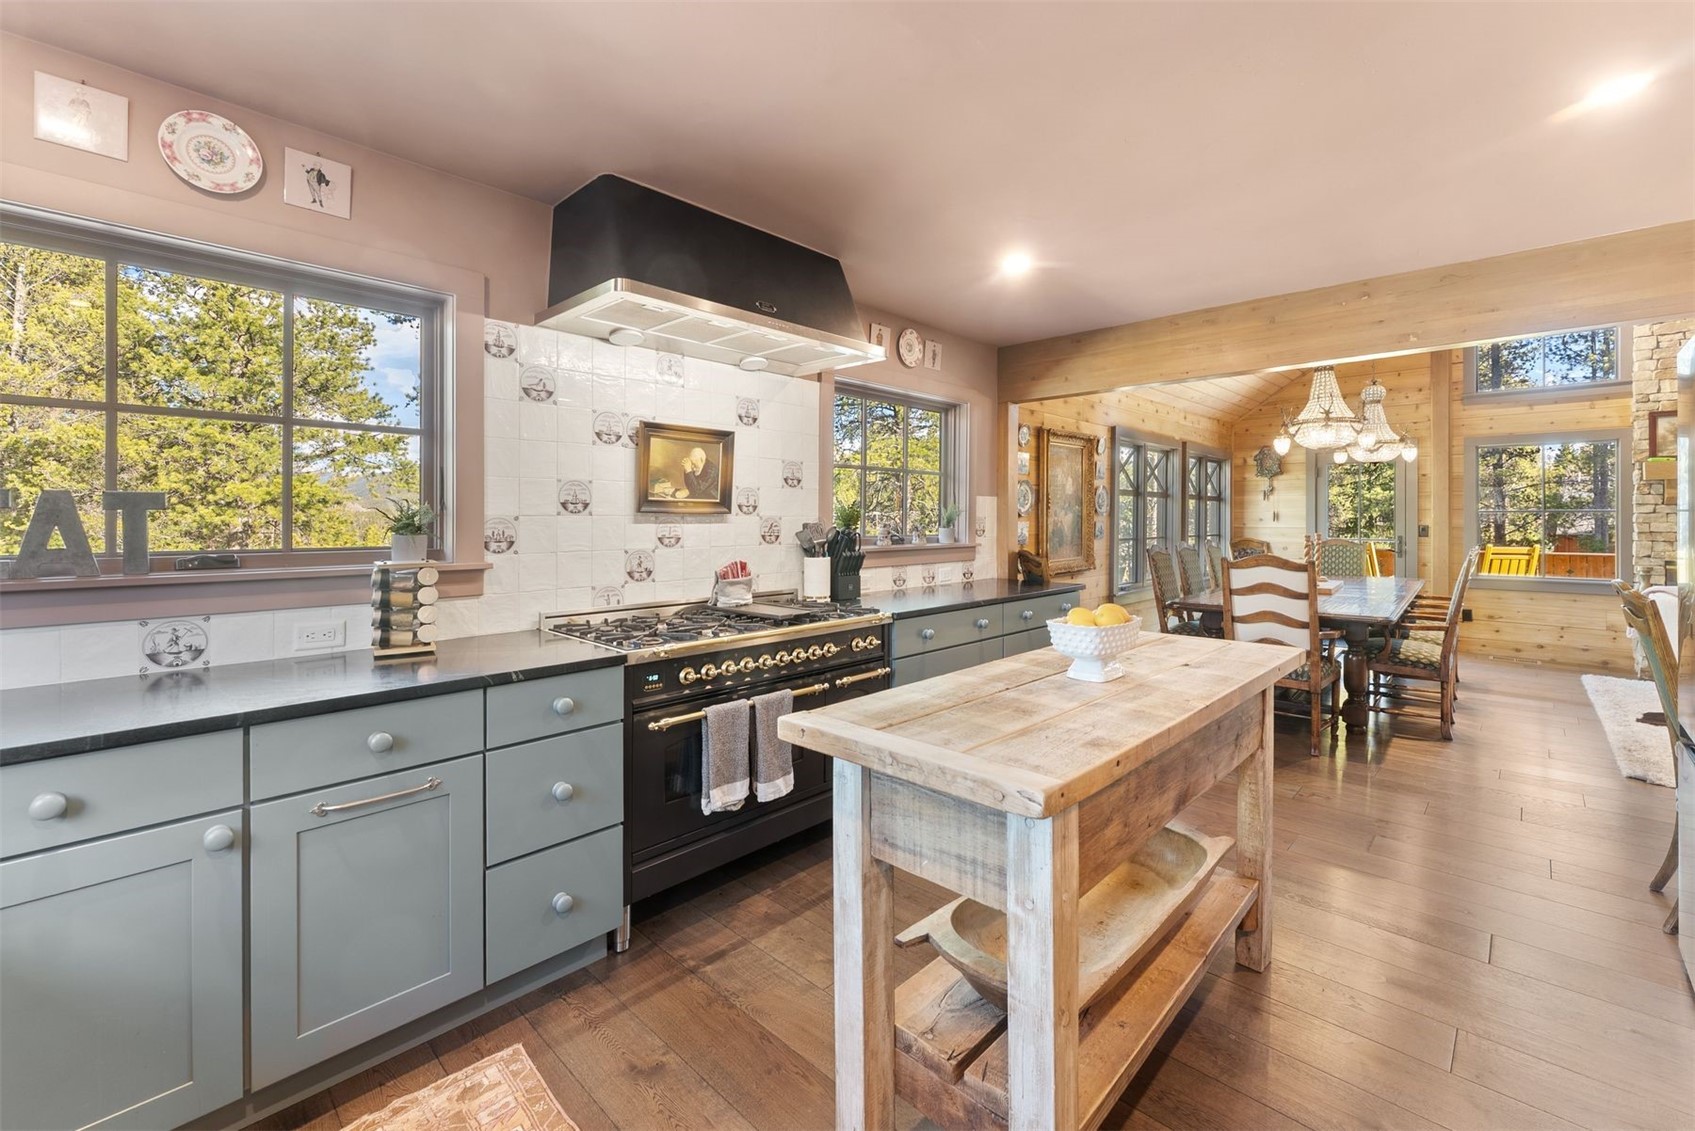
Kitchen with a rustic wood island, gray cabinets, and a dining room beyond.
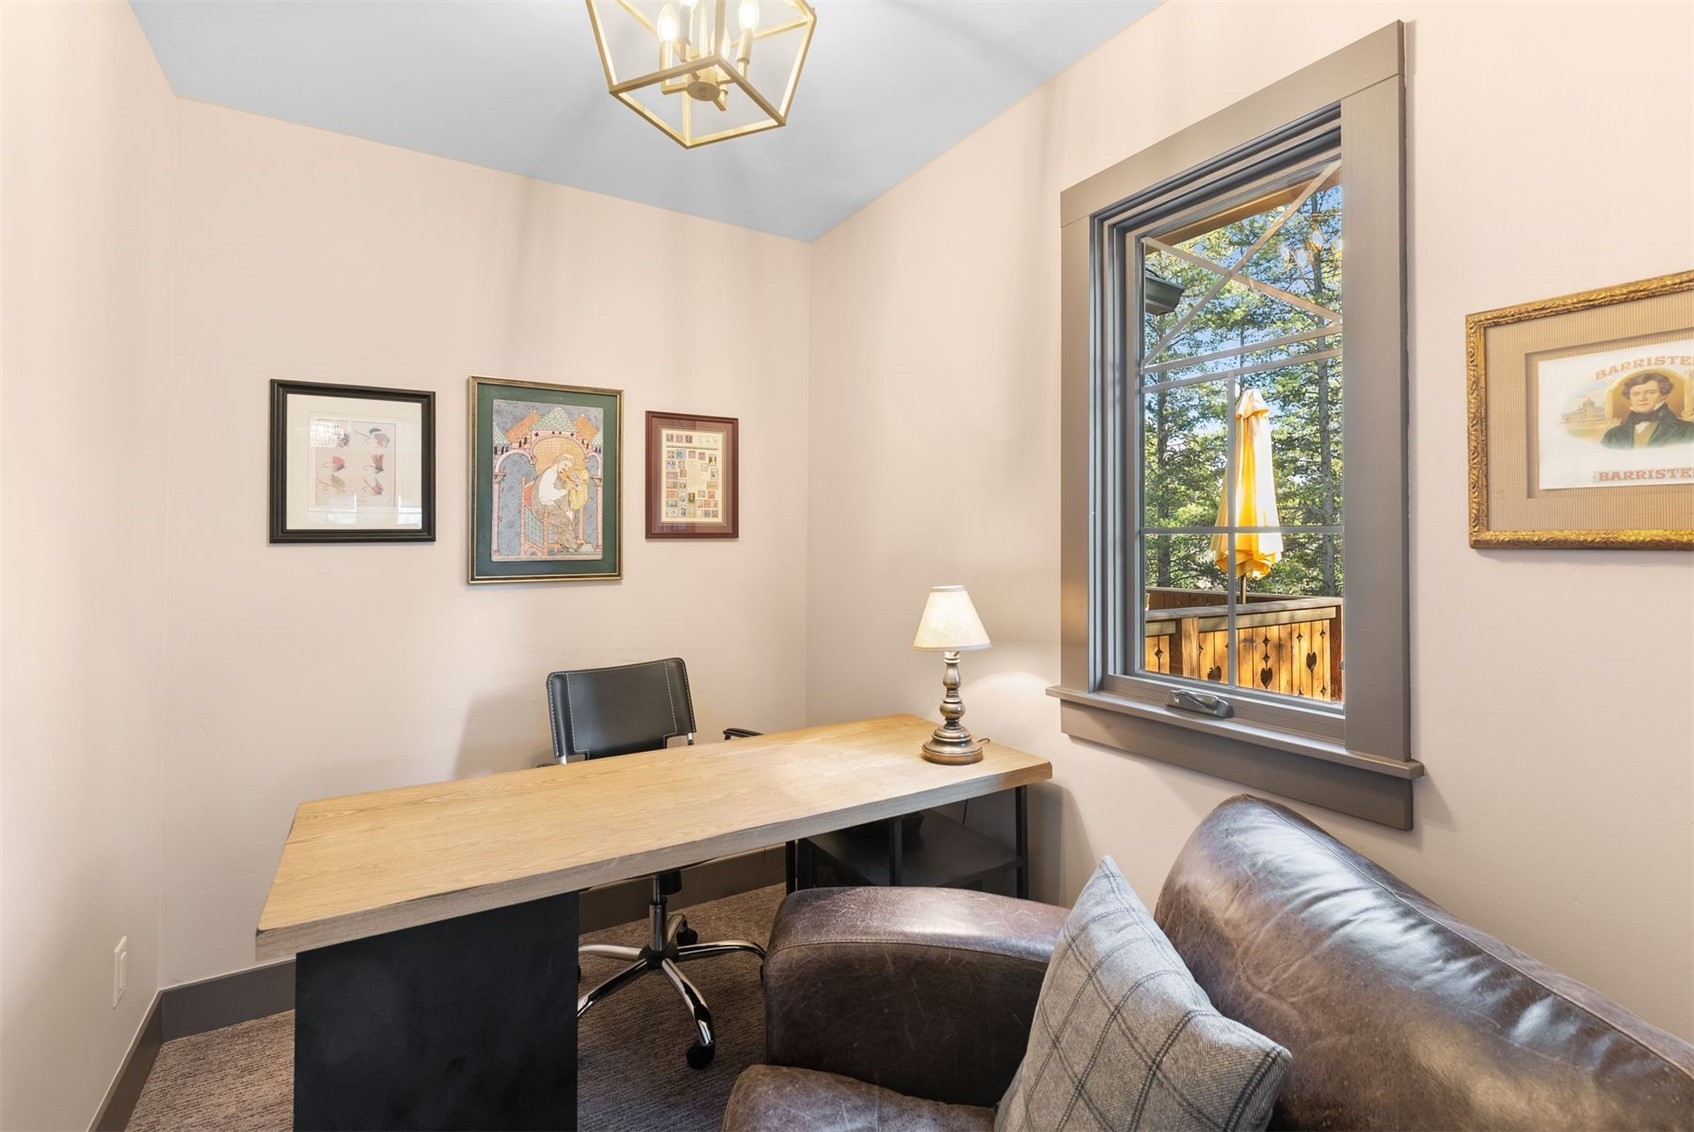
Furnished home office with a wood desk and large window overlooking trees.
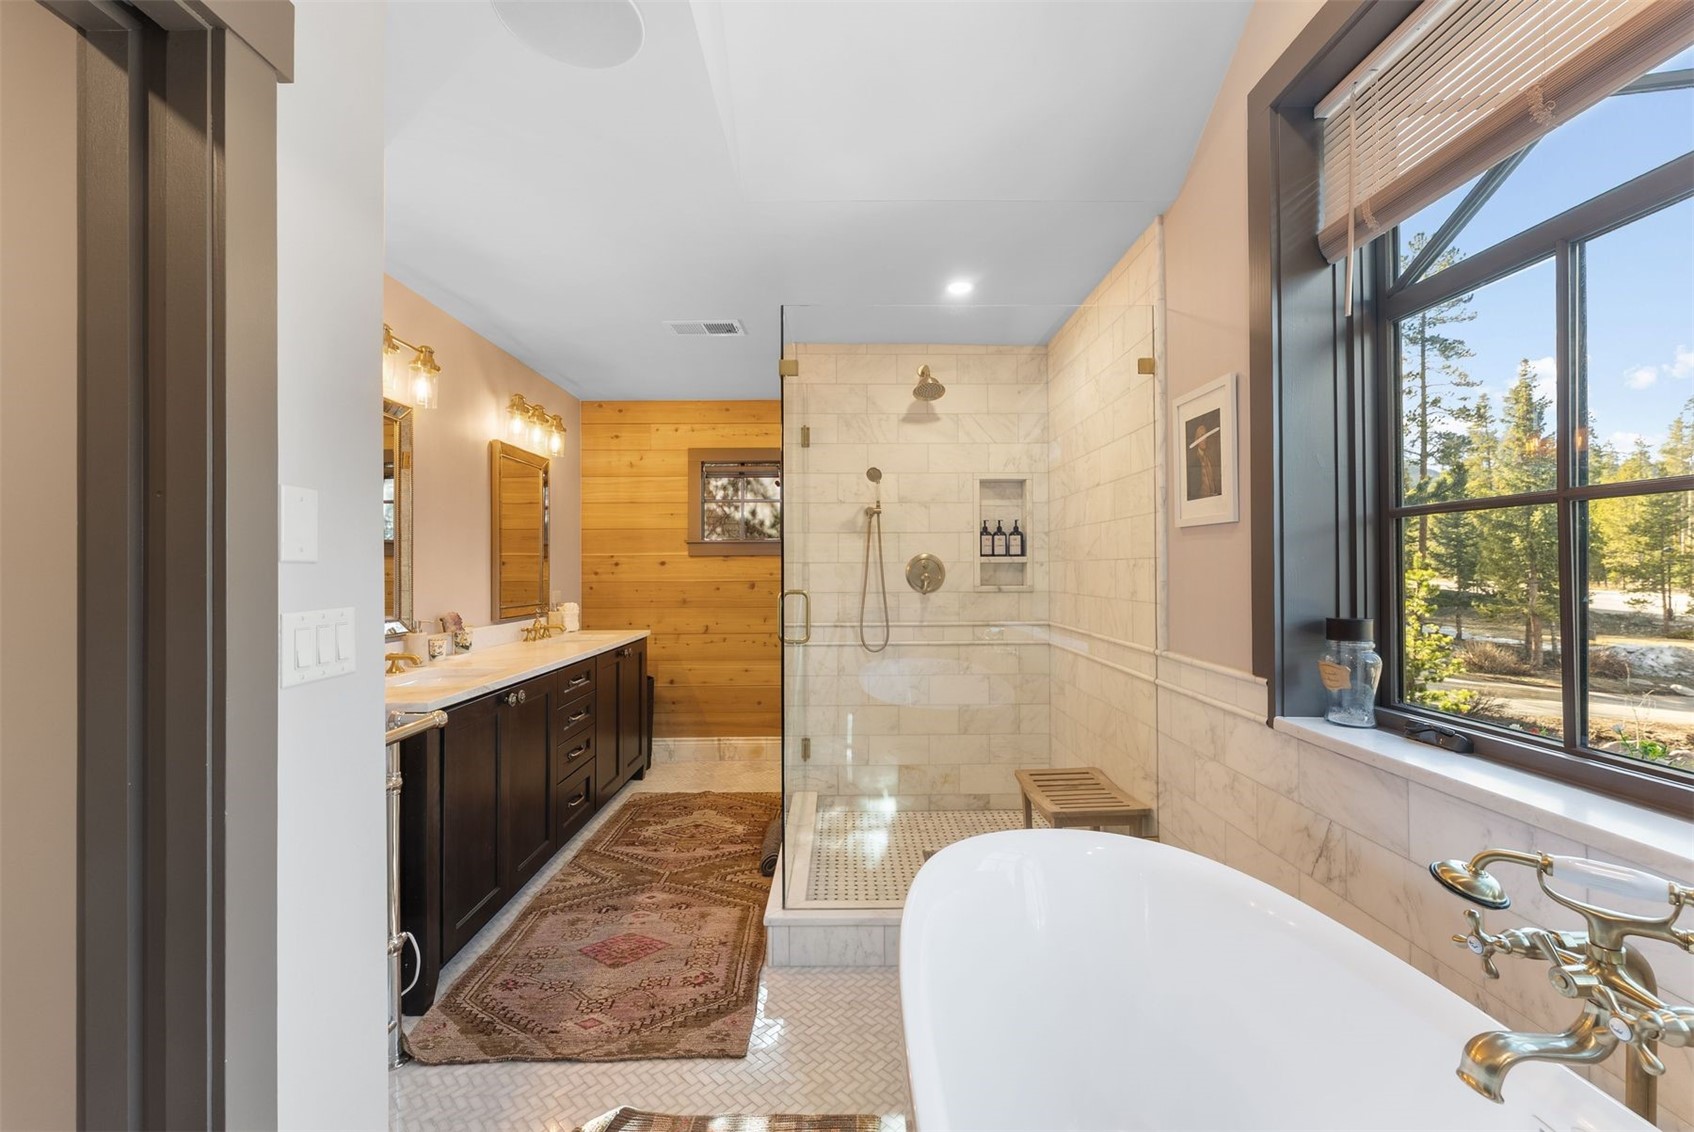
Bathroom with marble shower, freestanding tub, dark wood vanity, and a large window overlooking trees.
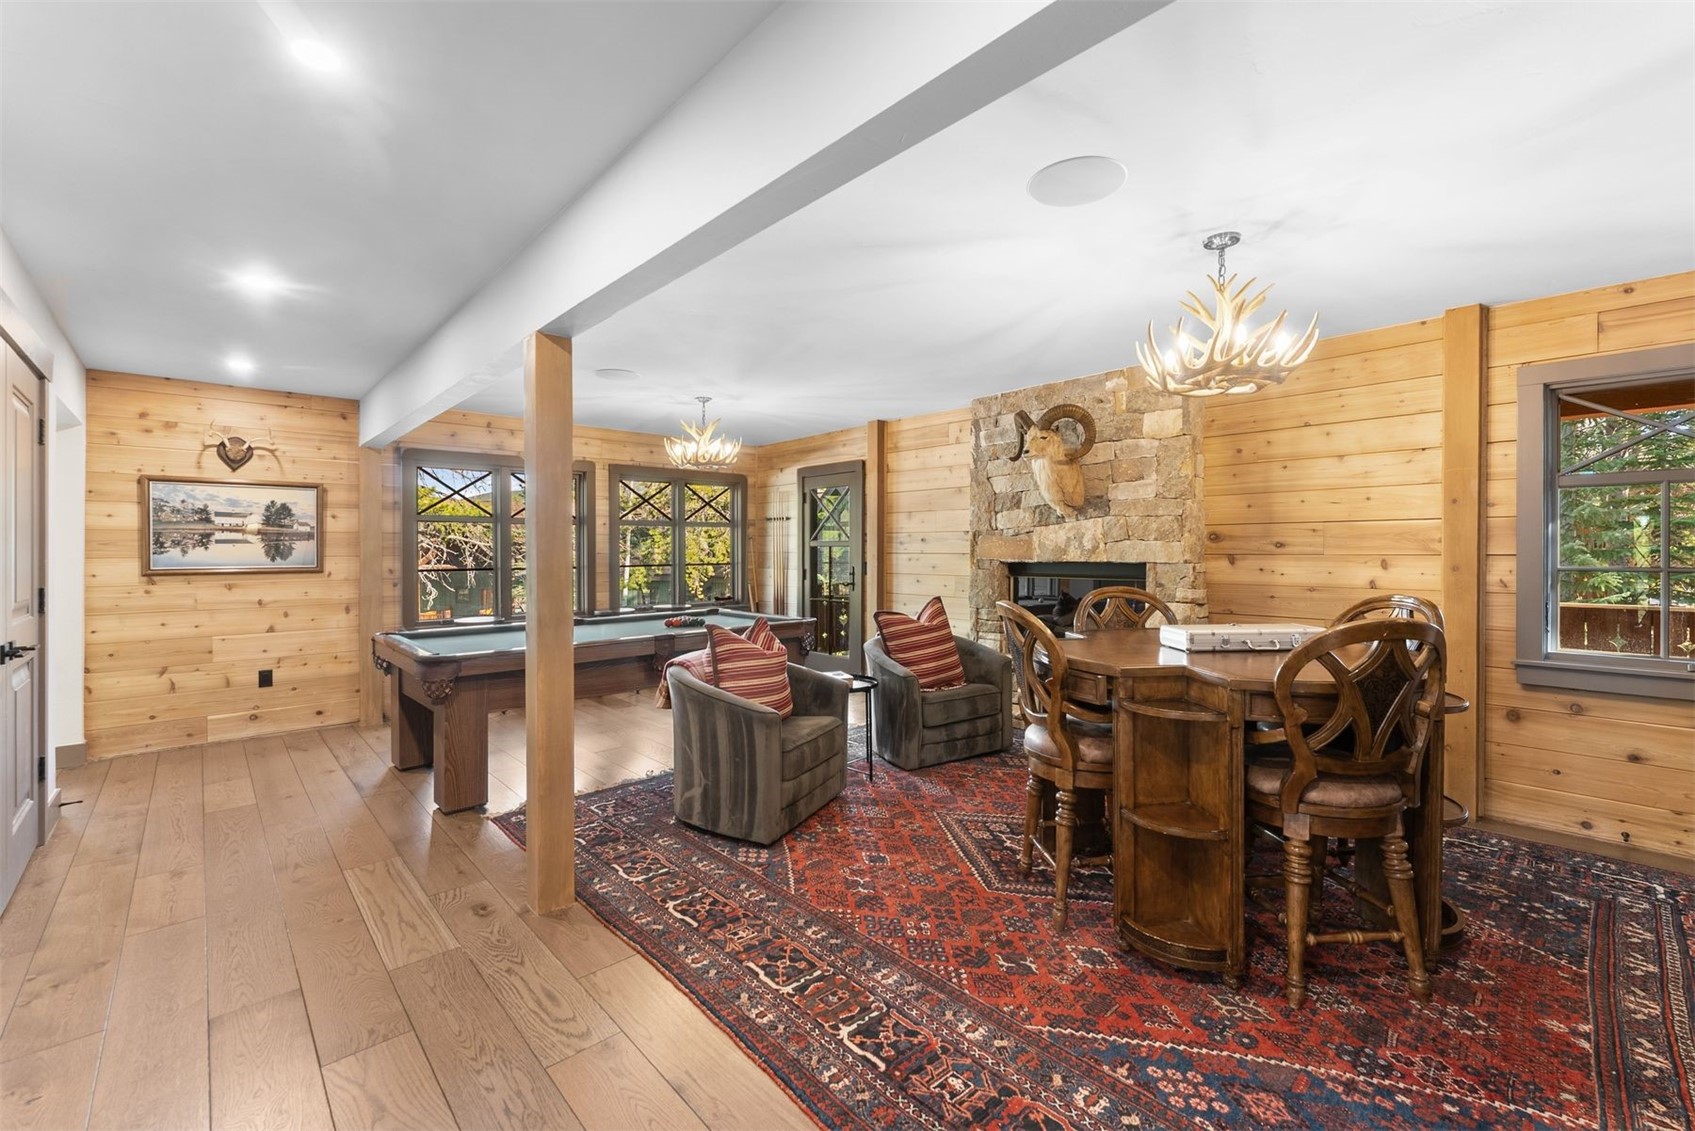
Dining and game room with a stone fireplace, round wooden table, pool table, and red patterned rug.
Bedroom with a white bed, warm wood-plank walls, and a large tapestry behind the headboard.
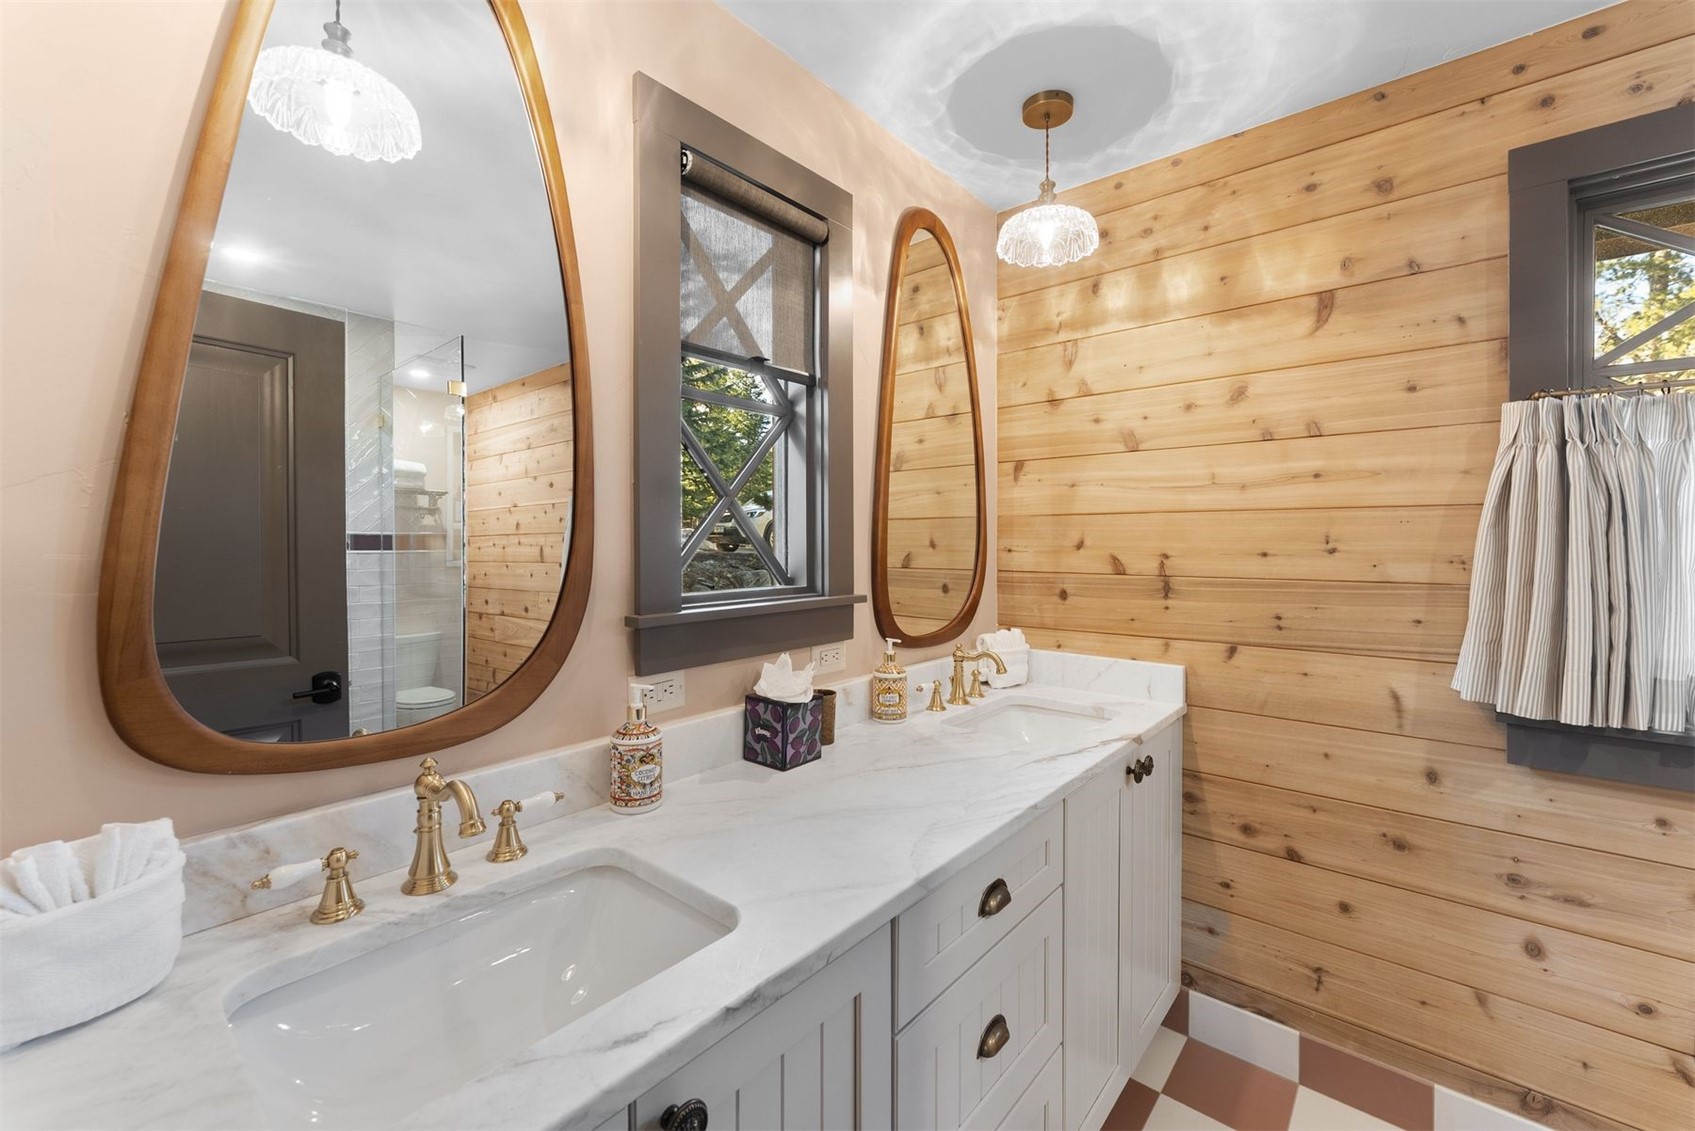
Bathroom with a marble double vanity, brass faucets, wood-framed mirrors, and warm plank walls.
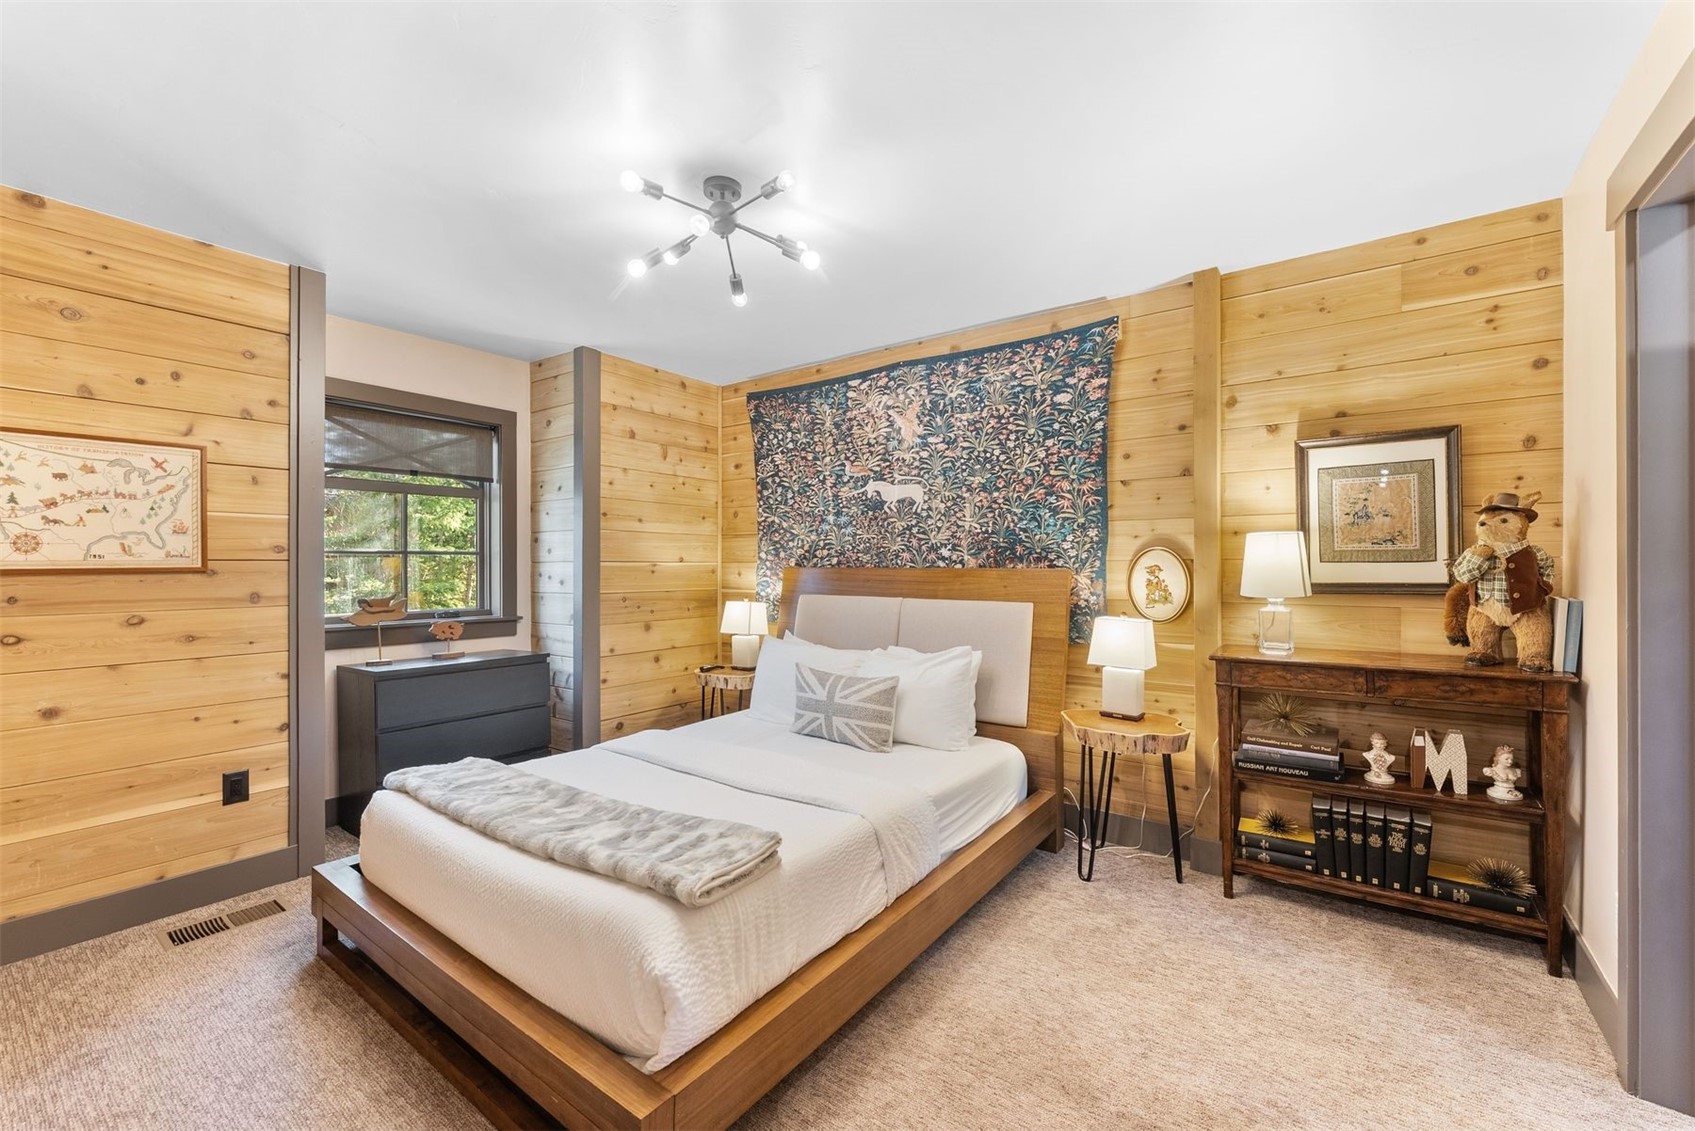
Bedroom with white bedding, honey-colored wood walls, and a patterned tapestry above the bed.
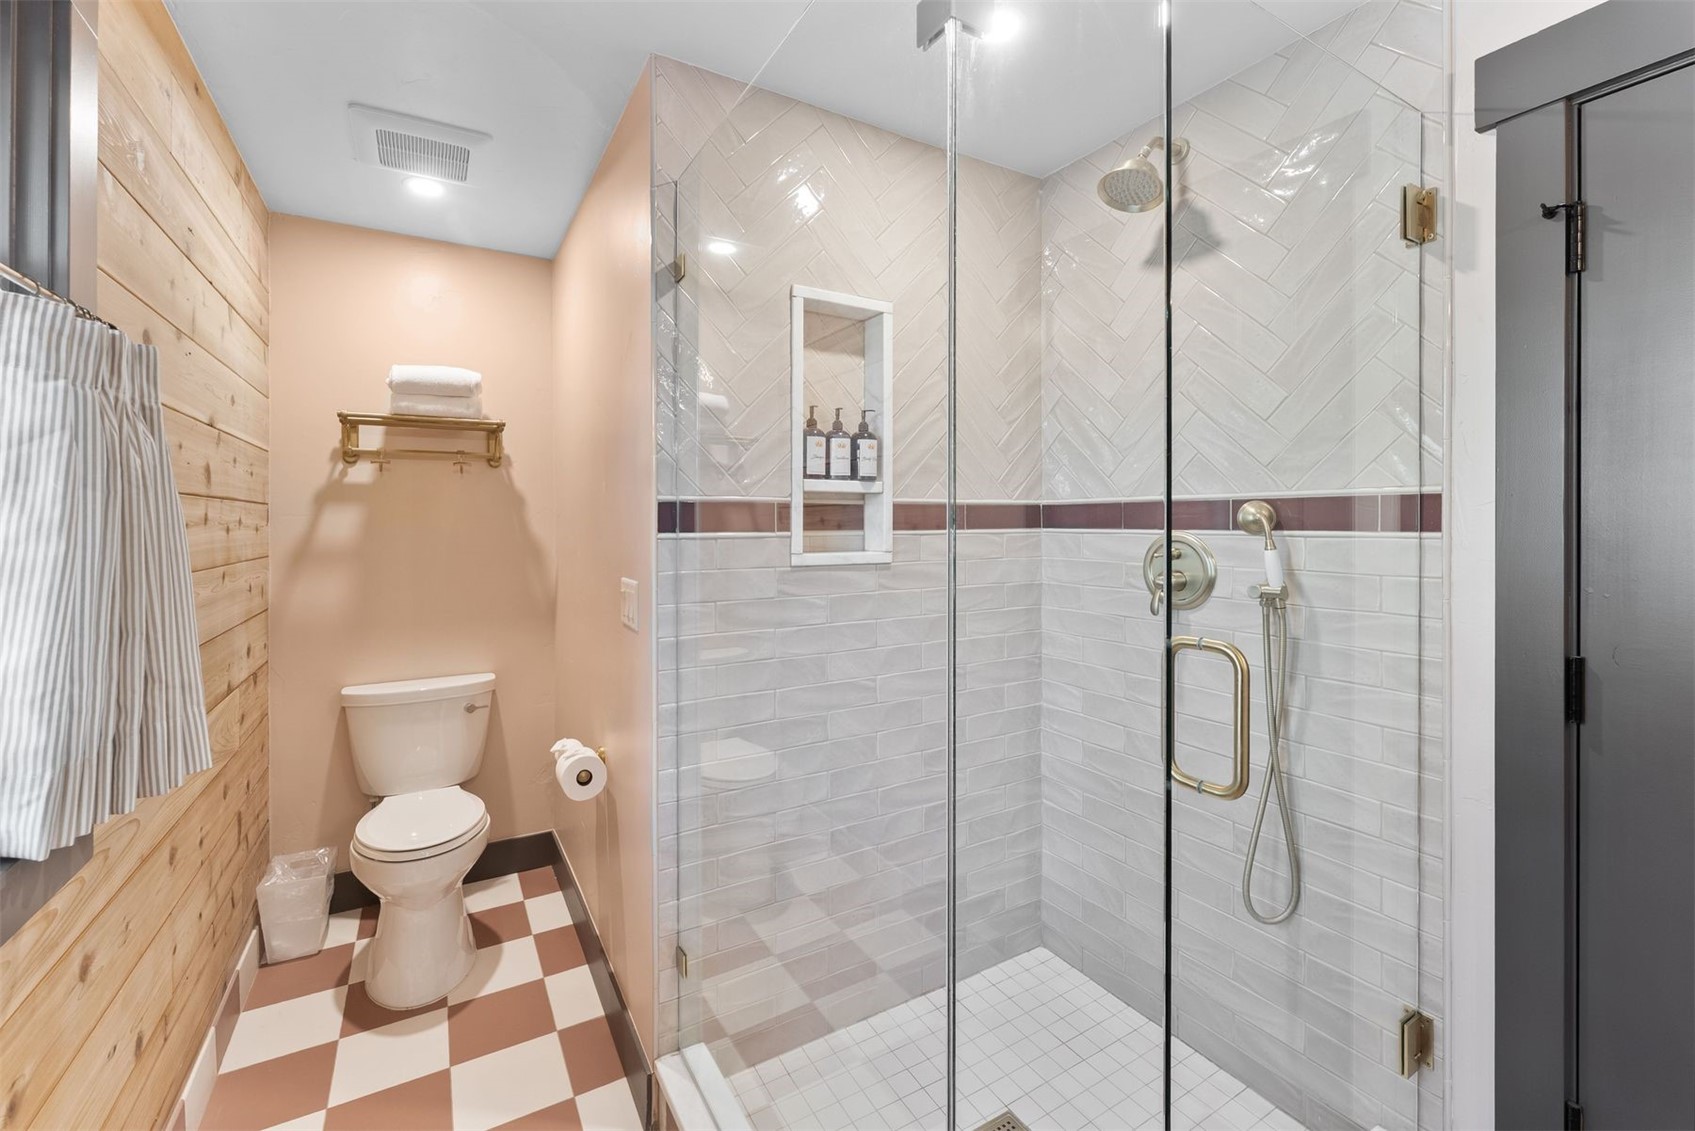
Bathroom with a glass walk-in shower, brass fixtures, wood-paneled wall, and pink-and-white checkerboard floor.
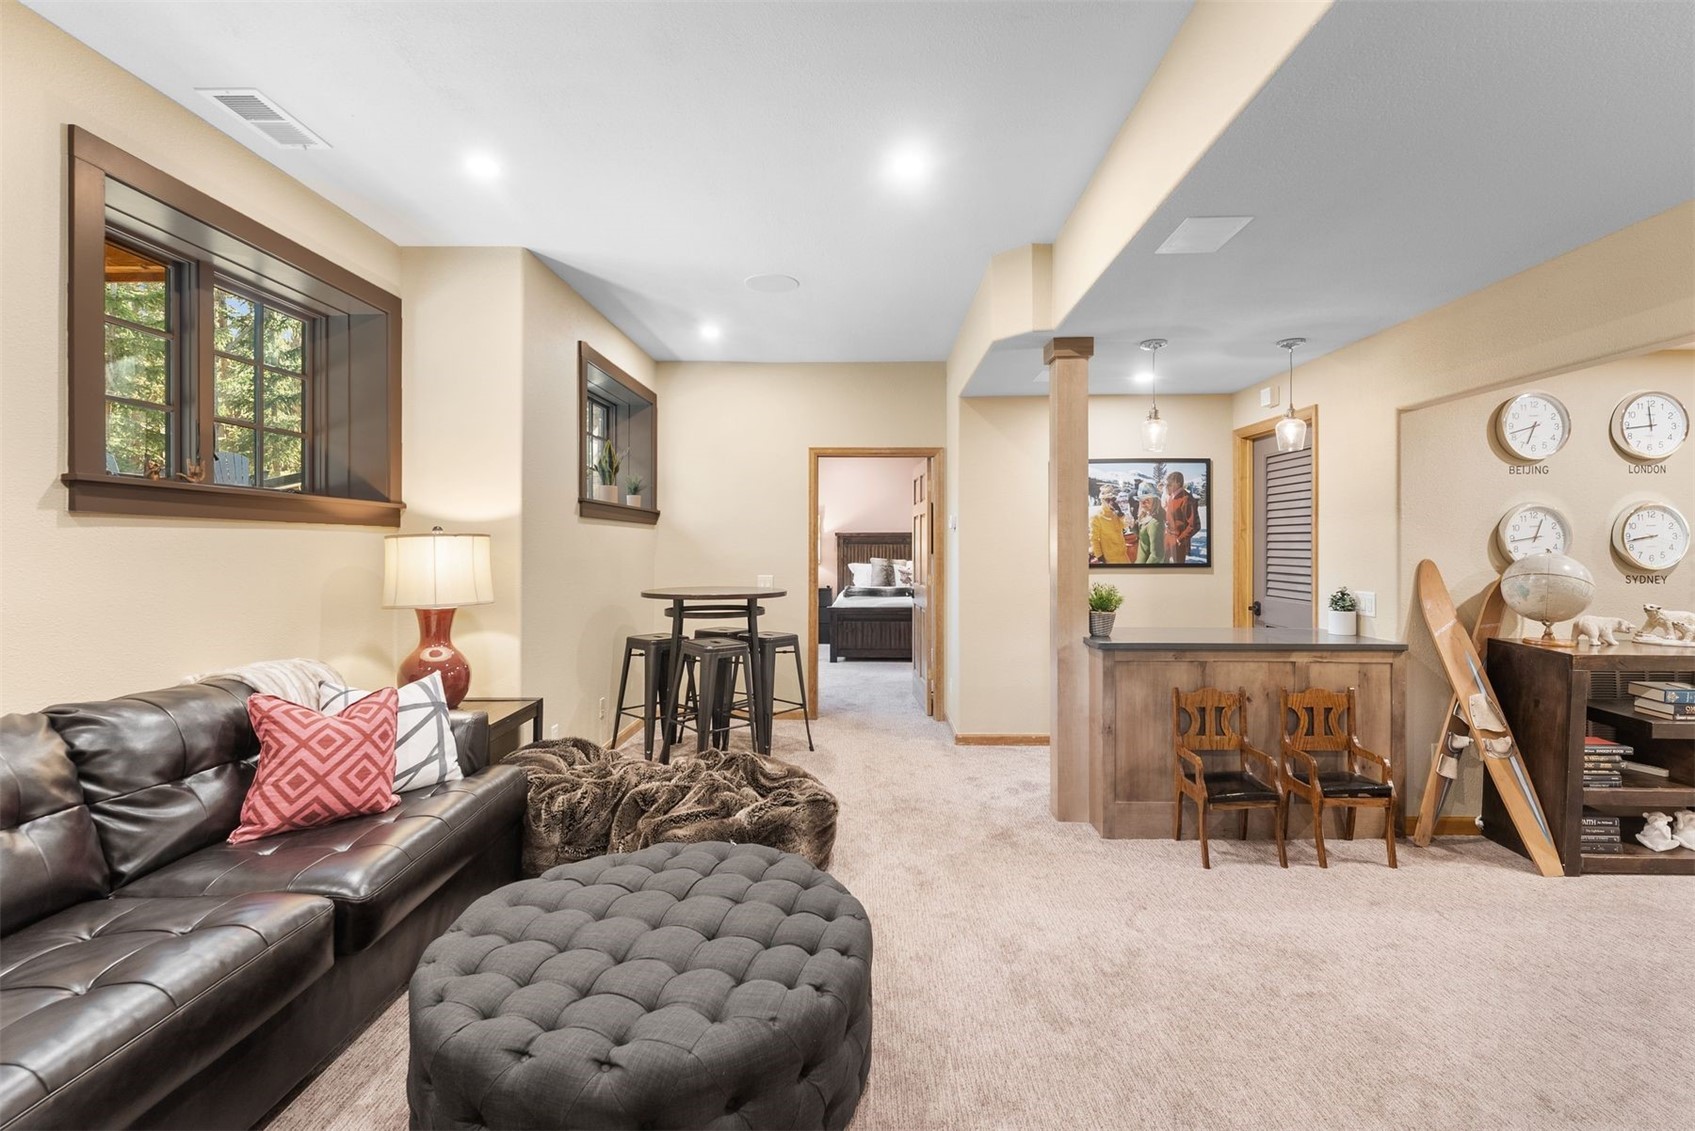
Furnished living room with a leather sectional, tufted ottoman, and bar counter.
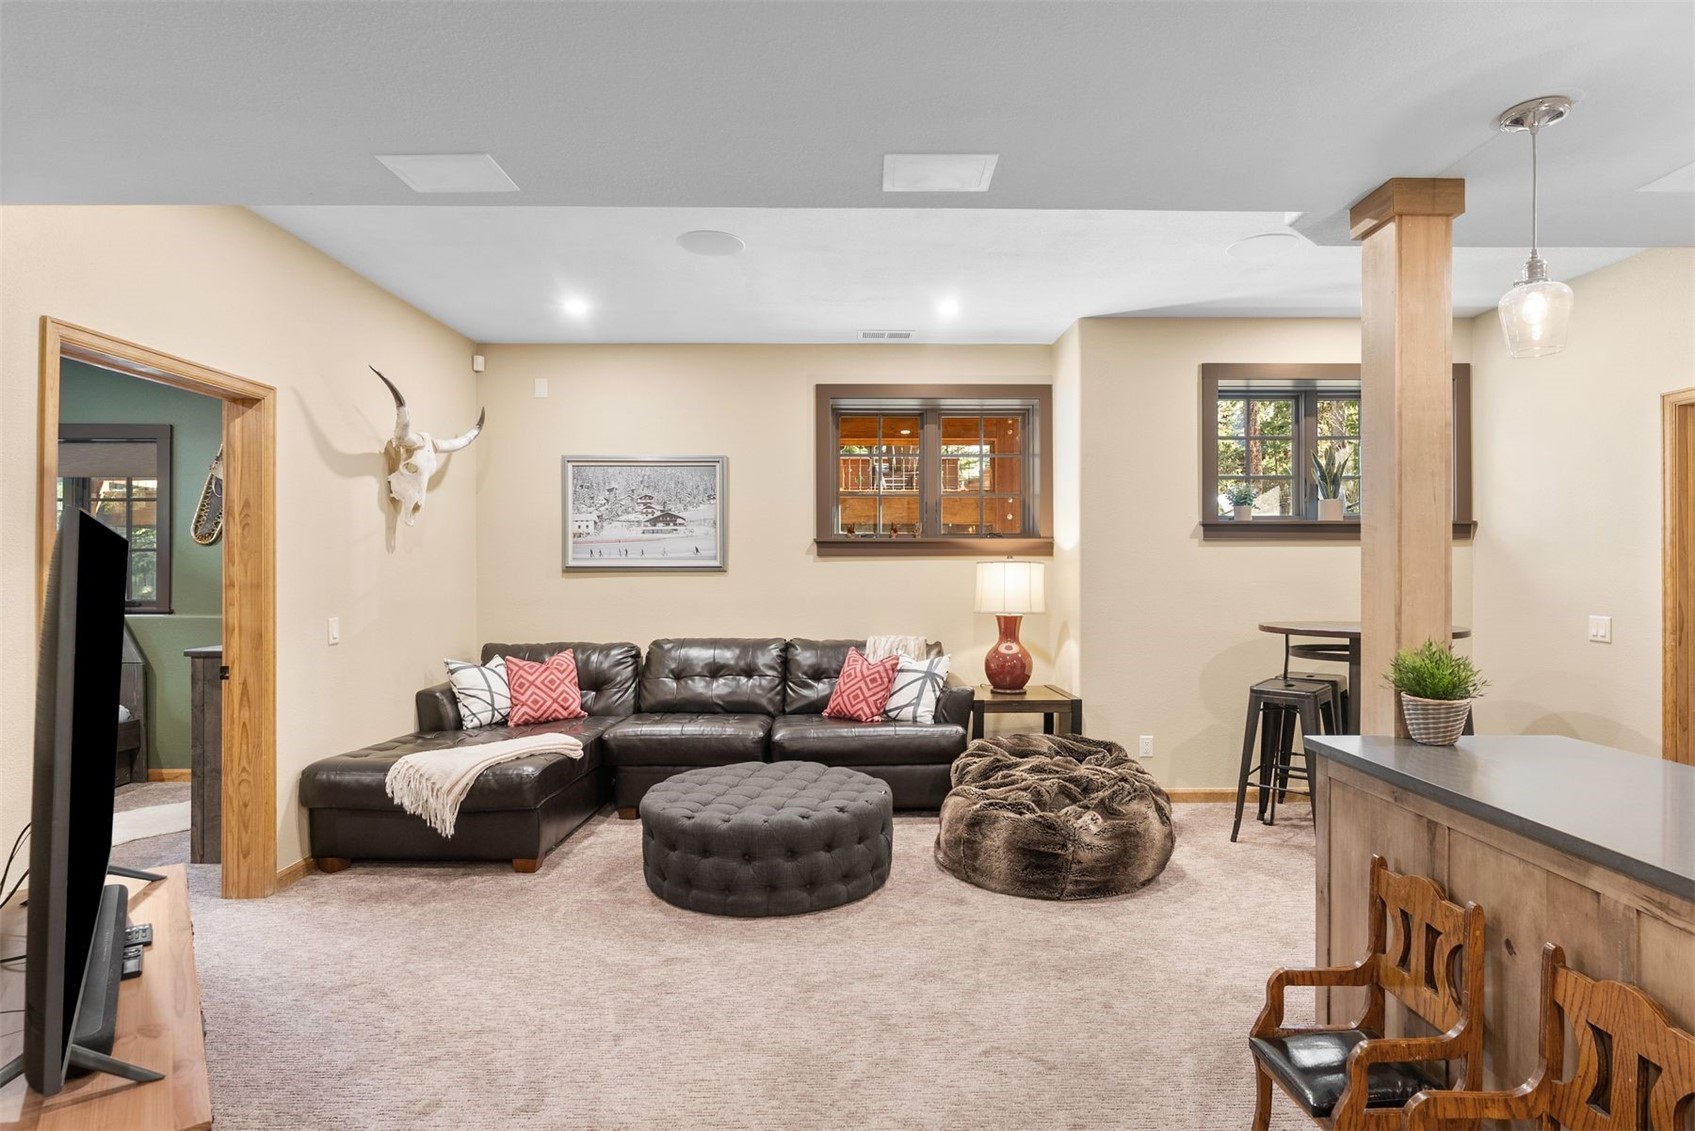
Lower-level living room with leather sectional, tufted ottoman, and a small bar beside world clocks.
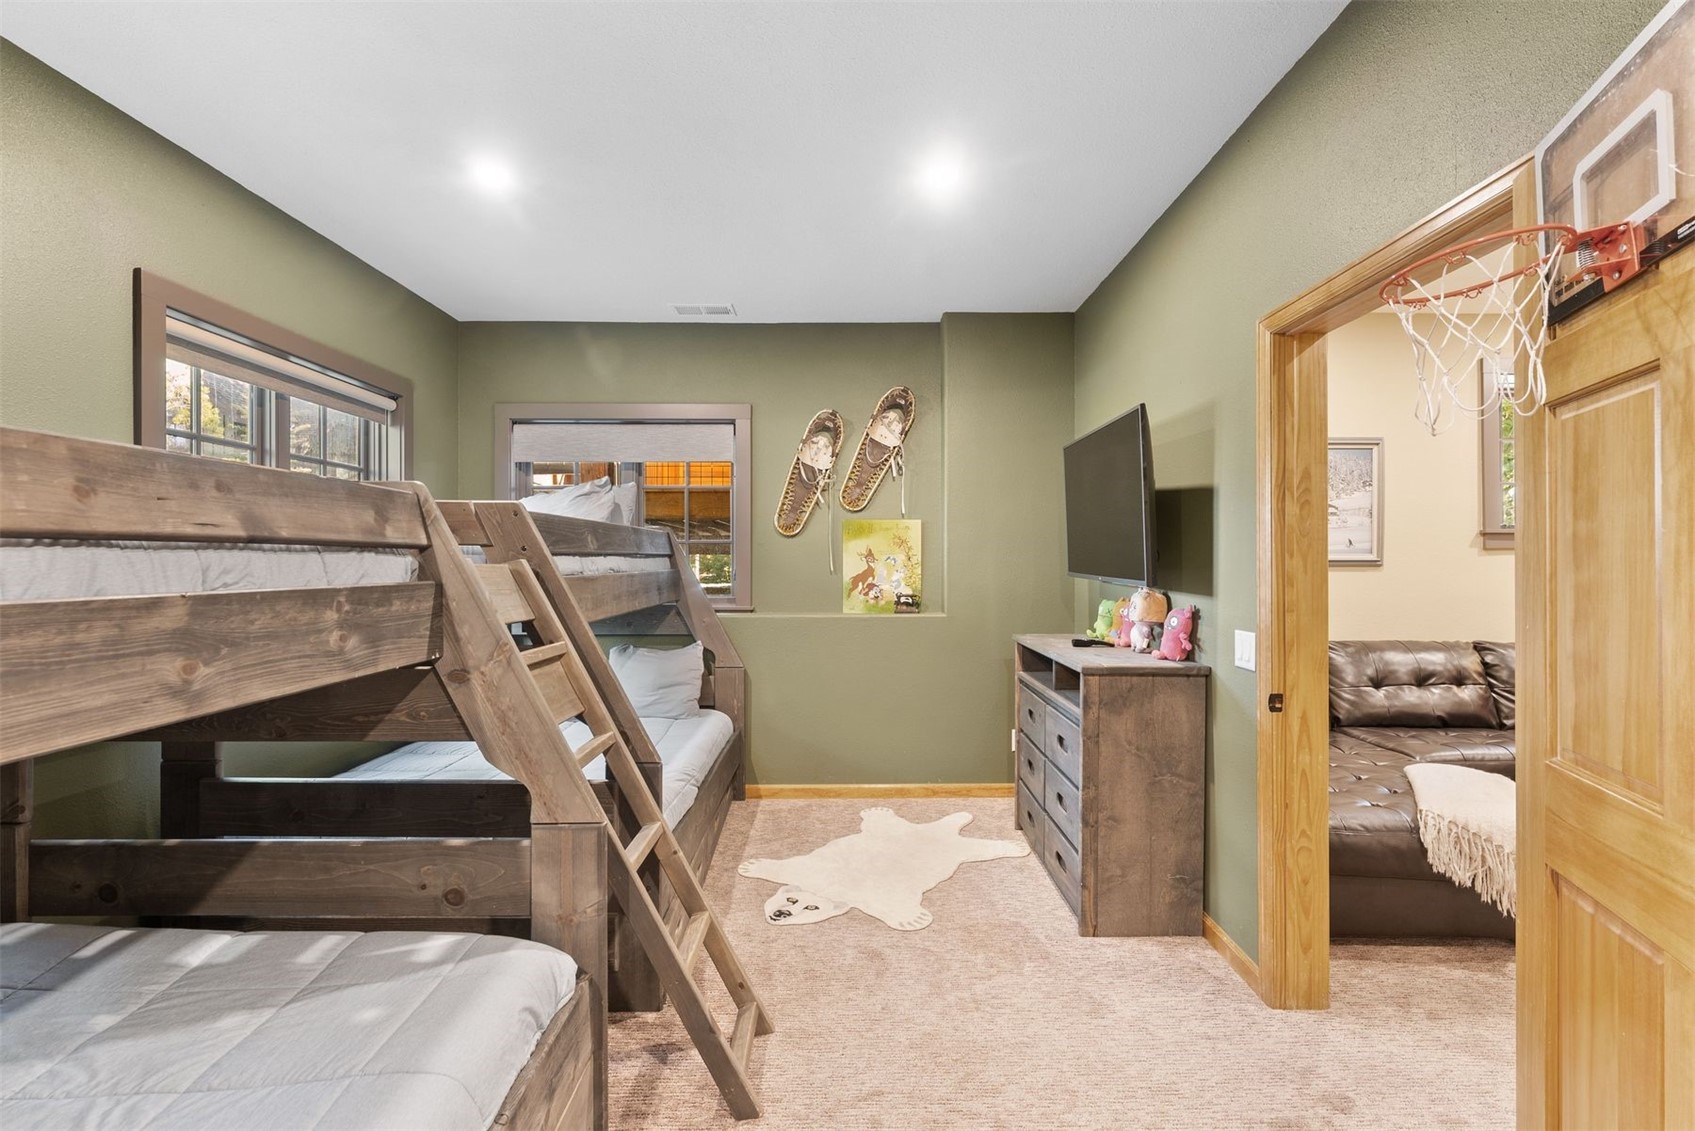
Bedroom with rustic wooden bunk beds, a mounted TV, and a basketball hoop over the doorway.
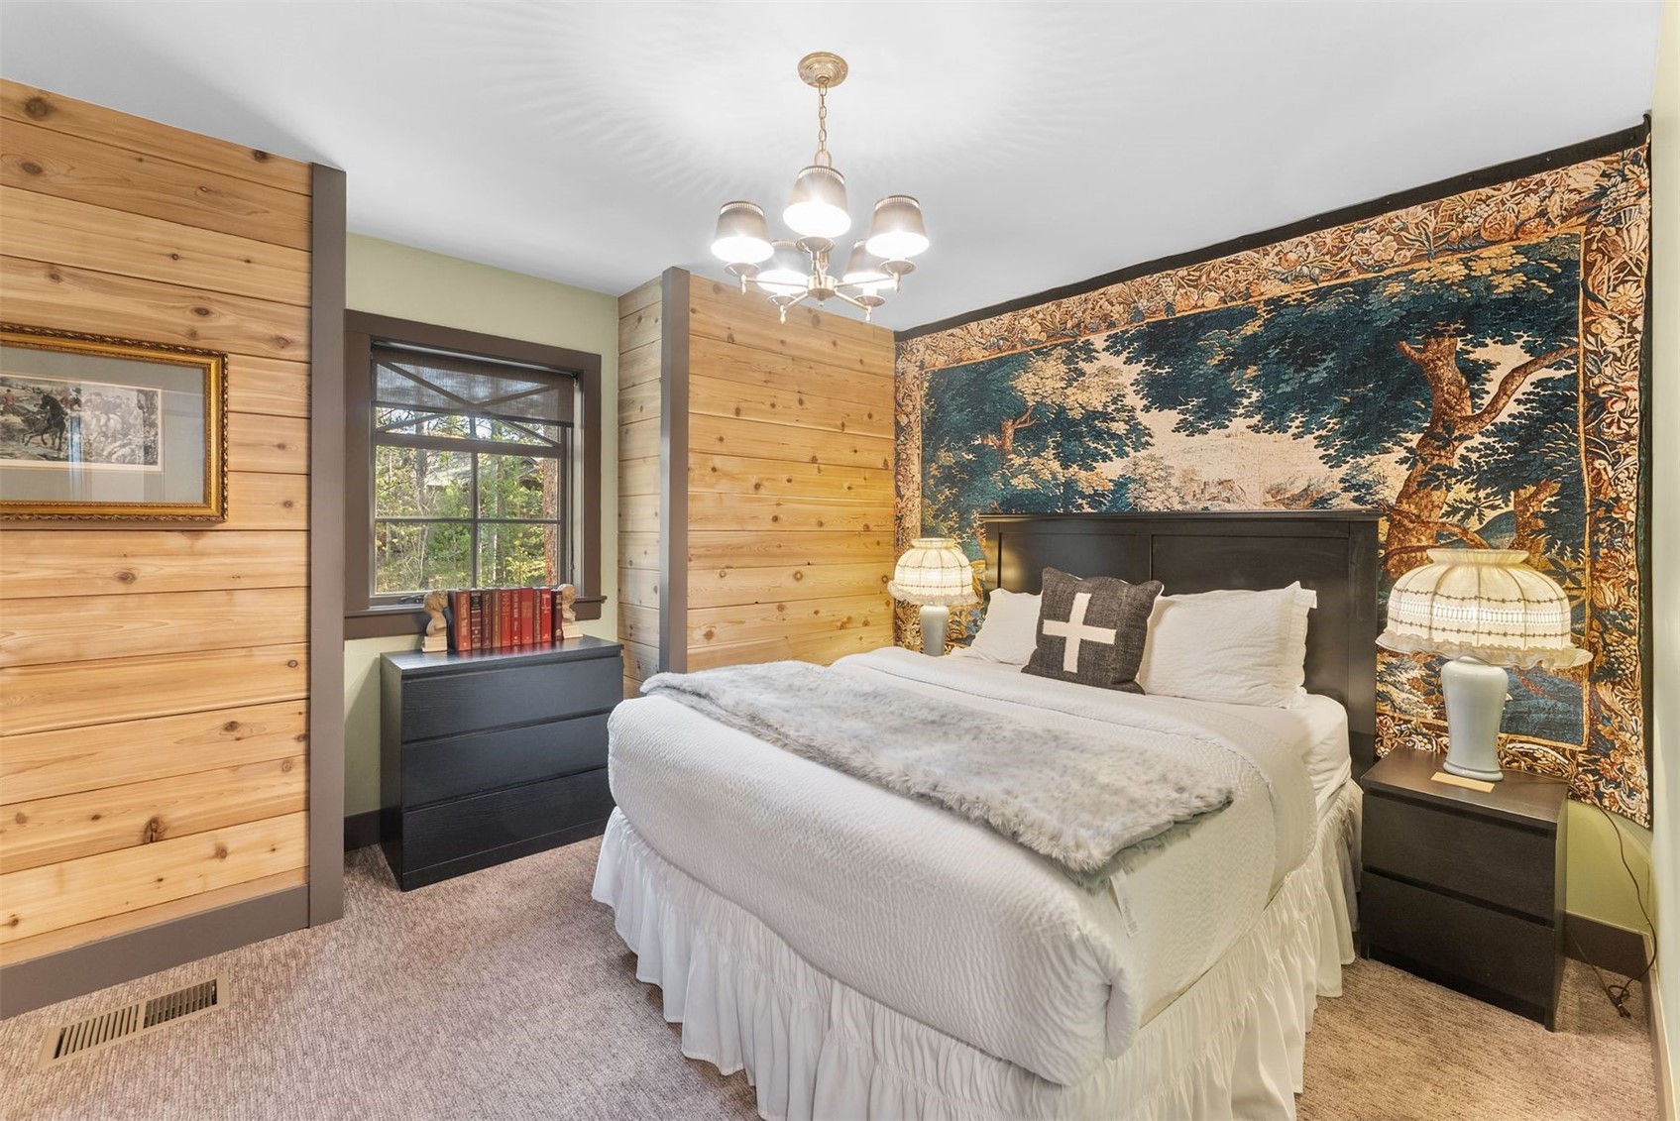
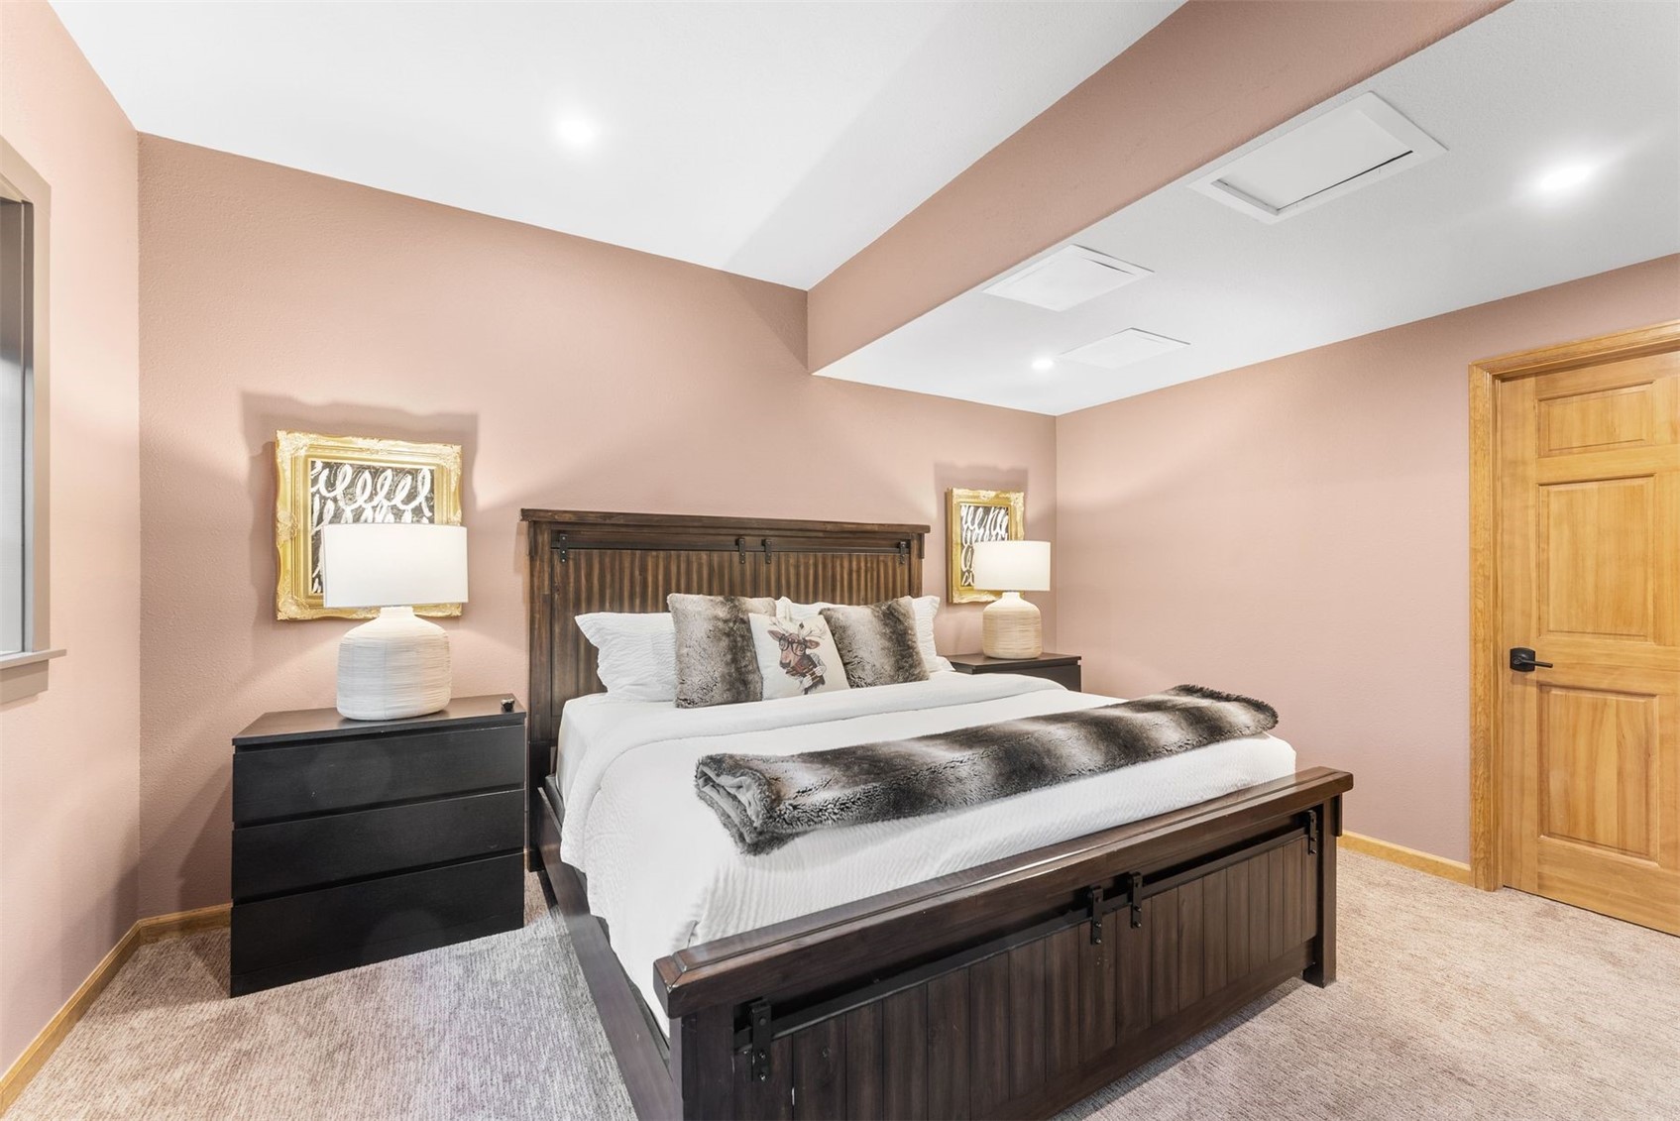
Furnished bedroom with a dark wood bed, white bedding, fur throw, and dusty pink walls.
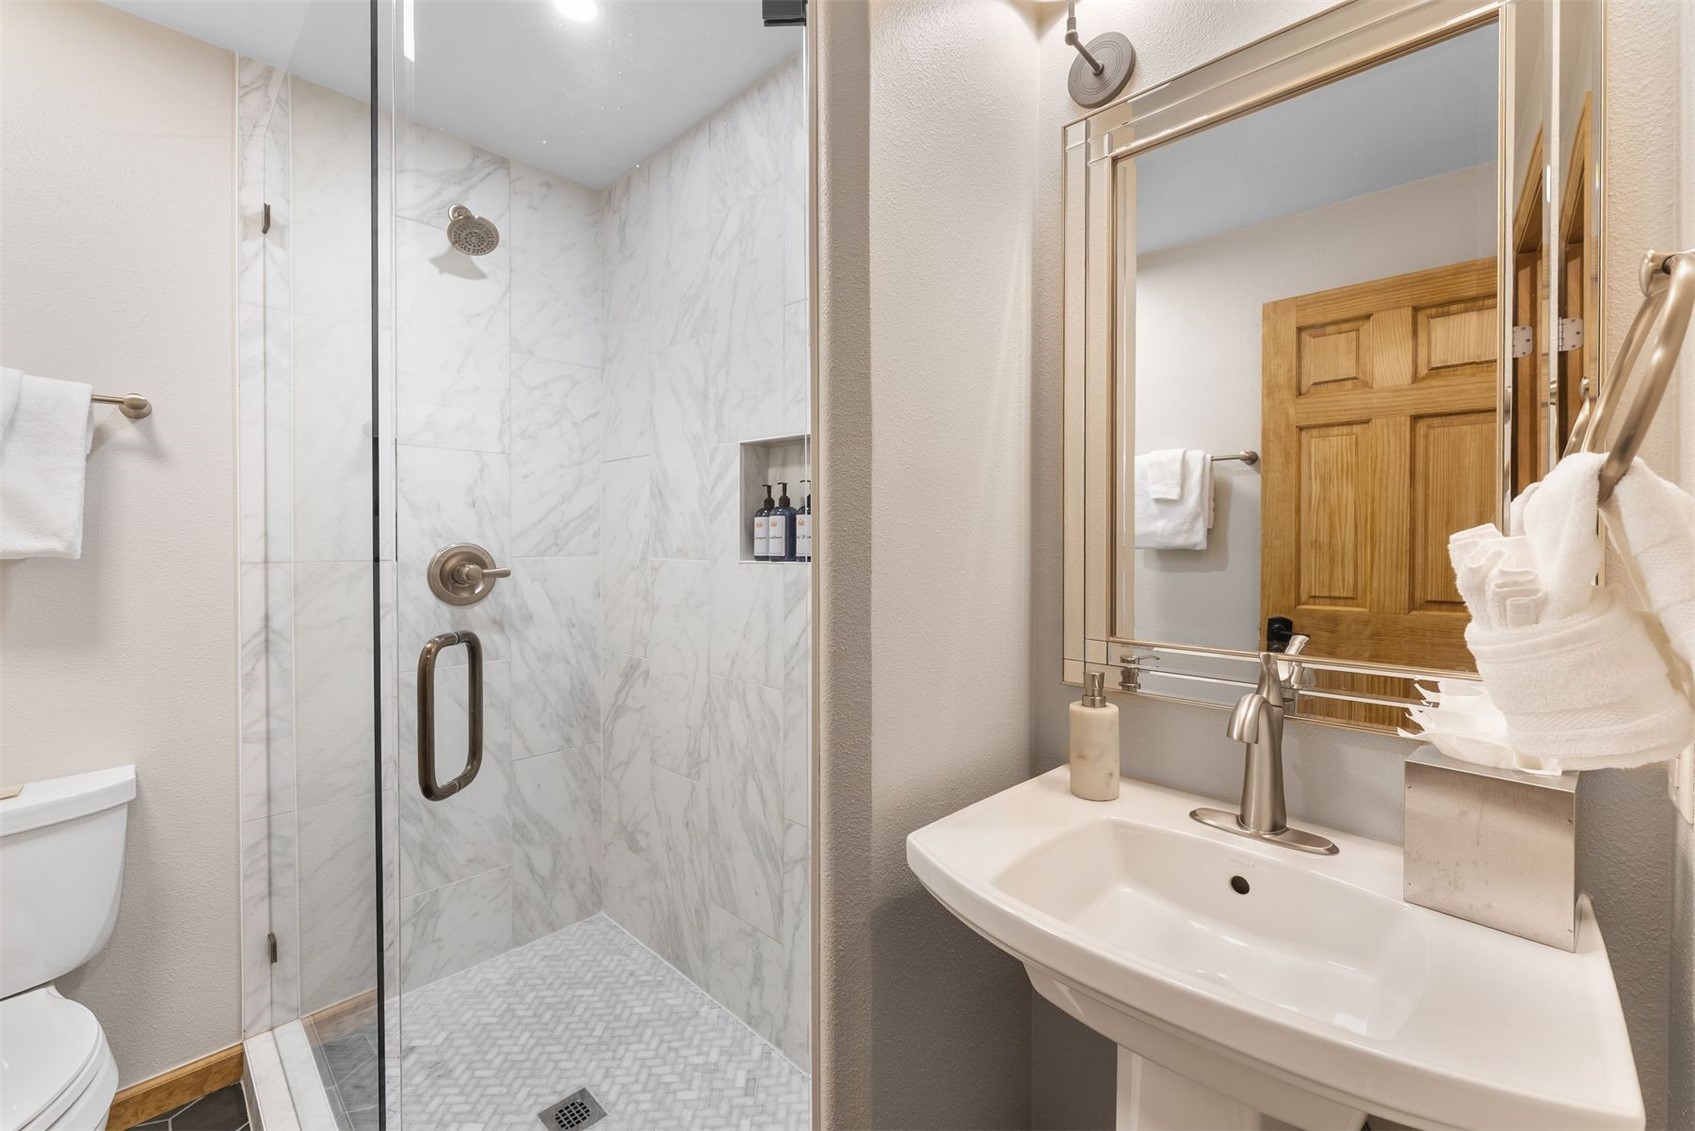
Bathroom with a marble-look walk-in shower, glass enclosure, and pedestal sink beneath a framed mirror.
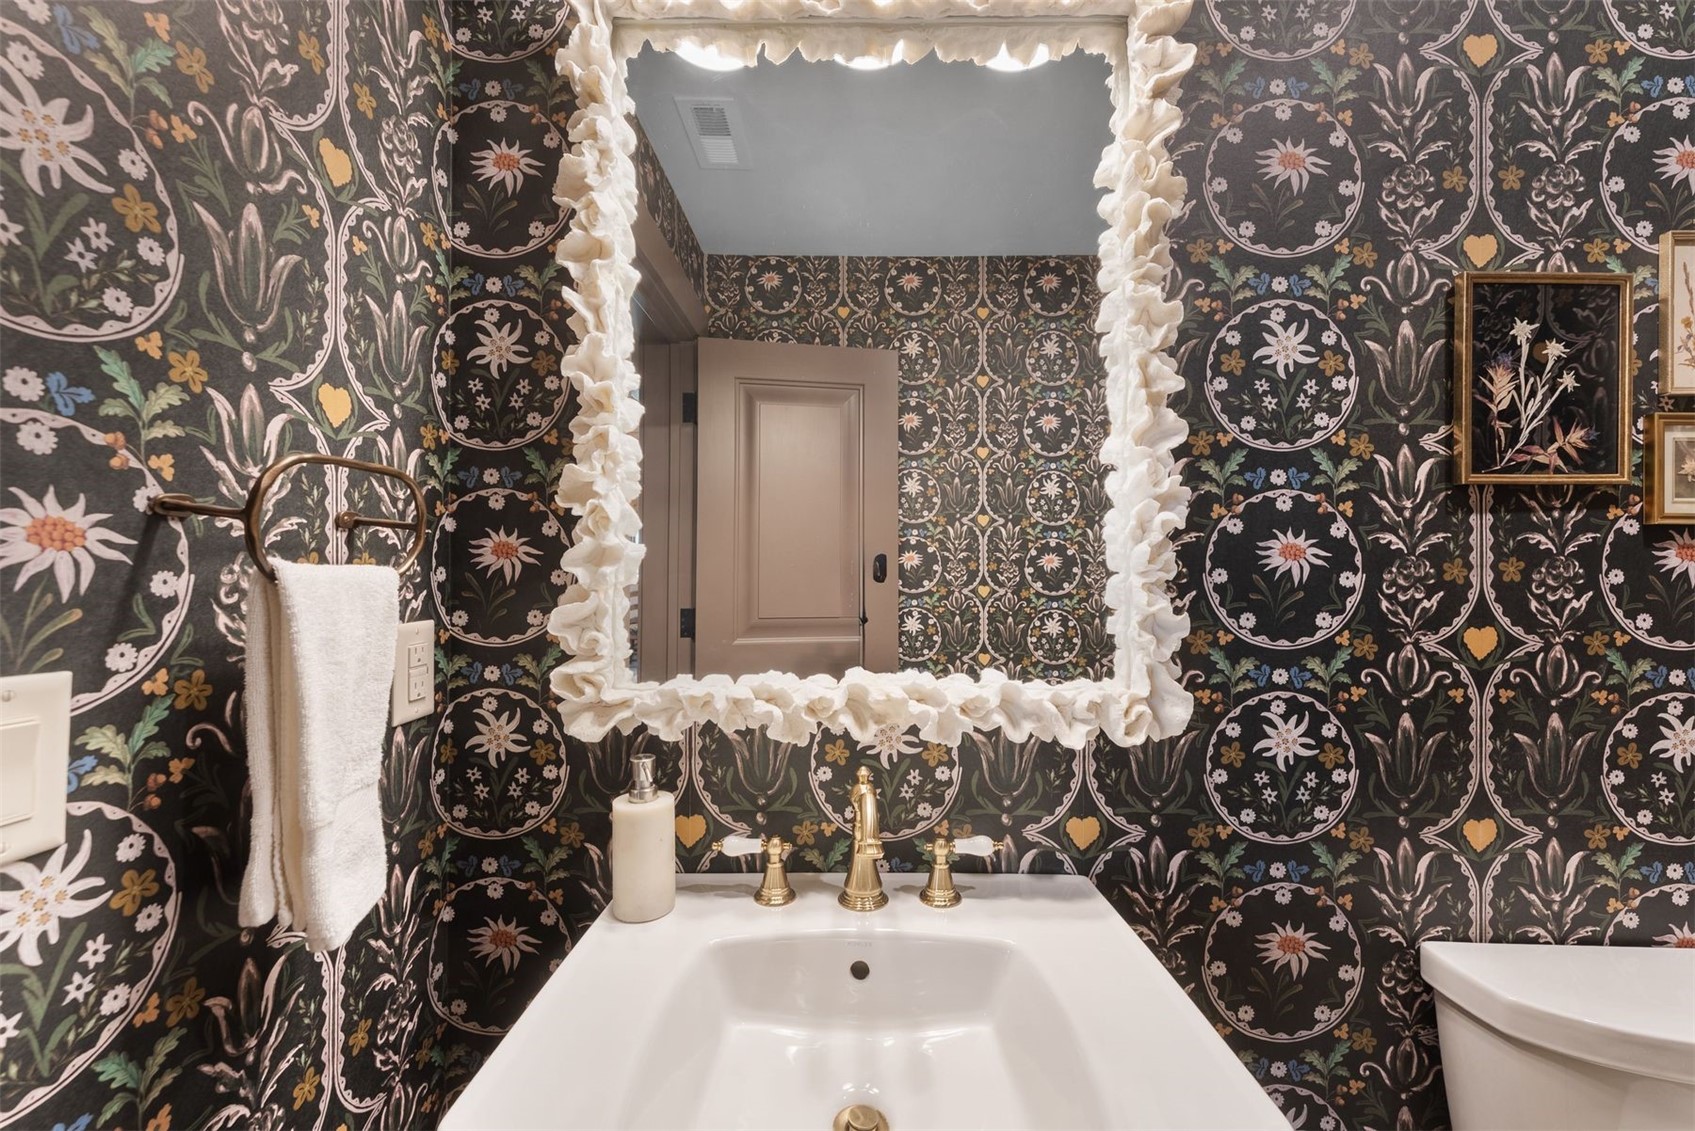
Bathroom vanity with floral wallpaper, ruffled white mirror frame, and brass faucet.
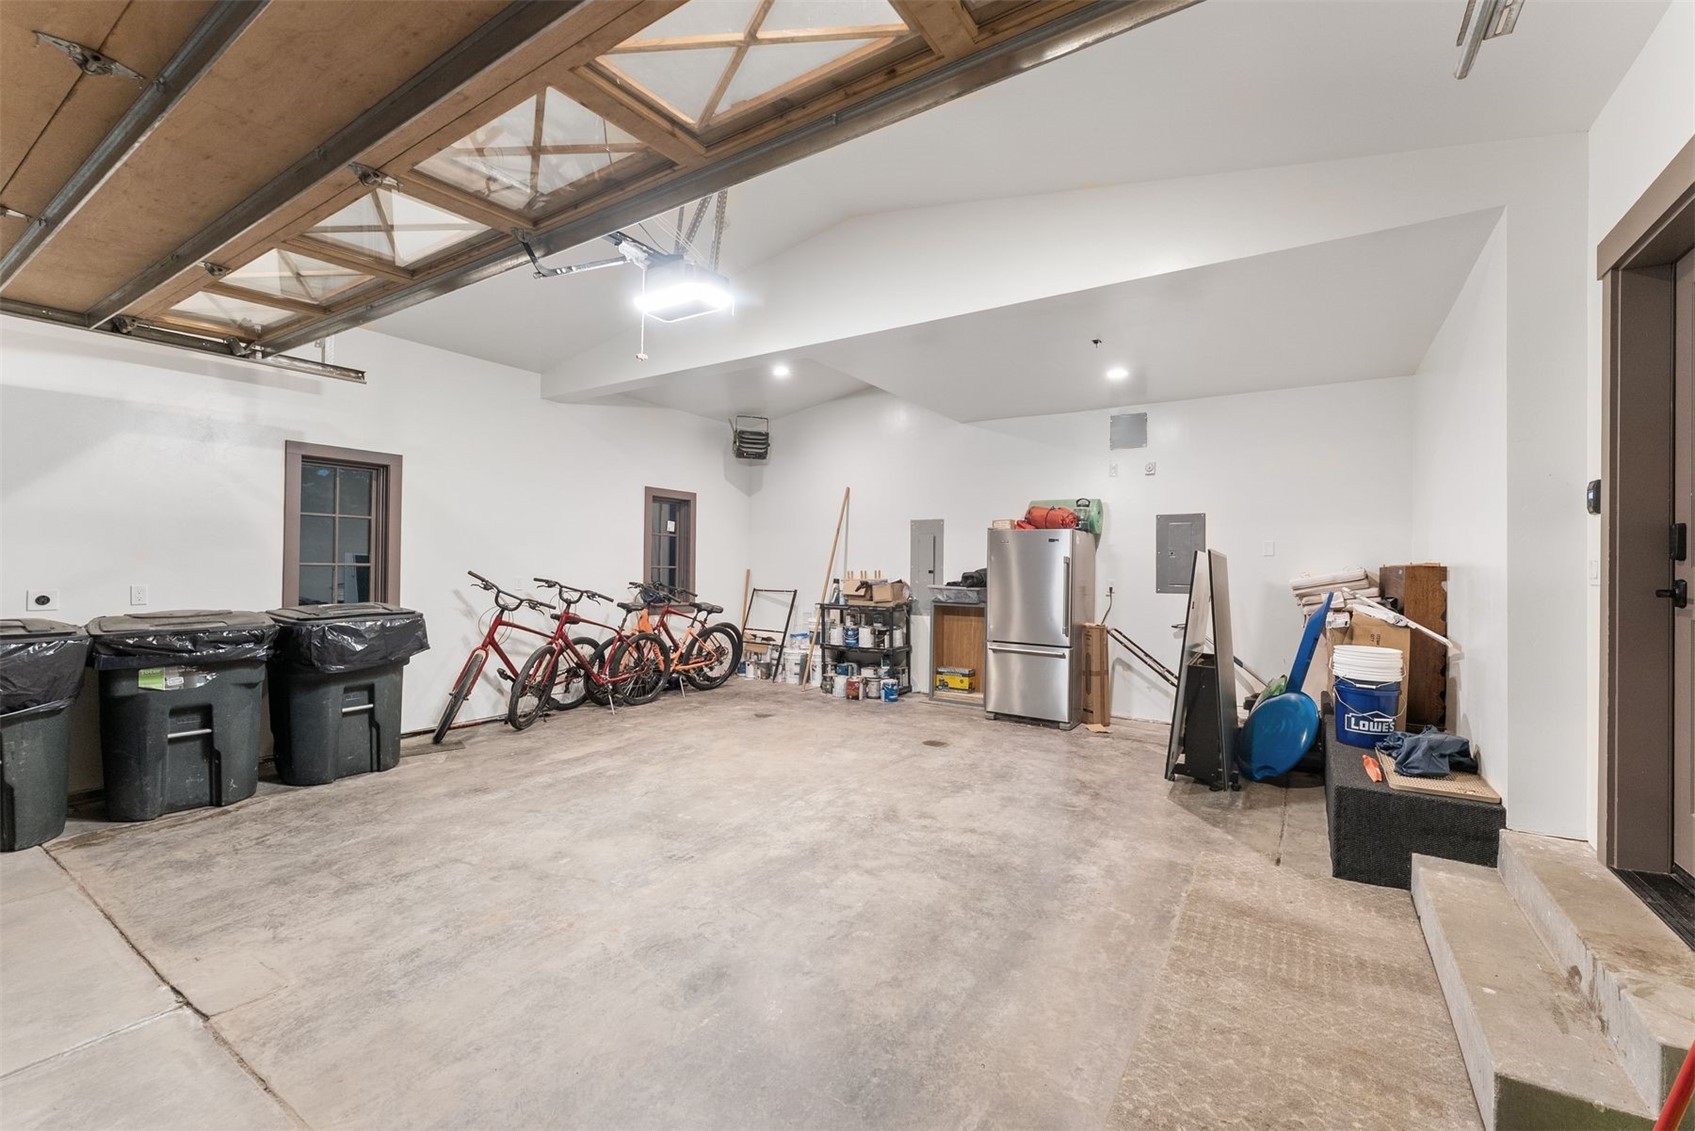
Spacious garage with a raised wooden door, bicycles, trash bins, and a refrigerator.
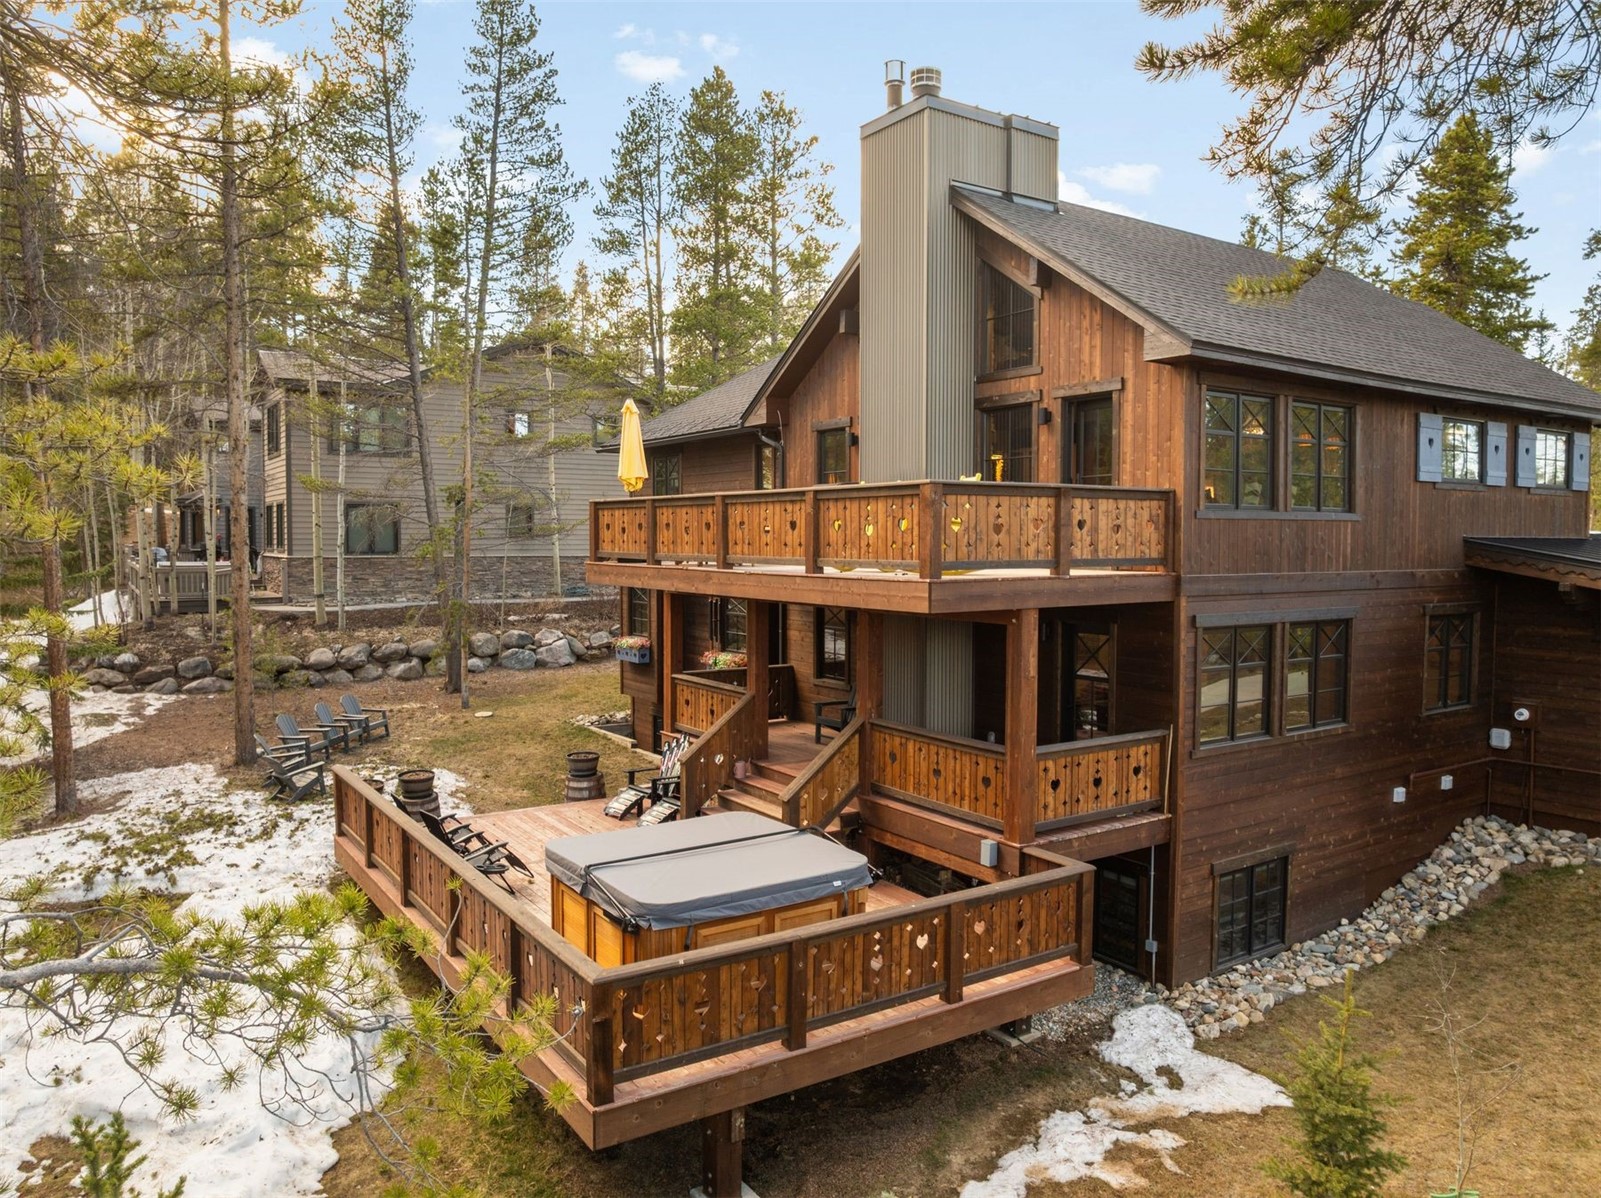
Wood-sided mountain home with tiered decks and a covered hot tub among pine trees.
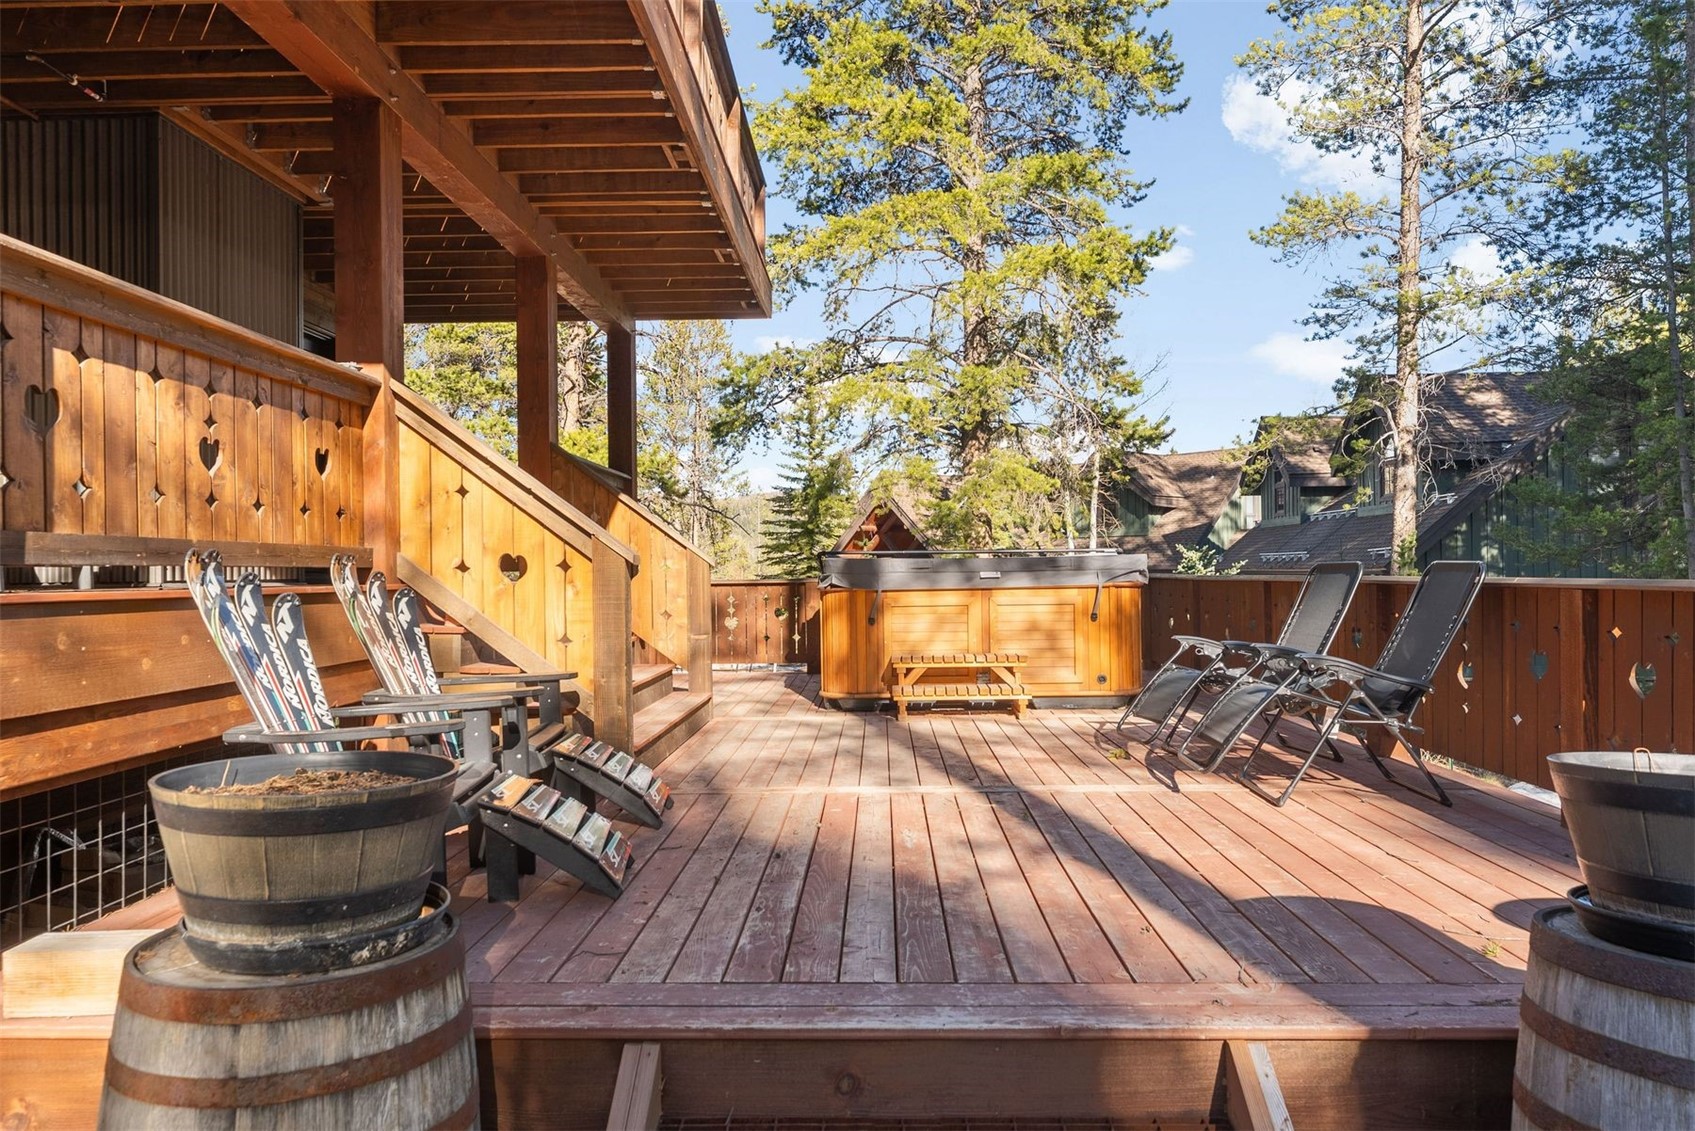
Wooden deck with a hot tub, lounge chairs, and heart-cutout railing among pine trees.
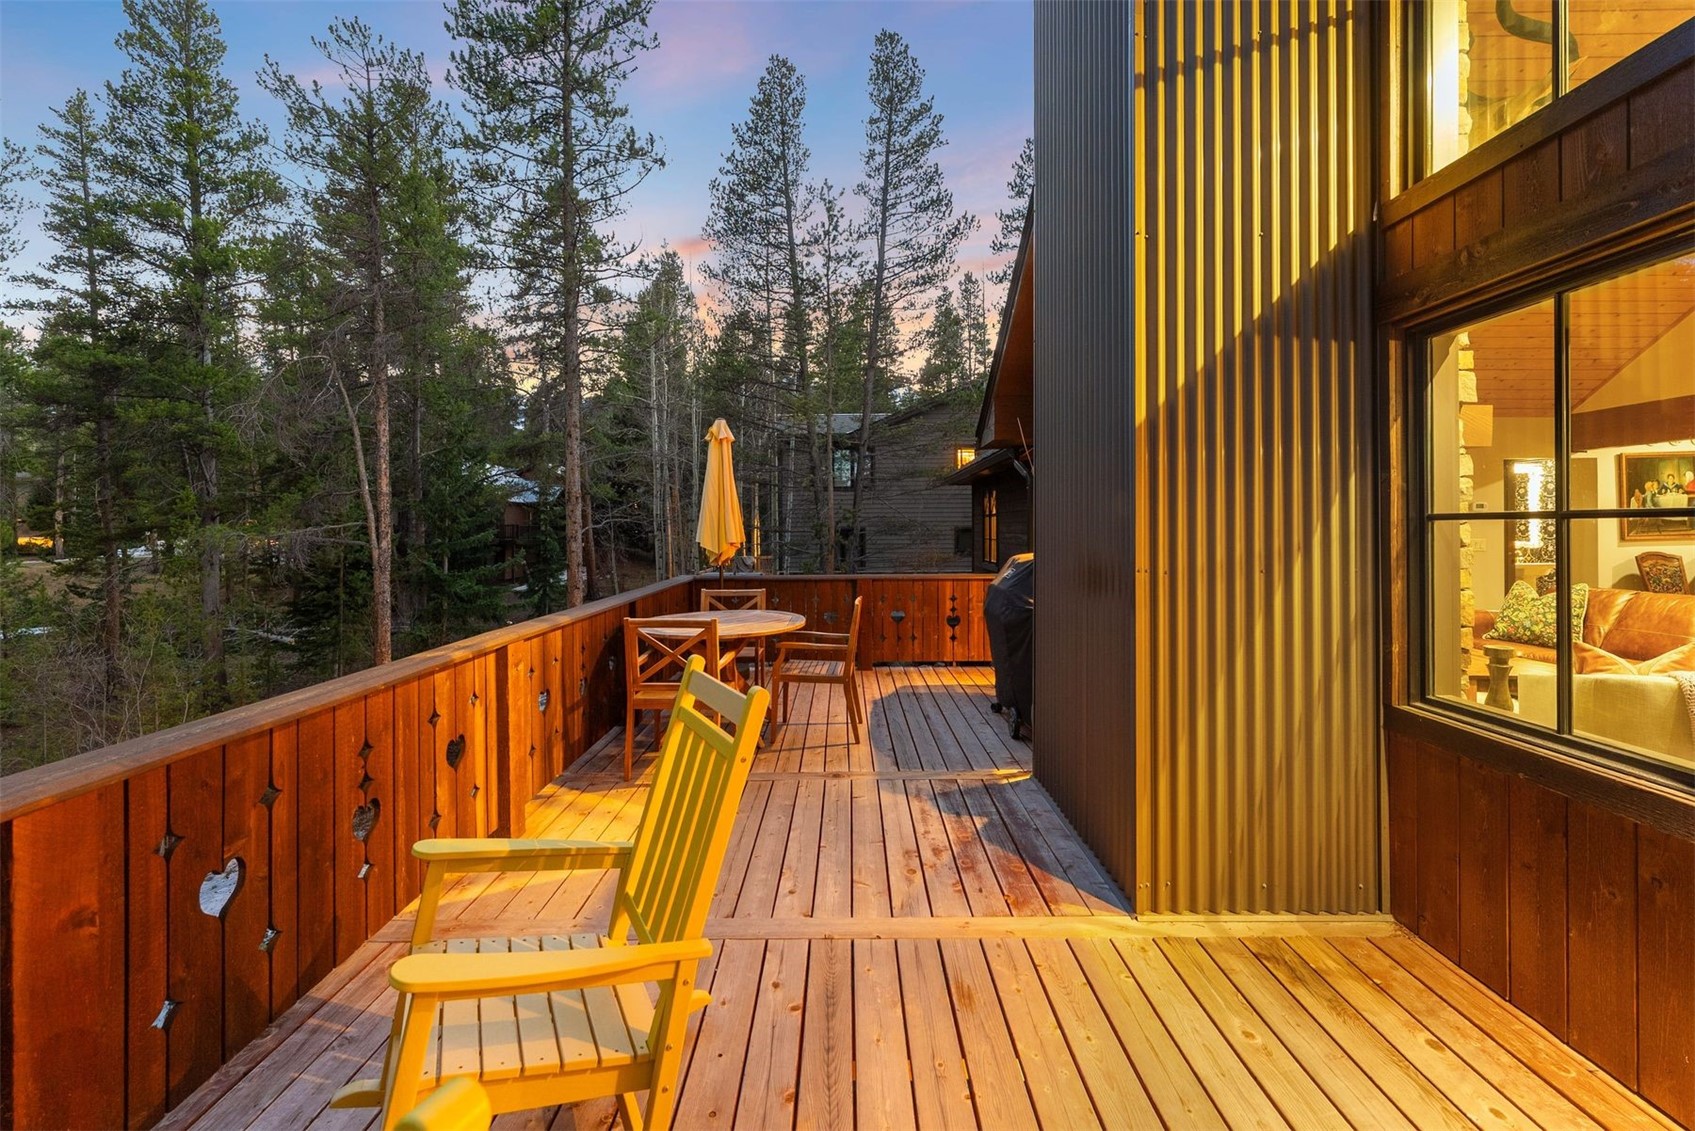
Wooden deck with yellow chairs and forest views beside warmly lit windows at dusk.
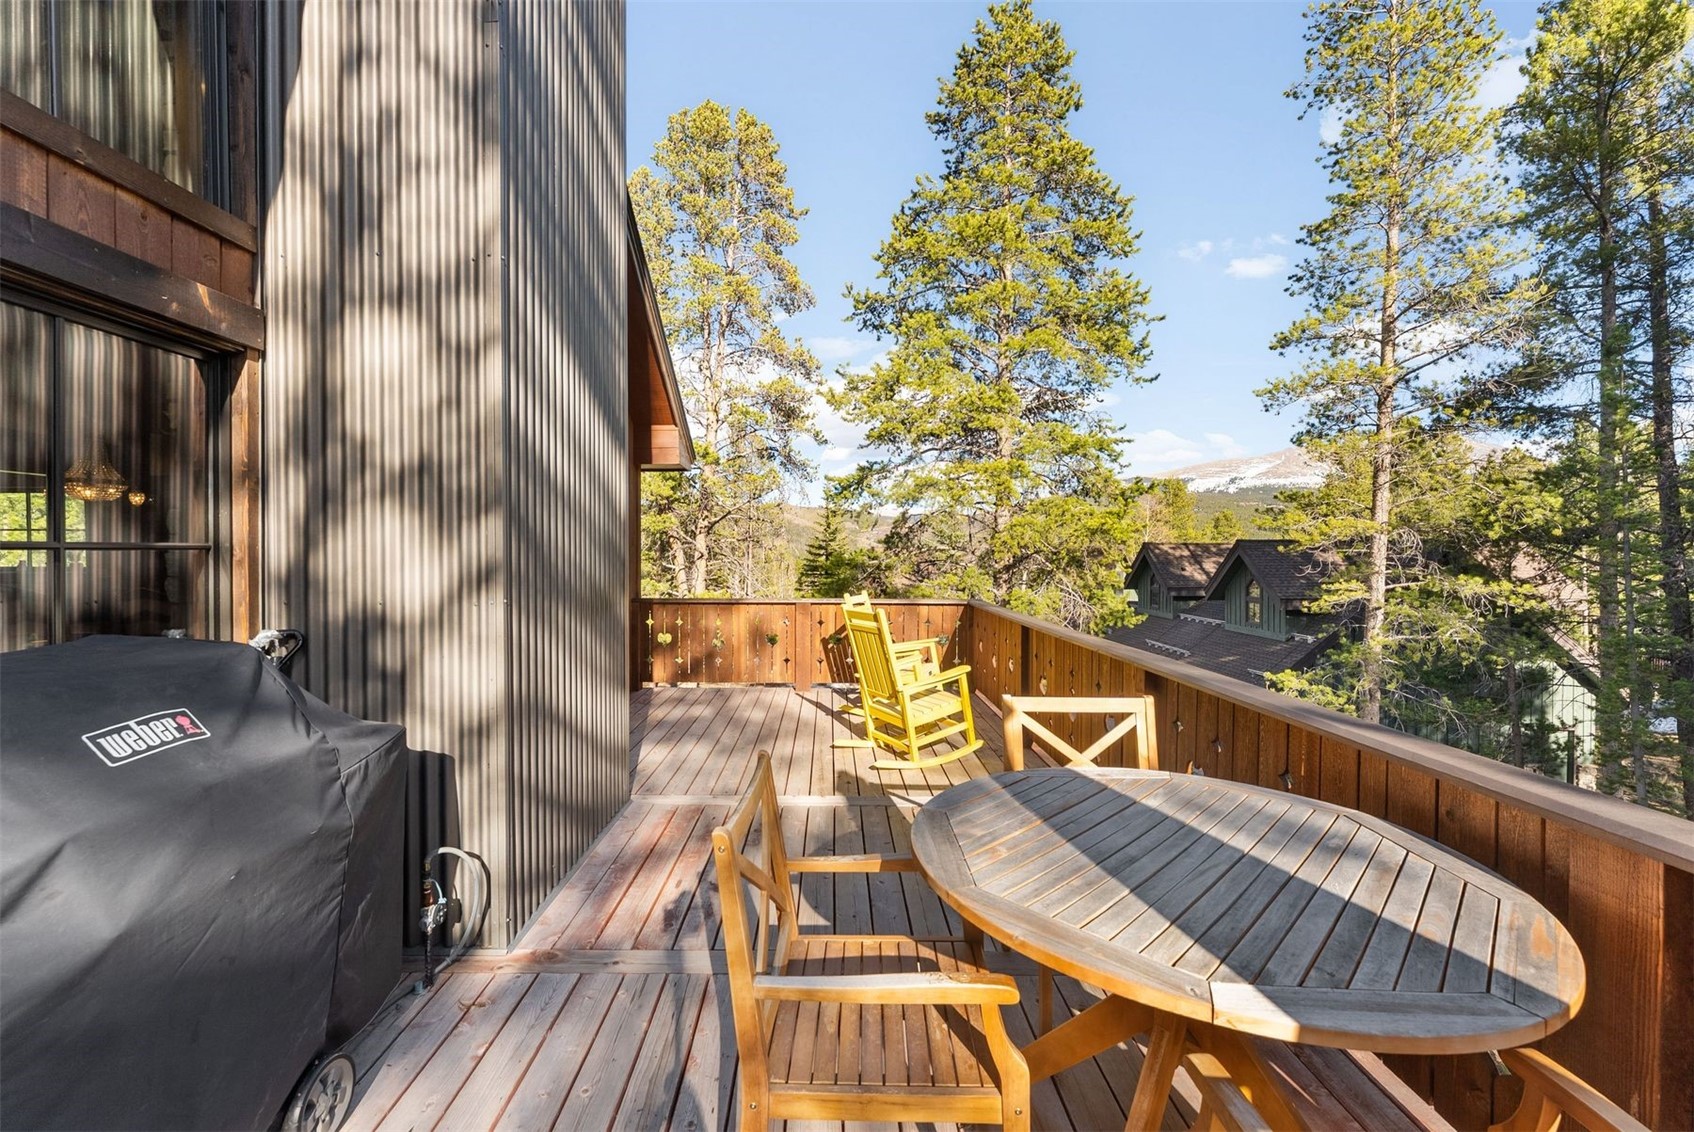
Wooden deck with outdoor dining set and grill overlooking pine trees and snow-dusted mountains.
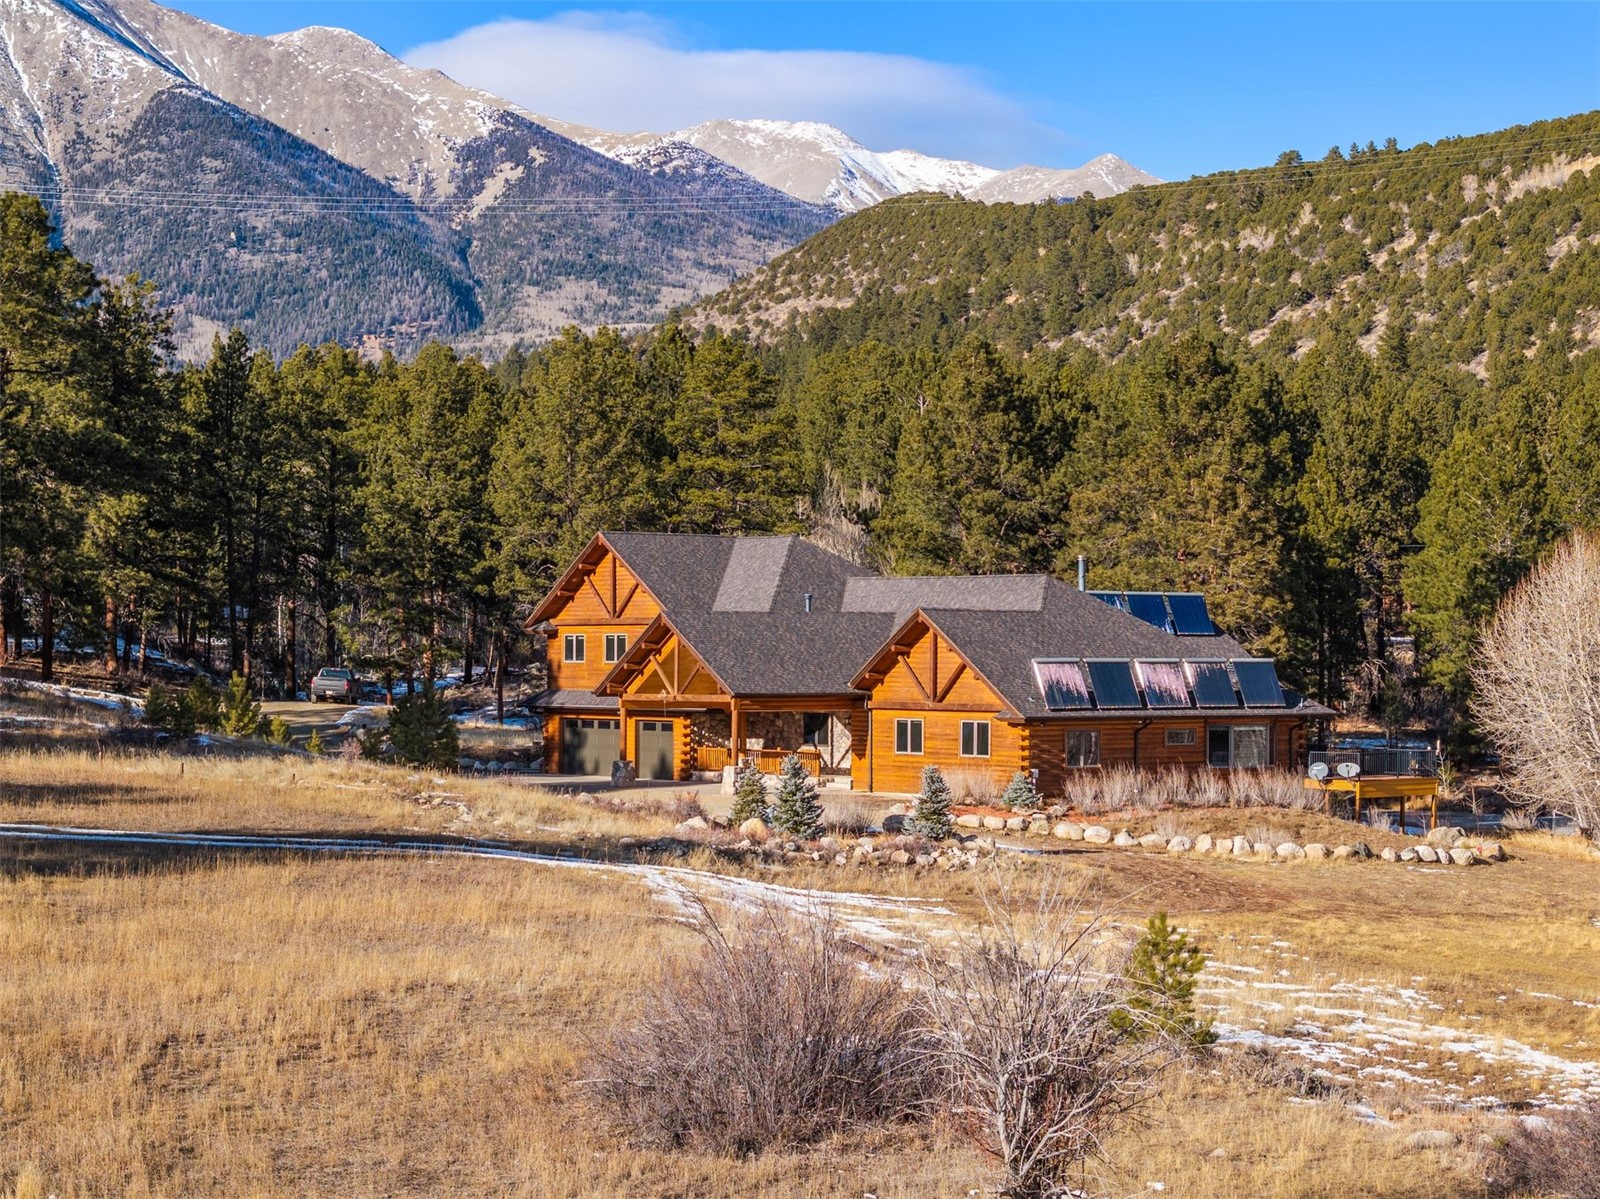
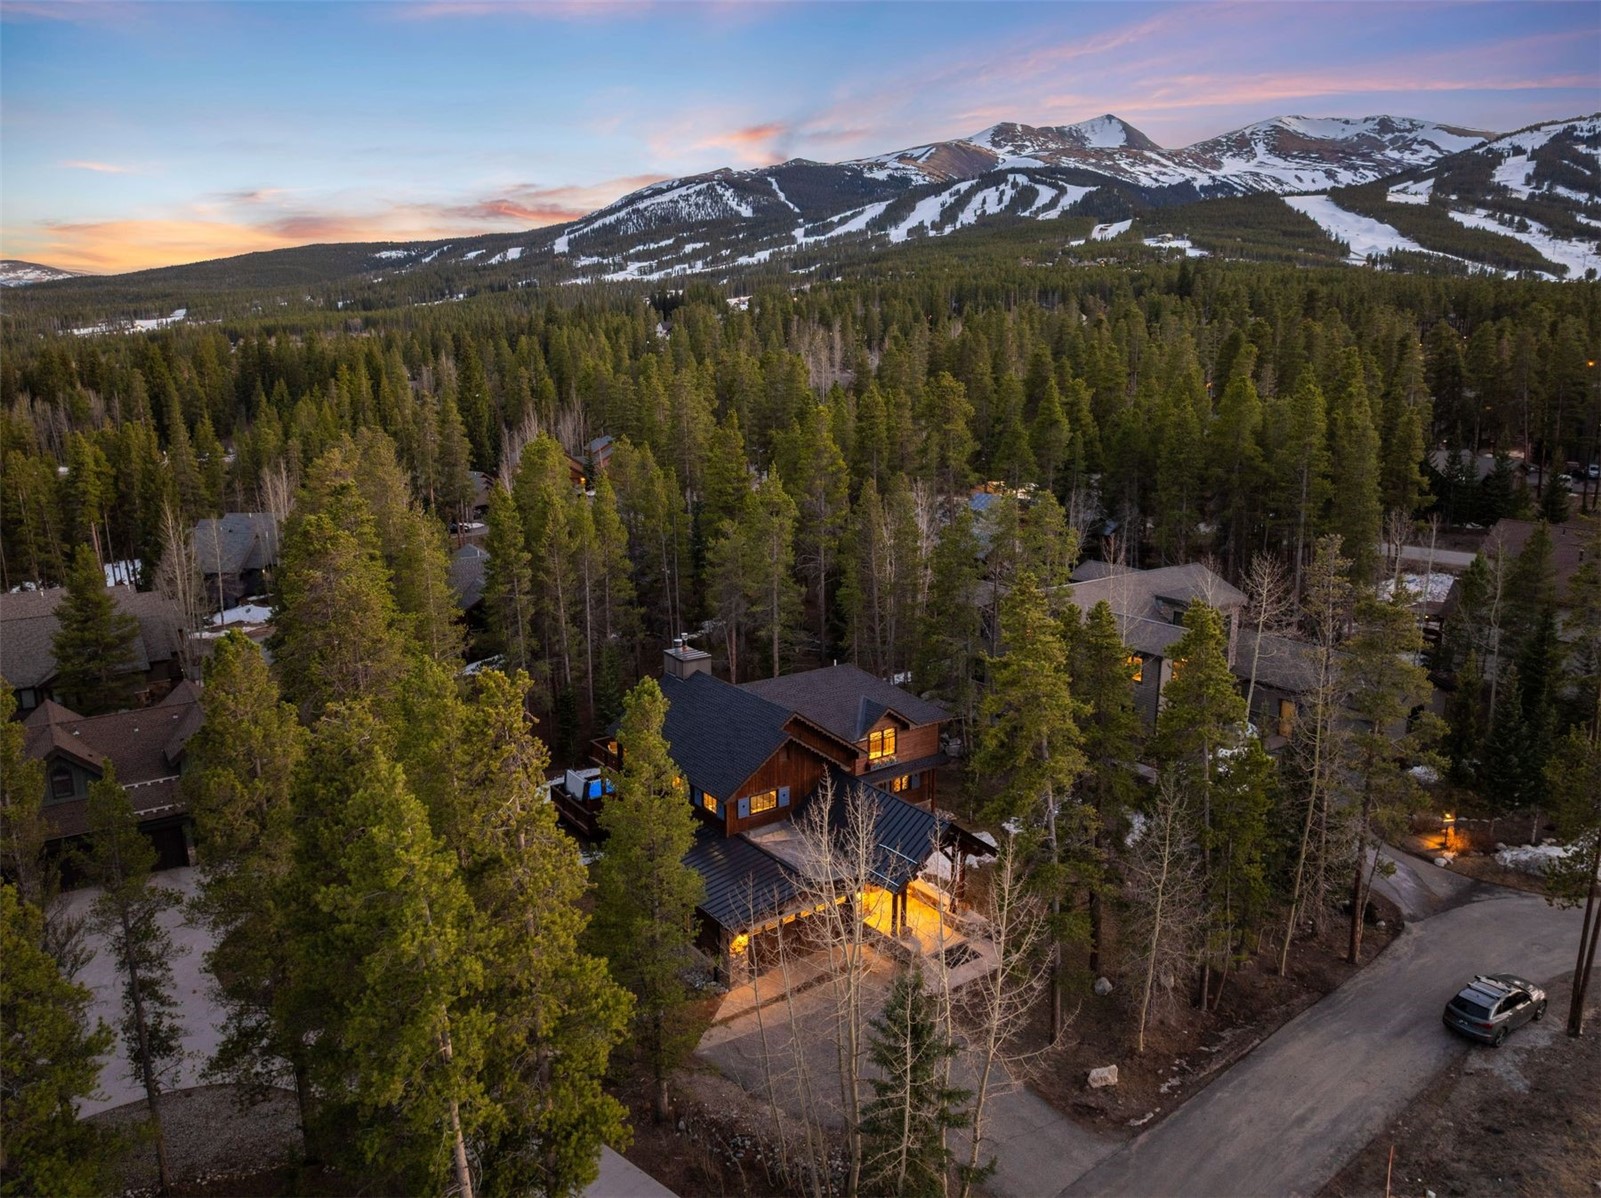
Mountain home nestled among pines, with snow-covered peaks and ski slopes beyond.
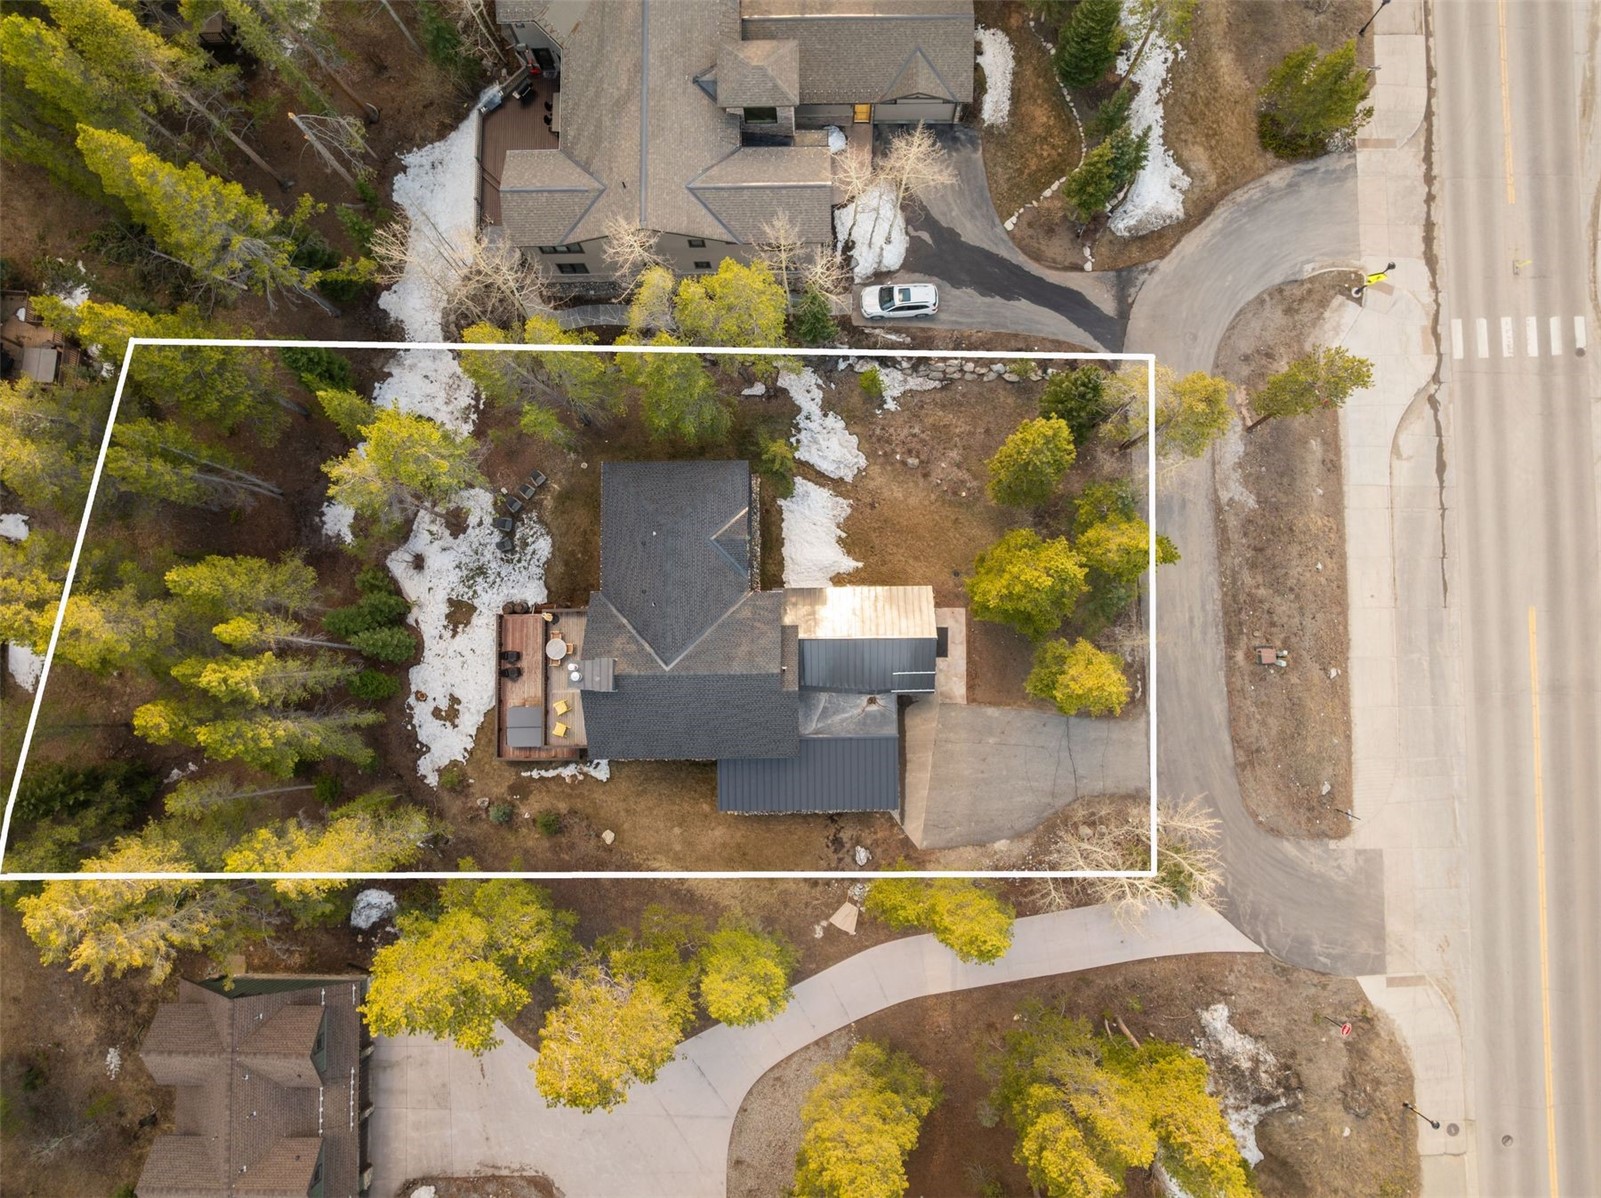
Aerial view of a house and wooded lot outlined in white, with a deck, driveway, and roadside access.
VIEW PHOTOS
$4,100,000

115 Willow LANE

5 Beds 6 Baths 4,074 Sq.Ft. 0.45 Acres

Description

Located in Breckenridge's Christie Heights subdivision, 115 Willow Lane is a fully renovated Swiss chalet-inspired mountain home on a 0.45-acre lot directly across from the Breckenridge Nordic Center. Renovated in 2024, this 5-bedroom, 5.5-bathroom home offers 4,074 sq ft across three levels with European-inspired design and designer finishes. Features include a chef's kitchen with ILVE Majestic range and two dishwashers, game room with pool table and fireplace, lower-level living area with two guest bedrooms, private hot tub, and upper-level primary suite with office space. A bus stop across the street provides easy access to Peak 8 and downtown Breckenridge.

Share Property

Location

115 Willow LANE, Breckenridge, CO 80424

Status

For Sale
Jeff Scroggins

Jeff Scroggins

TITLE

Global Real Estate Advisor

LICENSE

100096054

PHONE

970.333.8342

Property Amenities

Interior
Laundry room In Unit
Fireplace Gas
Appliances Bar Fridge, Convection Oven, Dryer, Dishwasher, Gas Cooktop, Disposal, Microwave, Refrigerator, Washer, Washer/Dryer
Flooring Carpet, Tile, Wood
Total Bedrooms: 5
Half Bathrooms: 1
Three-Quarter Bathrooms: 4
Full Bathrooms: 1
Other Interior Features Fireplace, Cable TV, Vaulted Ceiling(s)
Area & Lot
Total area 4,074 Sq.Ft.
Lot Area 0.45 Acres
Living area 4,074 Sq.Ft.
MLS® ID S1071341
Year Built 1990
View Description Mountain(s),Trees/Woods
Type Residential
Status For Sale
Exterior
Stories 3
Heat type Forced Air
Water Source Public
Garage Space 2.0
Sewer Connected, Public Sewer
Parking Garage
Lot Features Near Ski Area
Roof Composition
Utilities Natural Gas Available, High Speed Internet Available, Sewer Available, Snow Removal, Trash Collection, Water Available, Cable Available, Sewer Connected
Finance
Sales Price $4,100,000
HOA Fees $100 yearly
Real Estate Tax $11,703 yearly
Living room with a vaulted wood ceiling, stone fireplace, leather sofas, and large windows overlooking trees.

360 Virtual Tour

Take a tour of this property
Living room with a vaulted wood ceiling, stone fireplace, leather sofas, and large windows overlooking trees.

Schedule a Showing

We would love to show you our beautiful property. Please select your preferred date and time below. An agent will be in touch shortly to confirm your appointment.

Schedule a Showing

We would love to show you our beautiful property. Please select your preferred date and time below. An agent will be in touch shortly to confirm your appointment.

Thank you for your interest in 115 Willow LANE, Breckenridge, CO 80424. We are reviewing your request and will be in touch shortly!

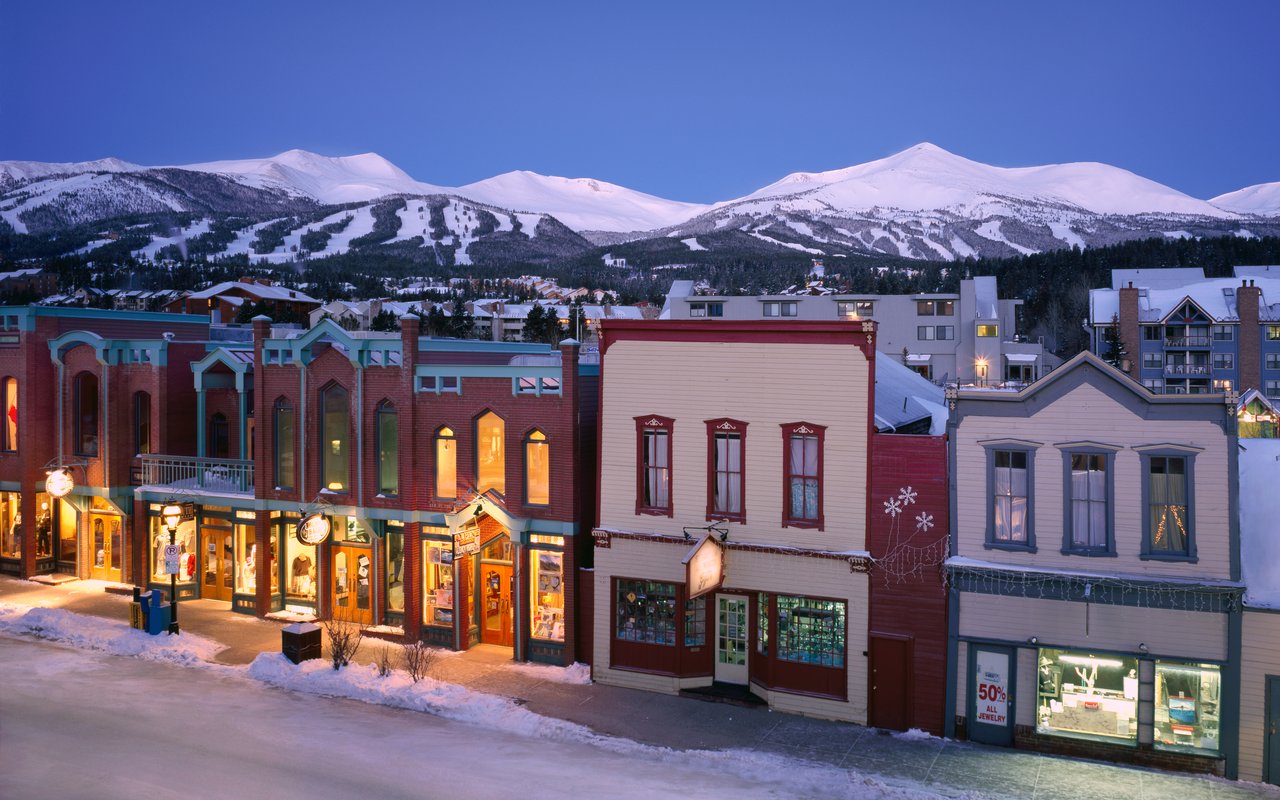
Breckenridge