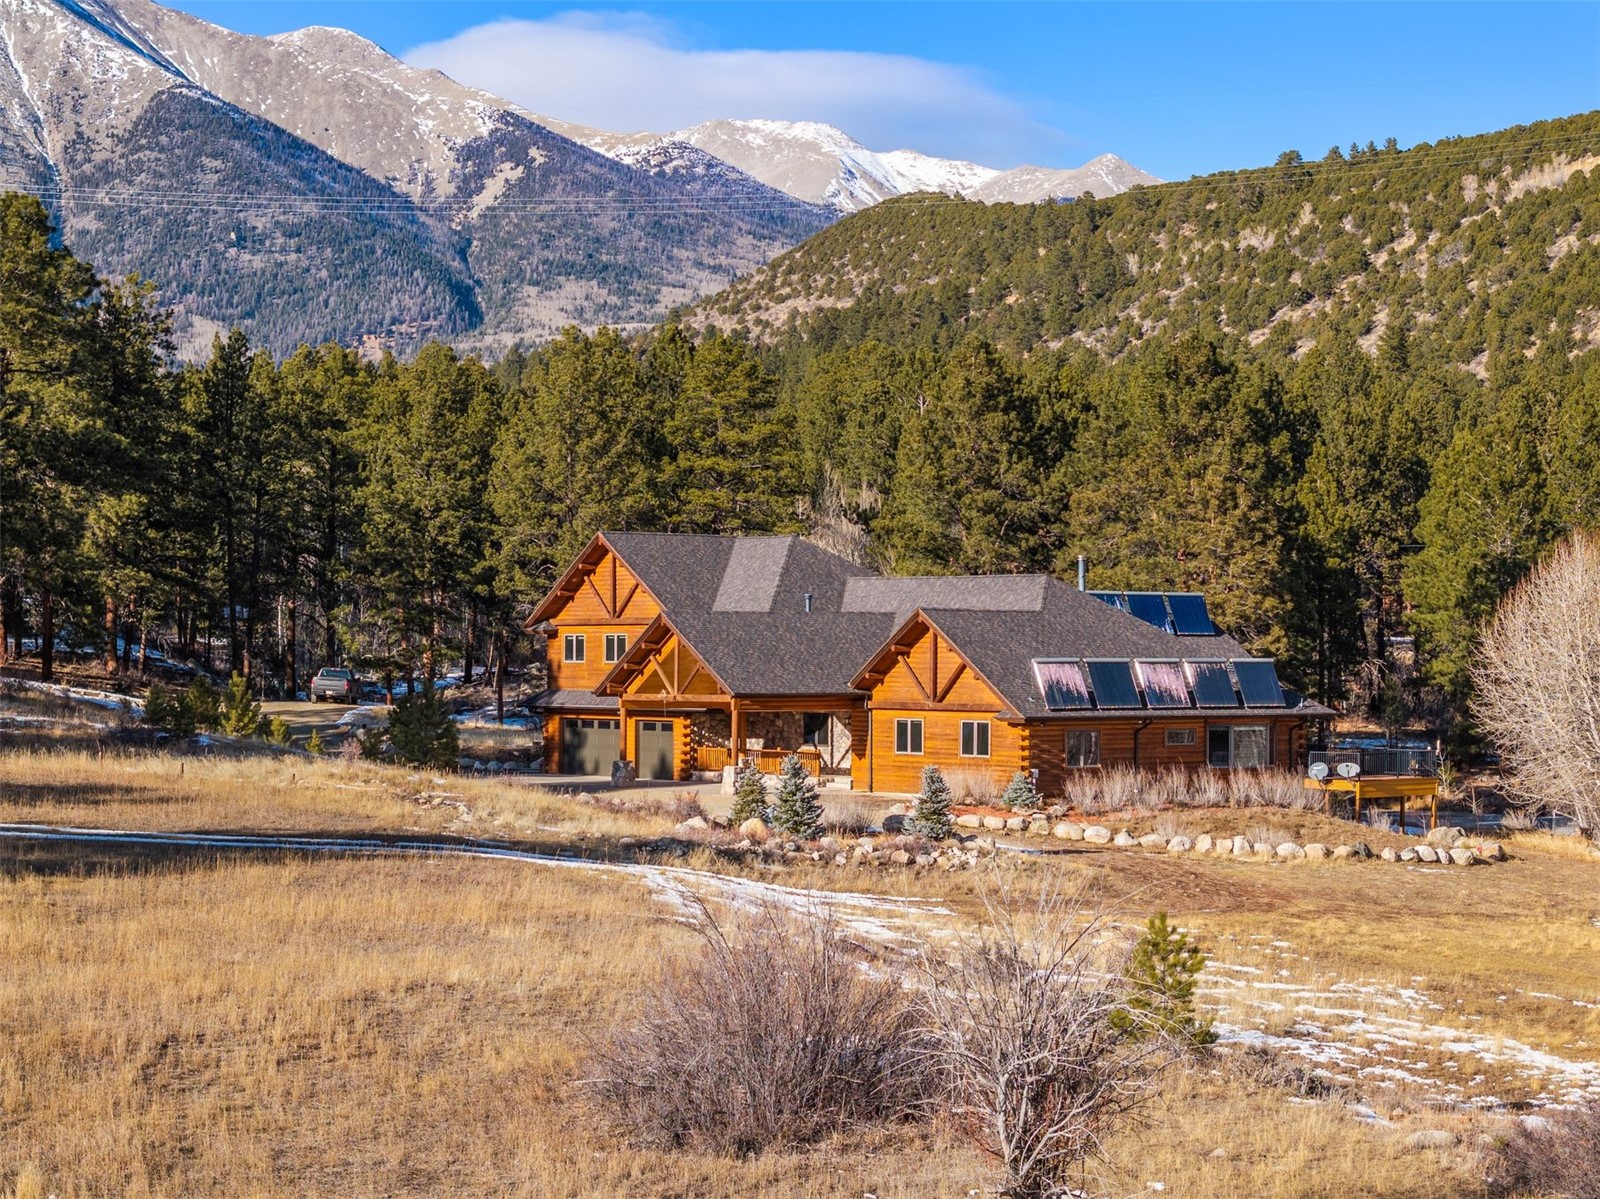
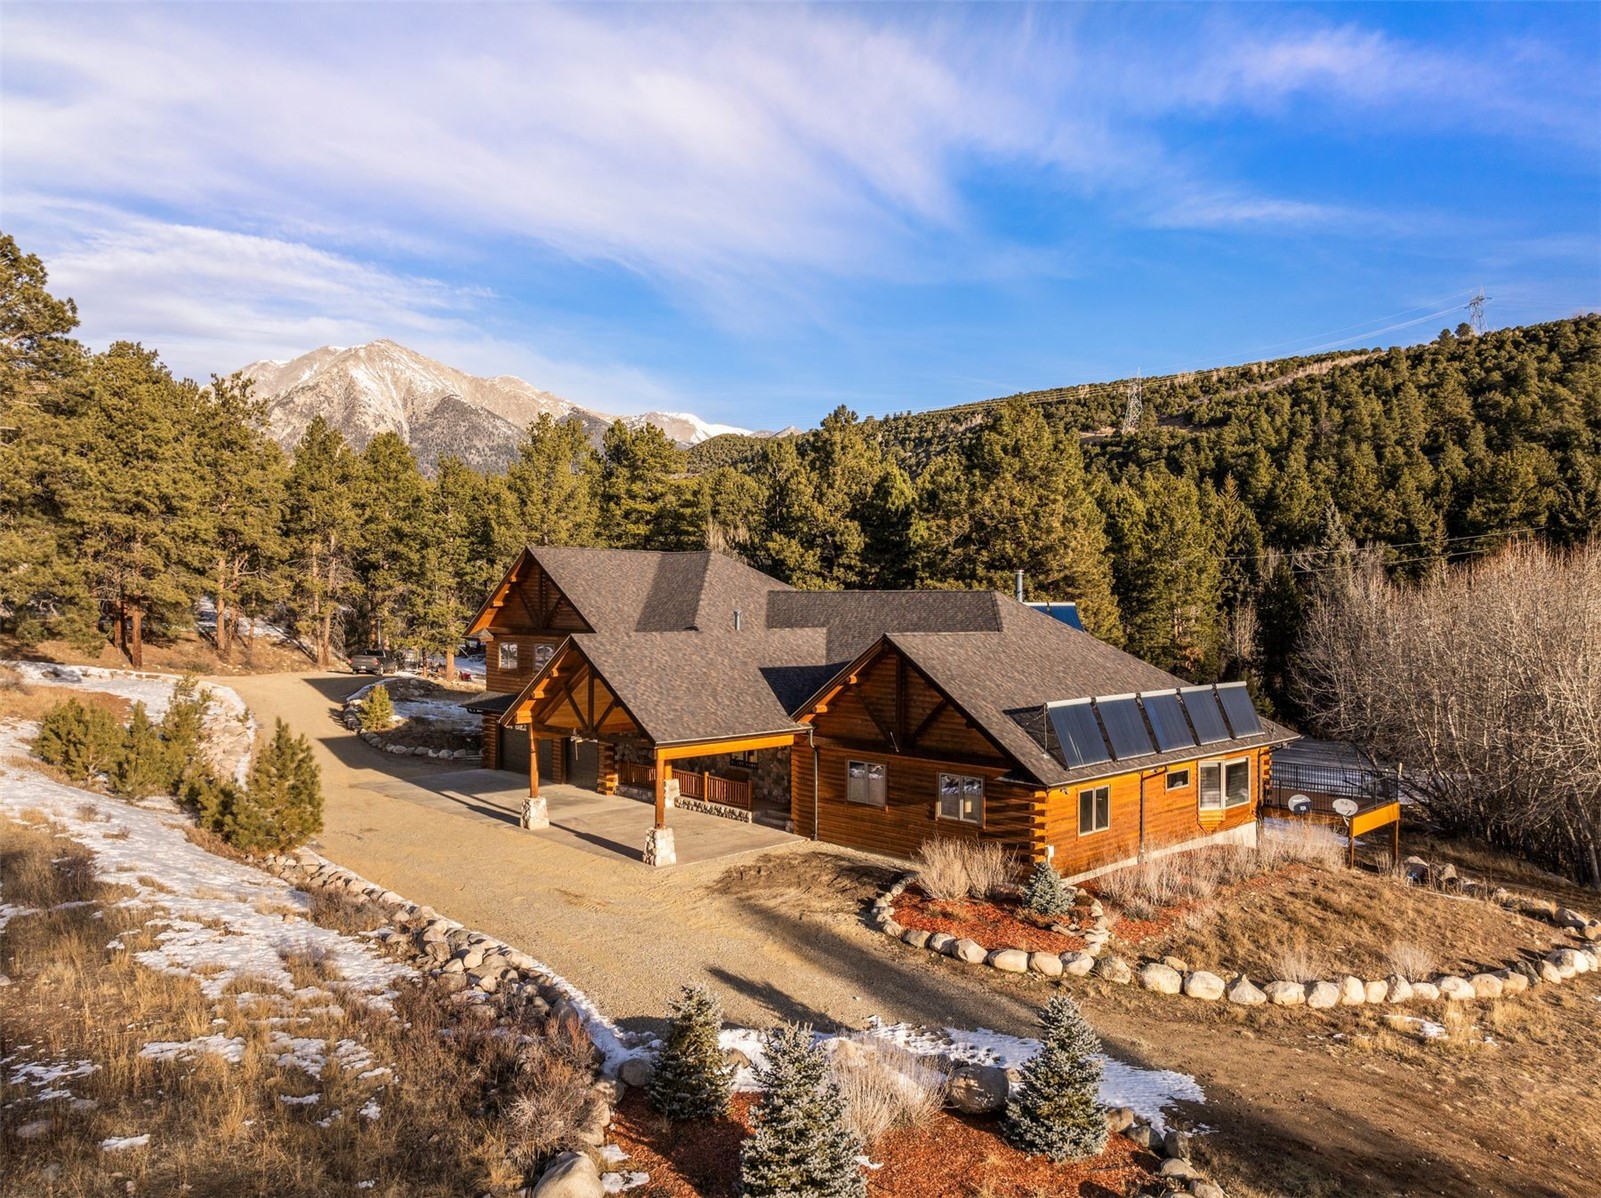
Timber mountain home with rooftop solar panels, pine forest, and snow-dusted peaks.
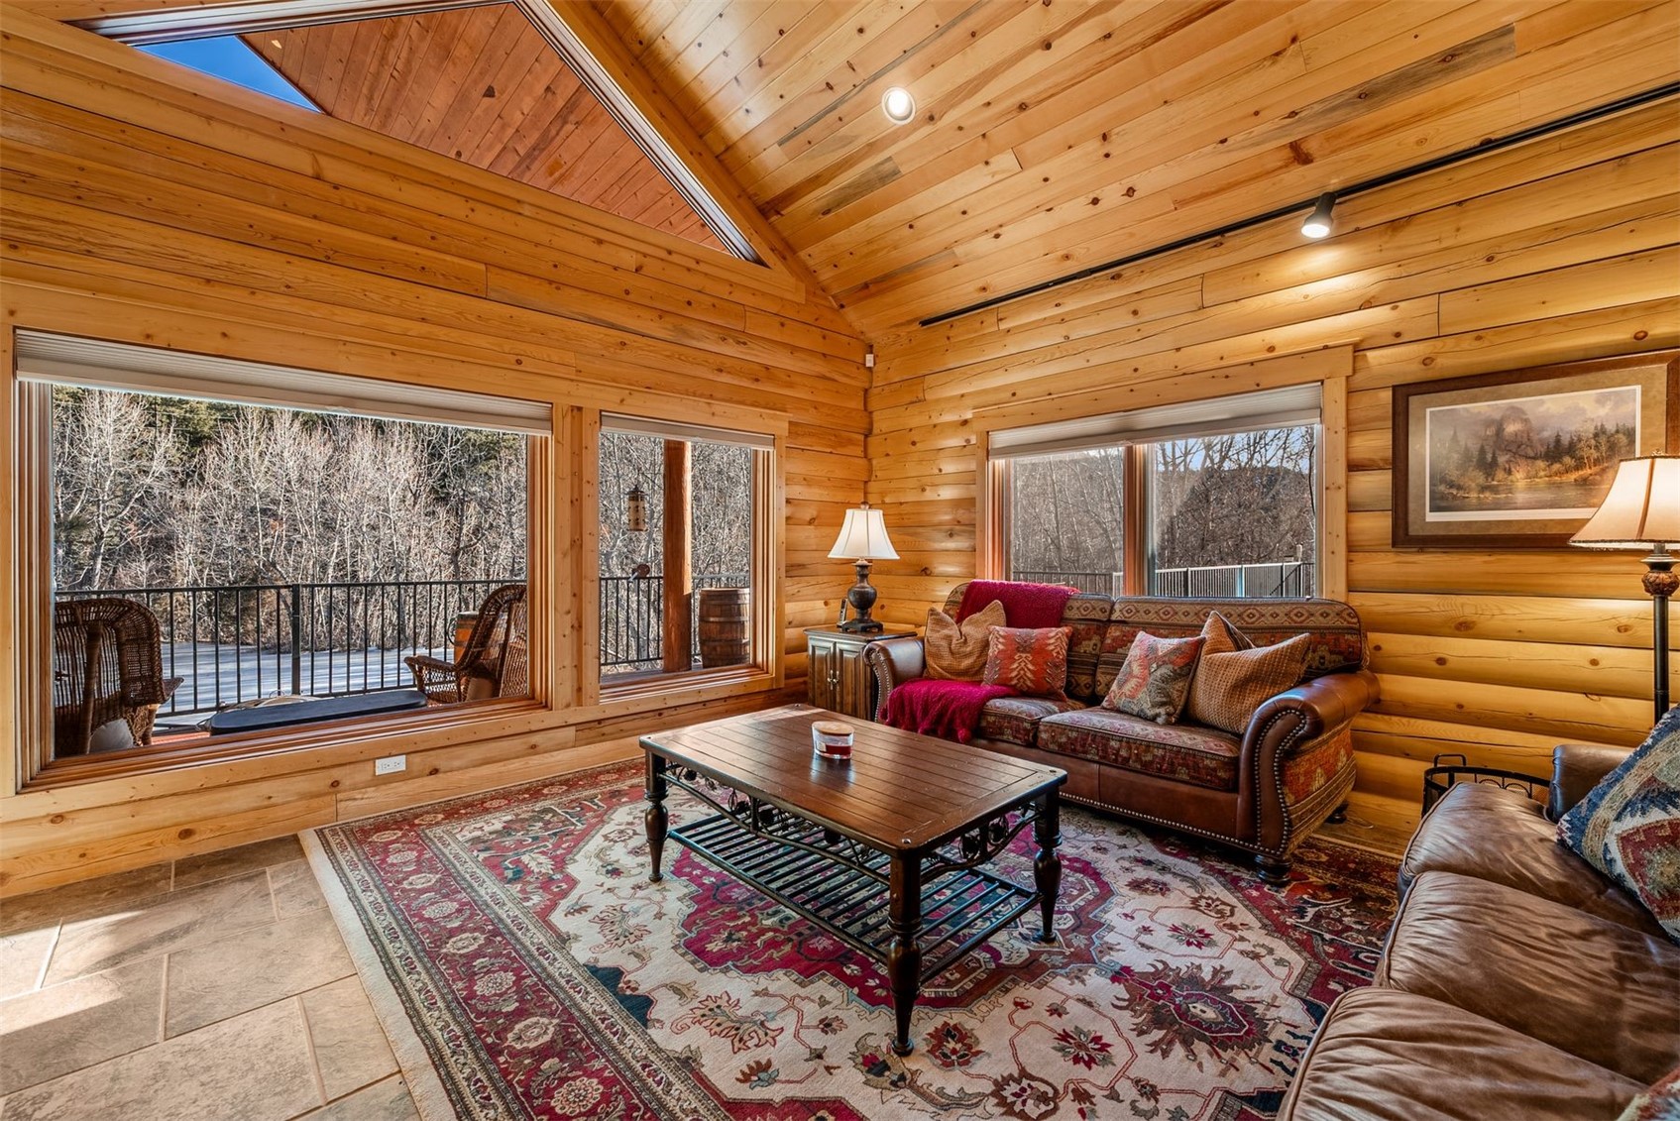
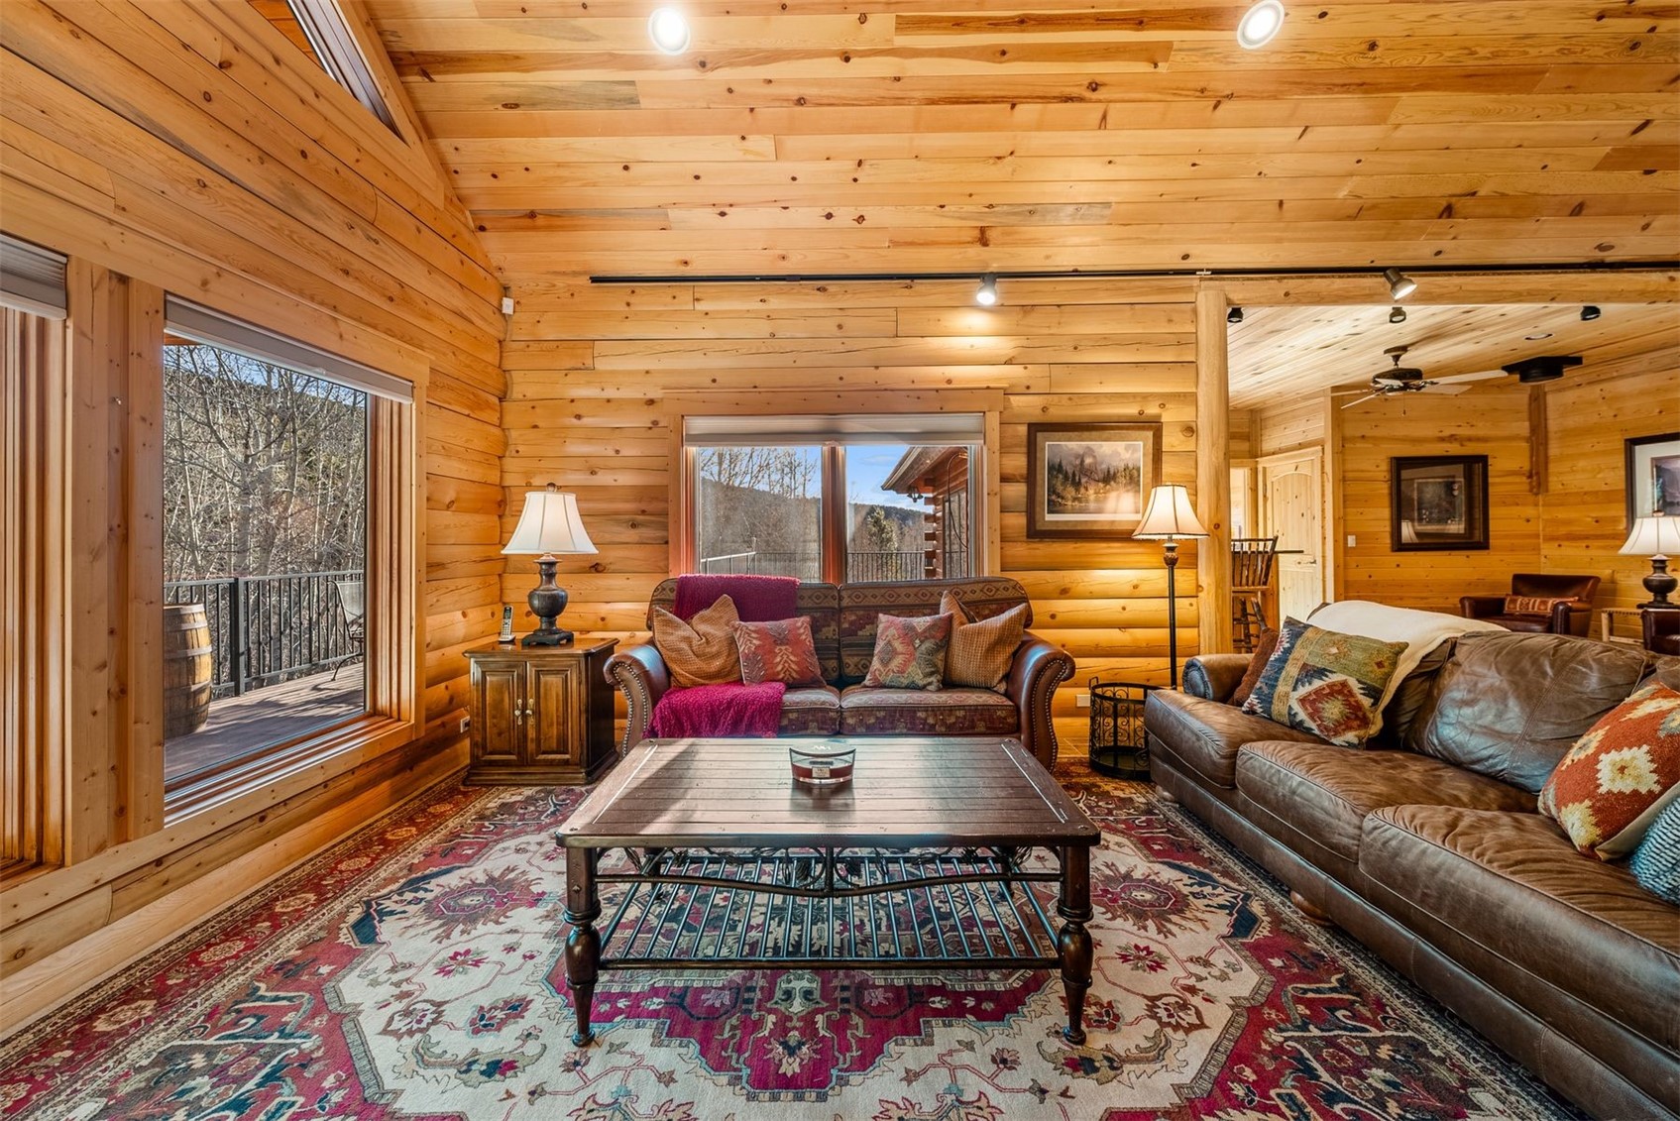
Wood-paneled living room with a vaulted ceiling, large windows, leather seating, and a patterned rug.
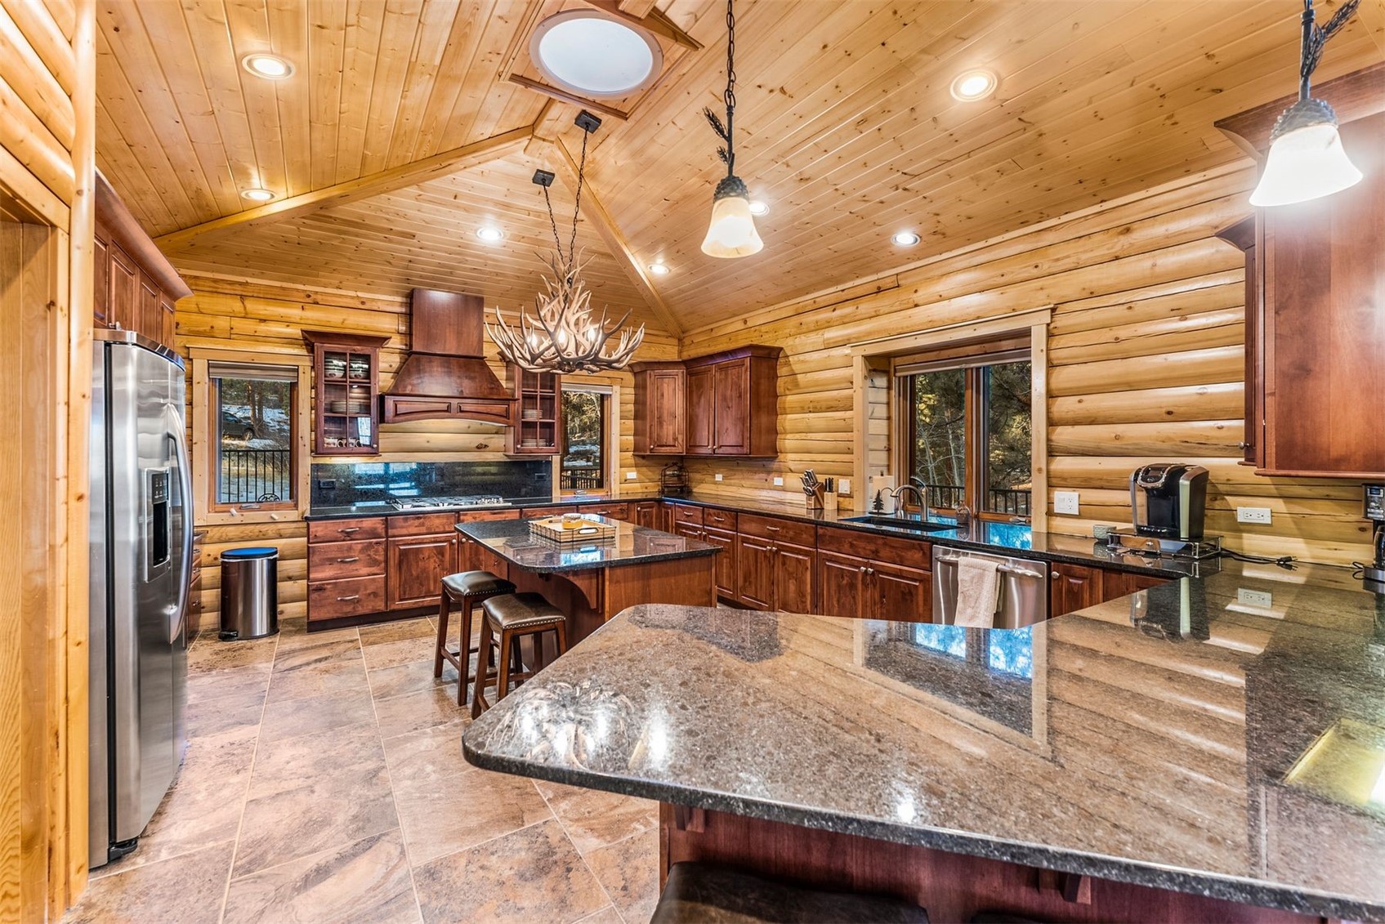
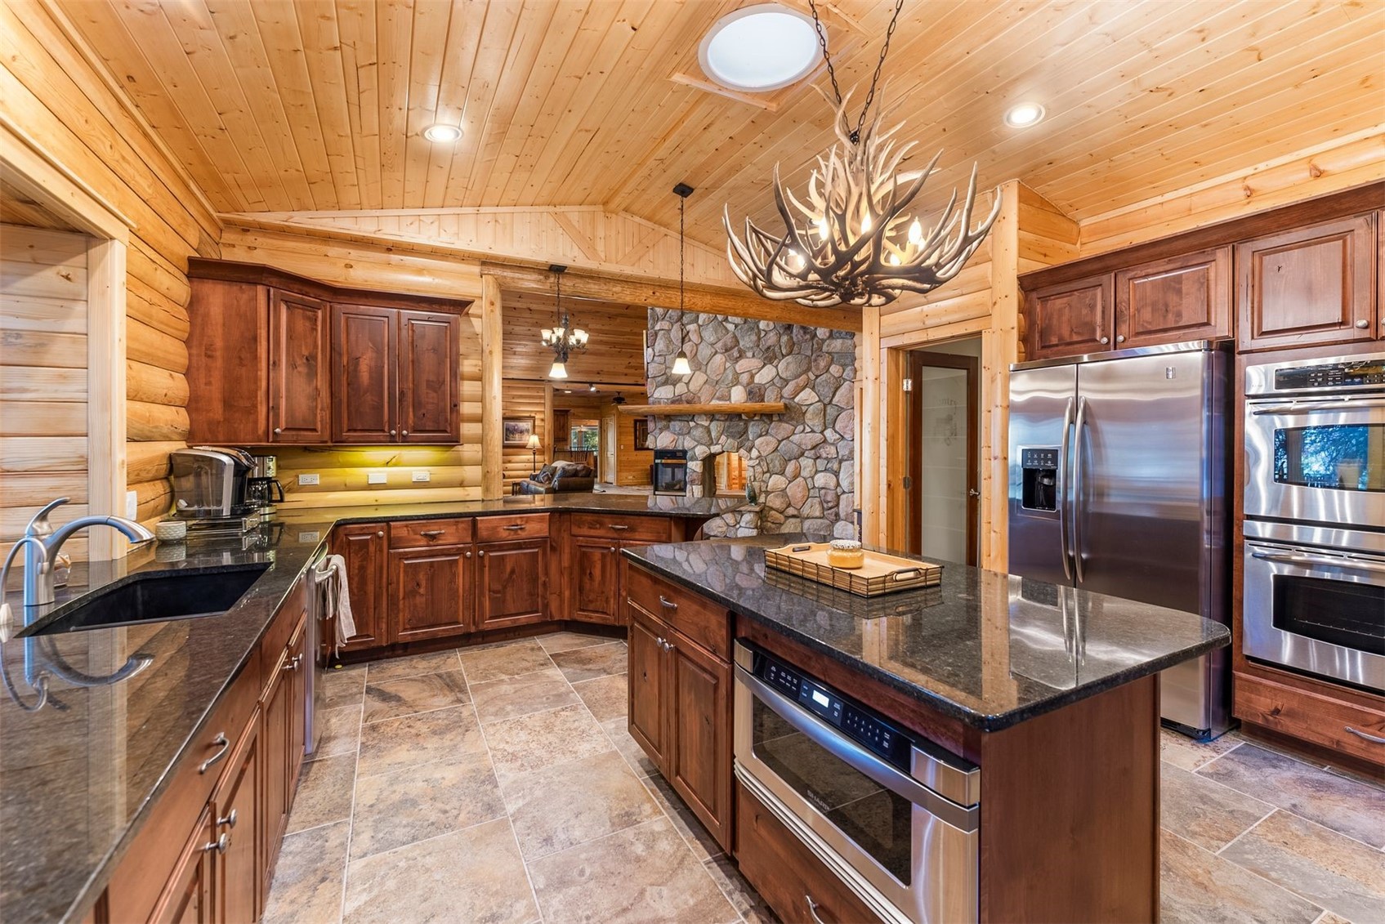
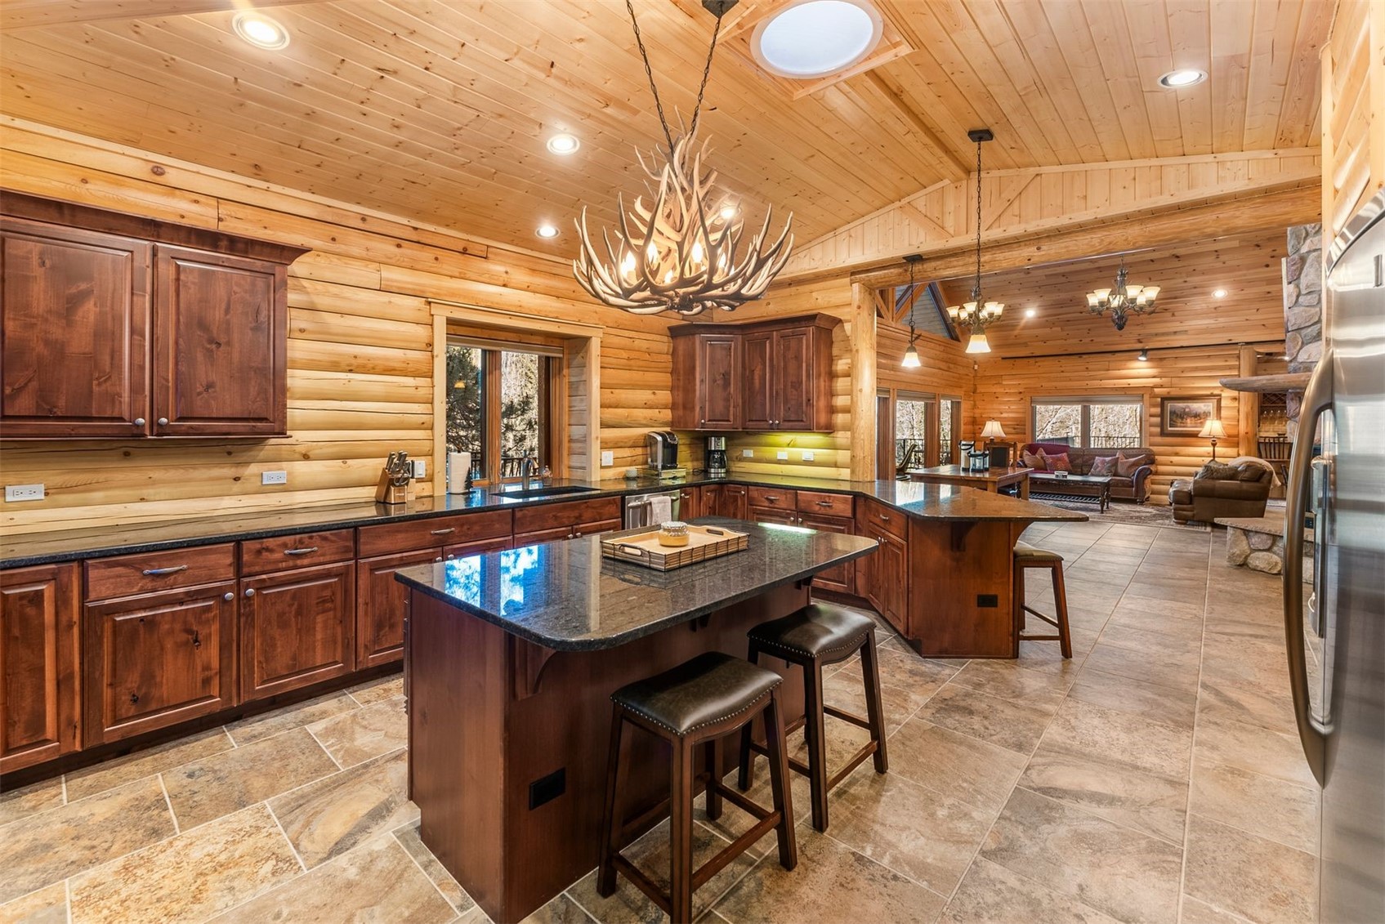
Log-cabin kitchen with a vaulted wood ceiling, granite islands, dark cabinetry, and an antler chandelier.
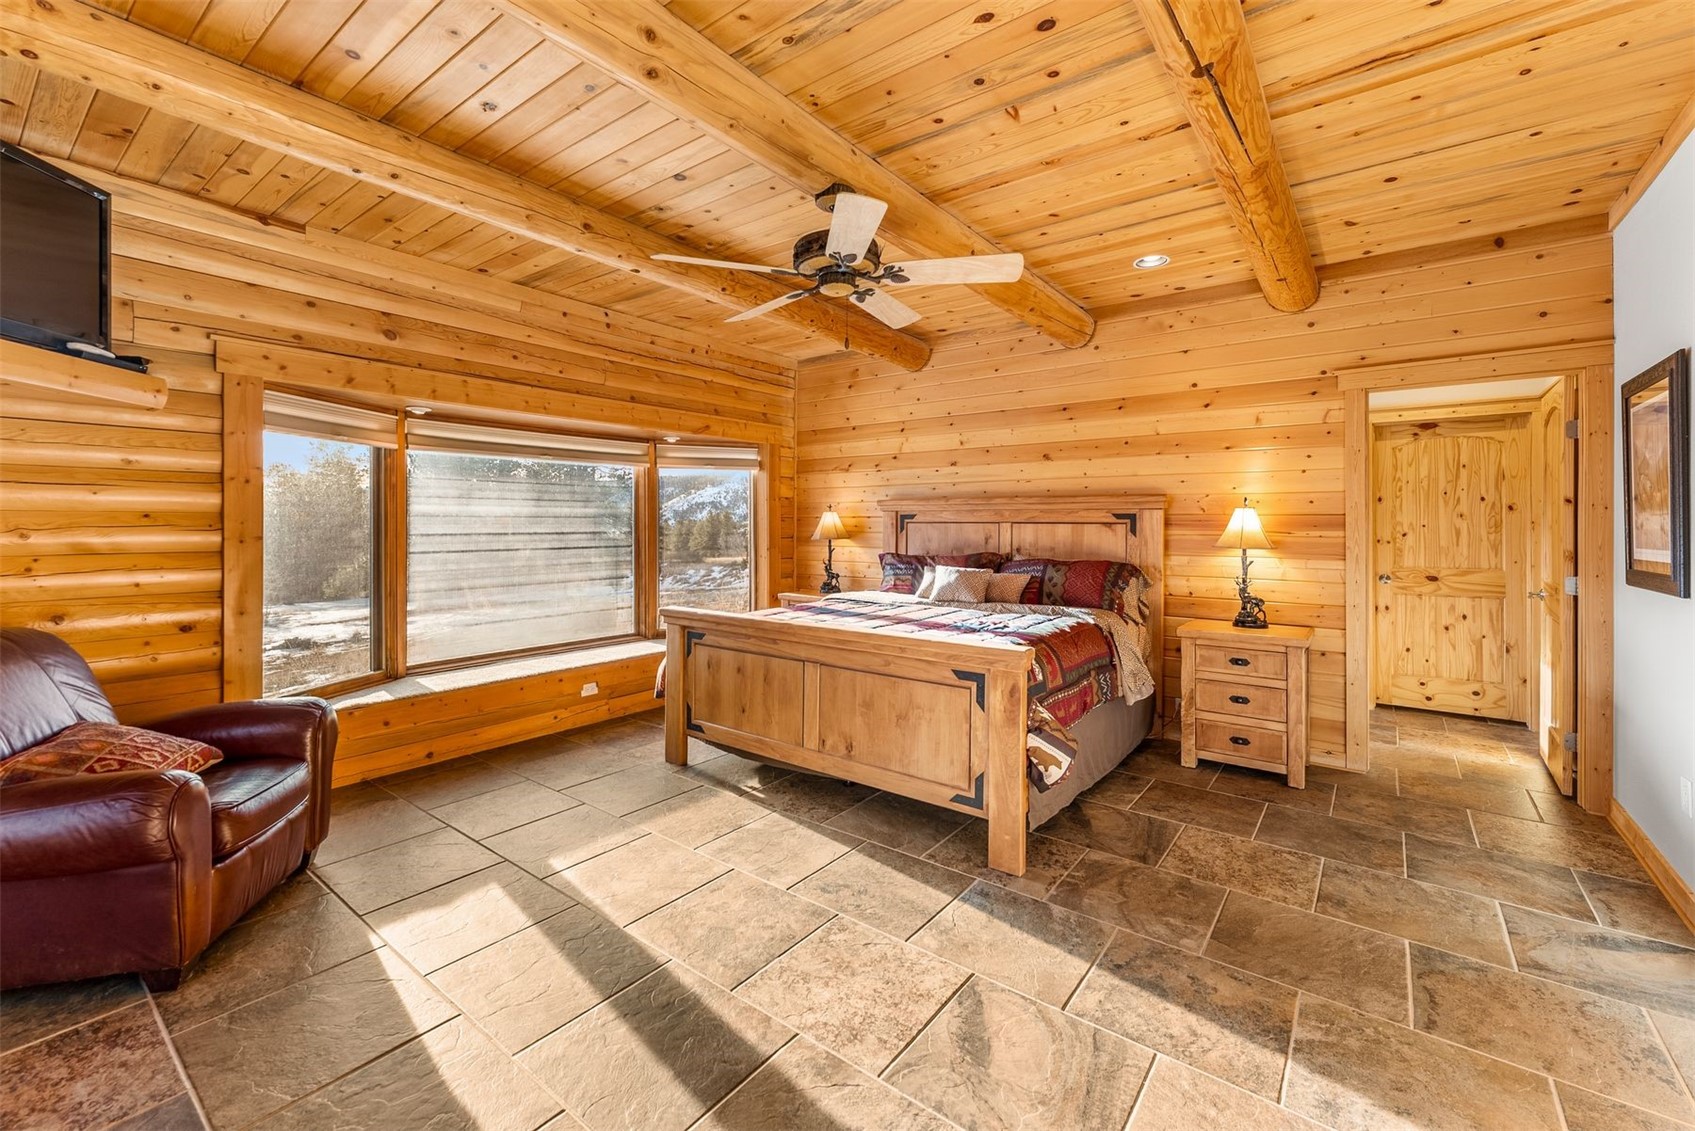
Bedroom with a wooden bed, log walls and ceiling, large windows, and a leather armchair.
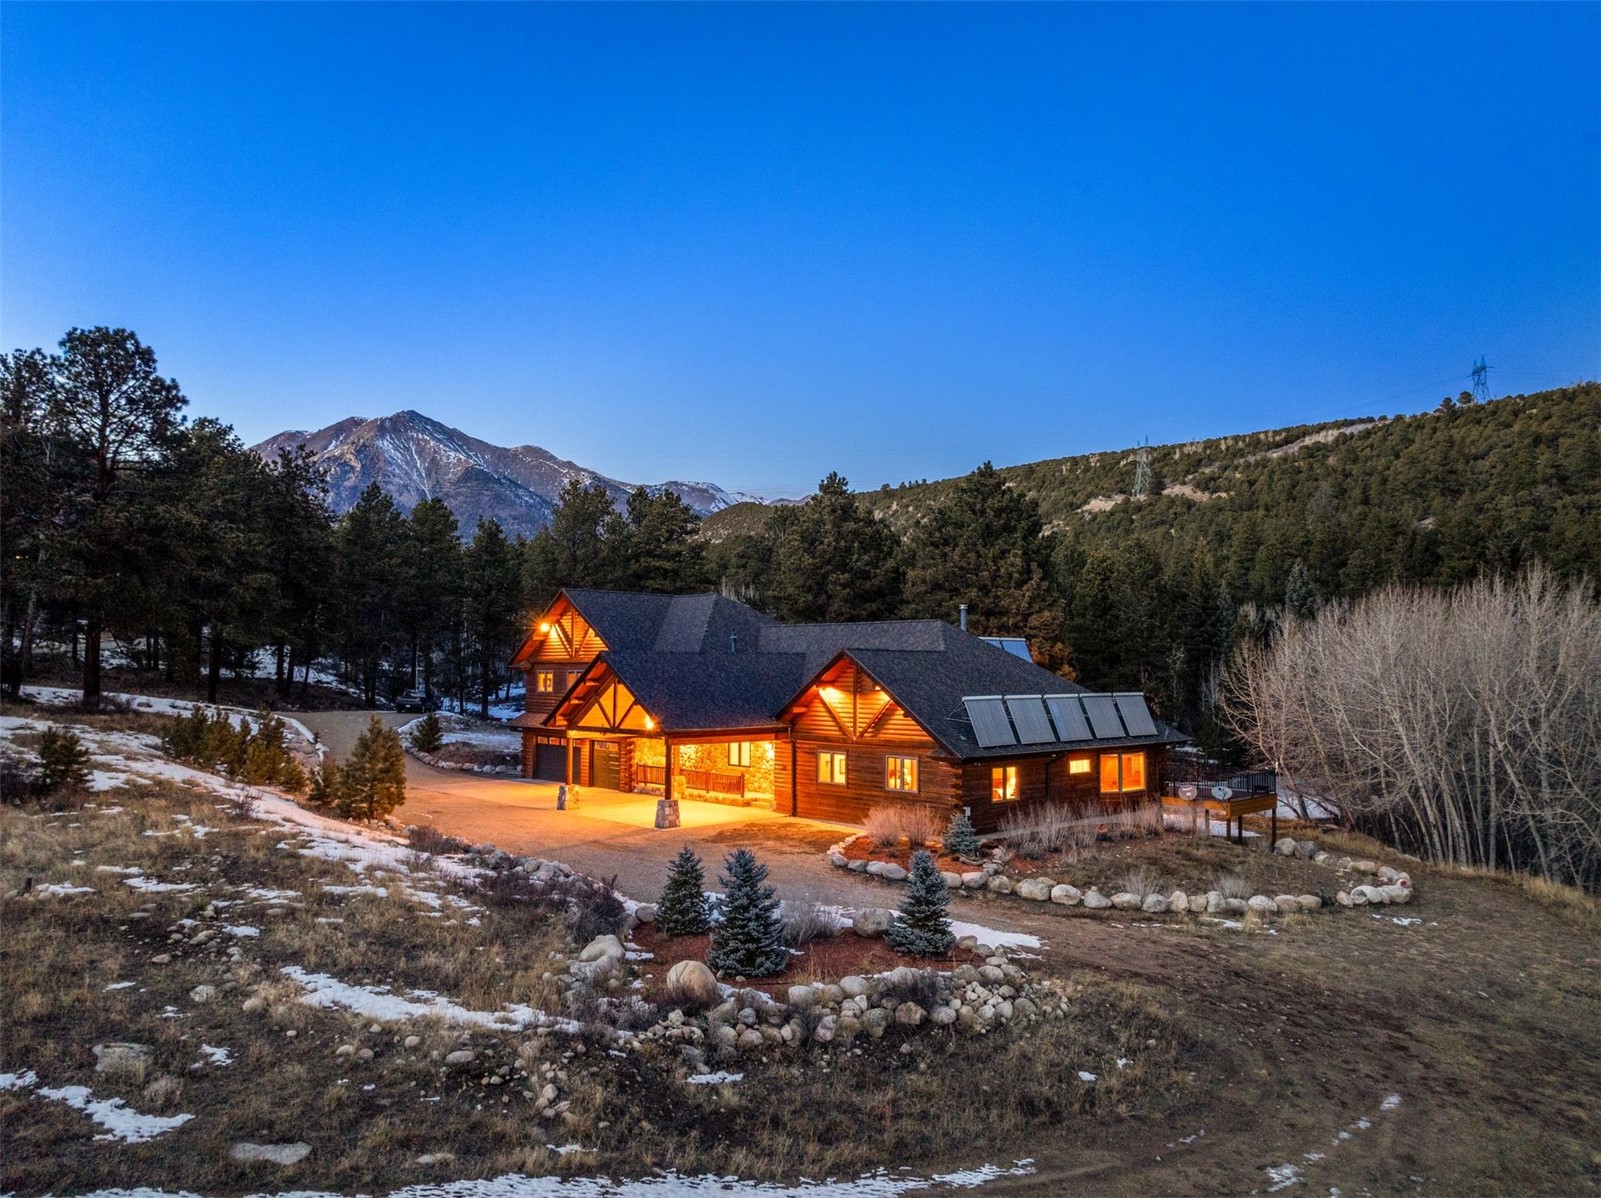
Log-and-stone mountain home with solar panels, glowing warmly at dusk beneath snow-dusted peaks.
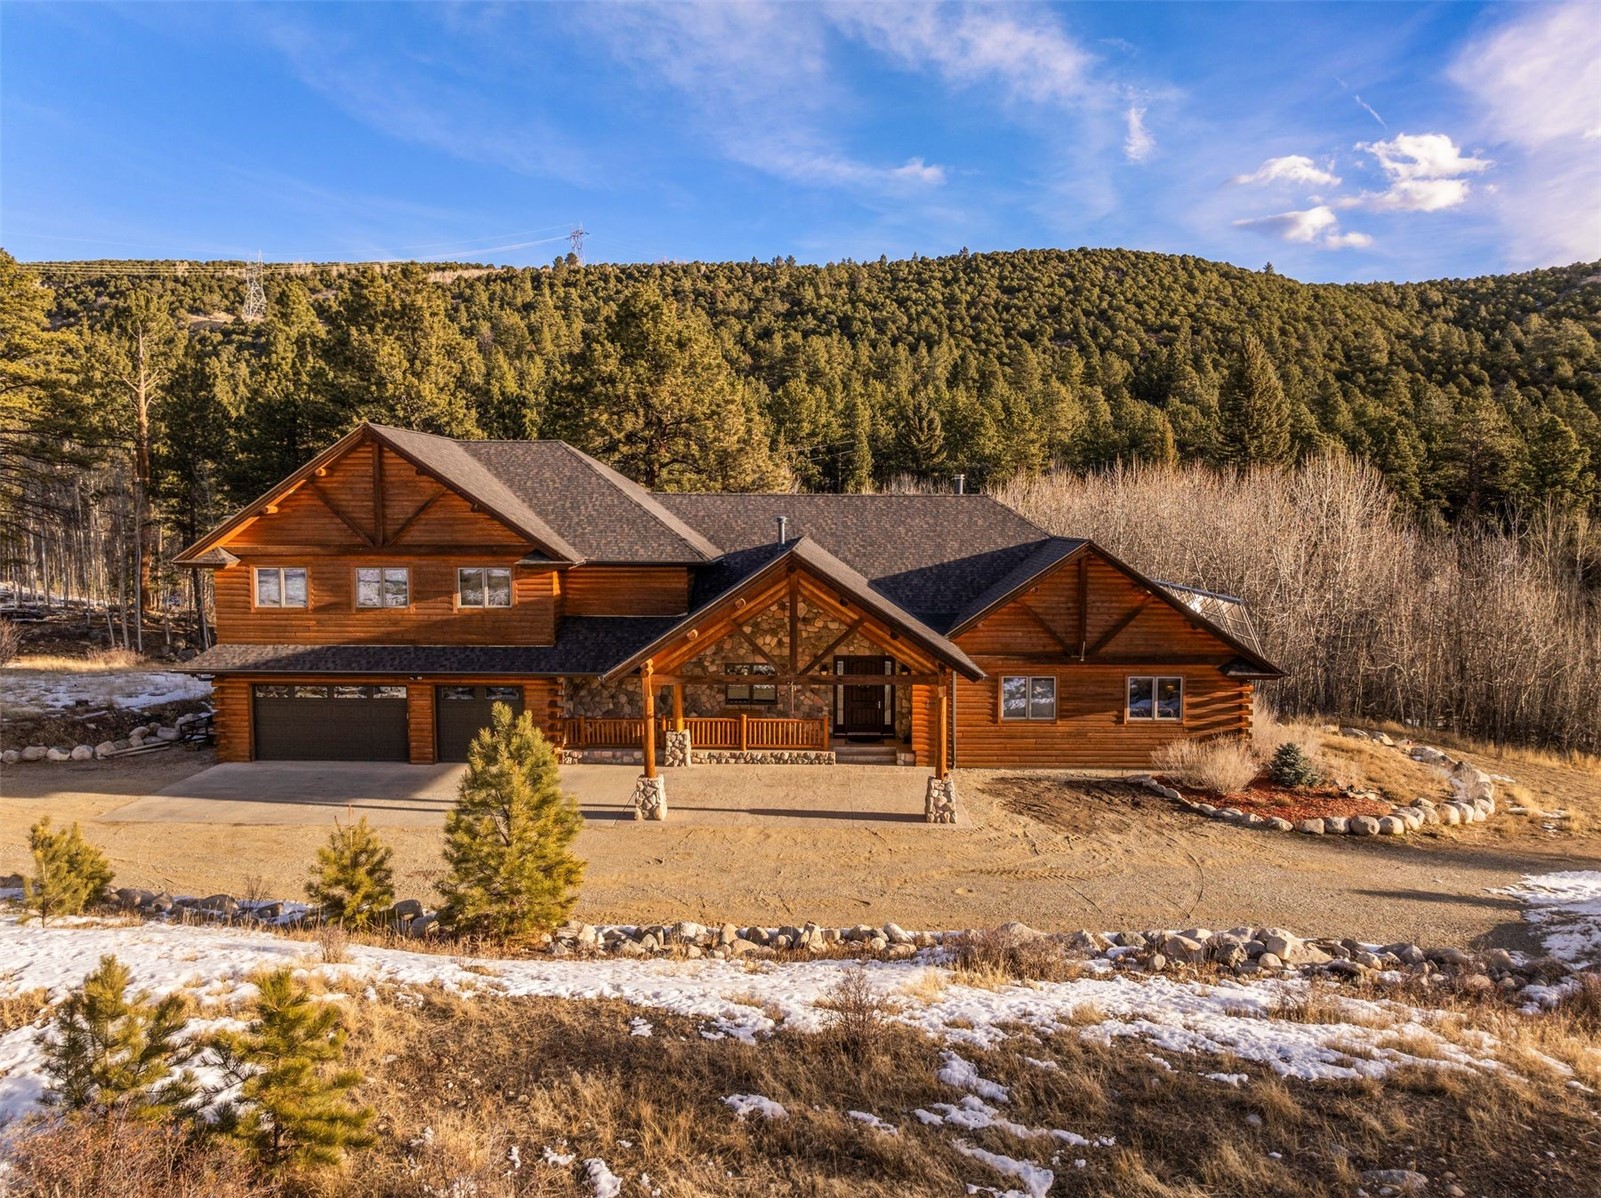
Log and stone home with multiple gables and a covered entrance, set against a wooded hillside.
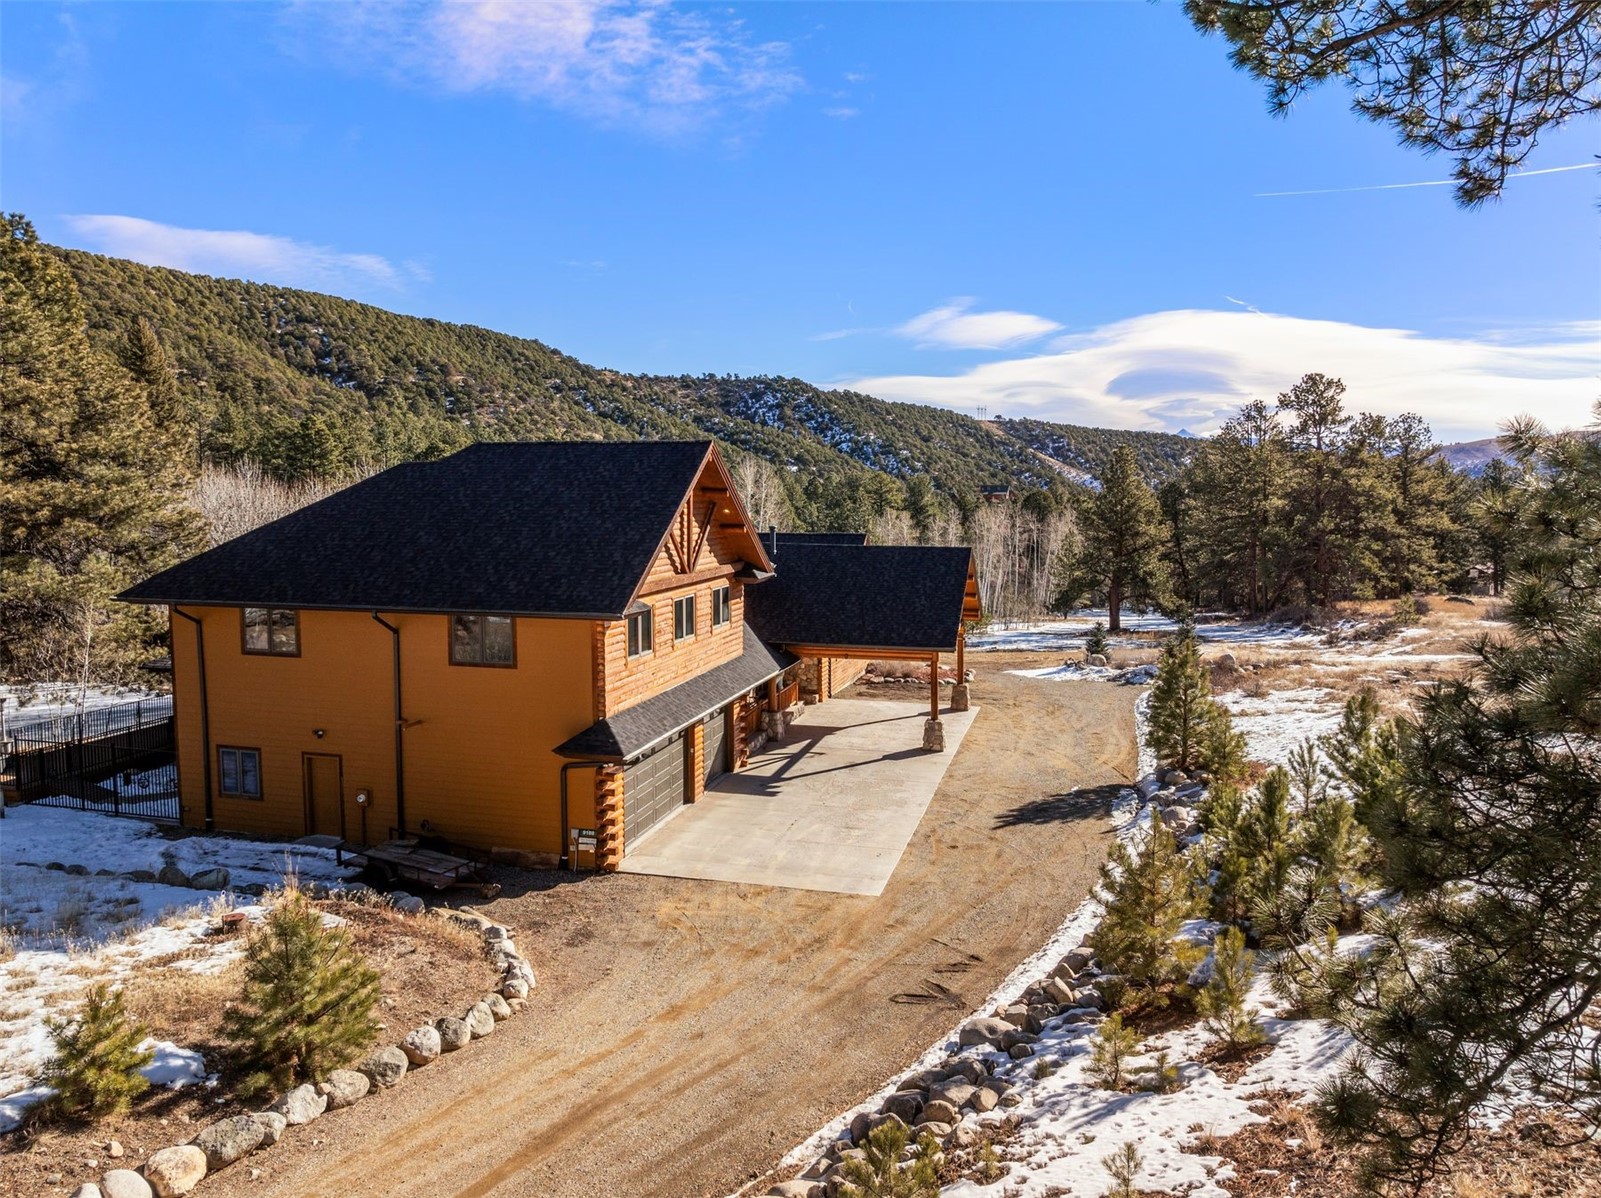
Log-sided mountain home with an attached garage, broad driveway, wooded hills, and patches of snow.
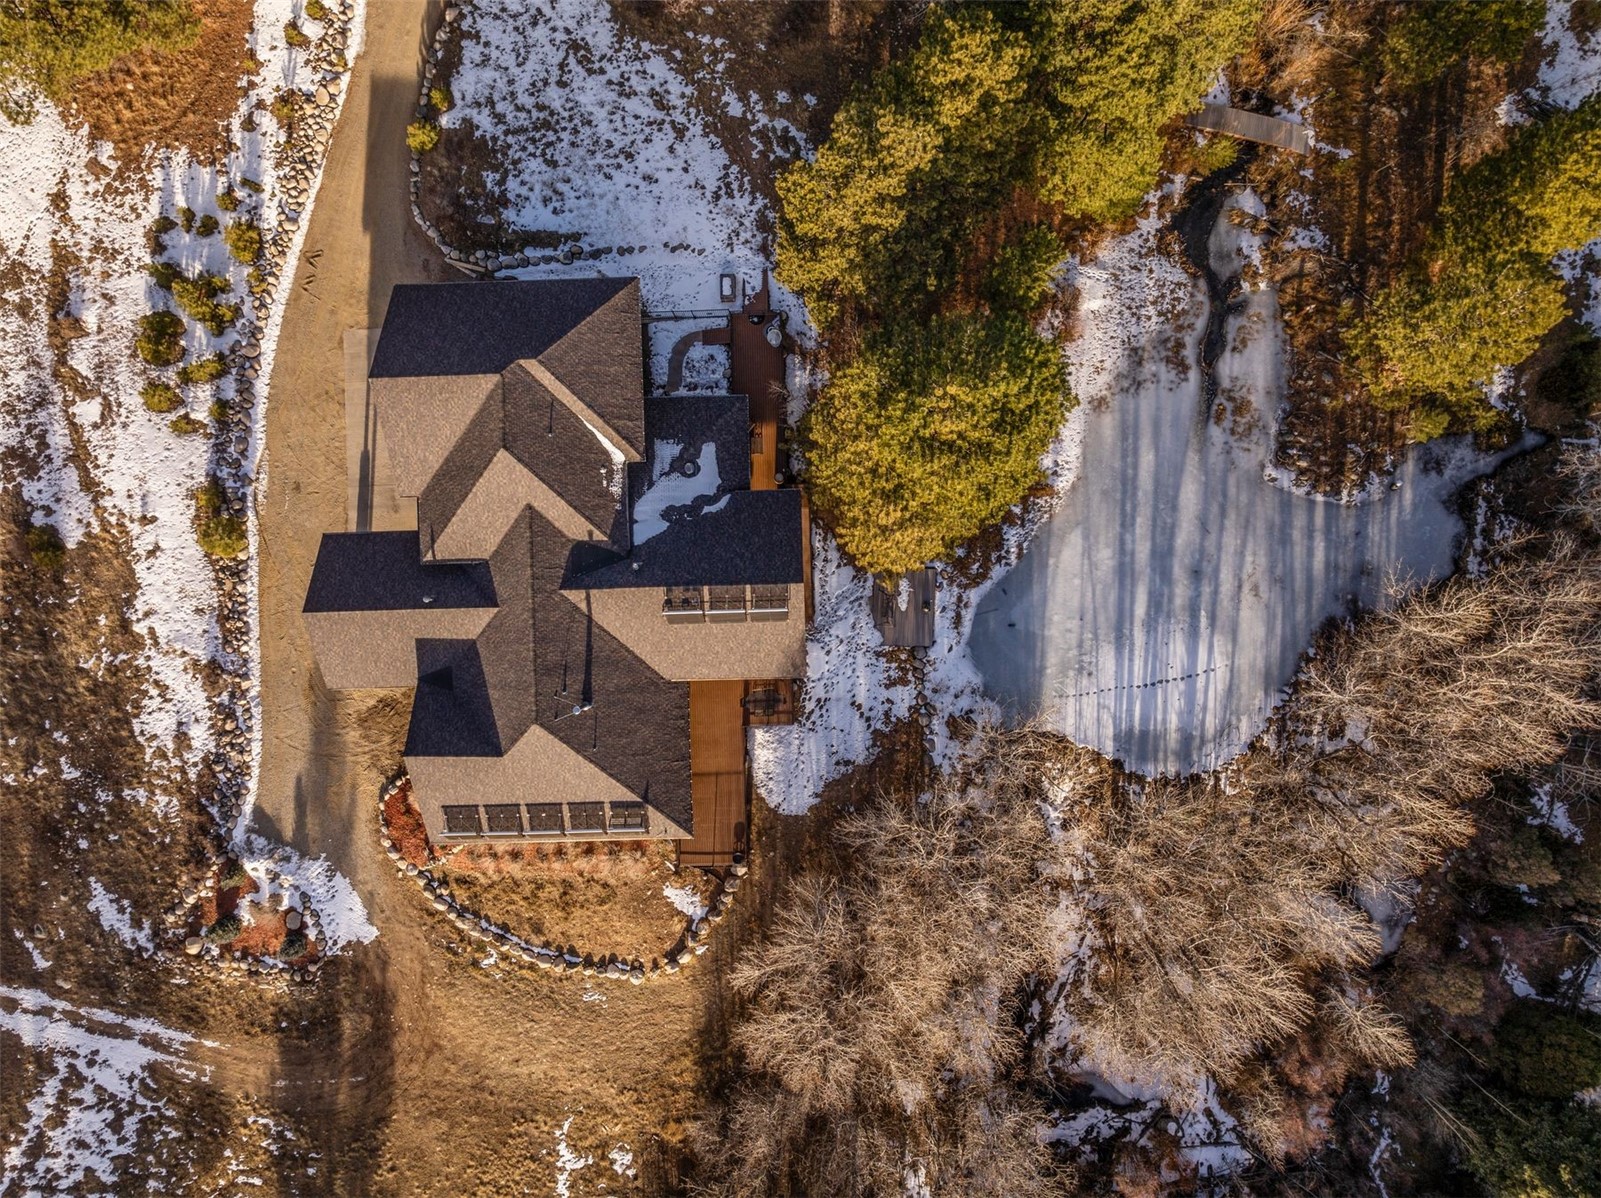
Aerial view of a large home beside a curved driveway, evergreens, and patchy snow.
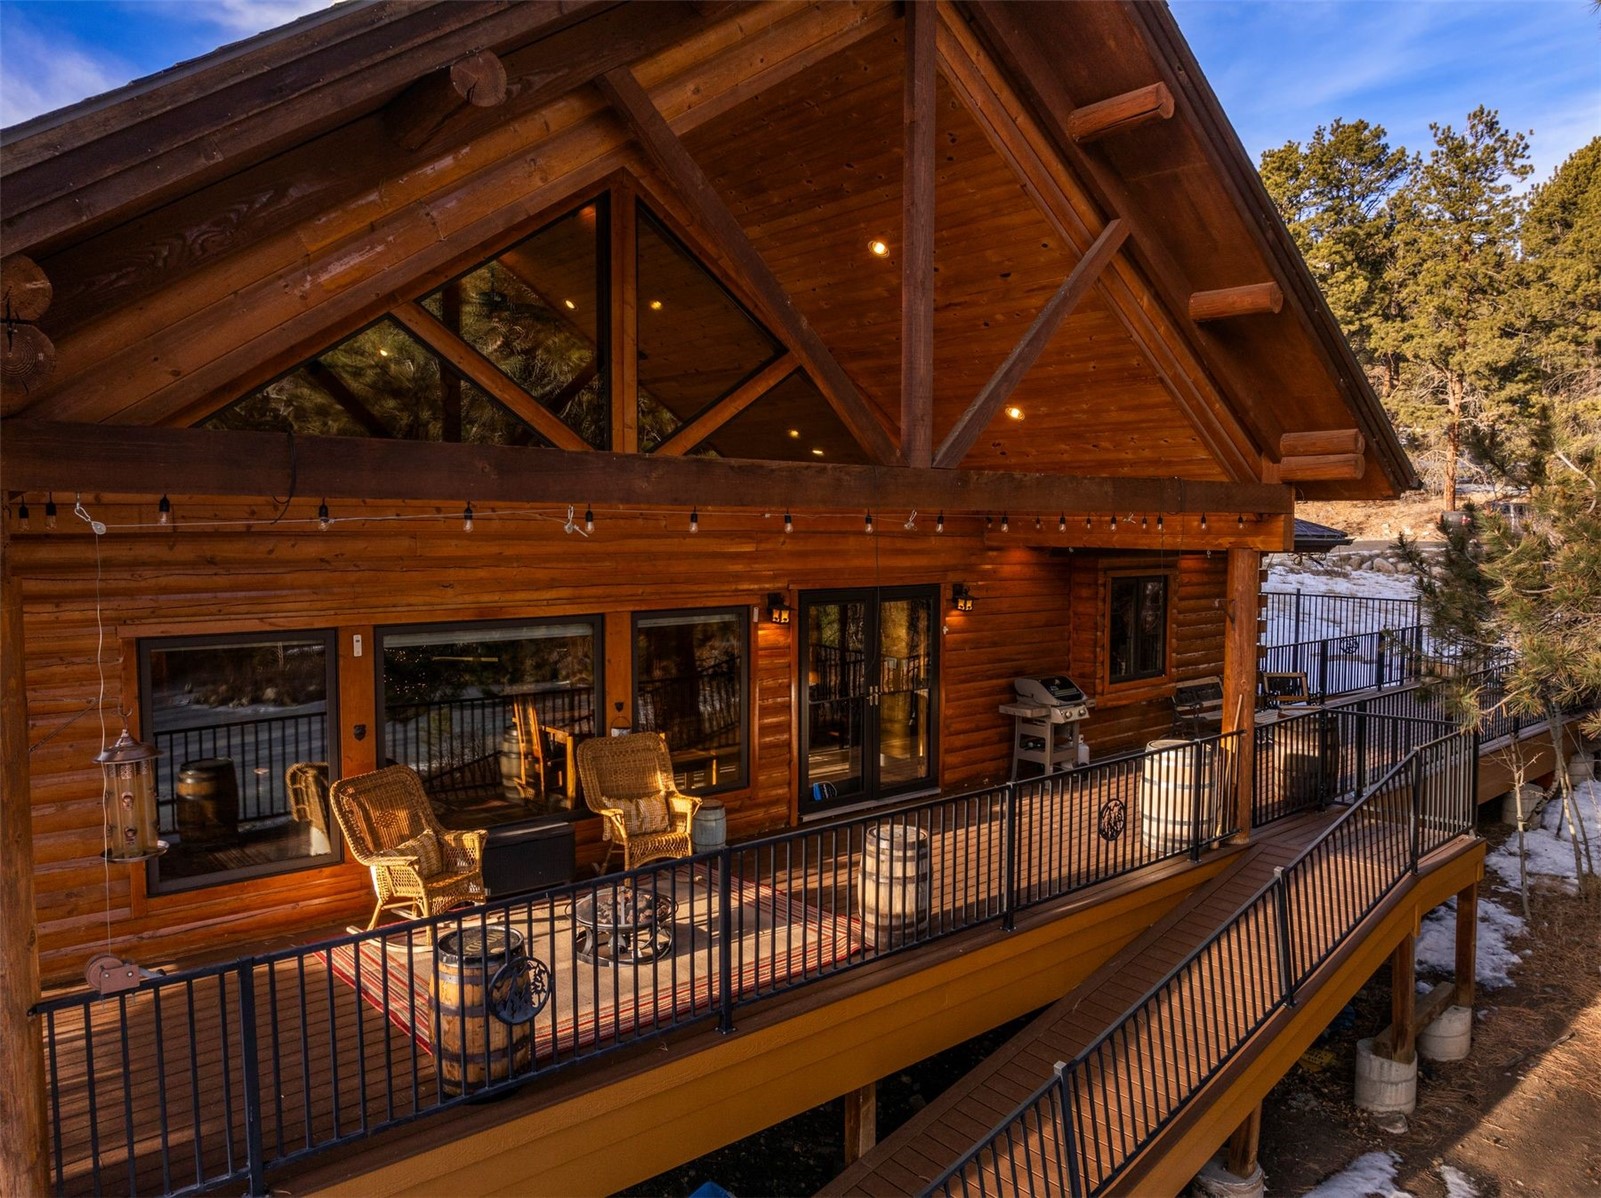
Log cabin with a tall timber gable and furnished raised deck amid patches of snow.
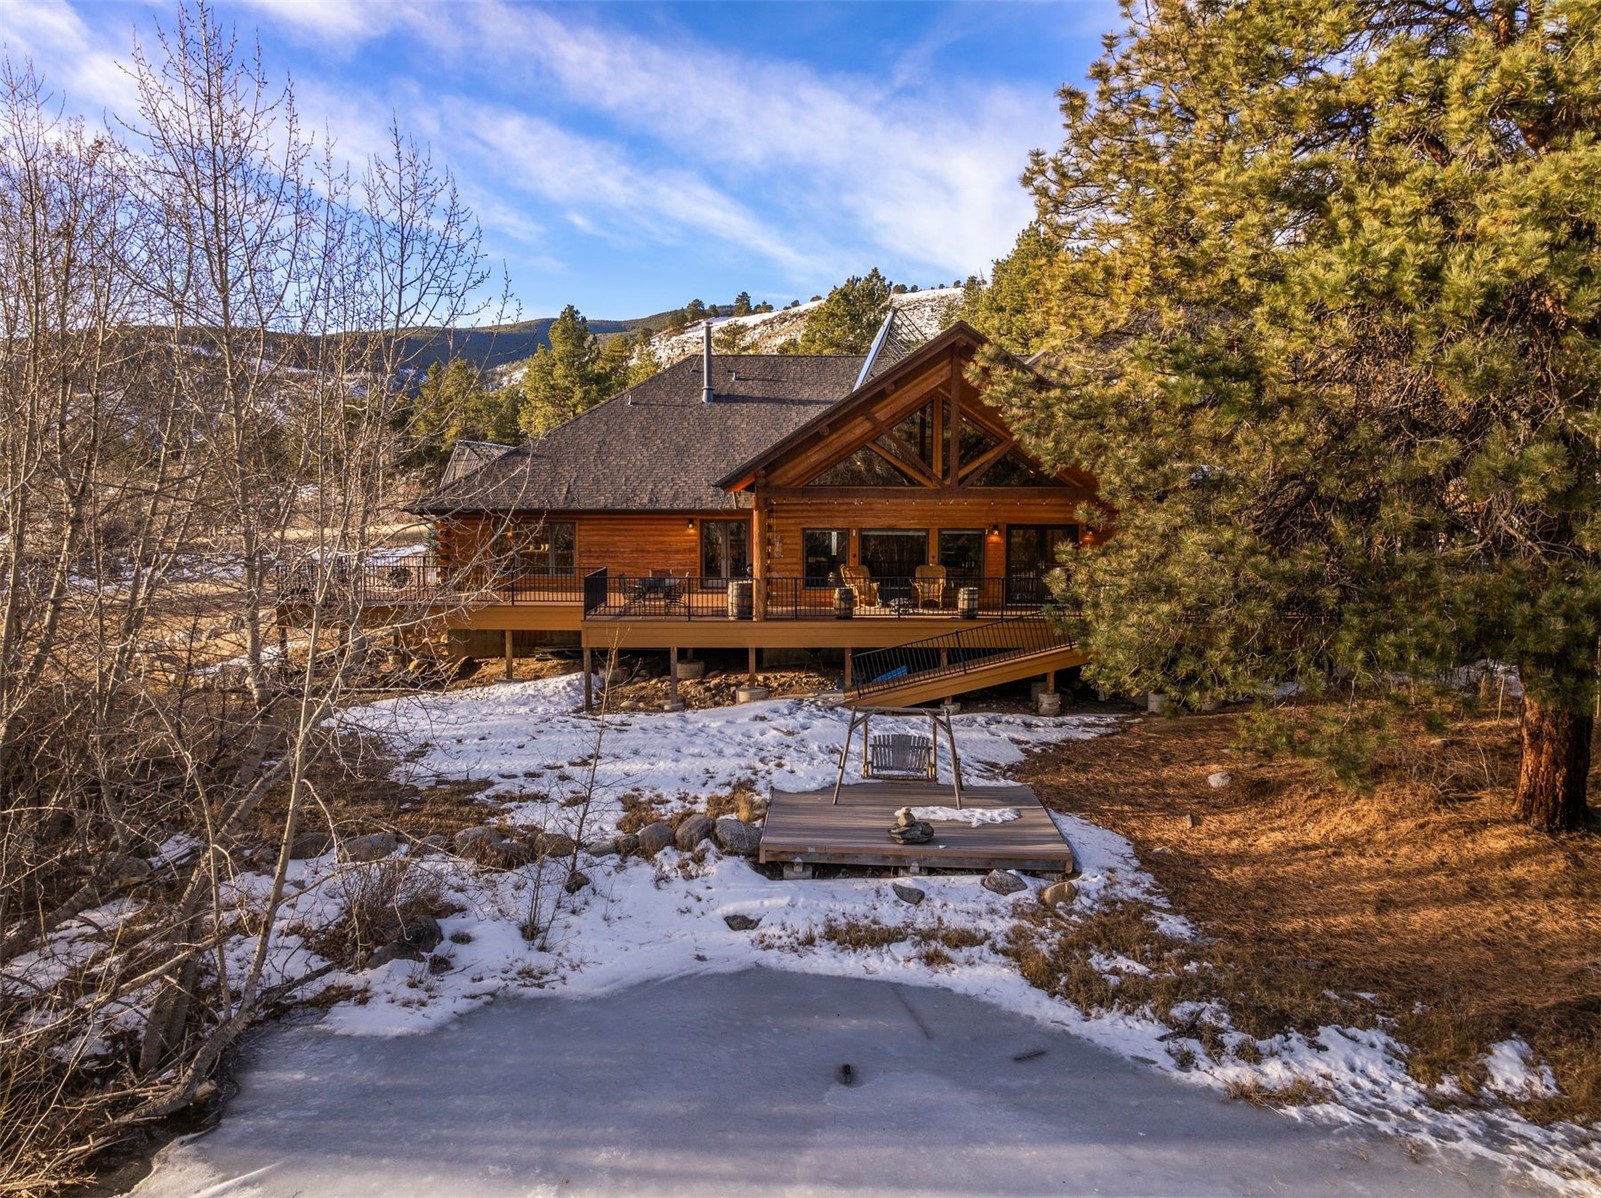
Wood mountain home with a timber-truss roof and raised deck beside a frozen pond.
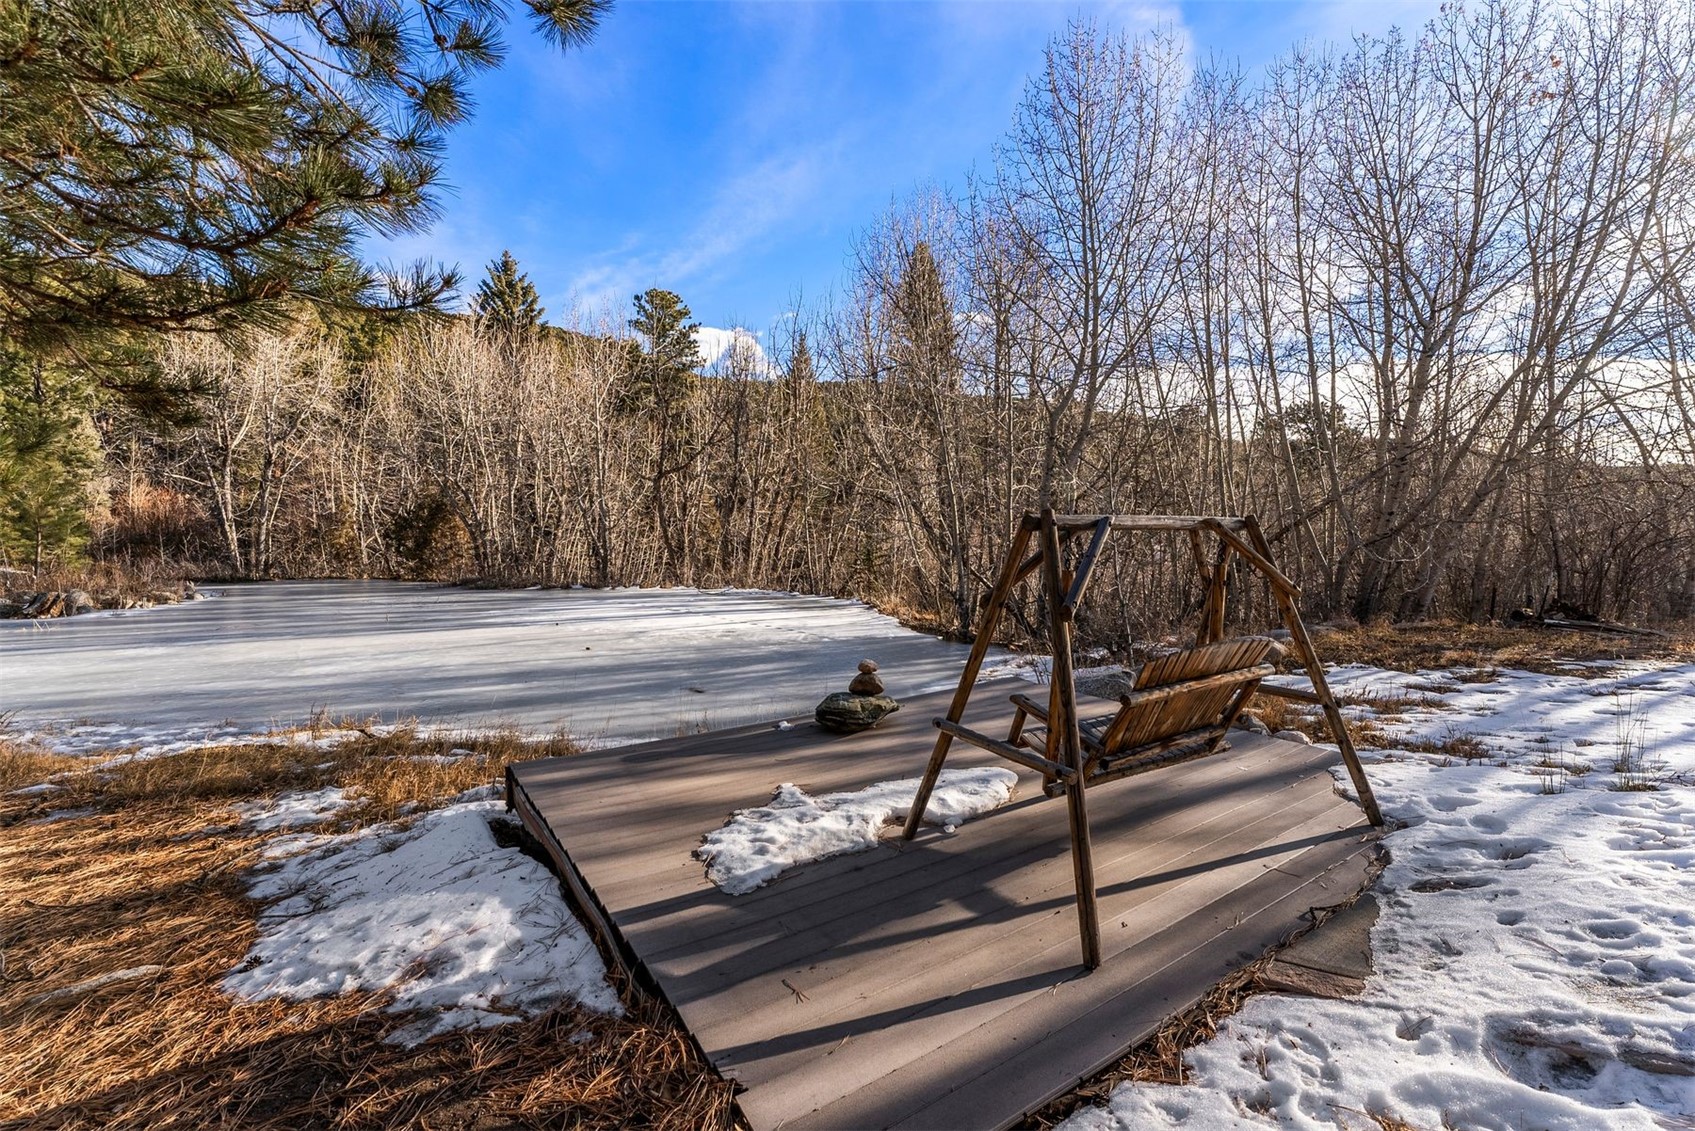
Wooden deck swing beside a frozen pond, surrounded by snowy ground and leafless trees.
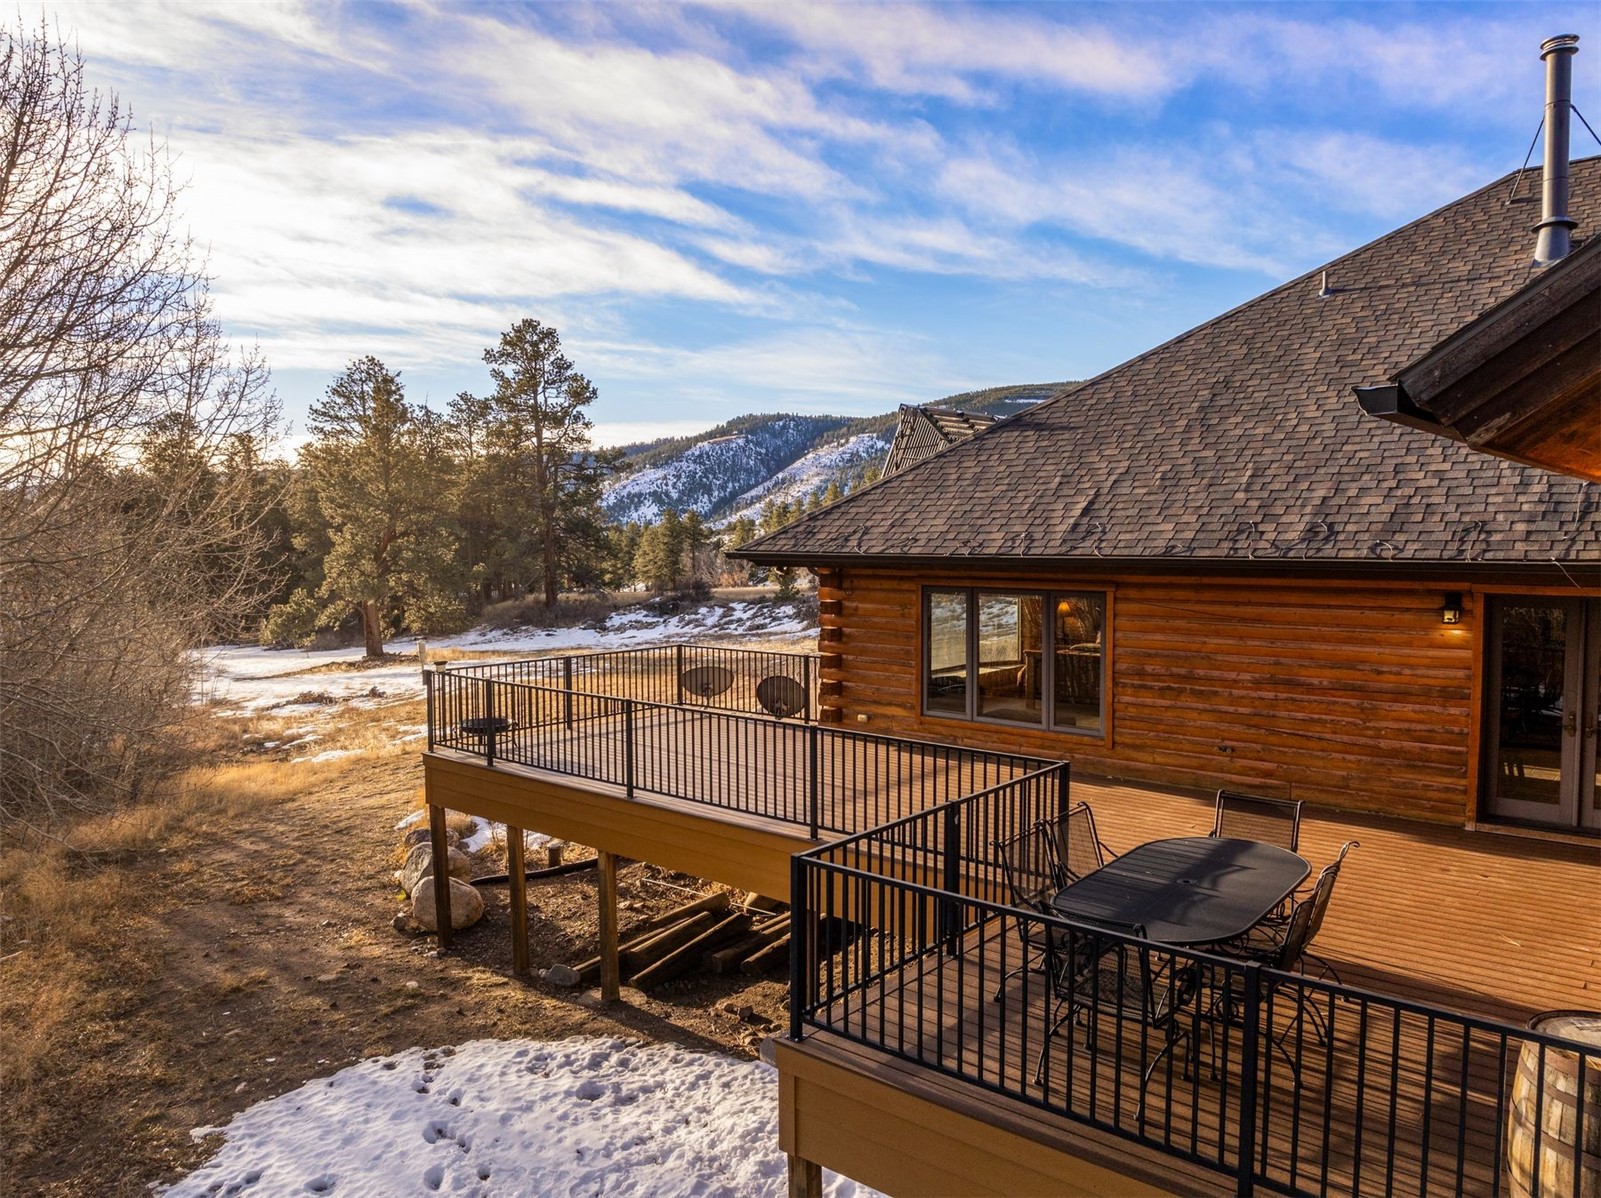
Log cabin decks with patio furniture overlook snow-dusted pines and mountain slopes.
Log cabin with roof-mounted solar panels, a curved driveway, and snowy mountain views.
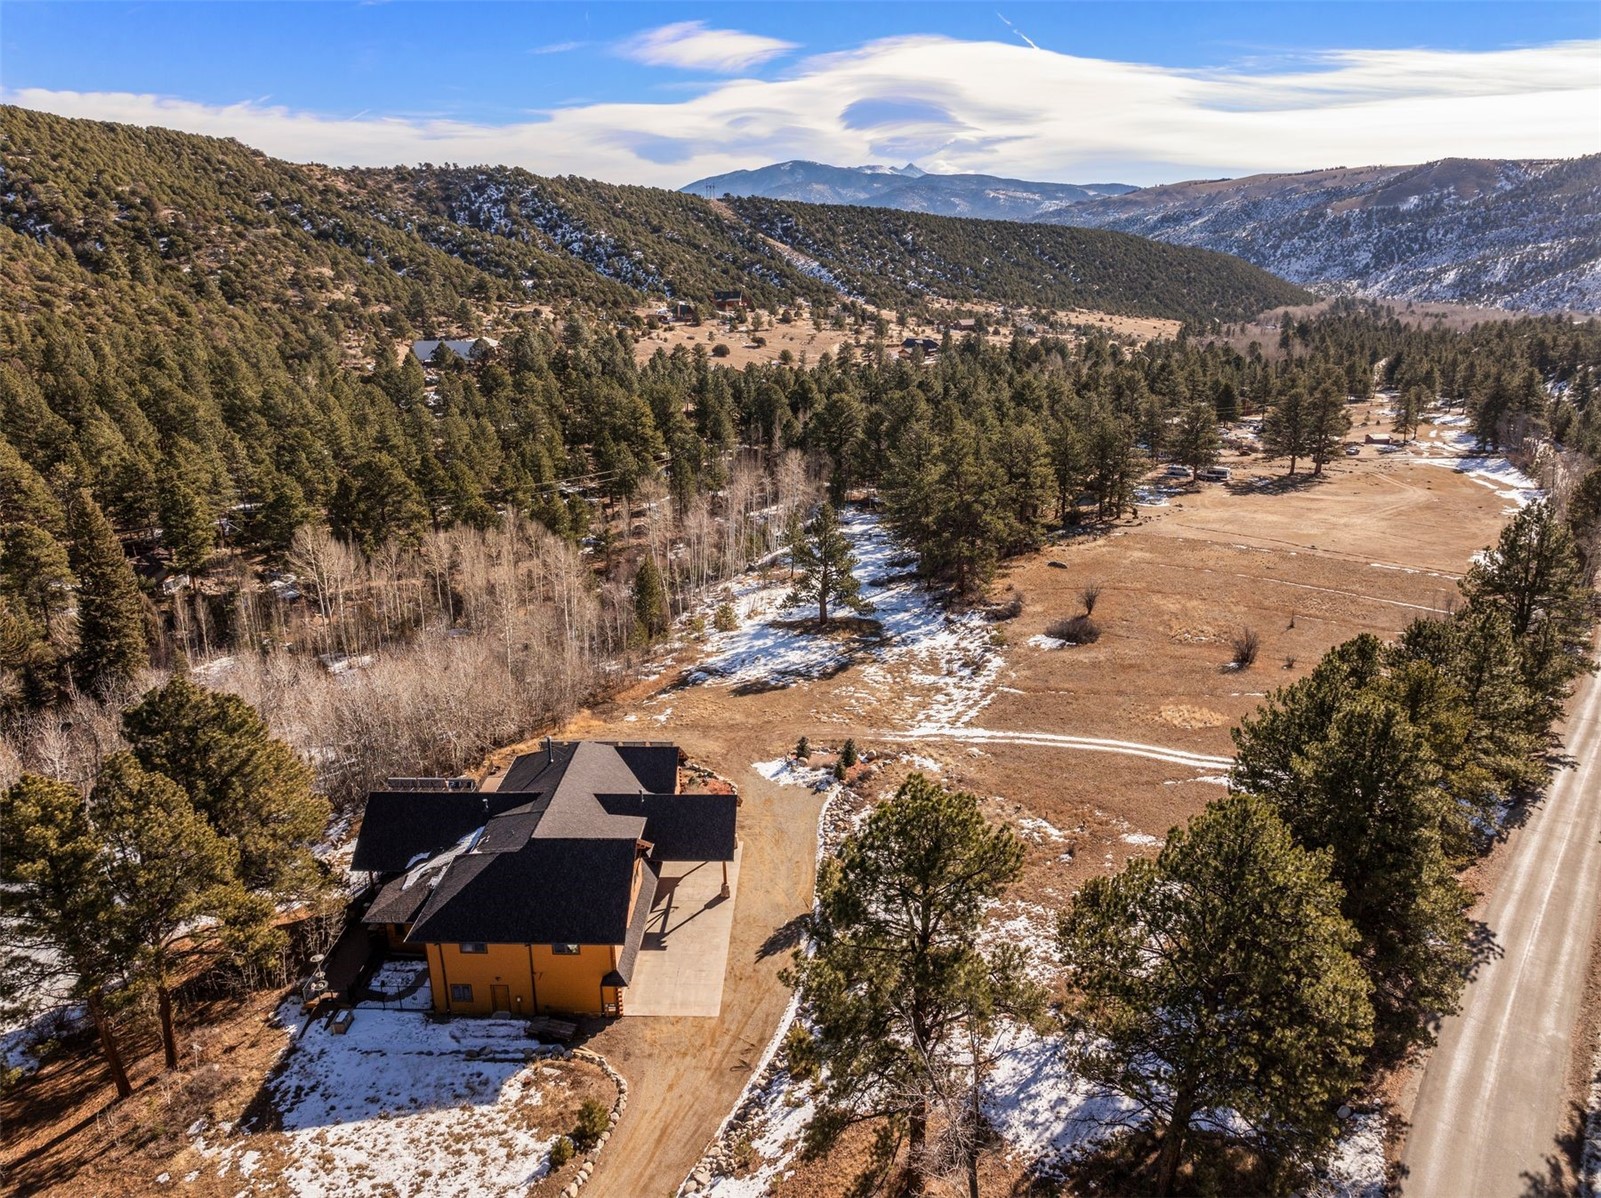
Aerial view of a house beside a snowy meadow, surrounded by pine forest and mountain views.
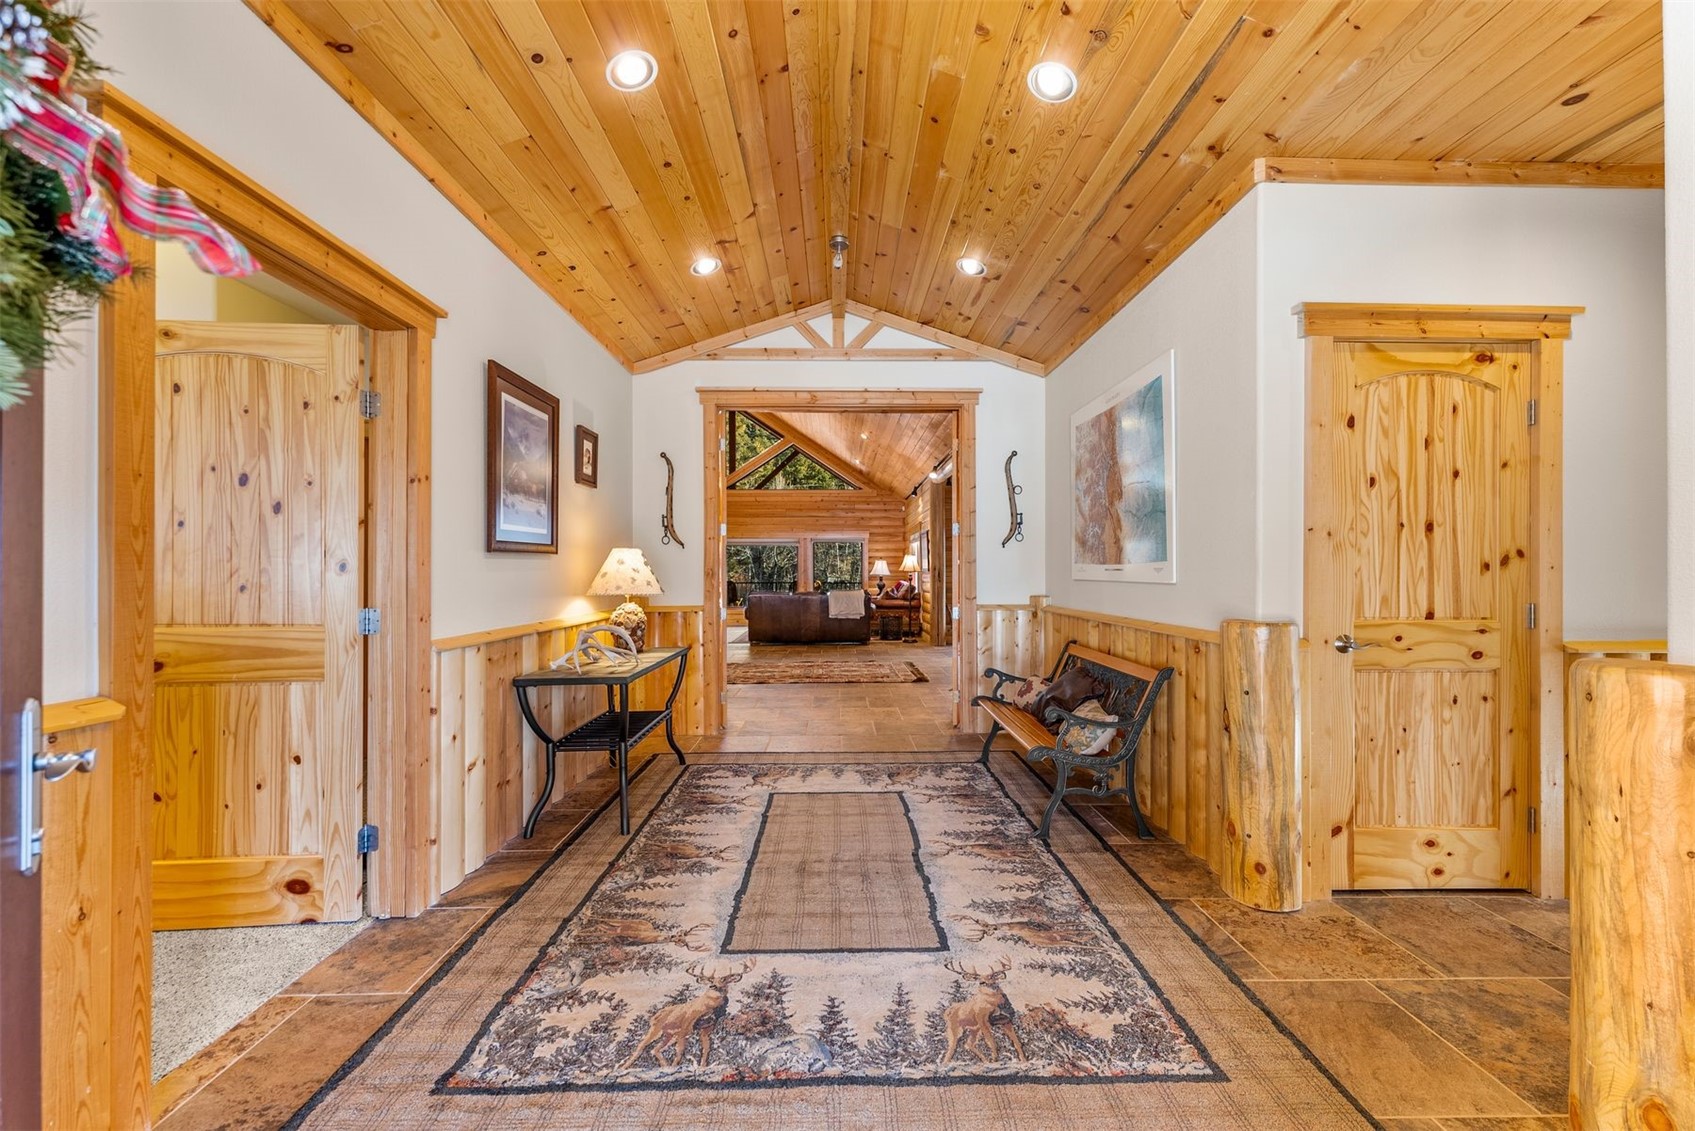
Entry hall with a vaulted pine ceiling, wood doors, tiled floor, and a patterned rug.
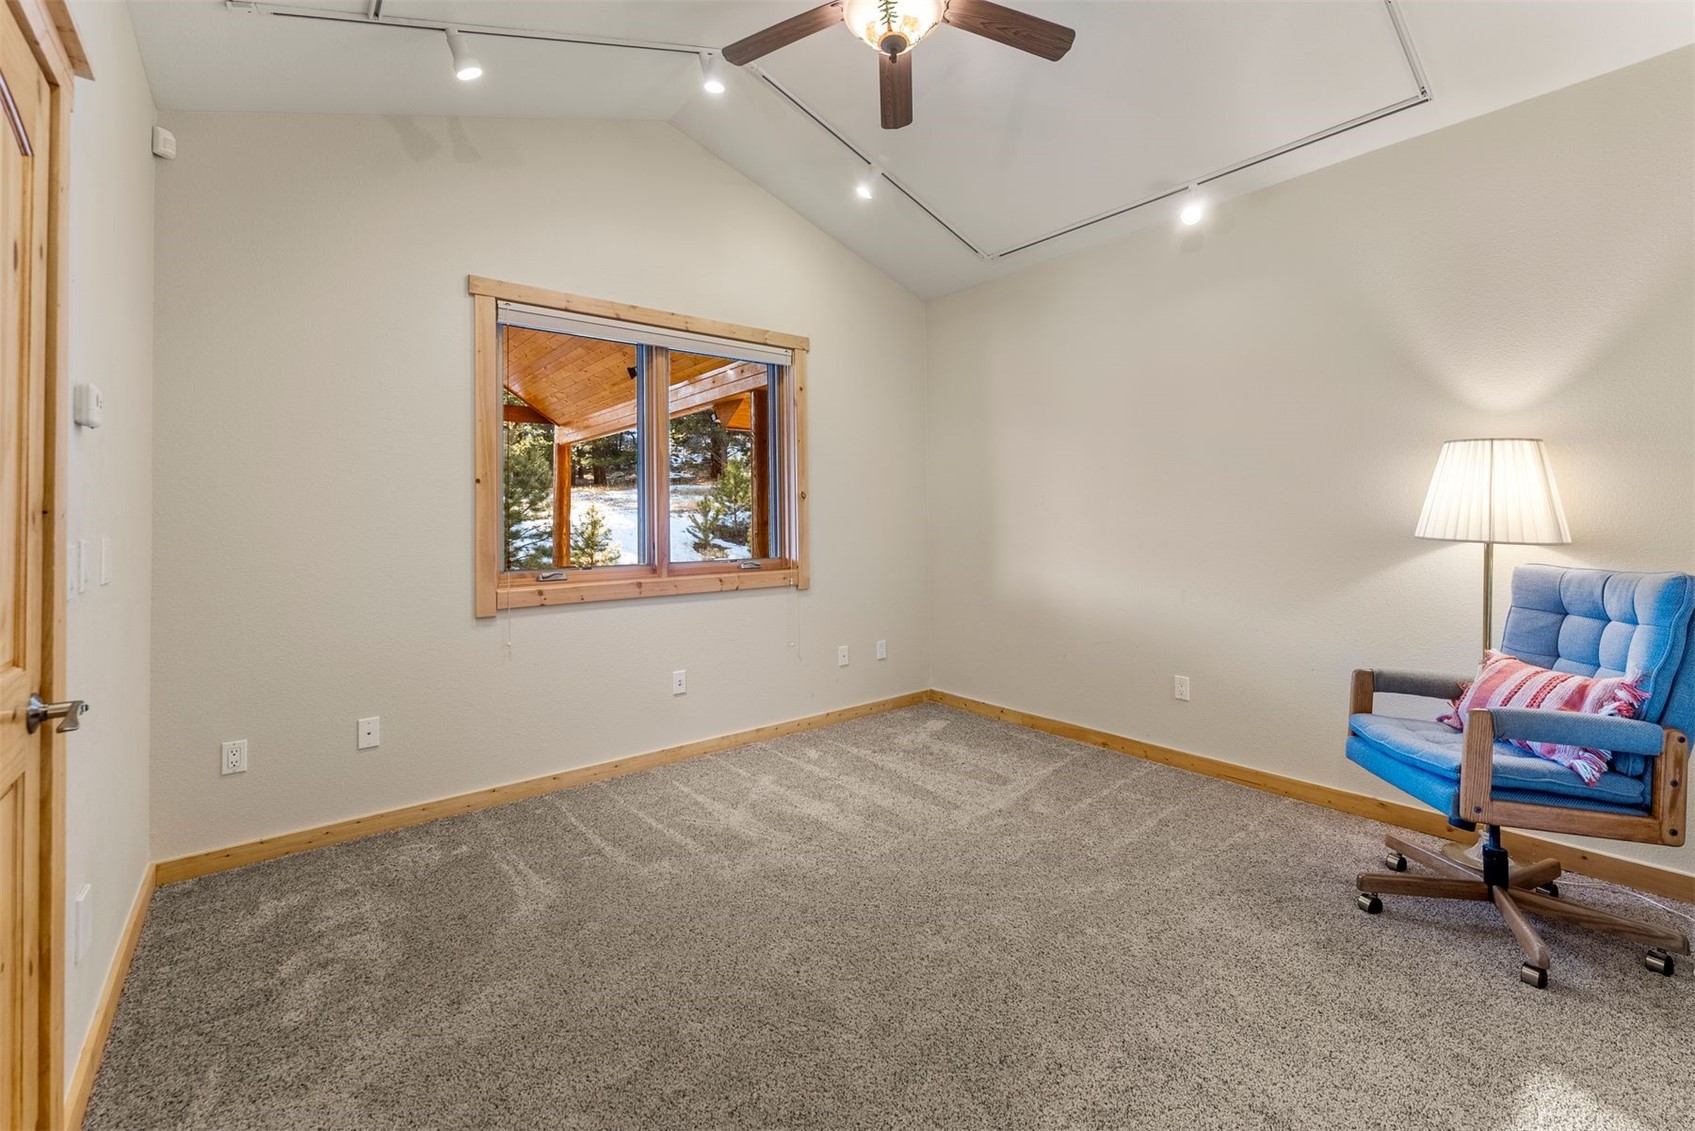
Carpeted room with a vaulted ceiling, wood-trimmed window, and blue rolling chair.
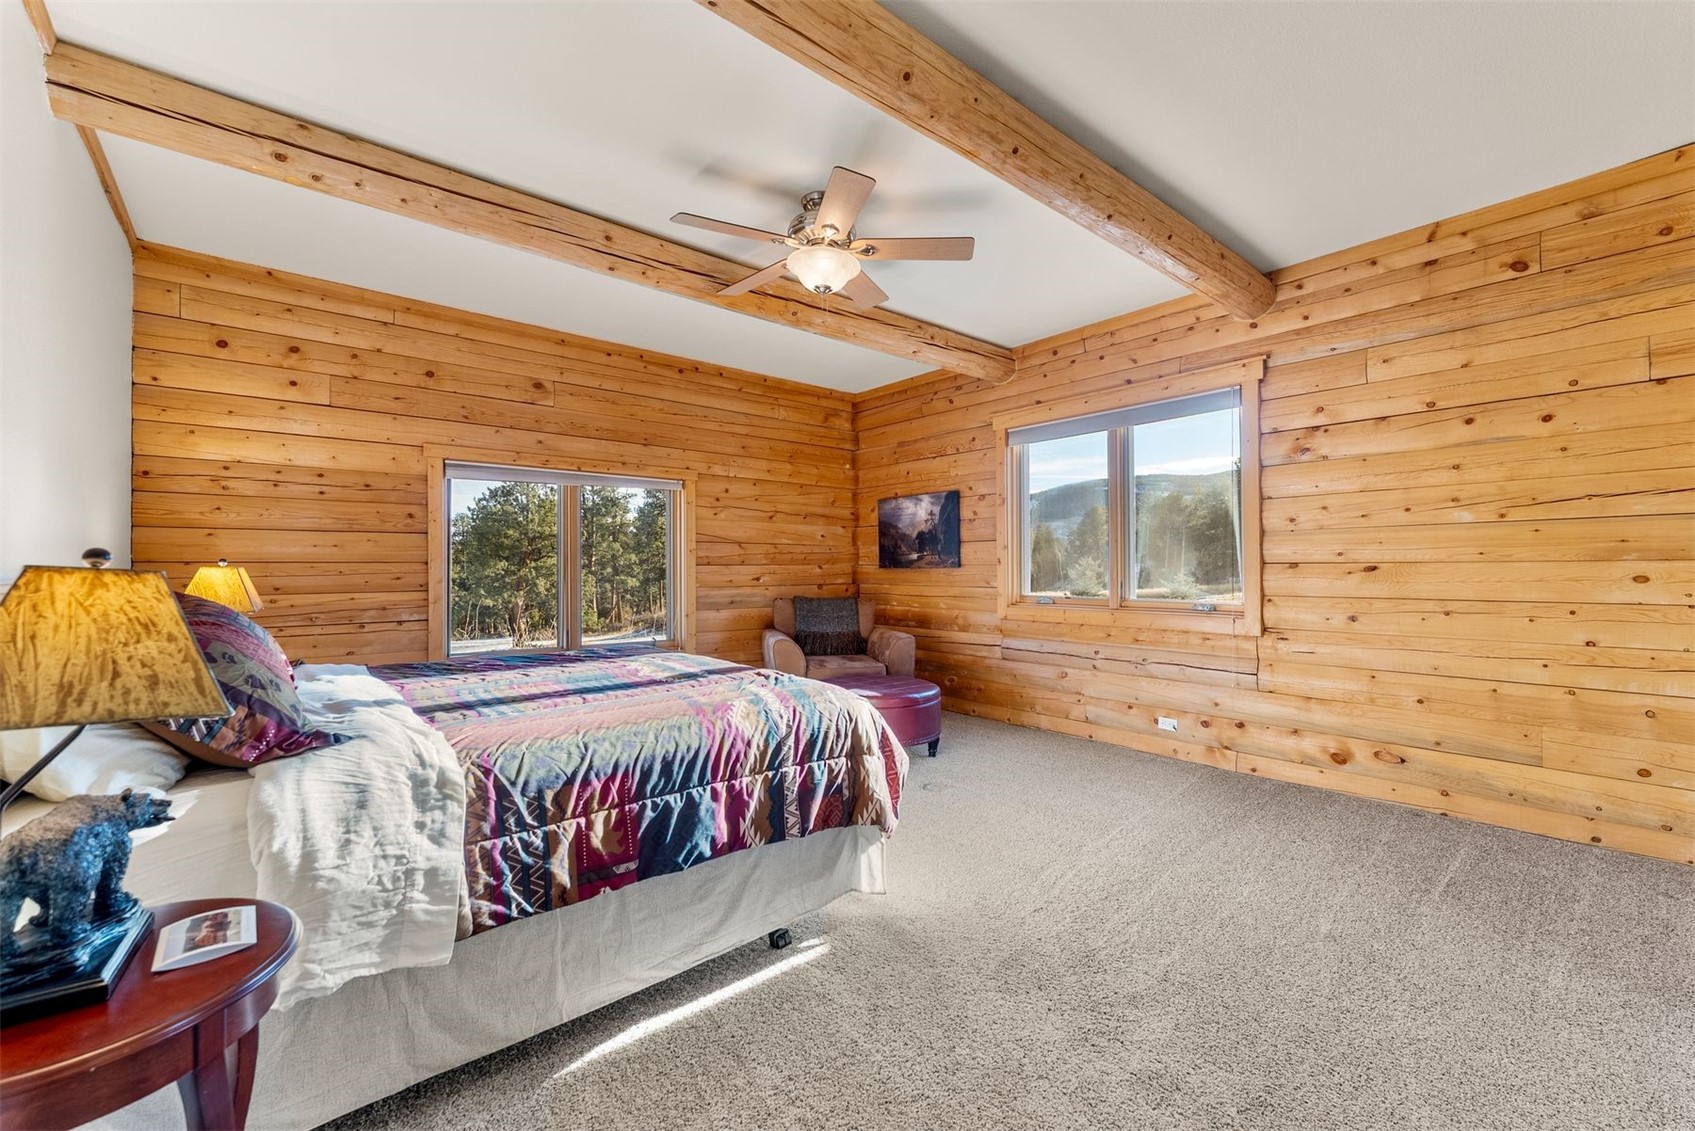
Wood-paneled bedroom with exposed beams, a colorful bedspread, and large windows overlooking trees.
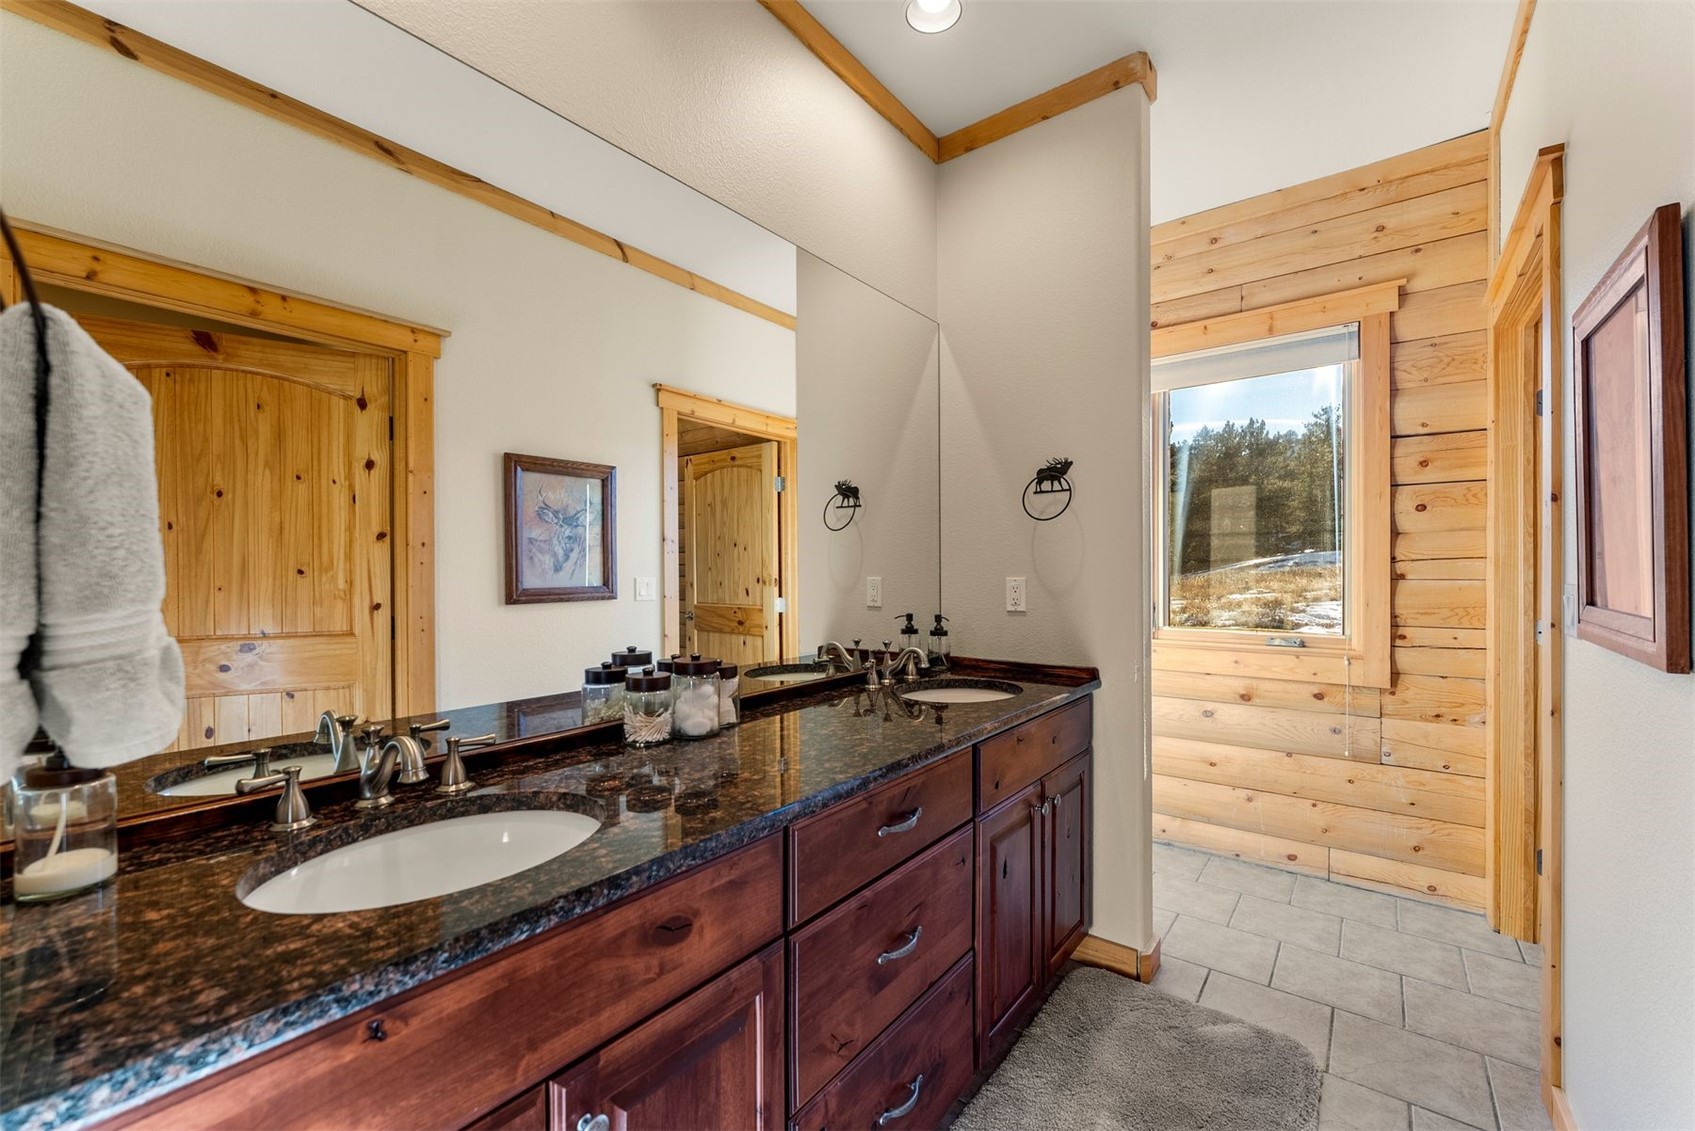
Bathroom vanity with two sinks, dark granite counter, knotty pine trim, and a window overlooking snowy ground.
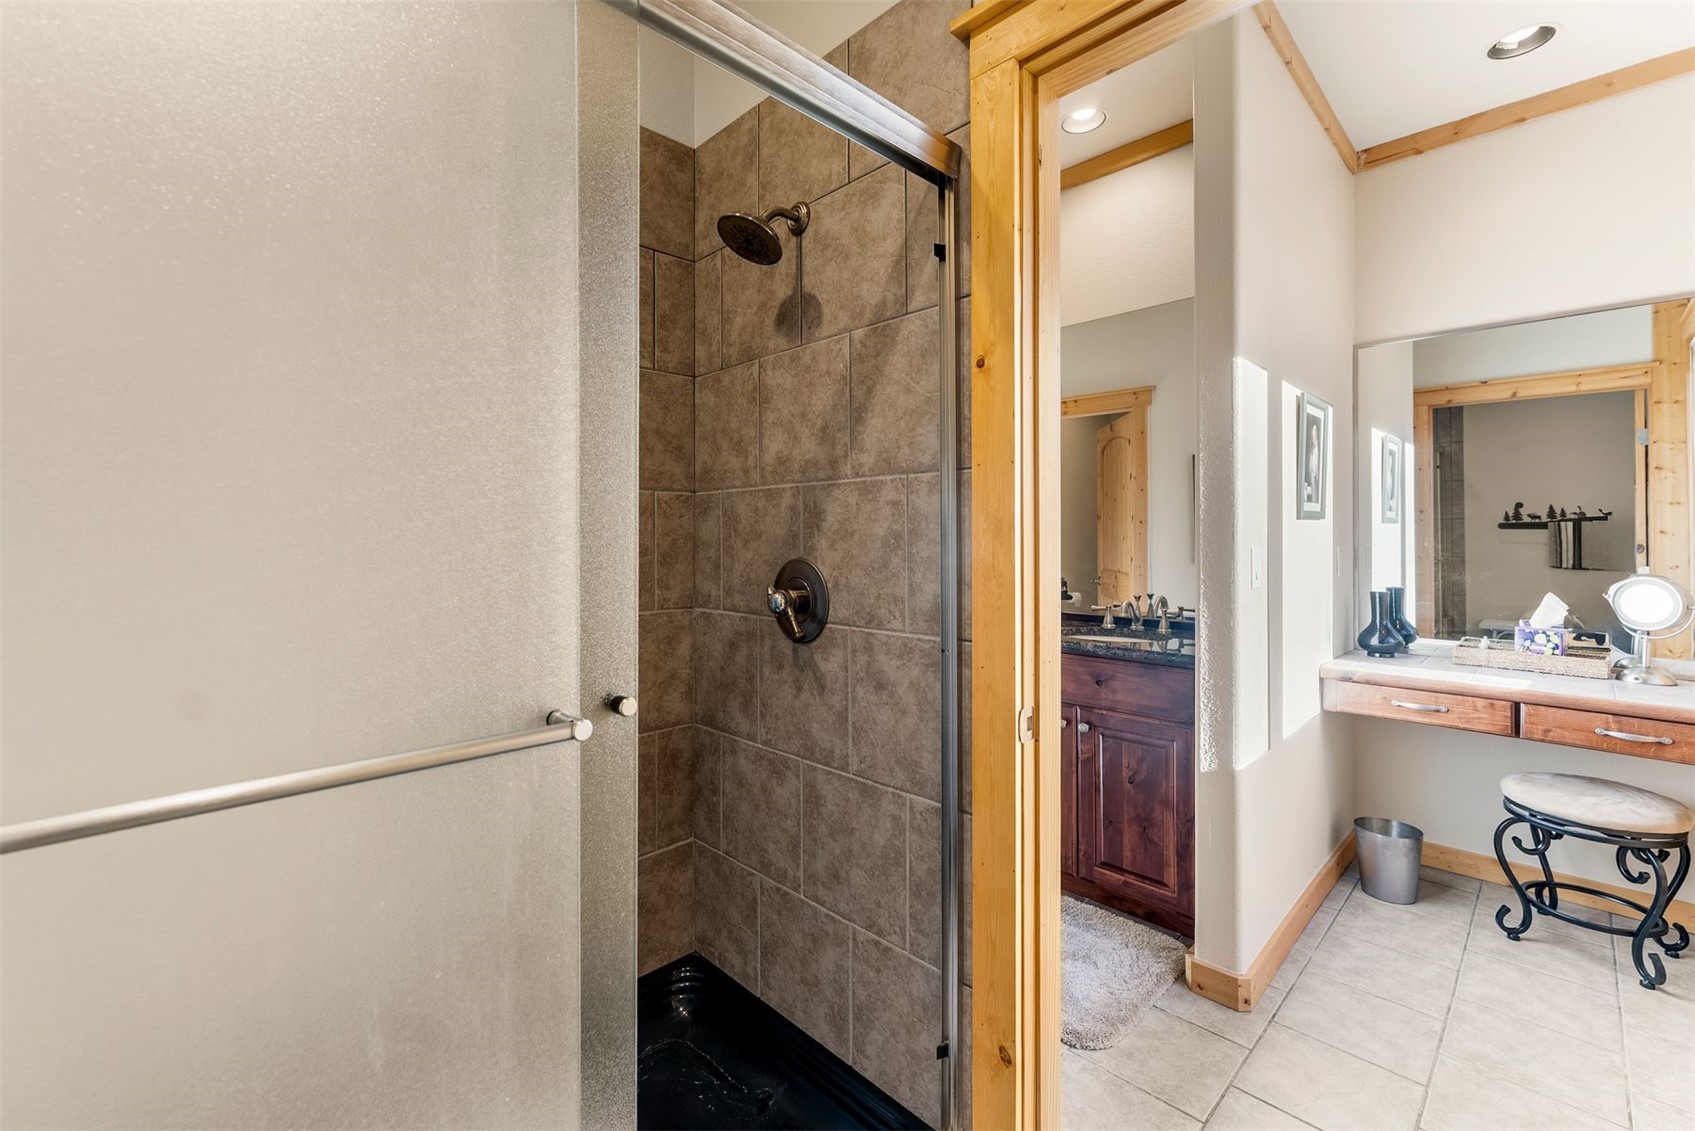
Bathroom with tiled walk-in shower, wood-trimmed doorway, and vanity with large mirror.
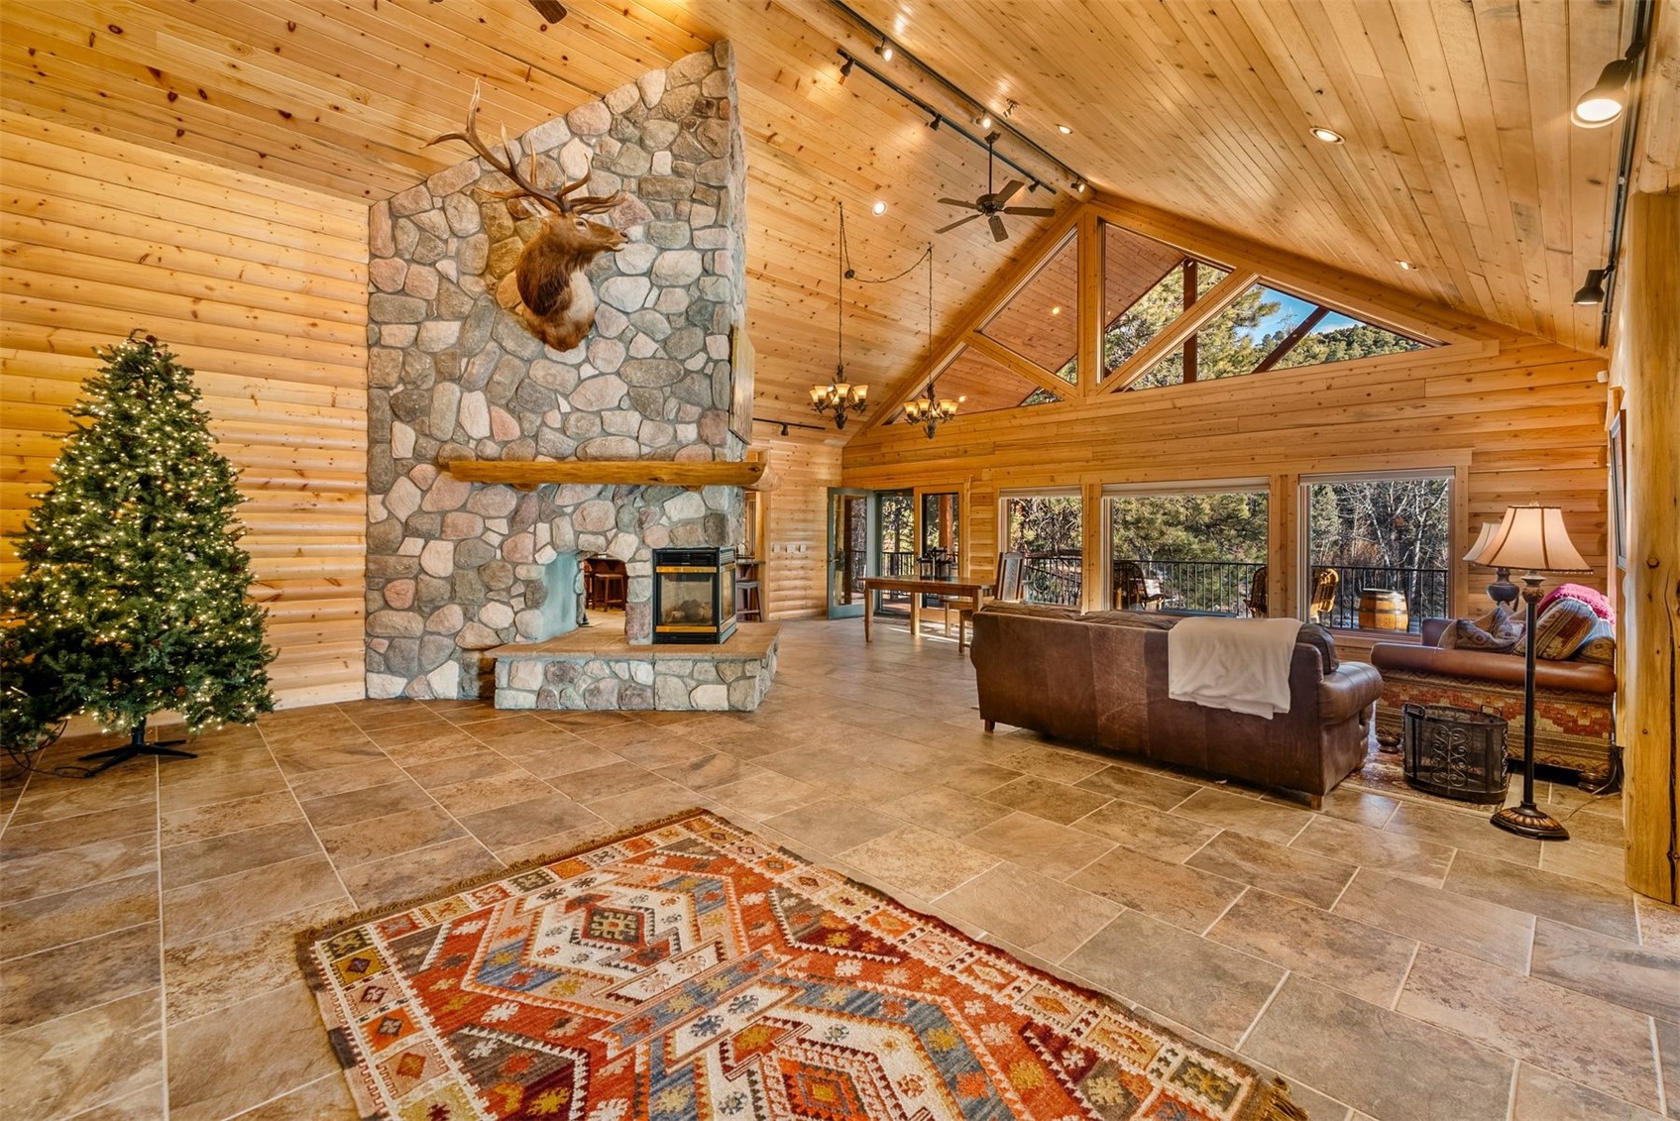
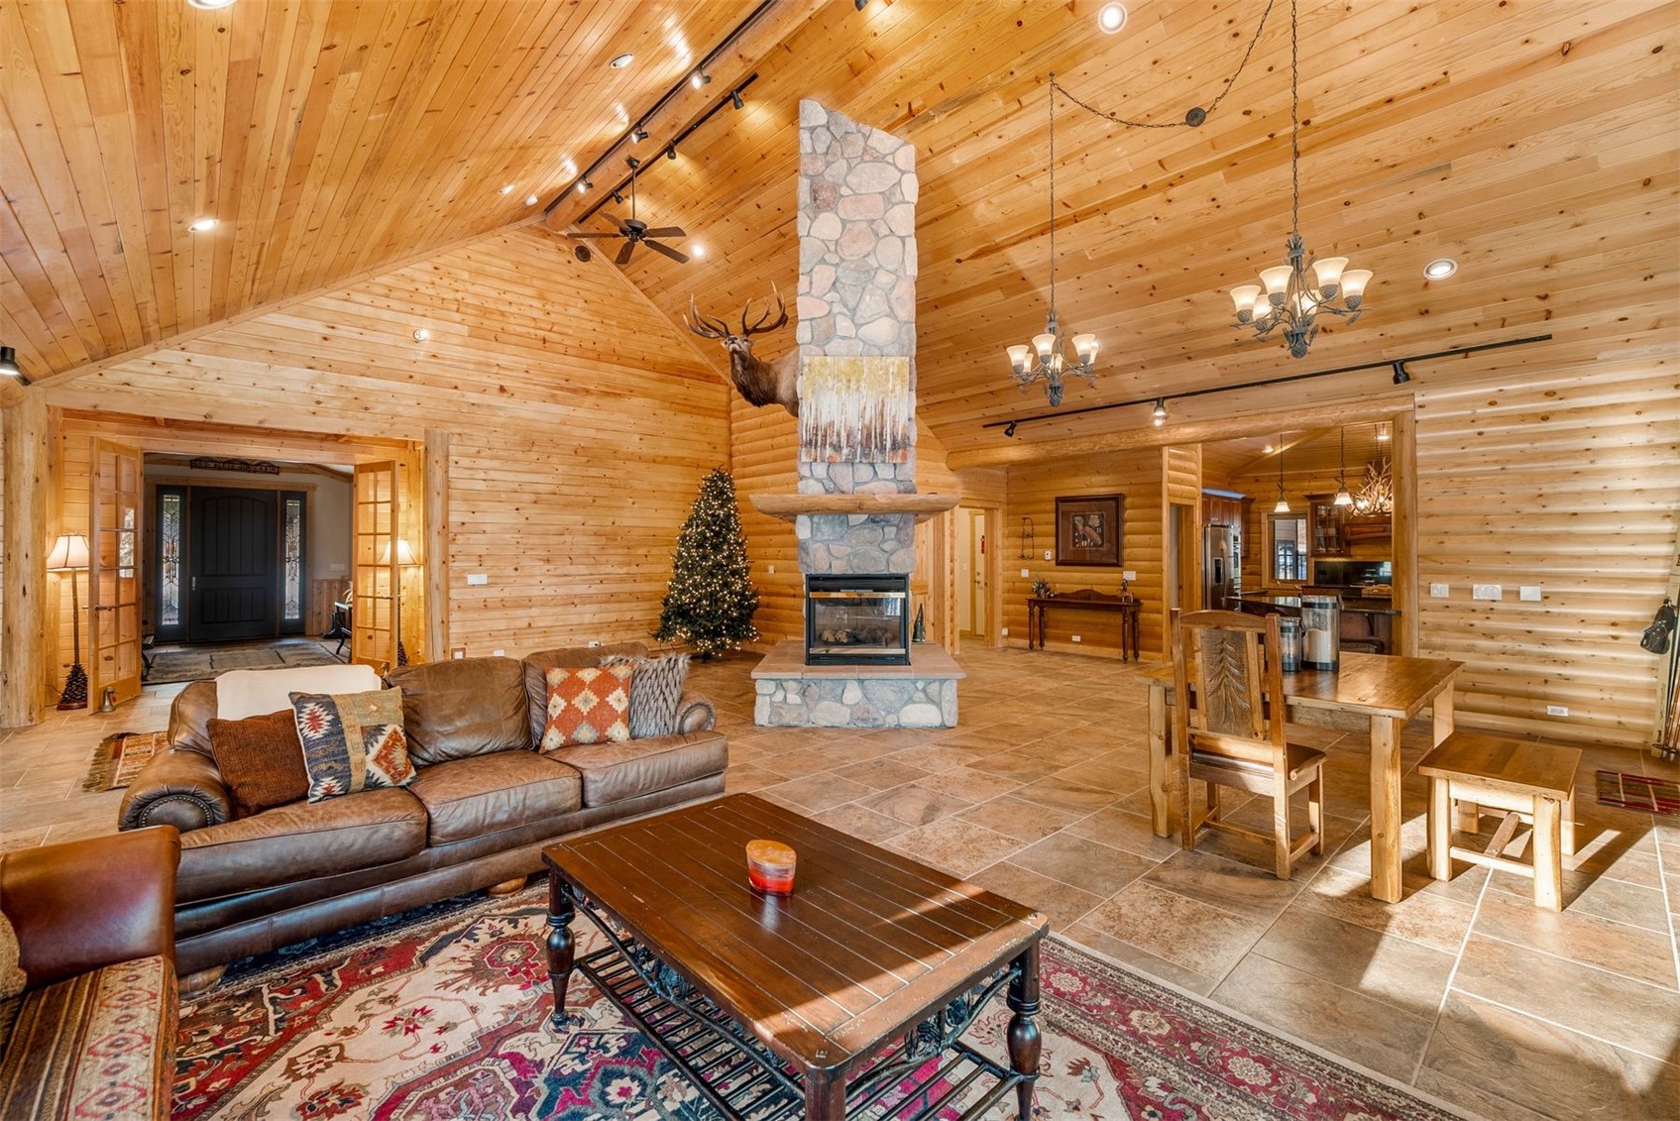
Vaulted pine great room with a stone fireplace, elk mount, and large windows overlooking trees.
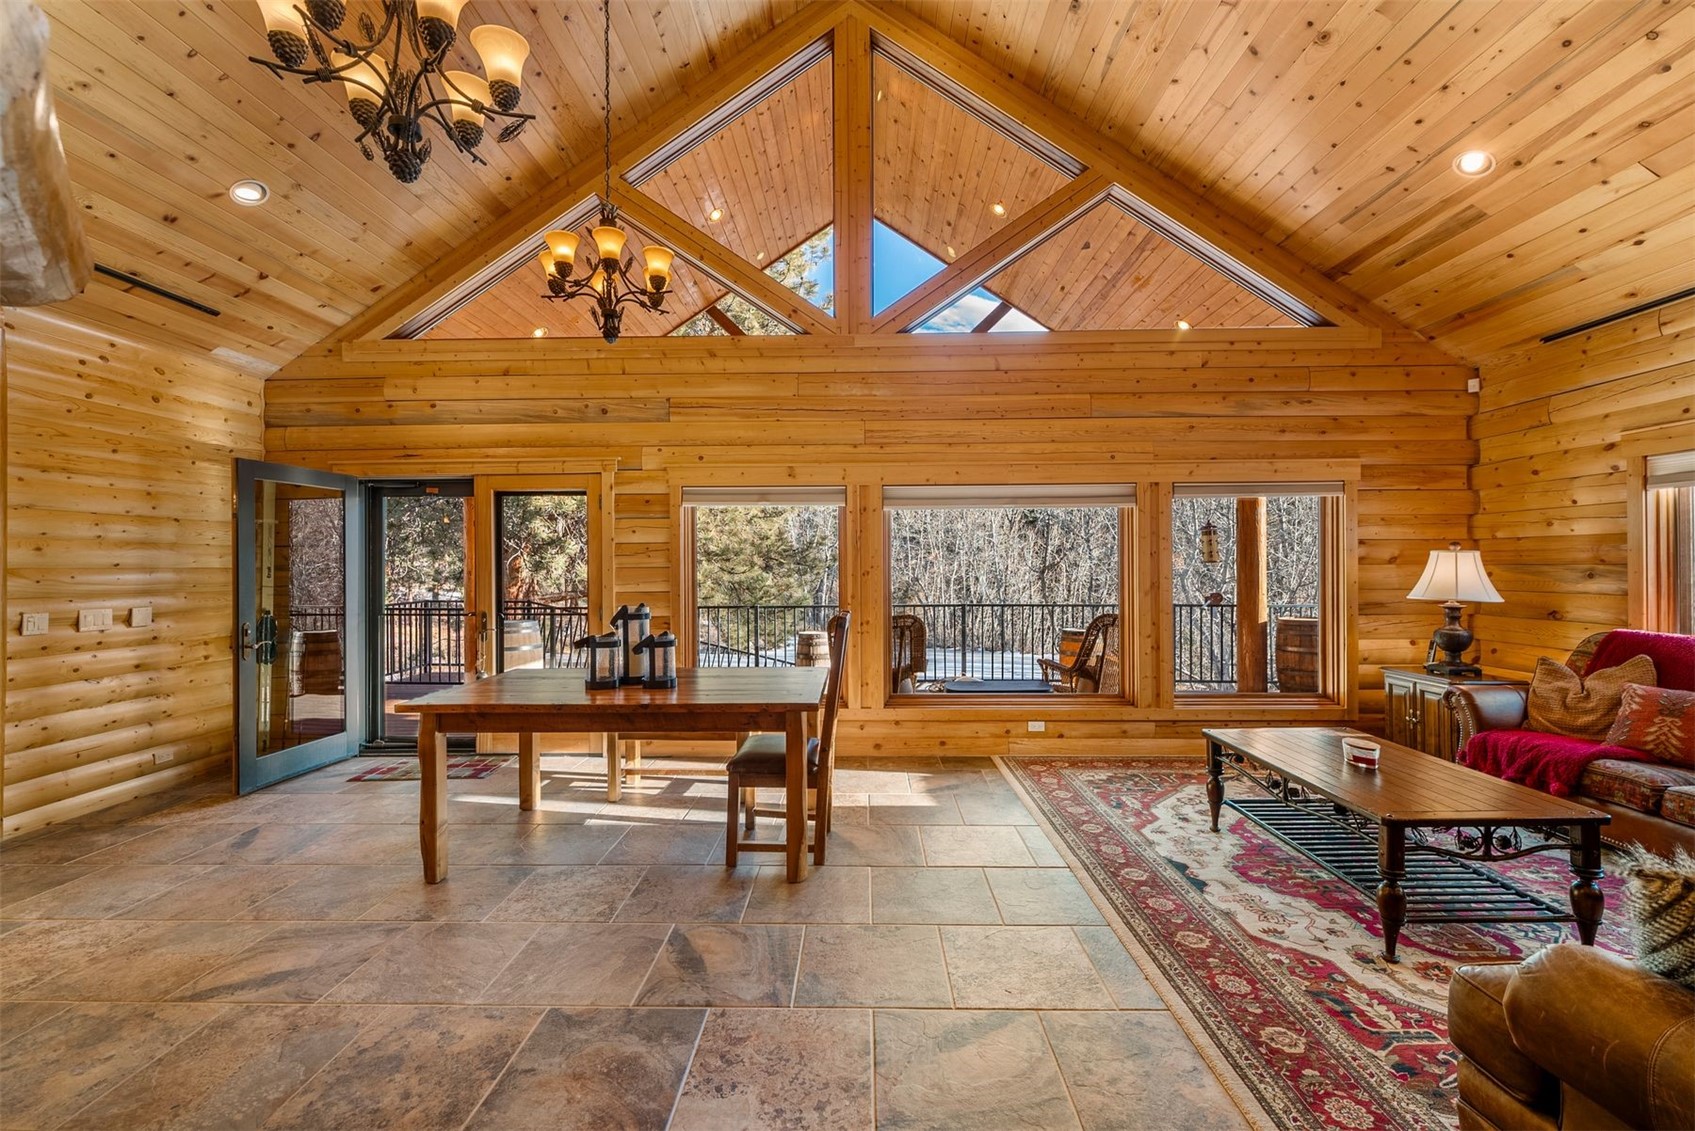
Furnished log-home great room with vaulted pine ceiling and triangular clerestory windows overlooking a wooded deck.
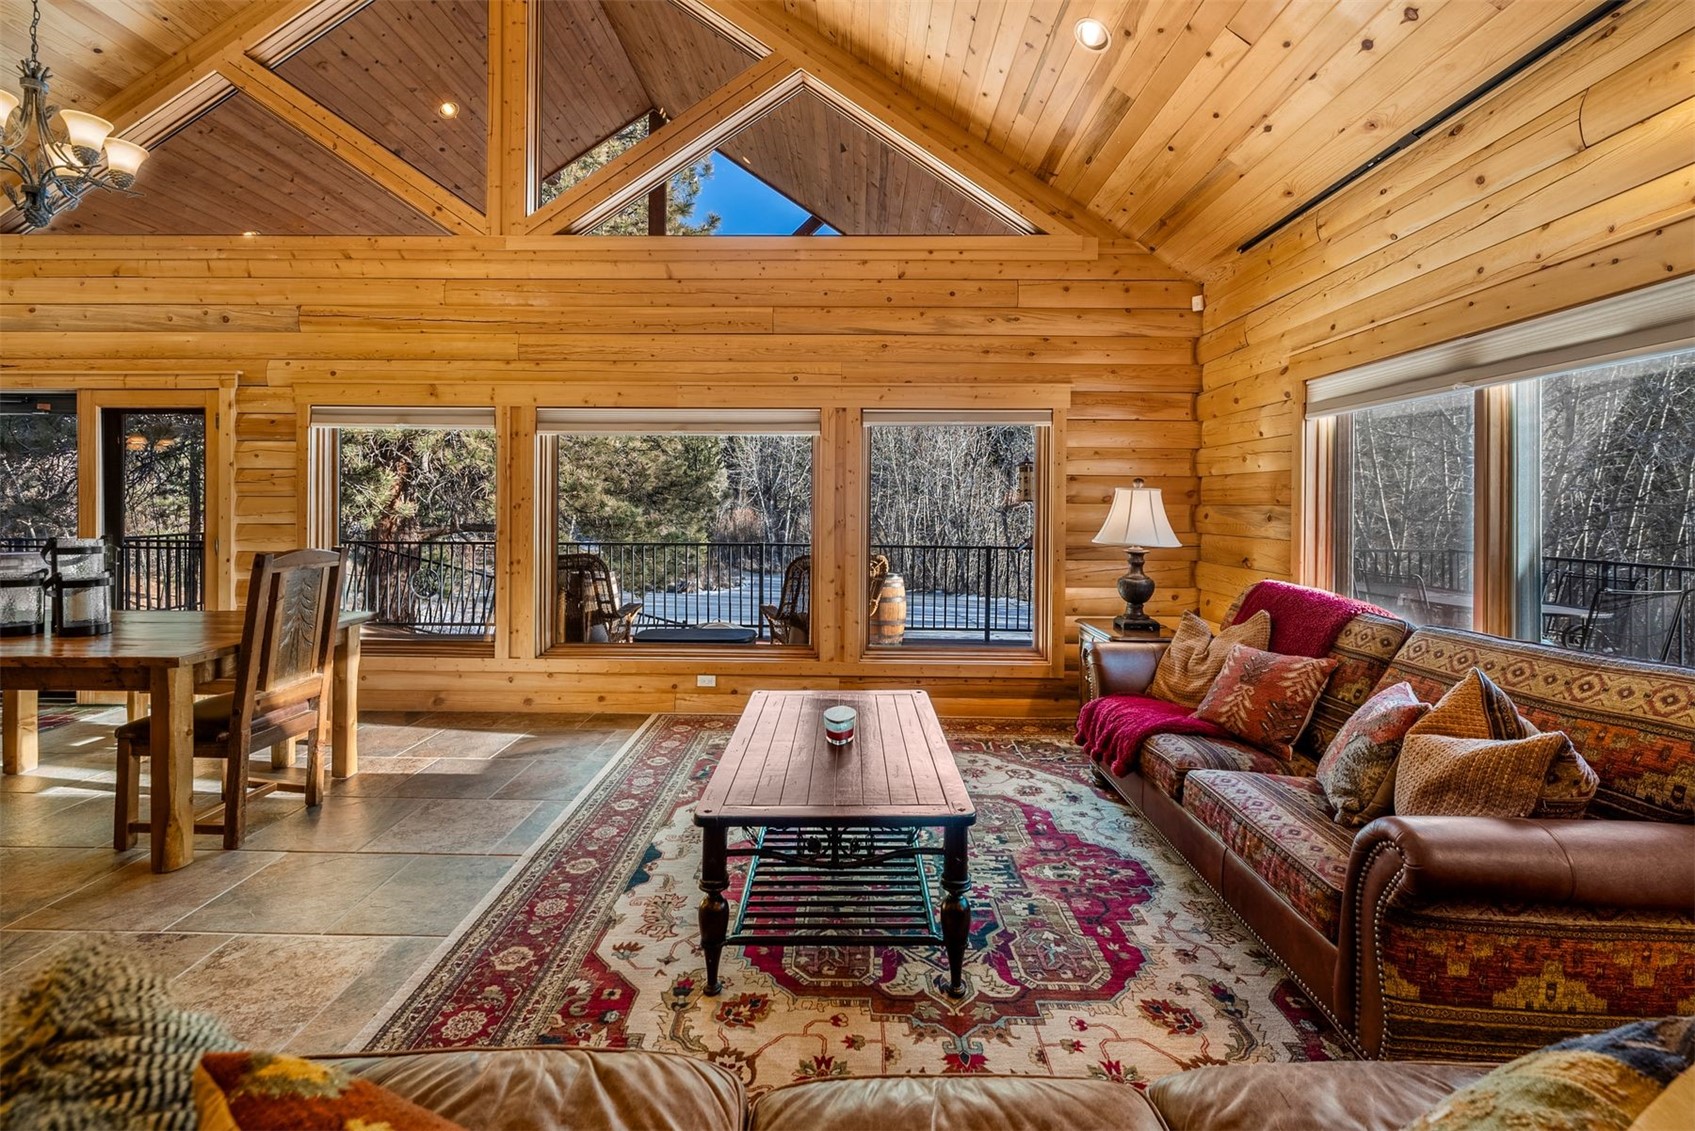
Log-cabin living room with vaulted wood ceiling, patterned sofa, and windows overlooking snowy woods.
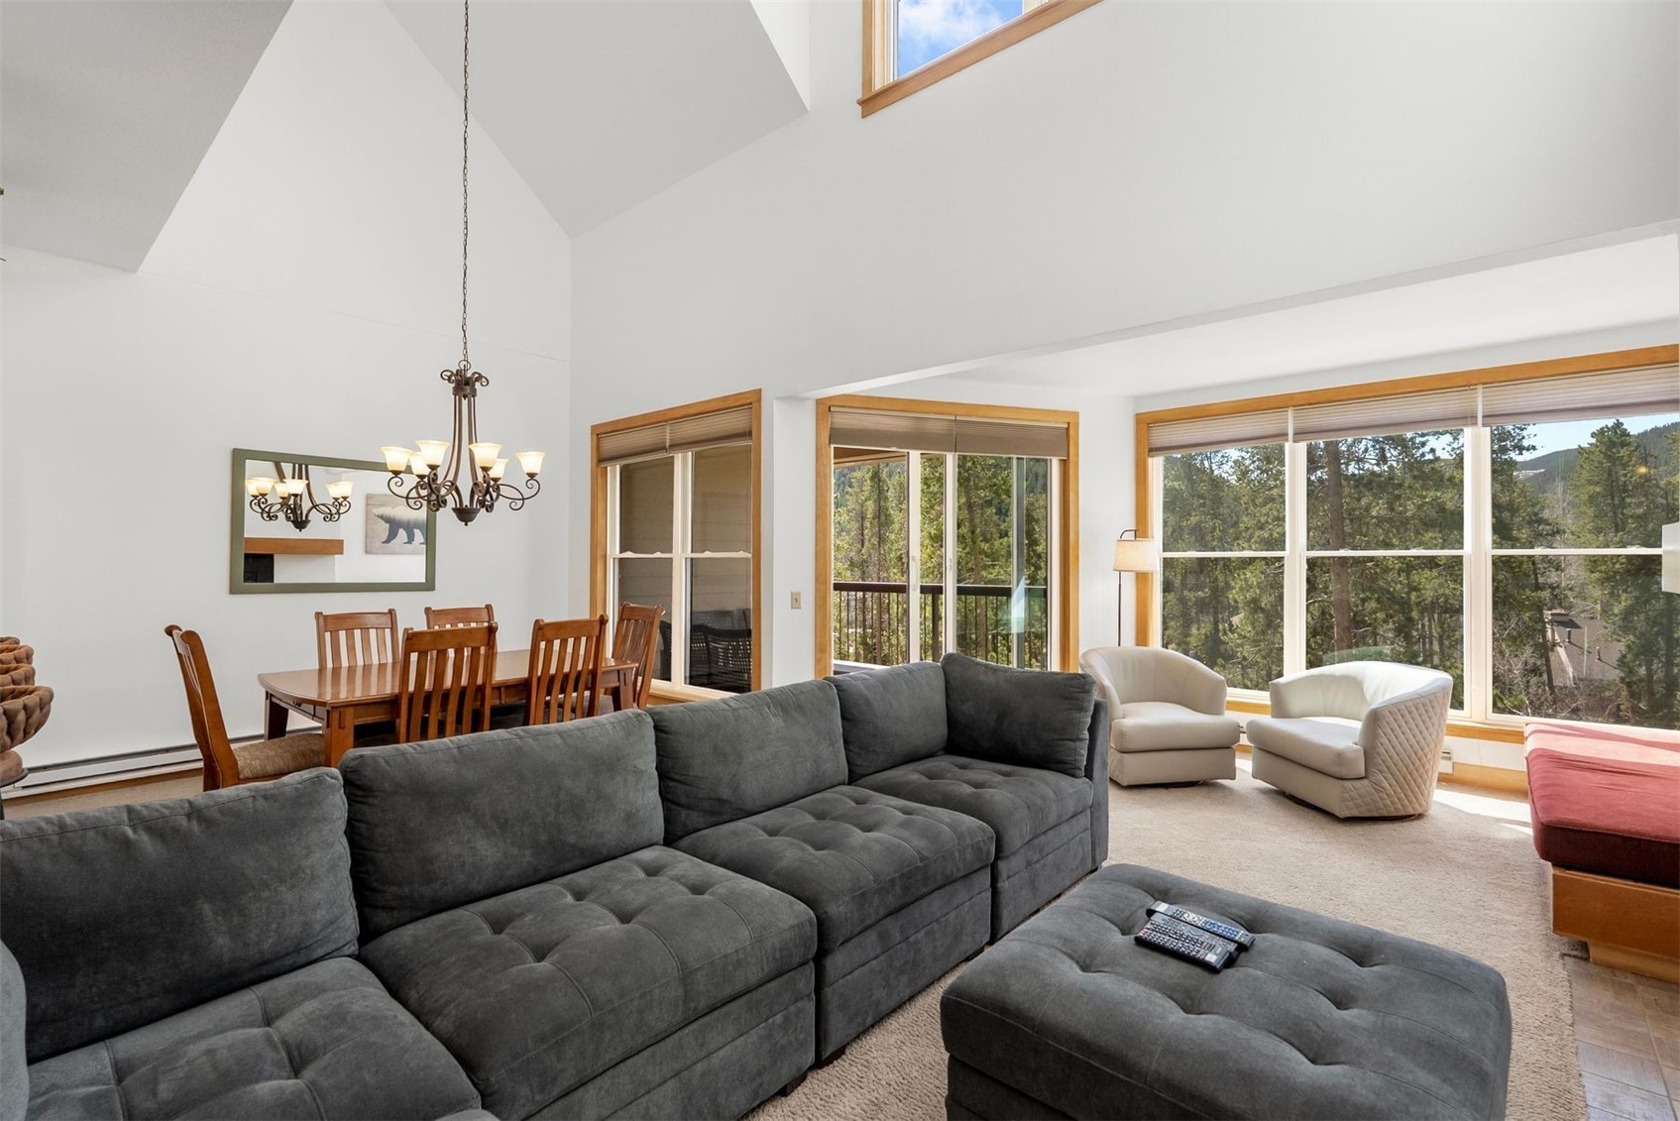
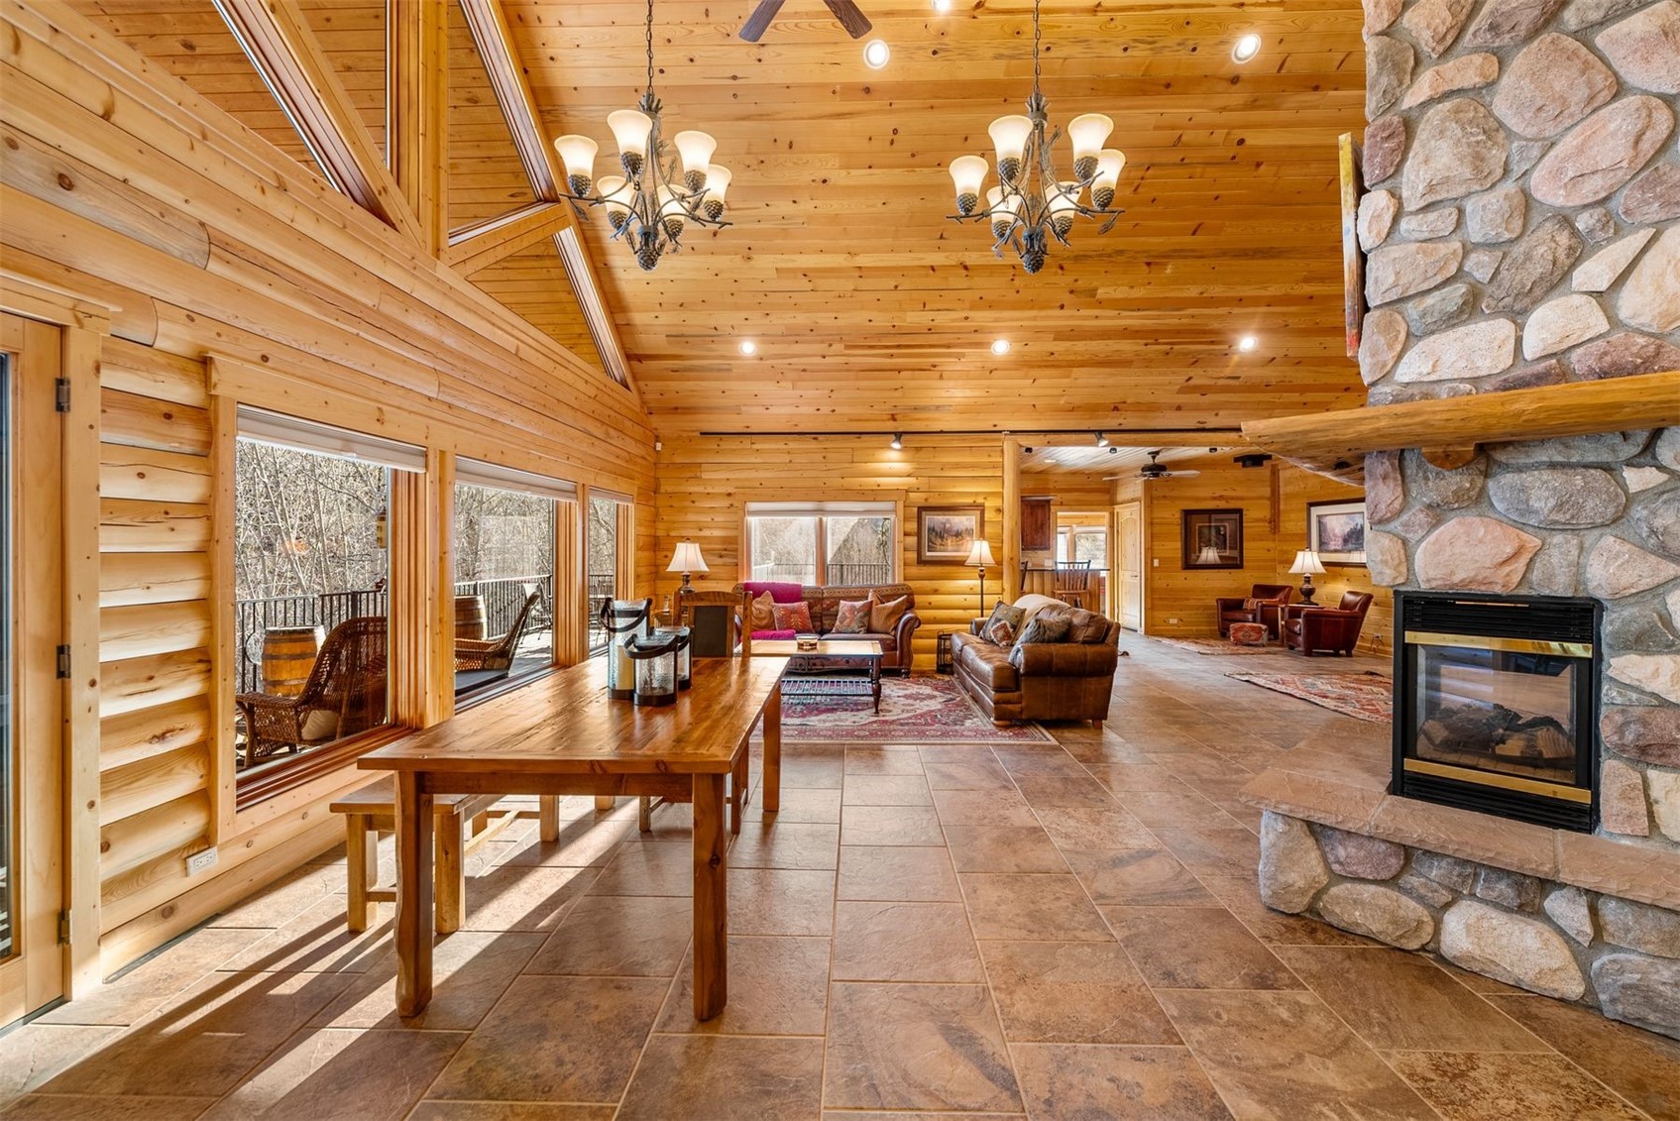
Great room with vaulted wood ceiling, stone fireplace, leather seating, and adjoining dining area
Log cabin living room with wood walls, leather sofas, a patterned rug, and windows facing a deck.
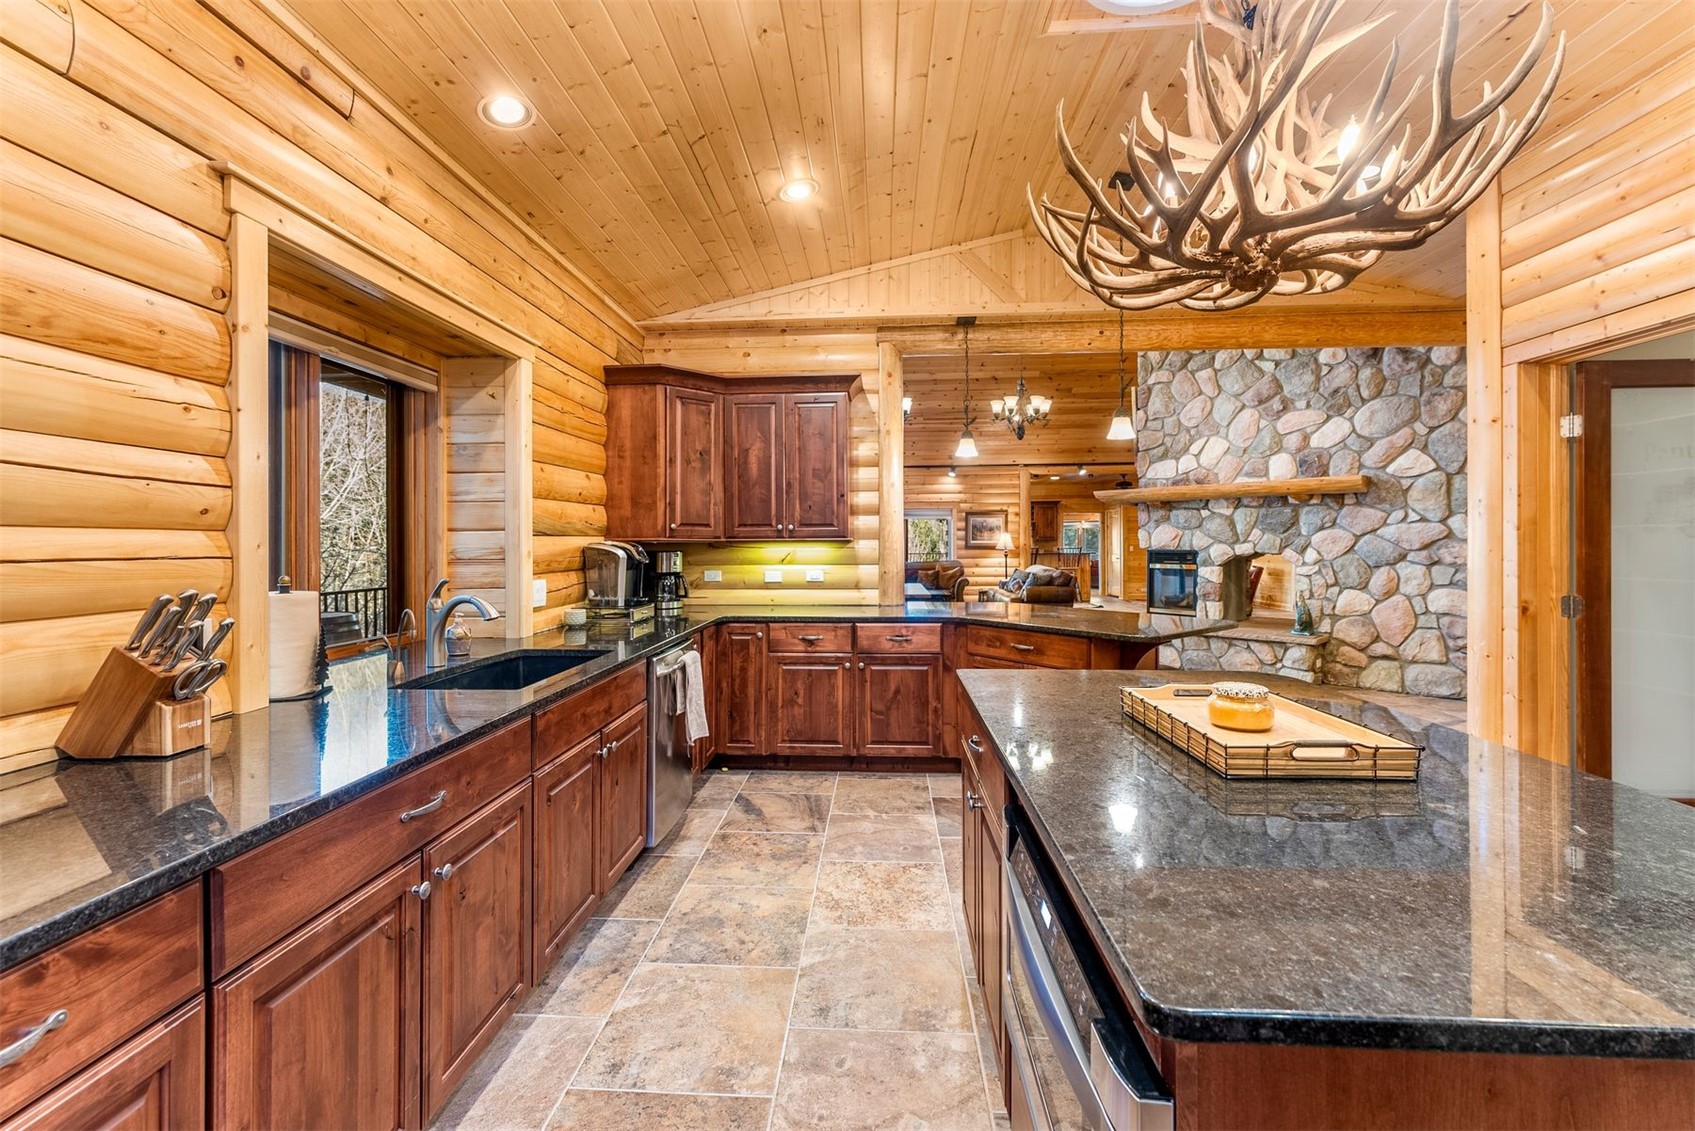
Log-cabin kitchen with granite island, stainless steel appliances, and antler chandelier.
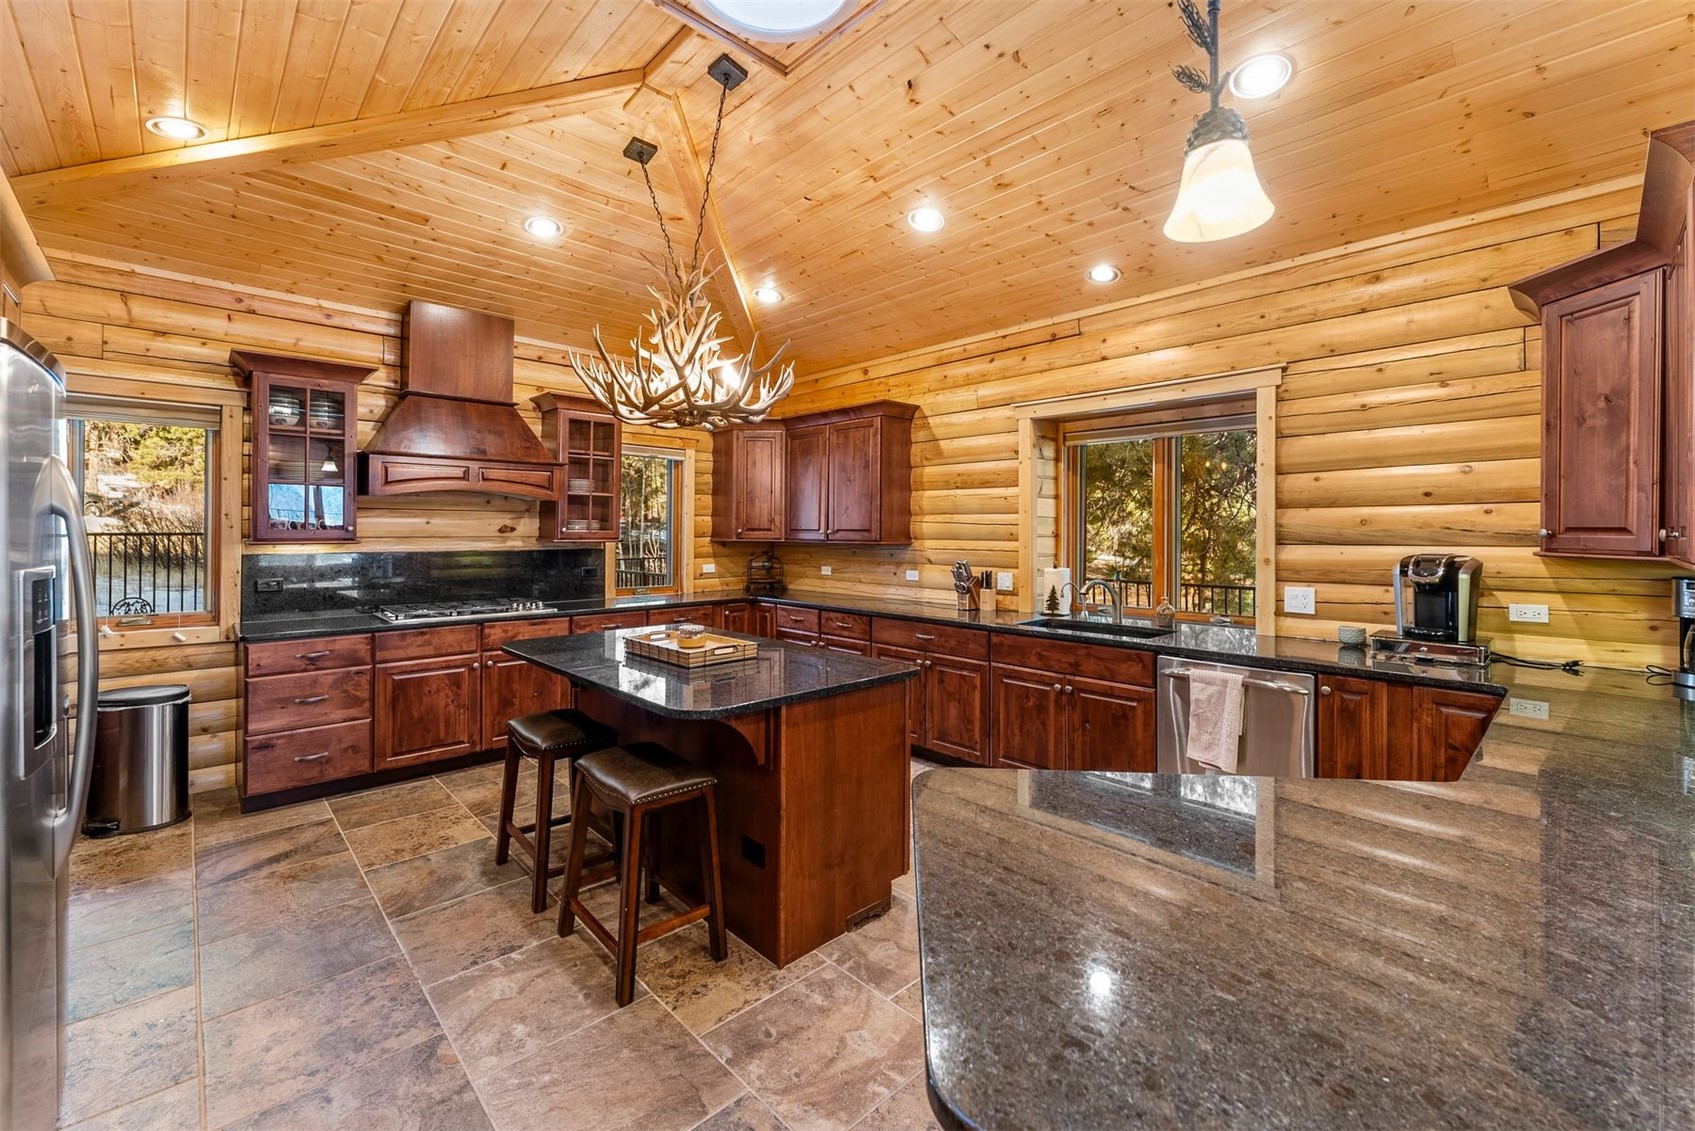
Log-cabin kitchen with a granite island, cherry cabinets, and an antler chandelier.
Log-home kitchen with dark wood cabinets, granite island, and antler chandelier.
Log-cabin kitchen with a granite island, dark wood cabinets, and an antler chandelier.
Furnished log-home living room with a vaulted pine ceiling and large stone fireplace.
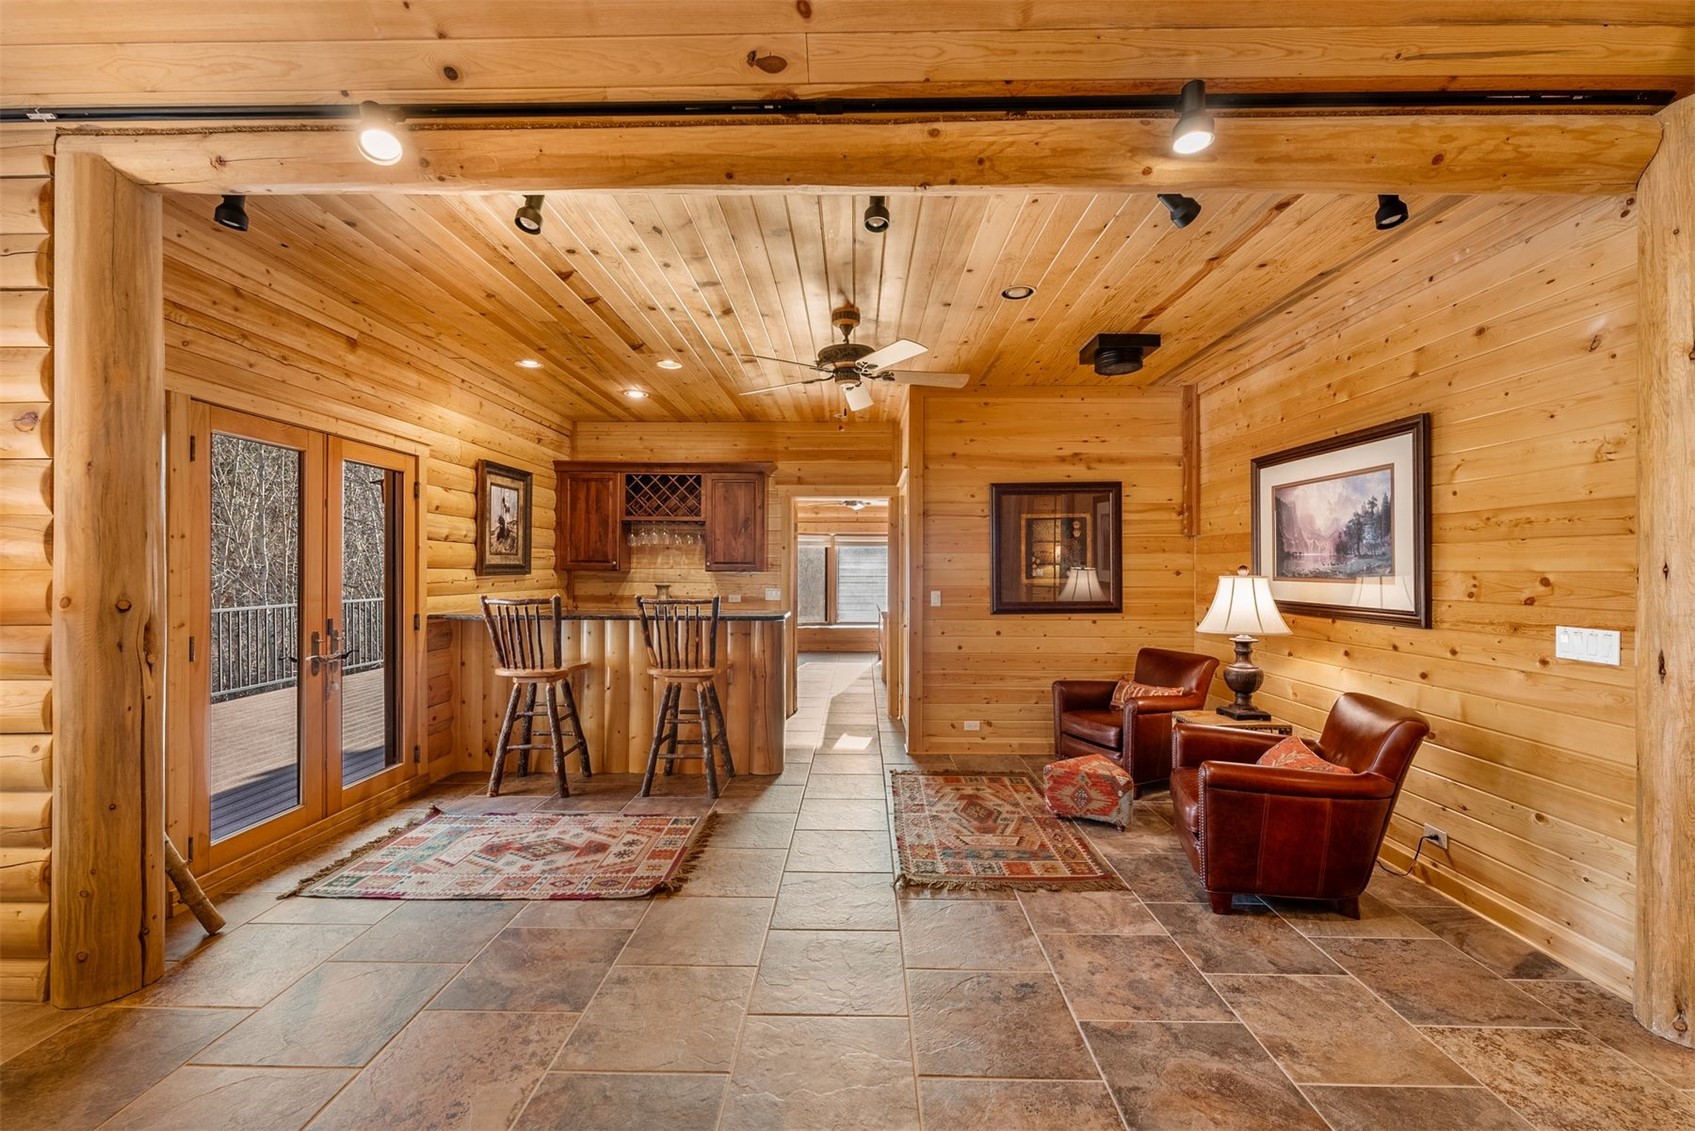
Log-cabin living area with a bar, leather armchairs, and glass doors to a deck.
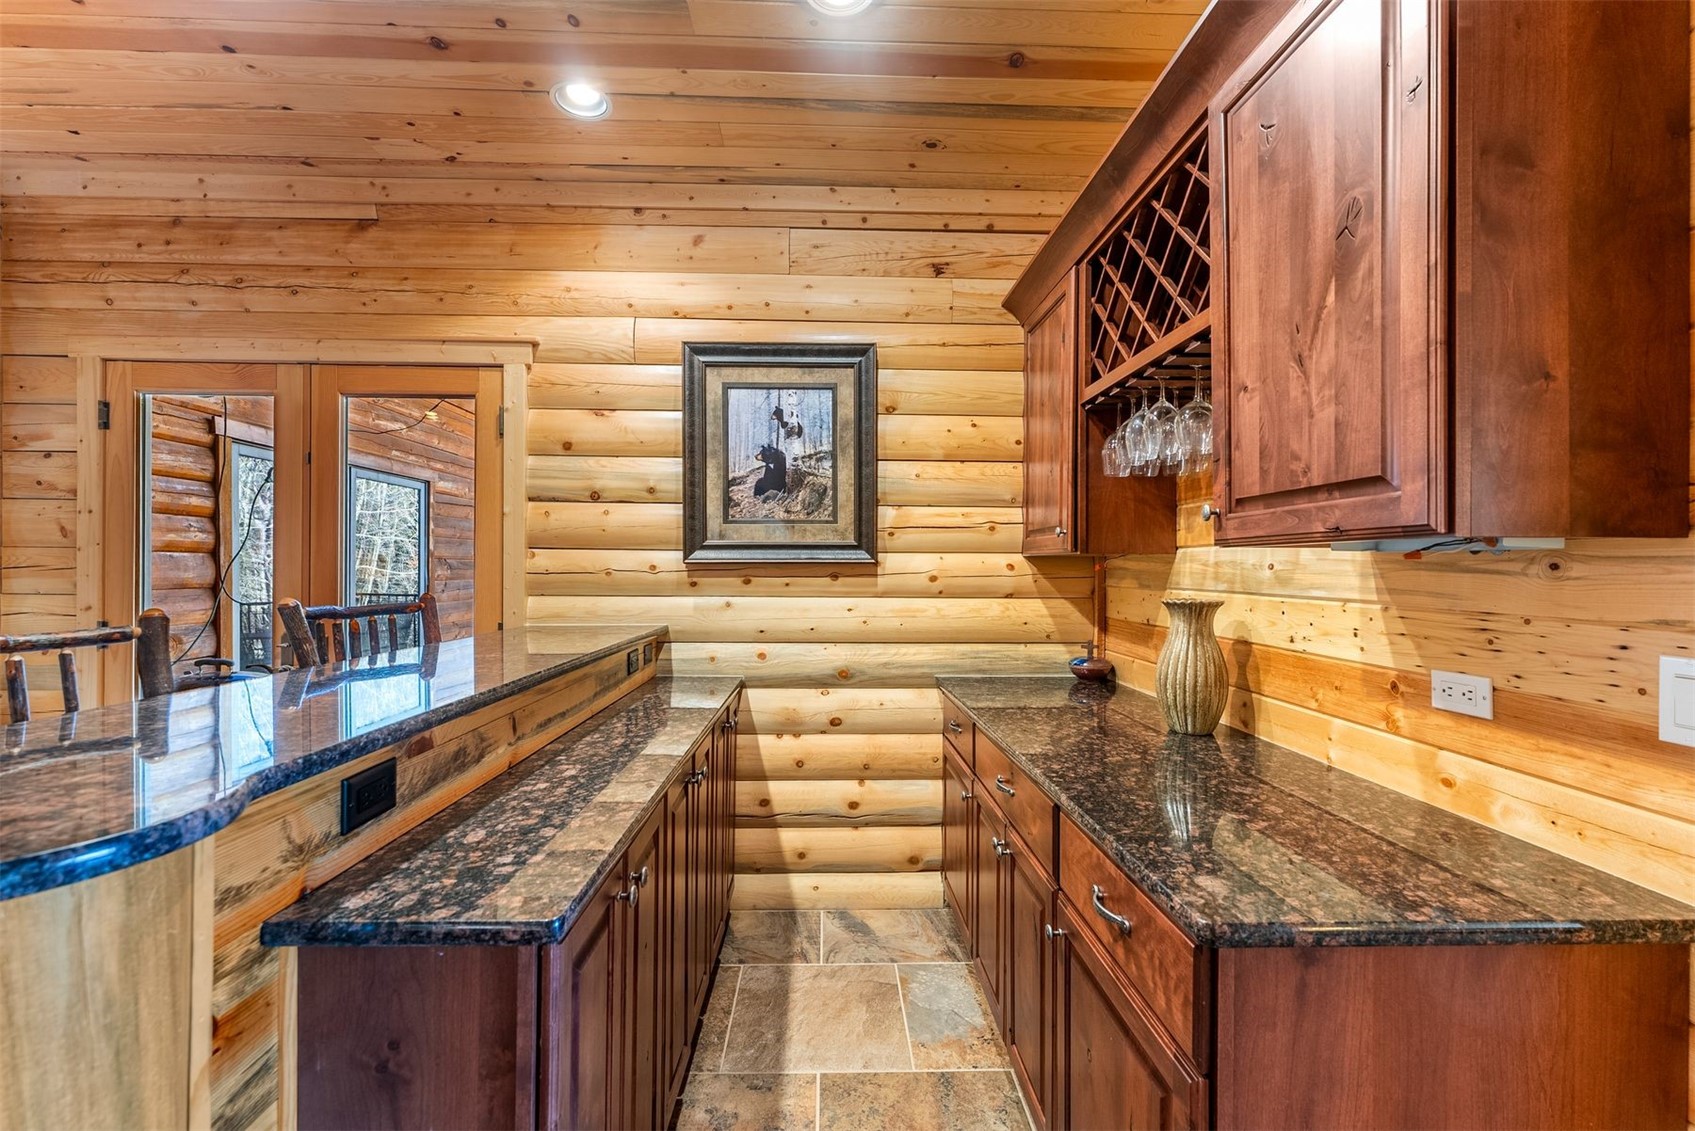
Log-home wet bar with granite counters, warm wood cabinetry, and a wine-glass rack.
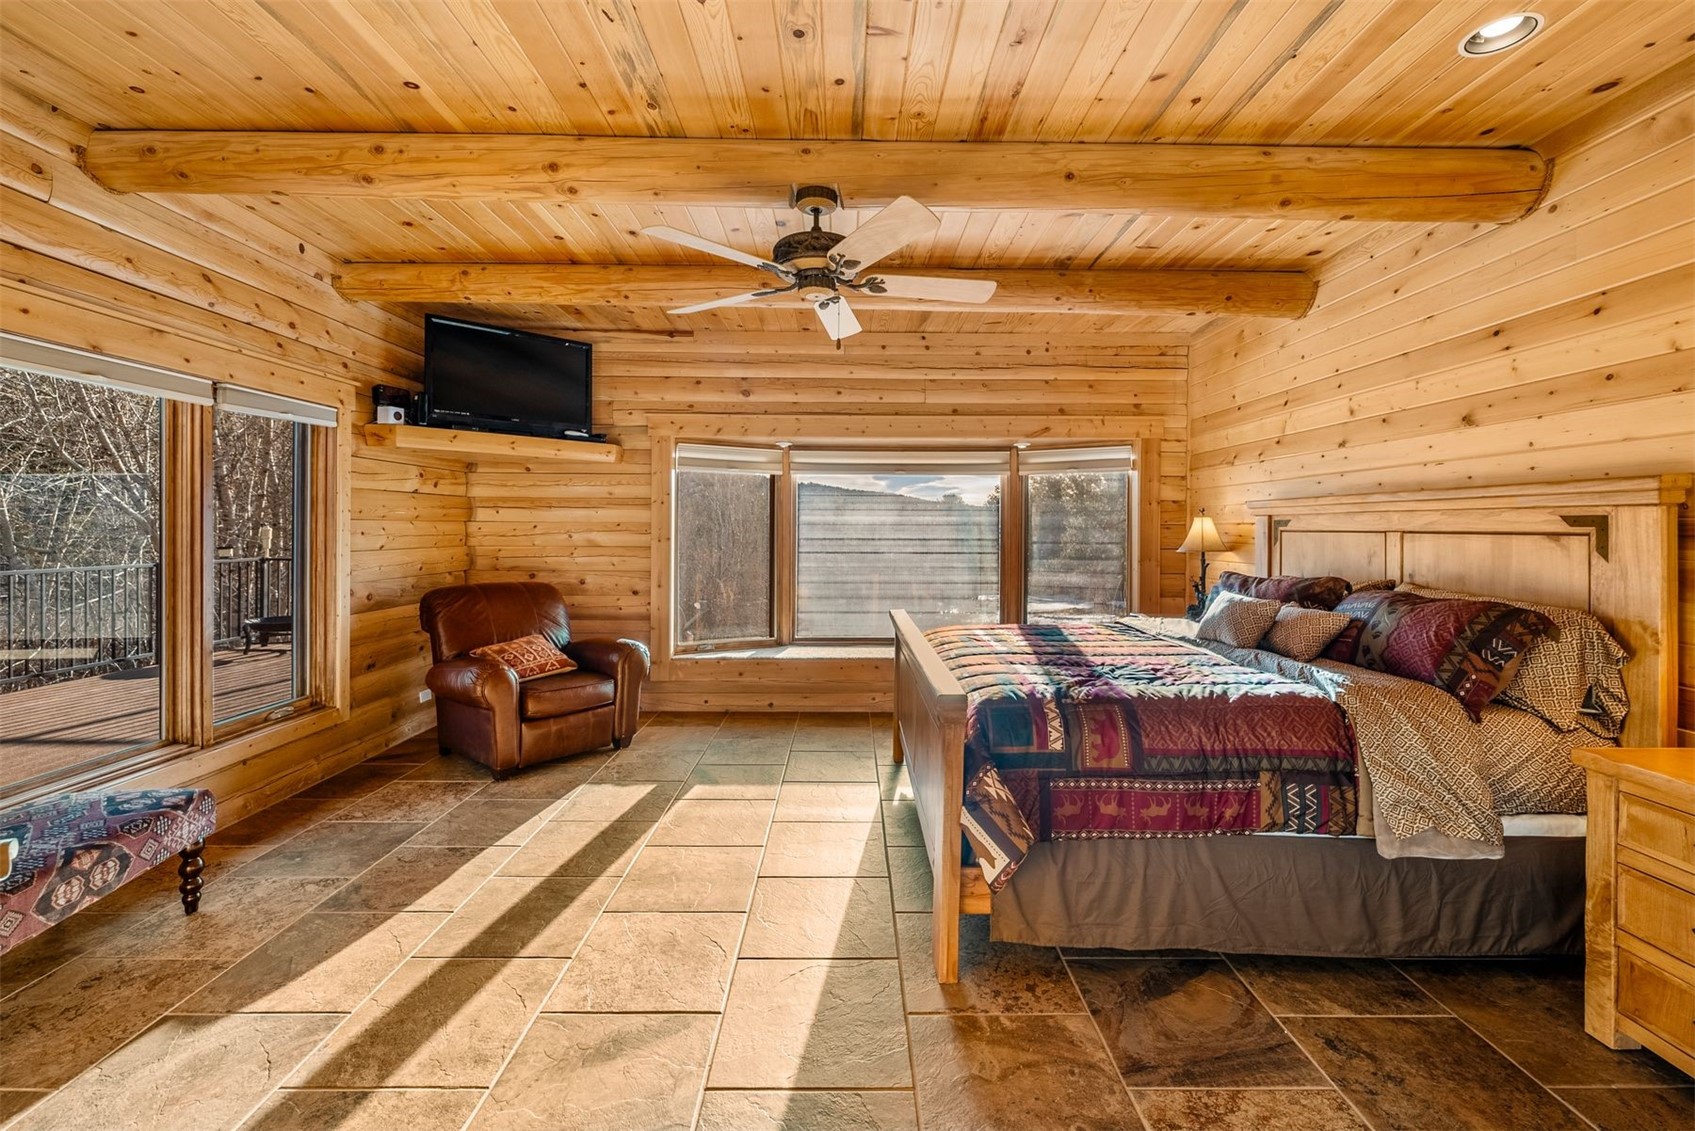
Log bedroom with exposed beams, a patterned bedspread, tiled floor, and windows overlooking a deck.
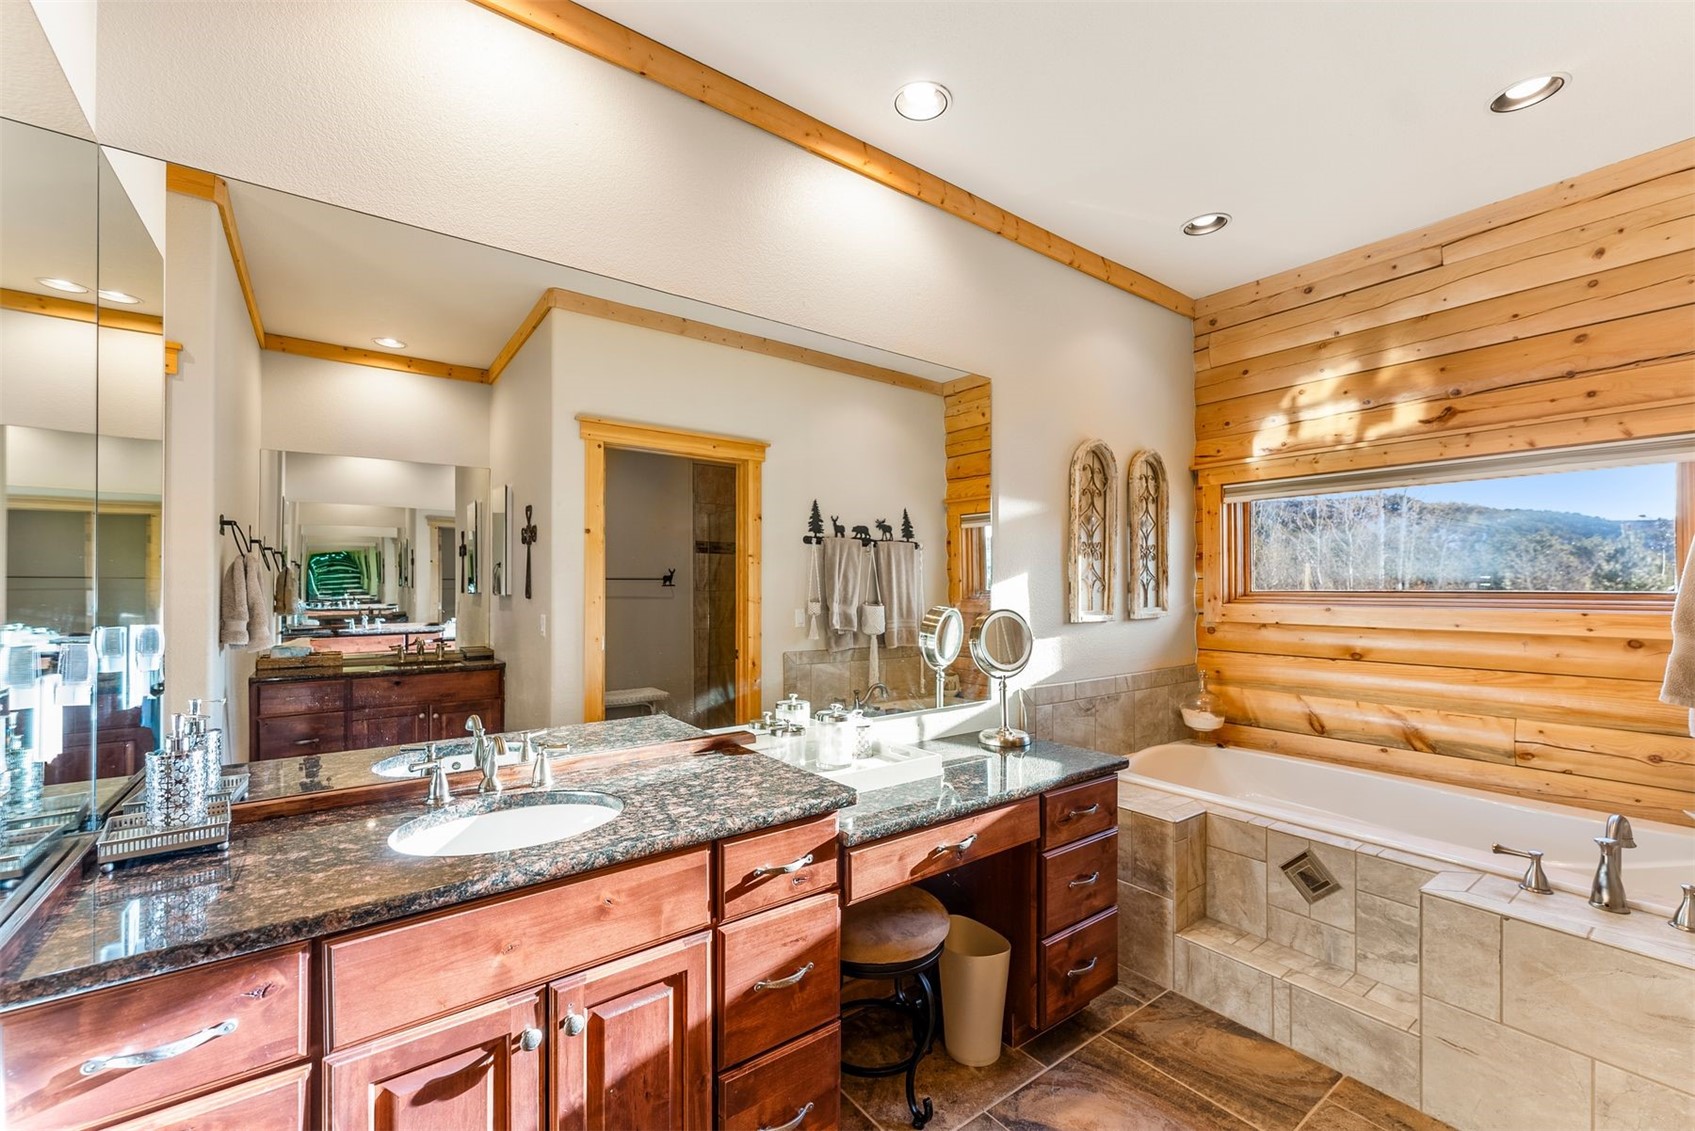
Bathroom with double sinks, wood cabinetry, tiled bathtub, and a wide window overlooking wooded hills.
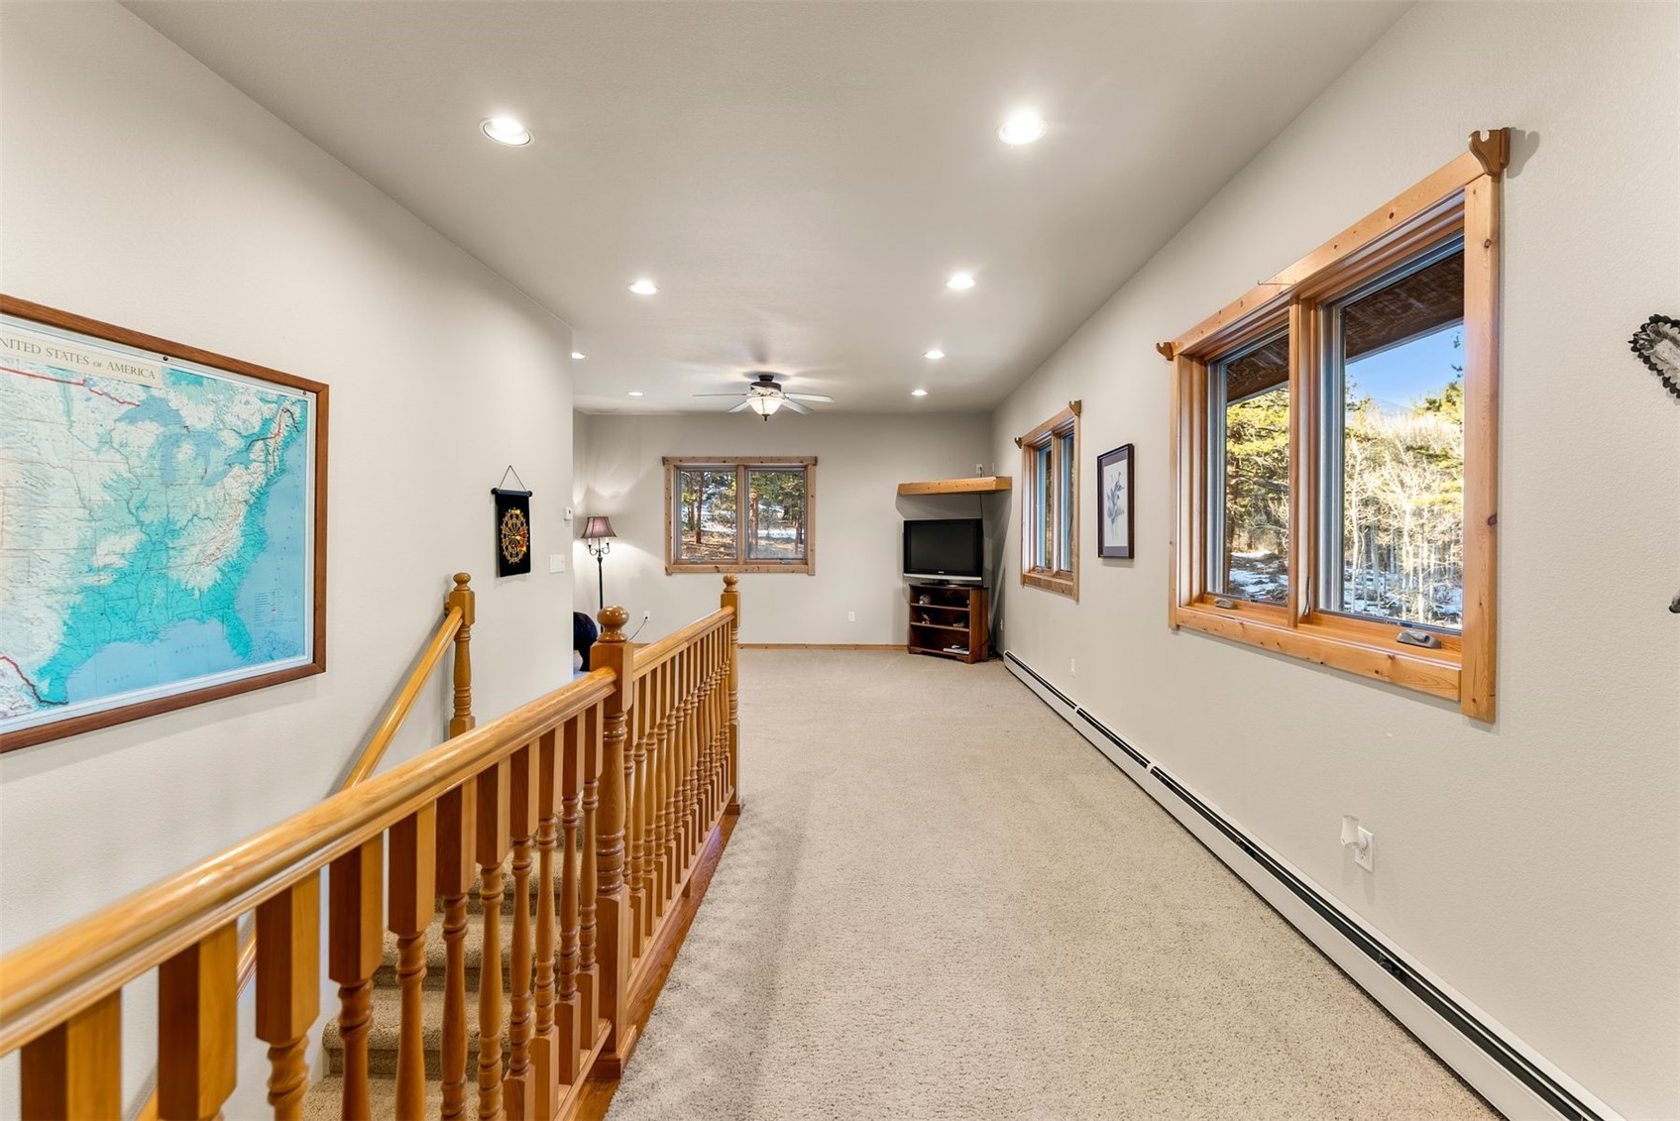
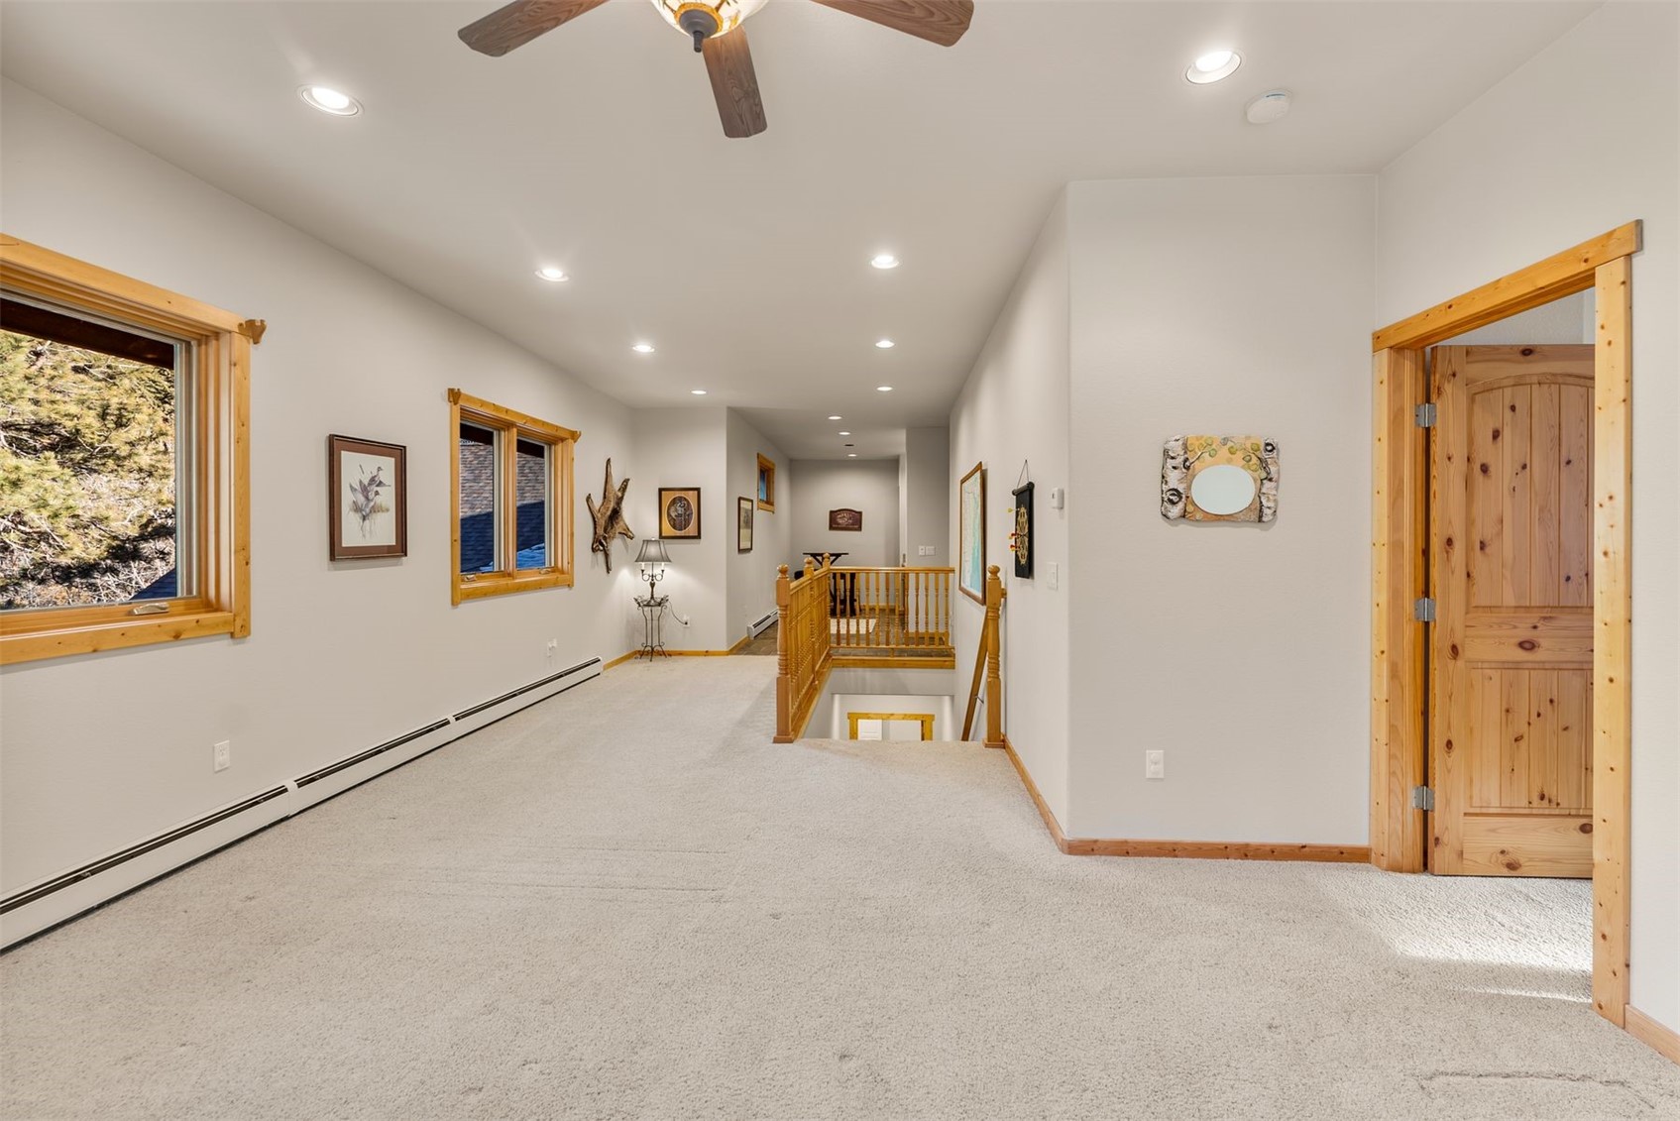
Carpeted upstairs hallway with a wooden stair railing and windows overlooking snowy trees.
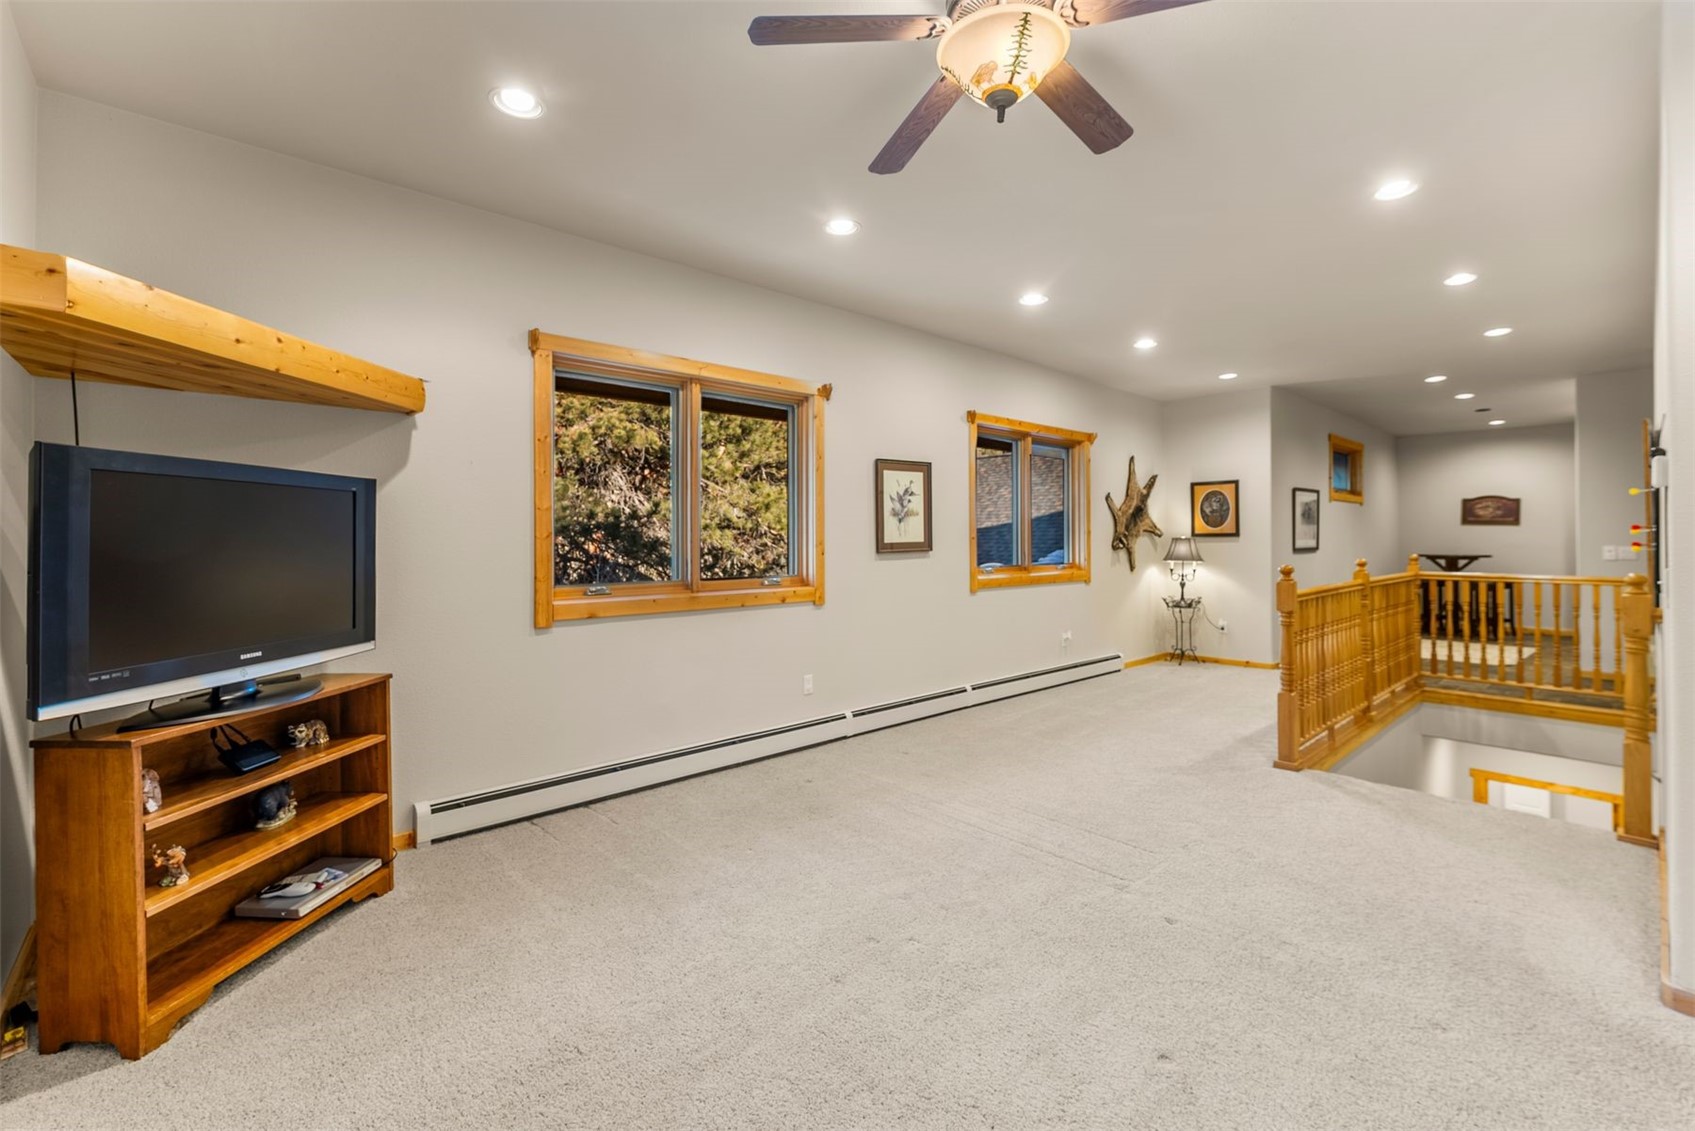
Carpeted upstairs living area with wood-trimmed windows, a television, and an open stairwell.
Carpeted upstairs landing with a wood stair railing, ceiling fan, and windows overlooking trees.
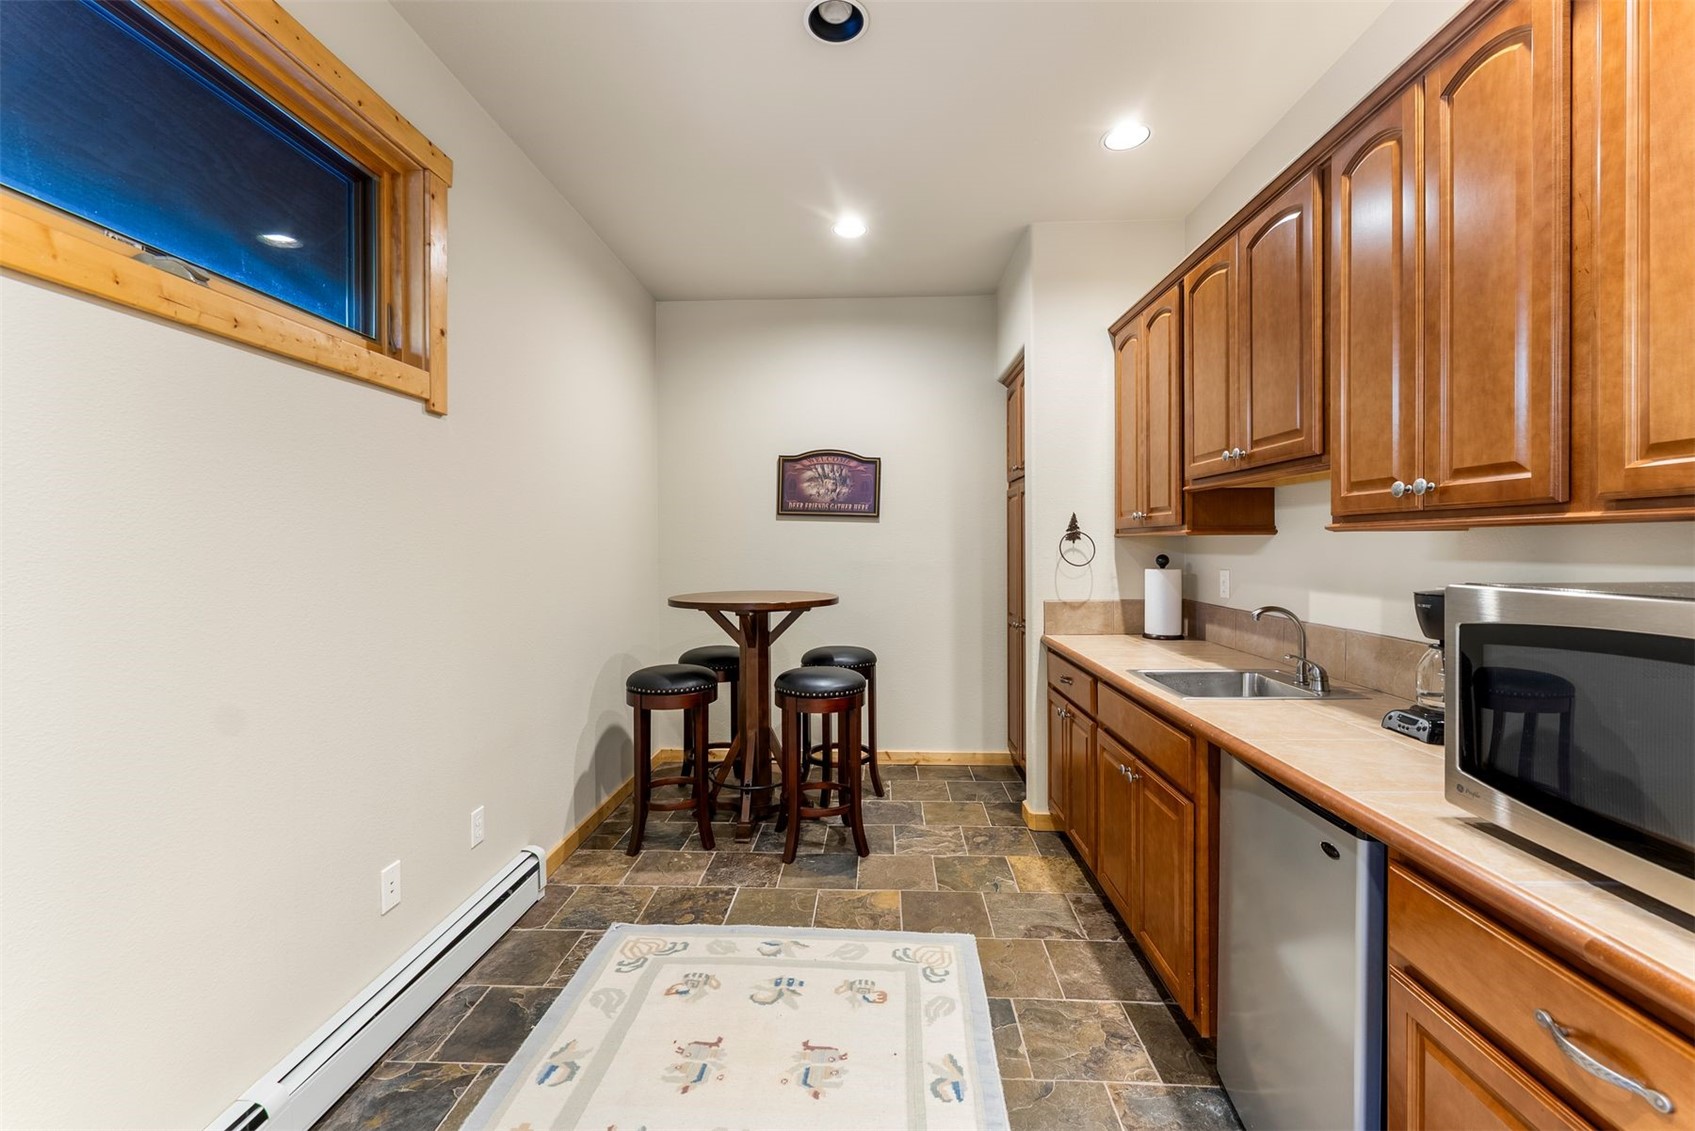
Compact kitchen with warm wood cabinets, slate-look tile floor, and a round table with stools.
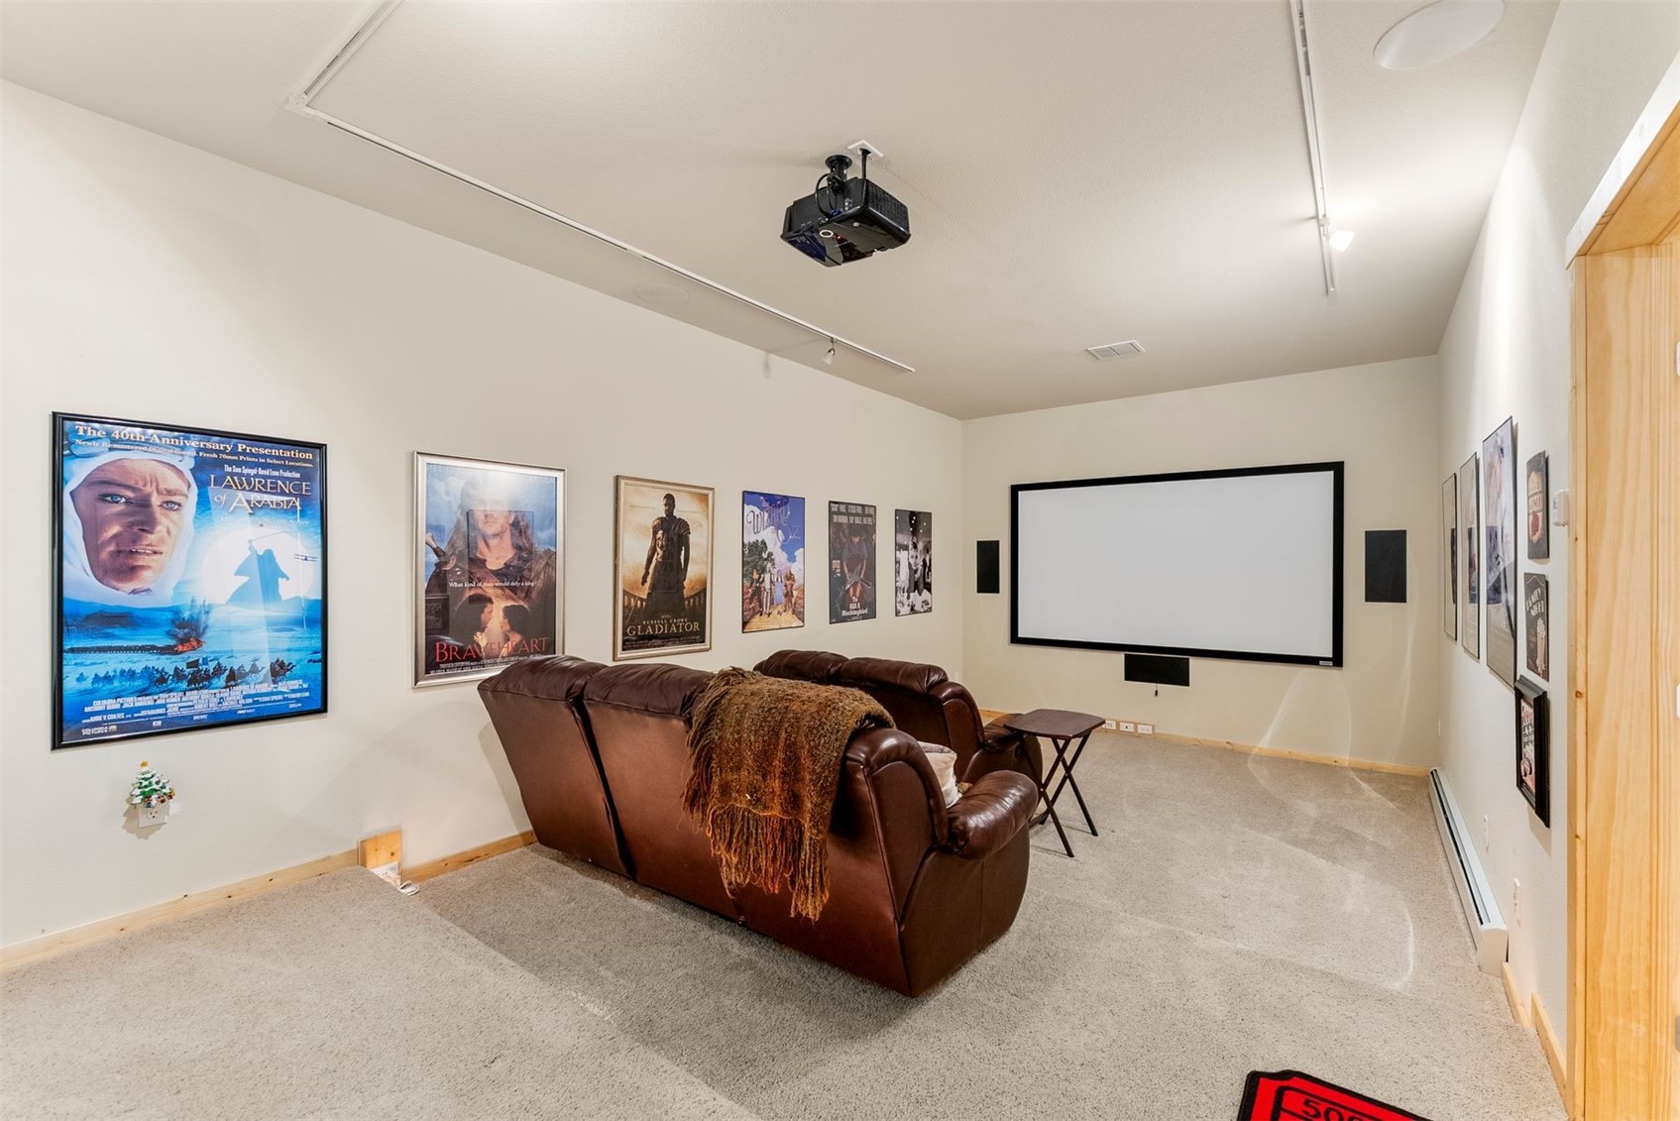
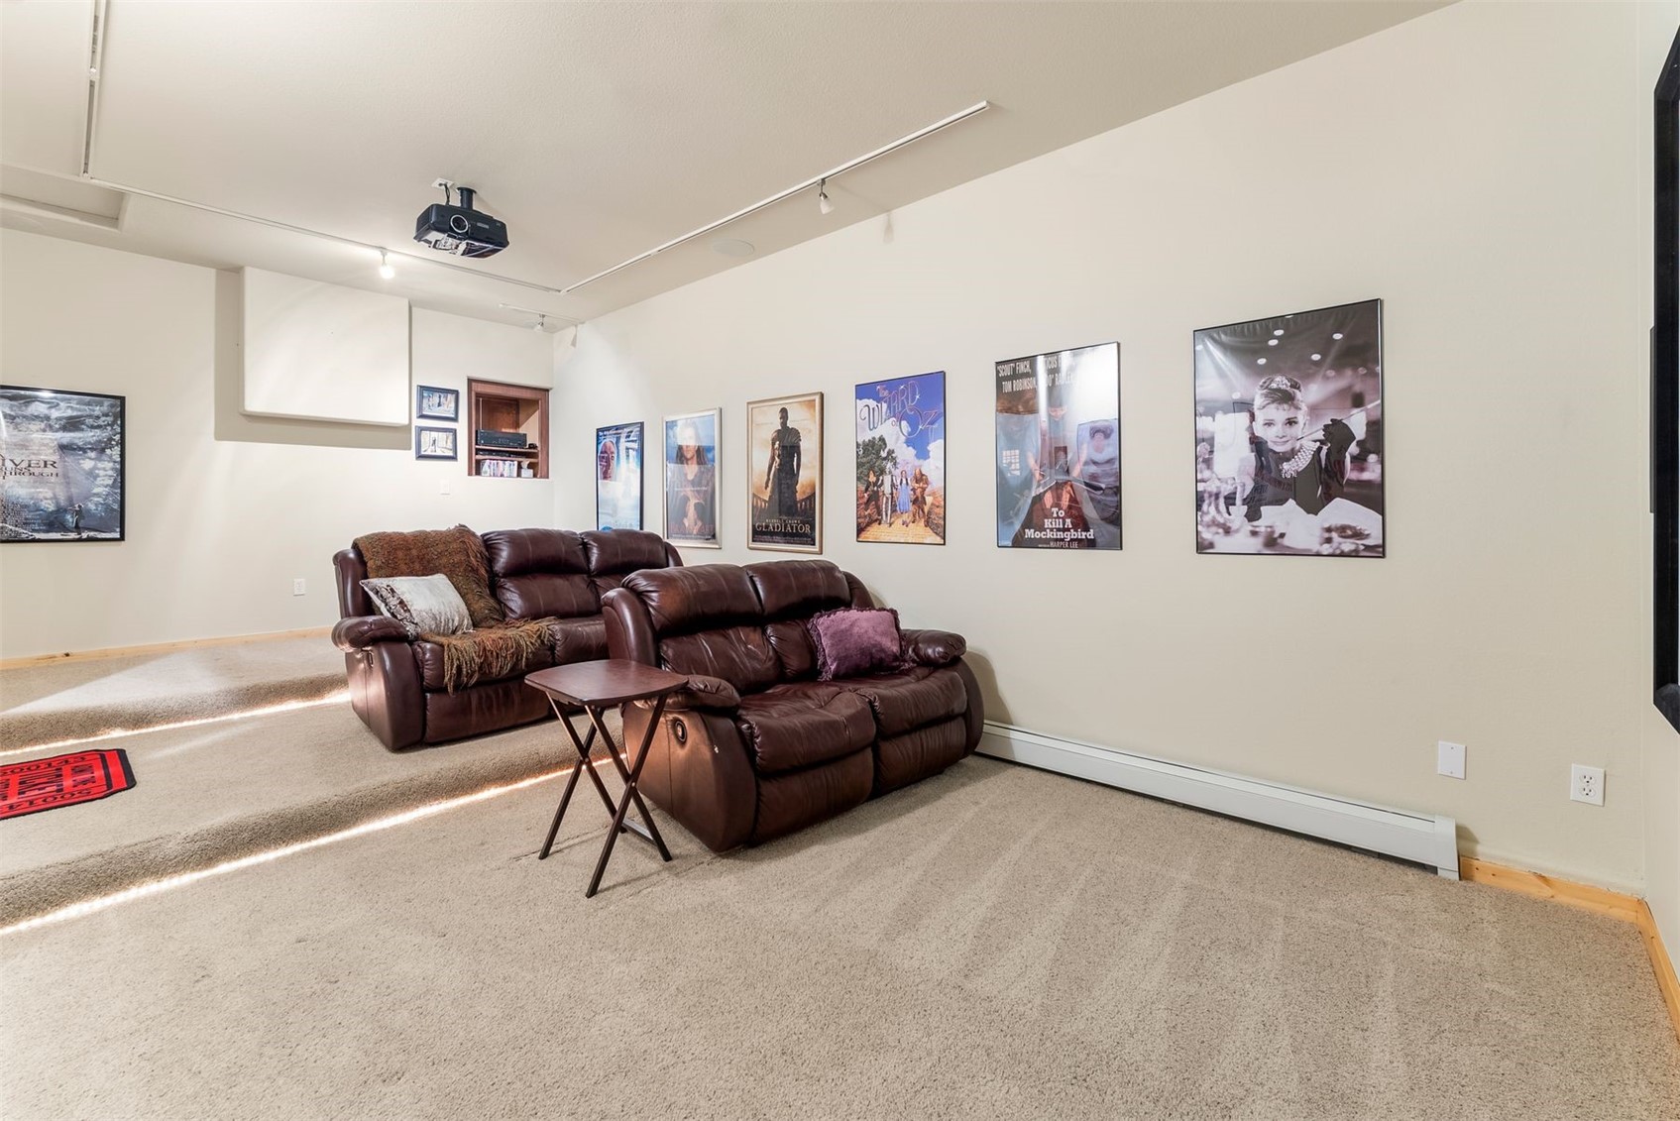
Home theater with a projection screen, ceiling-mounted projector, movie posters, and brown leather seating.
Furnished media room with leather reclining sofas, a ceiling-mounted projector, and framed movie posters.
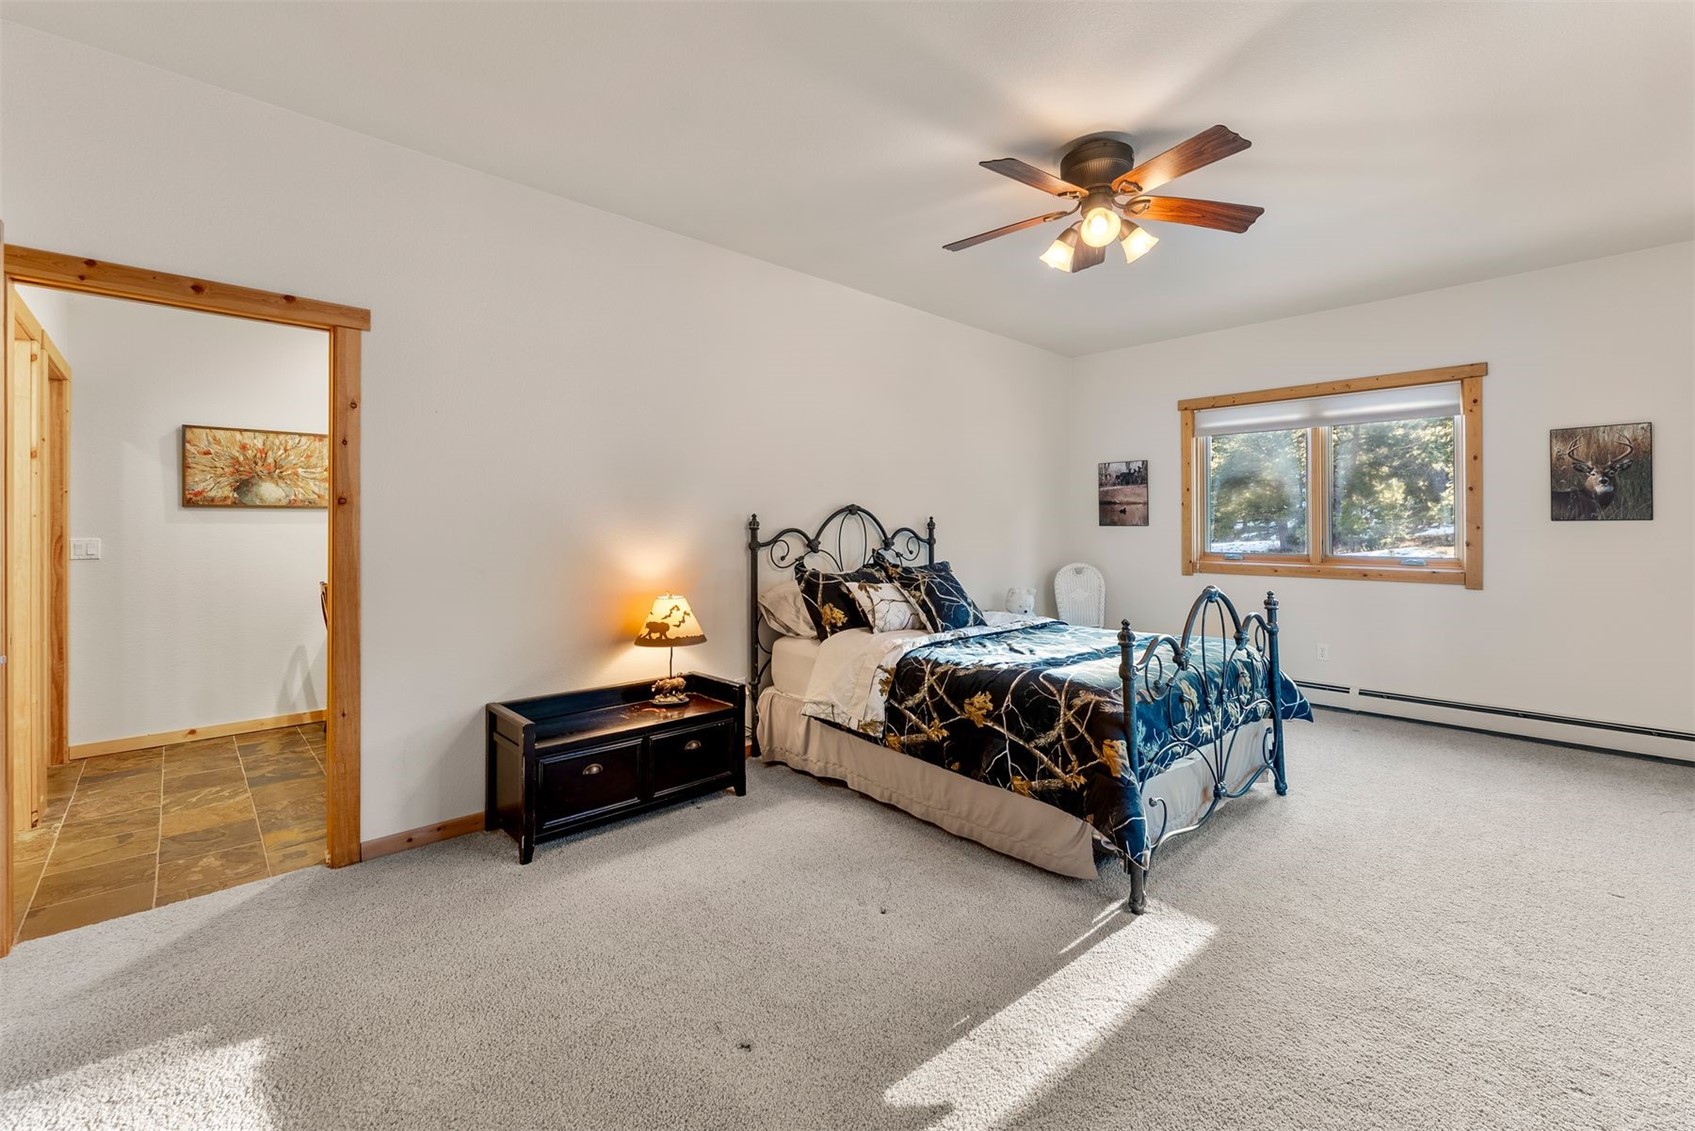
Bedroom with a black metal bed, blue patterned quilt, wood-trimmed window, and ceiling fan.
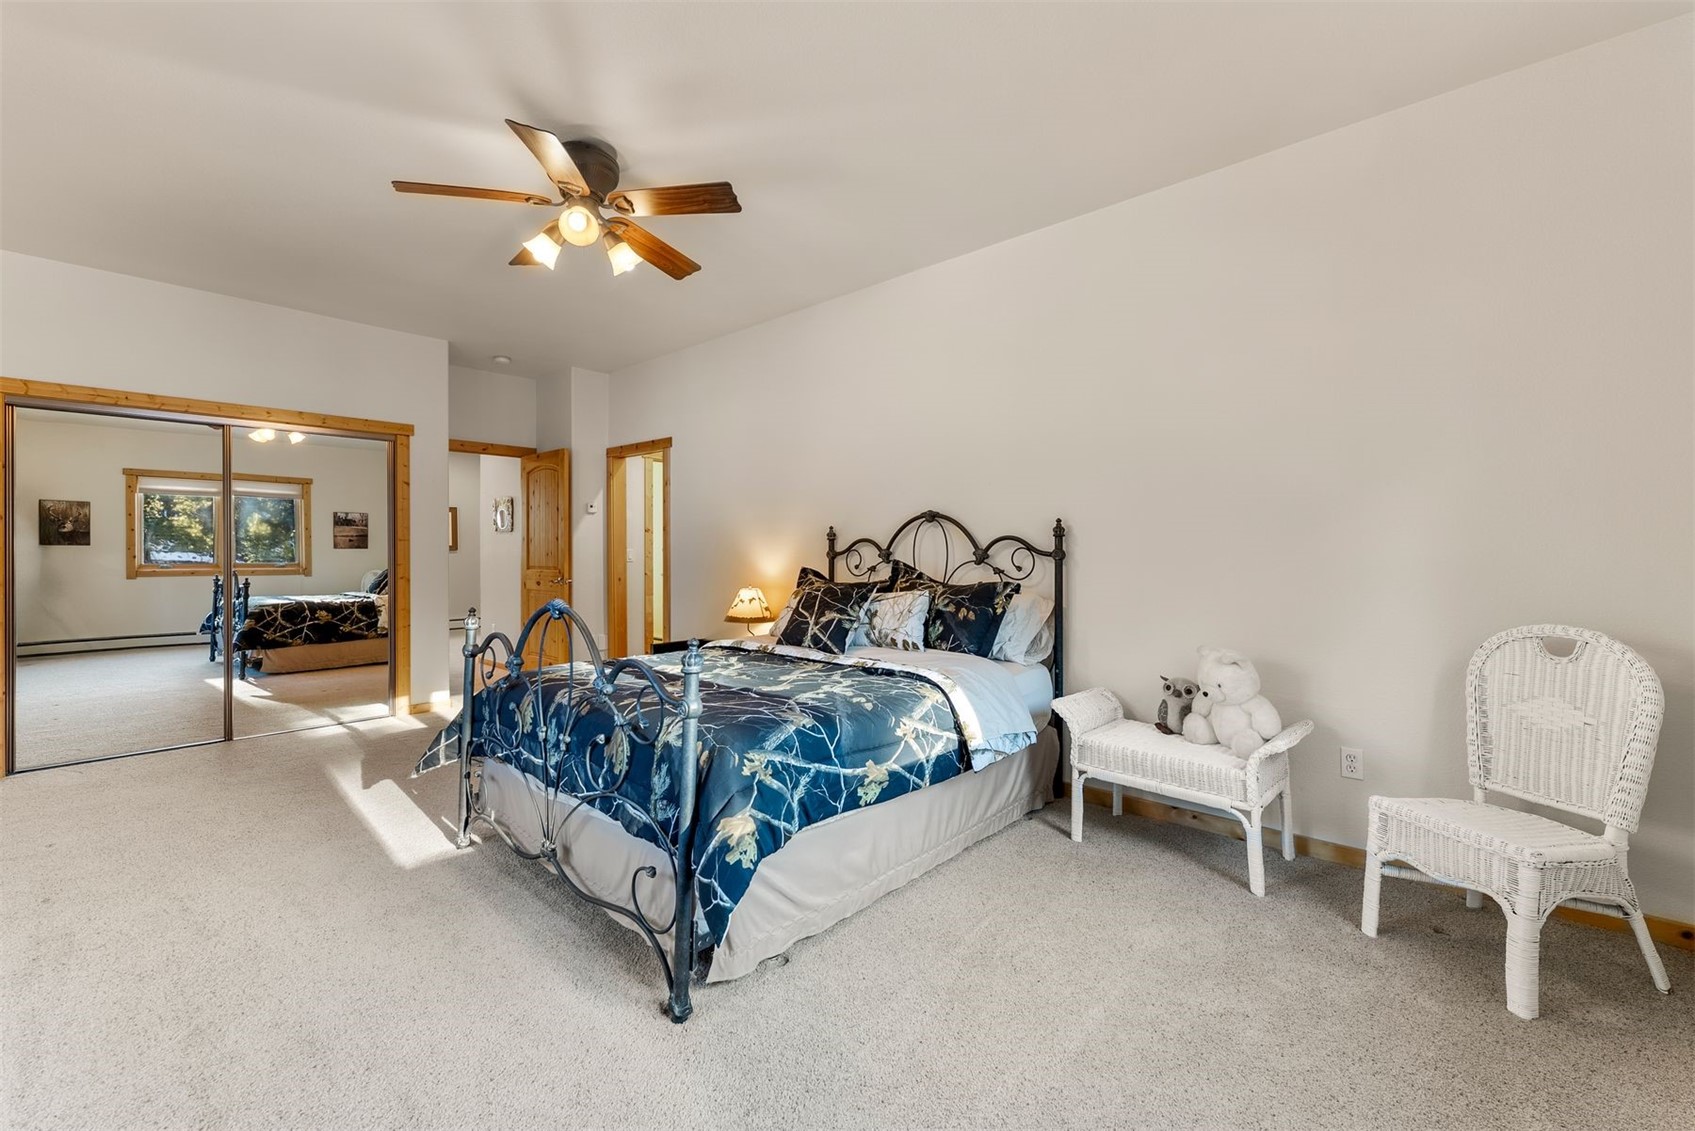
Bedroom with a black metal bed, blue floral bedding, mirrored closet doors, and white wicker chairs.
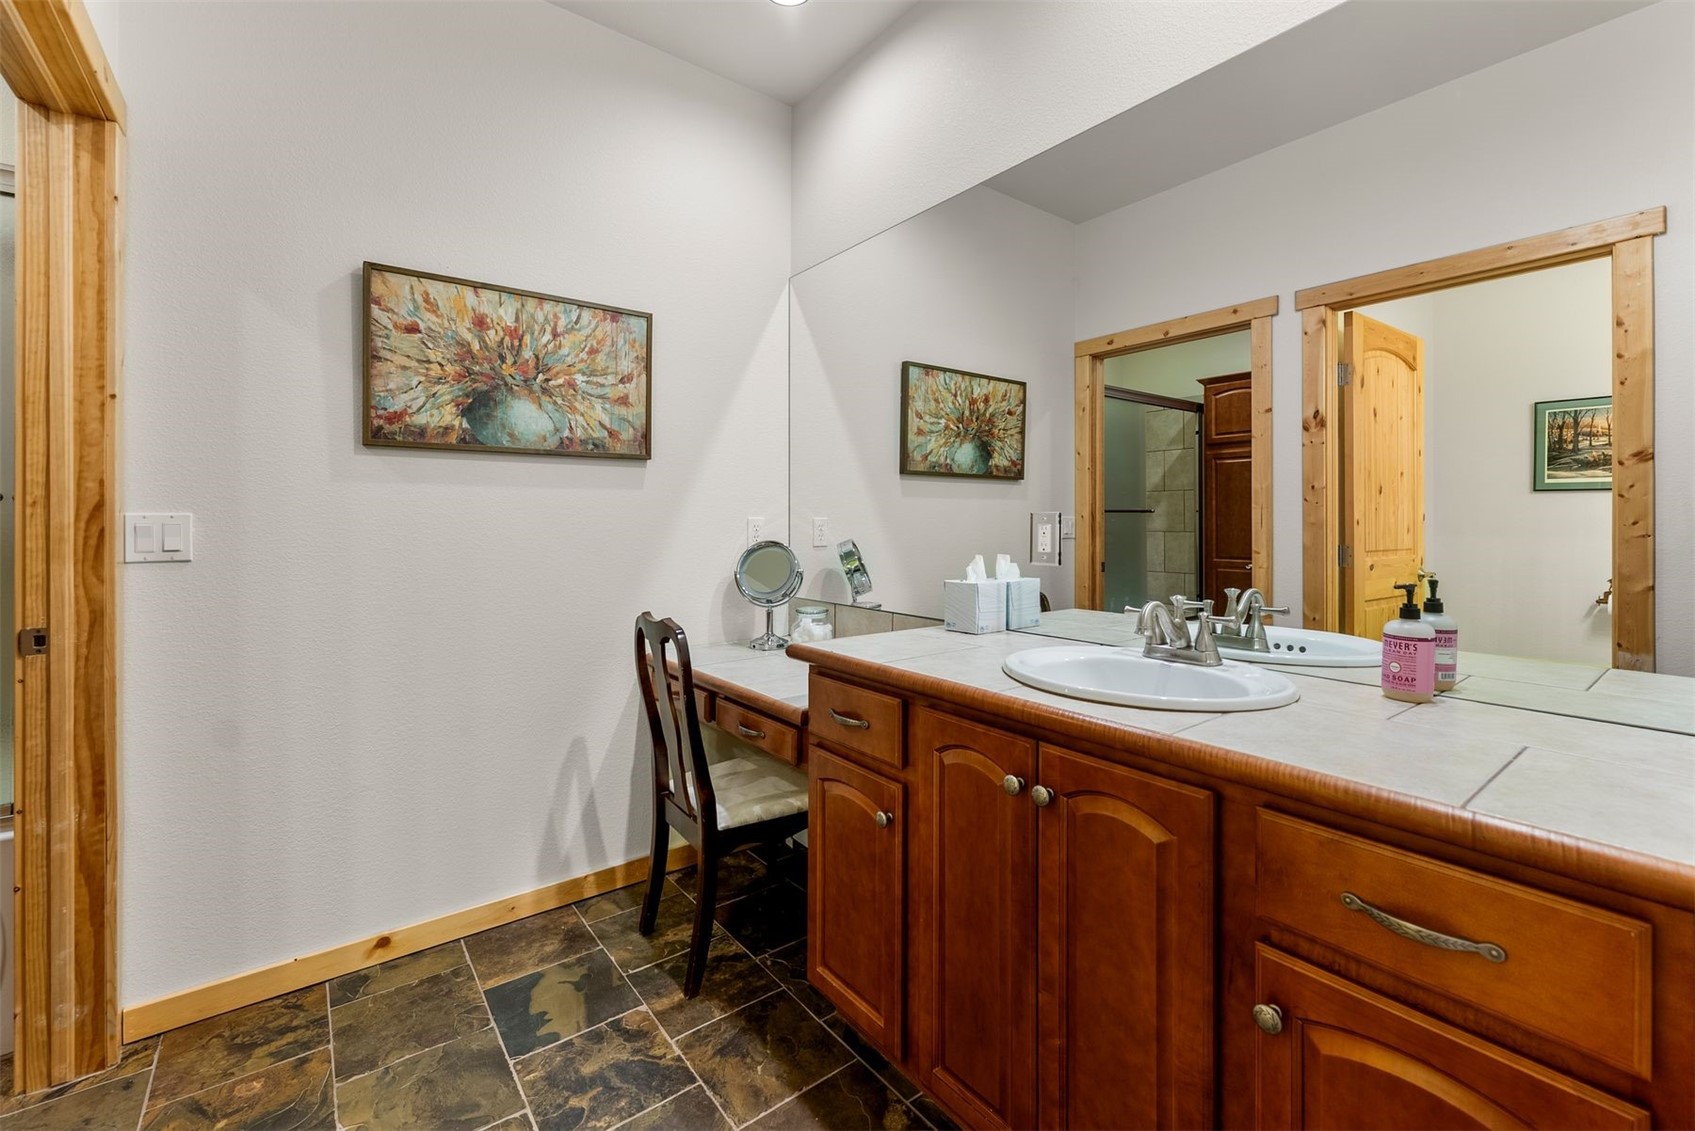
Bathroom with wood cabinetry, a tiled vanity, large mirror, and a chair at the makeup desk.
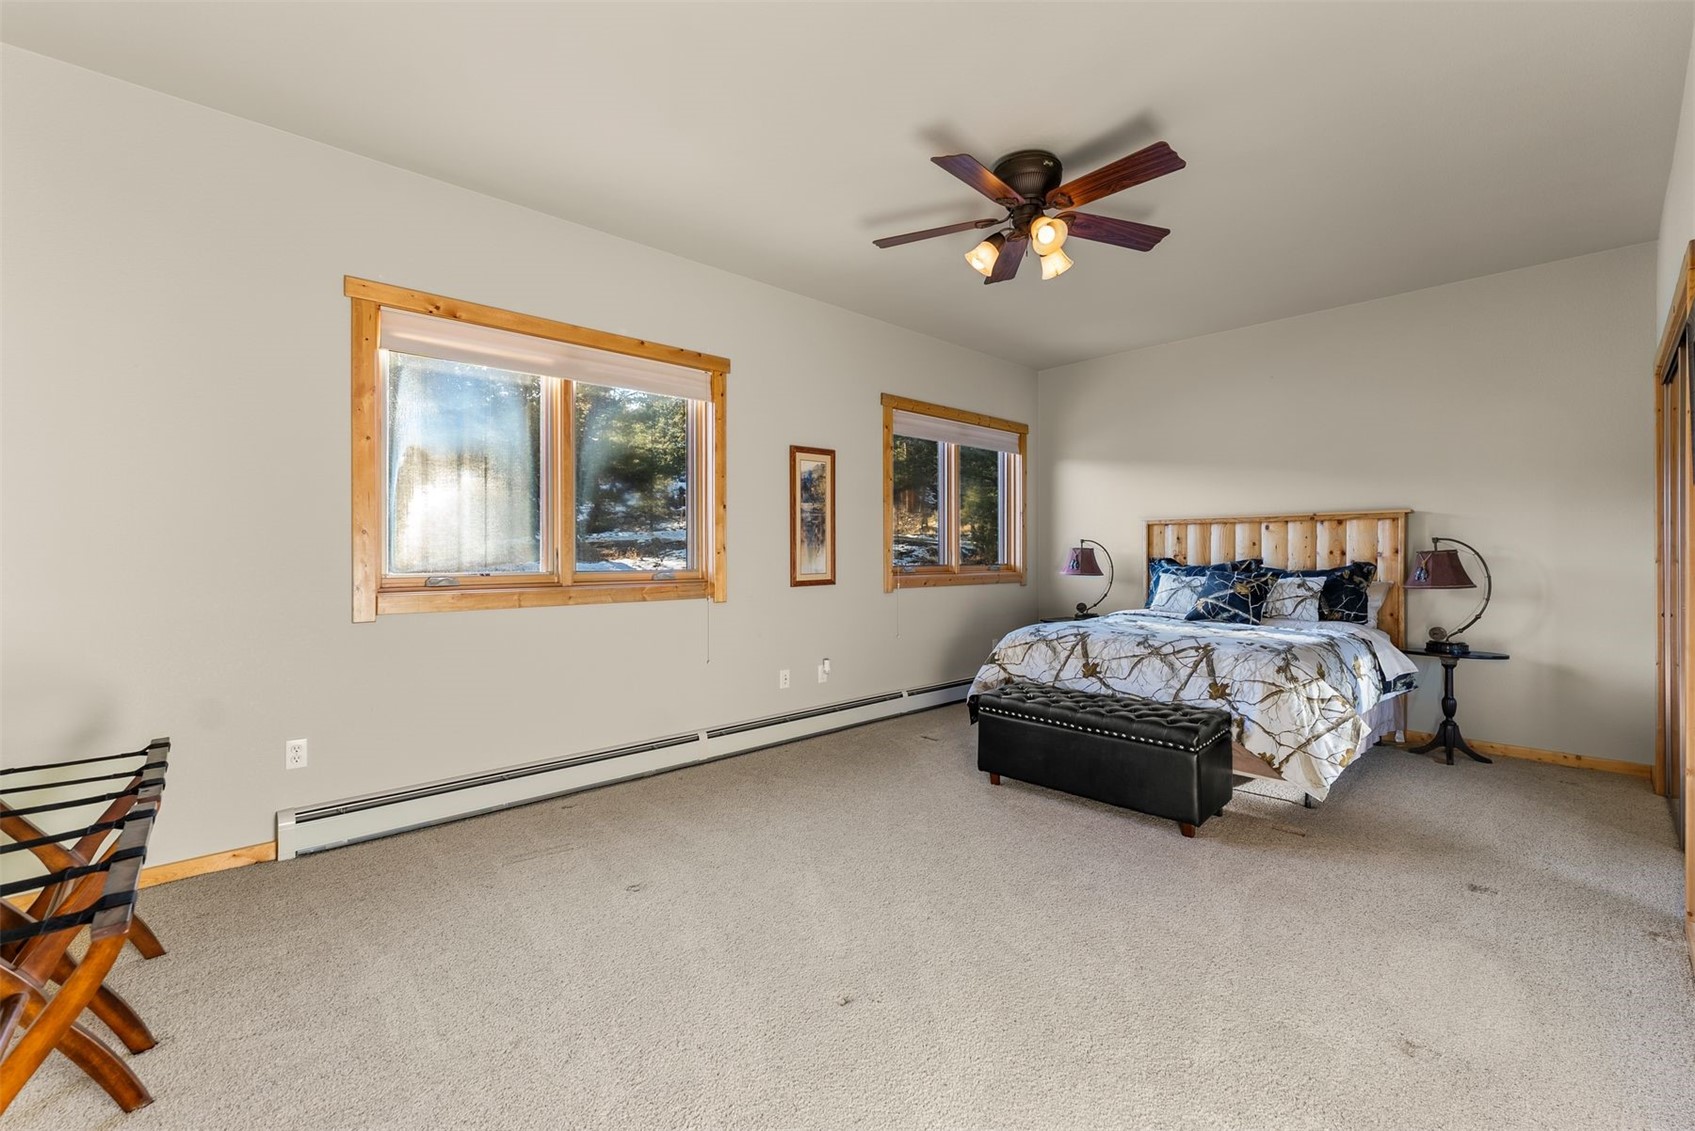
Spacious bedroom with a king bed, wood-trimmed windows, and a ceiling fan.
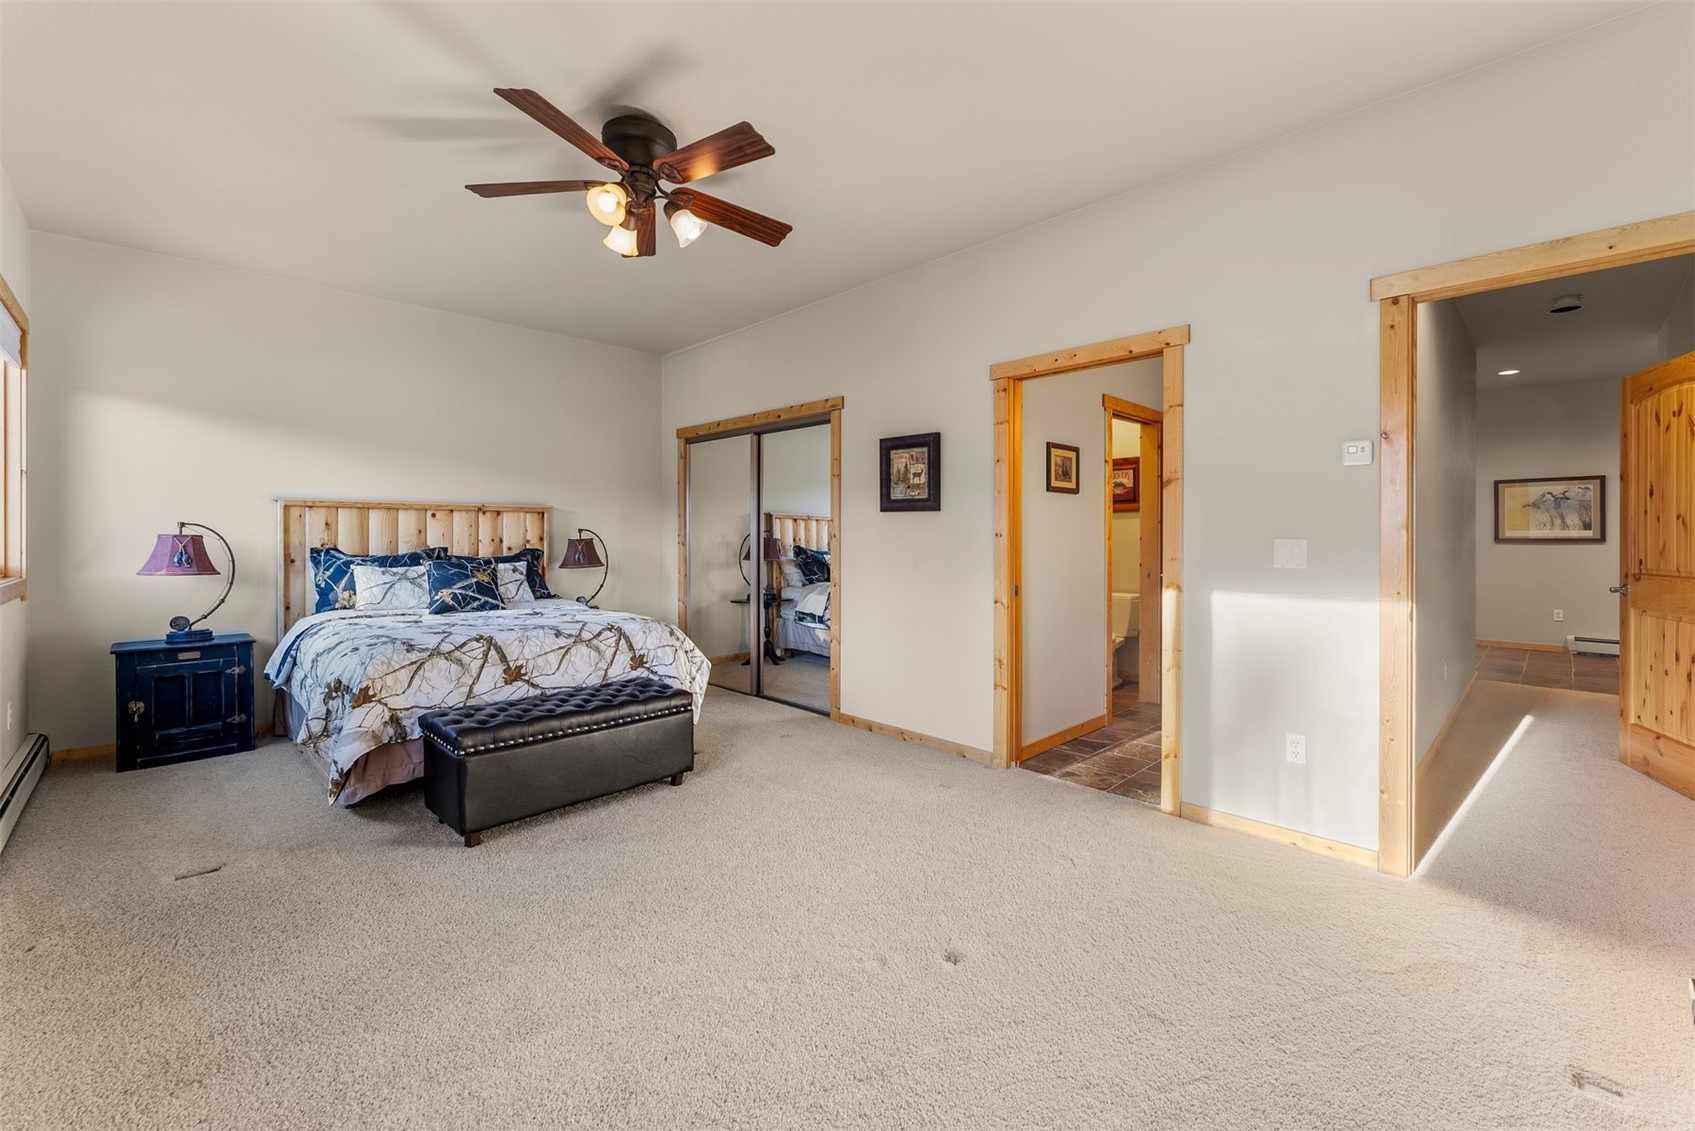
Spacious bedroom with a king bed, mirrored closet doors, and light wood trim.
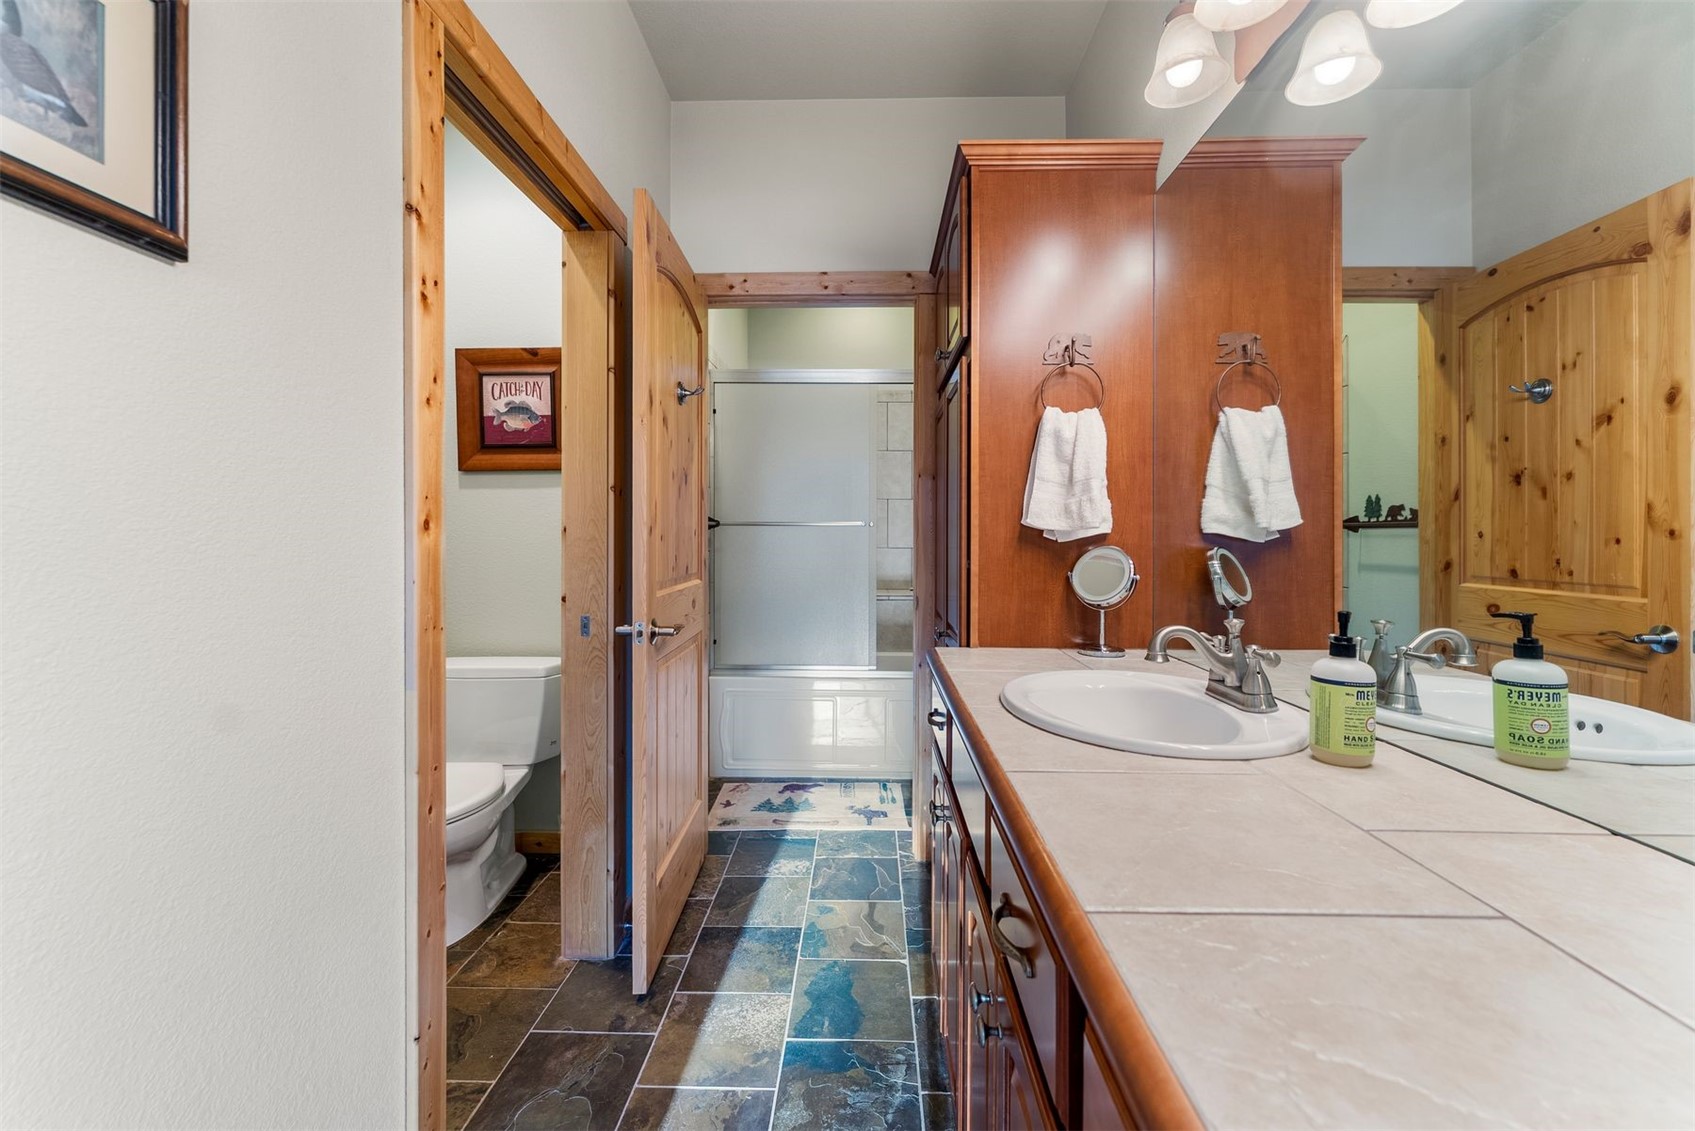
Bathroom with a long tiled vanity, wood cabinetry, and a tub-shower combination.
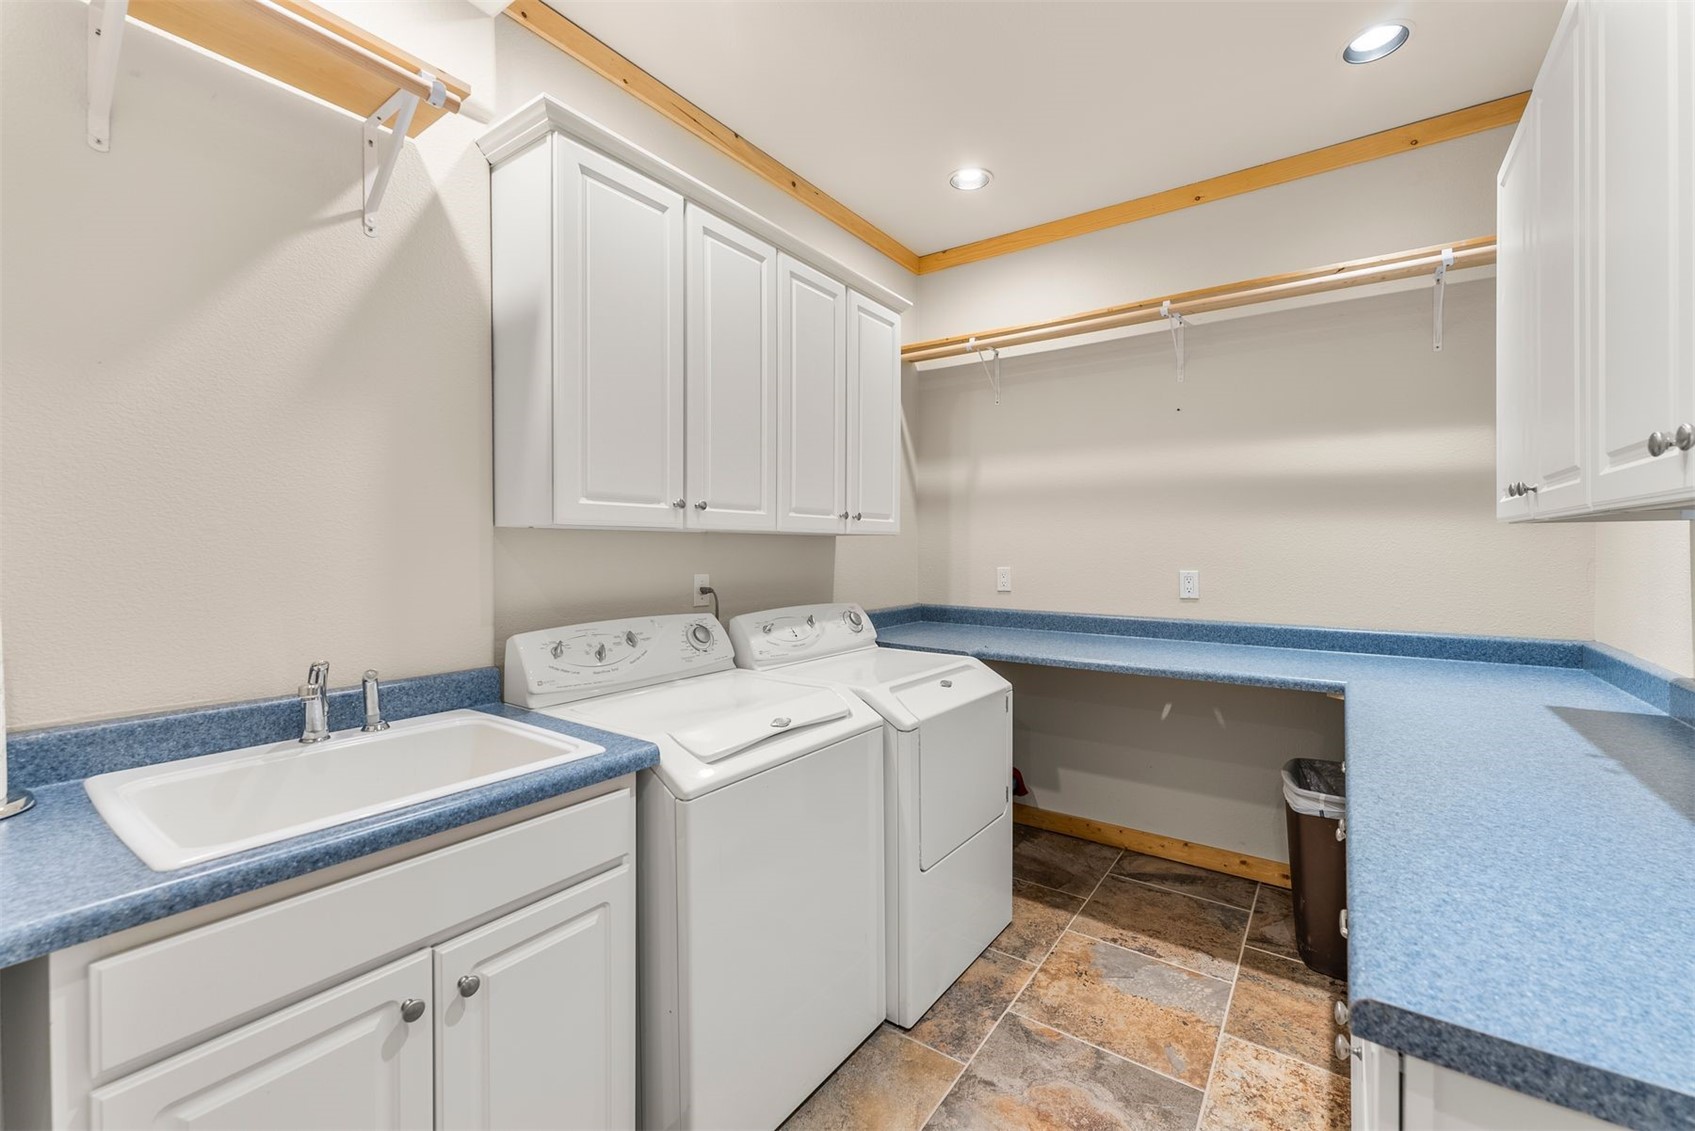
Laundry room with washer and dryer, utility sink, white cabinets, and blue countertops.
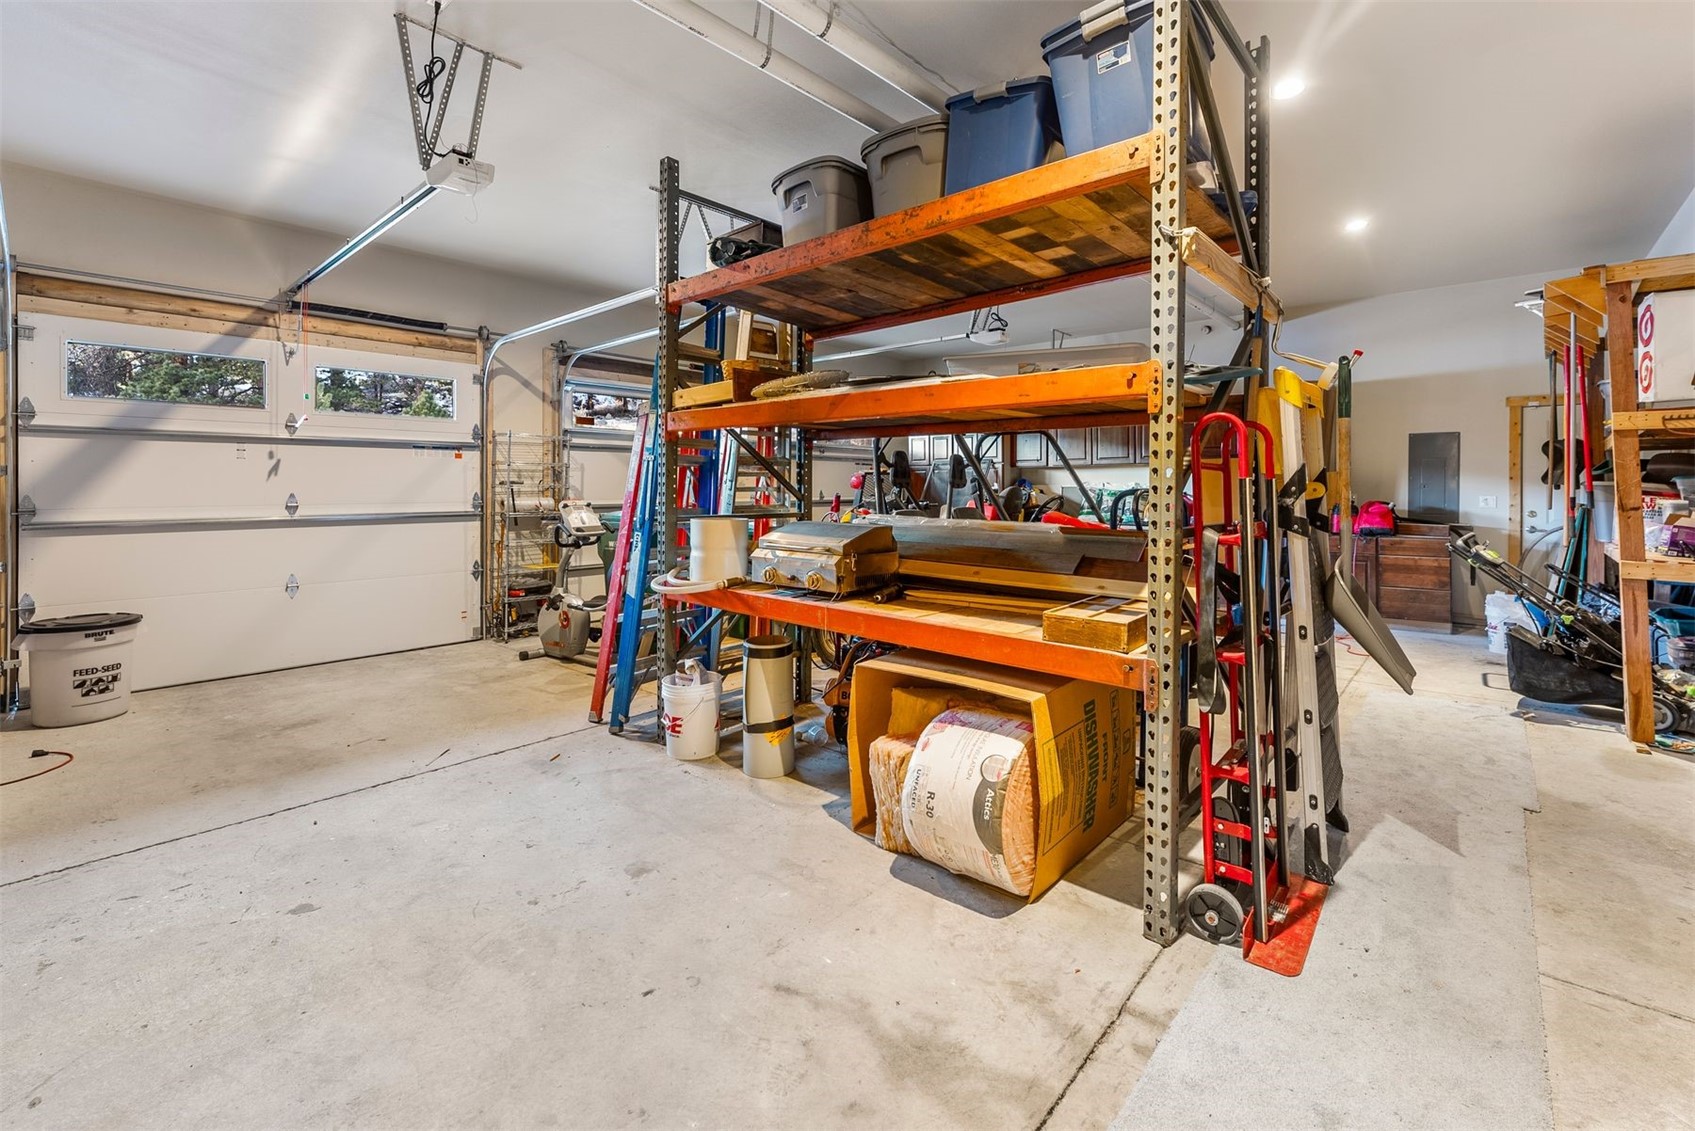
Garage interior with storage racks, bins, ladders, and two garage doors.
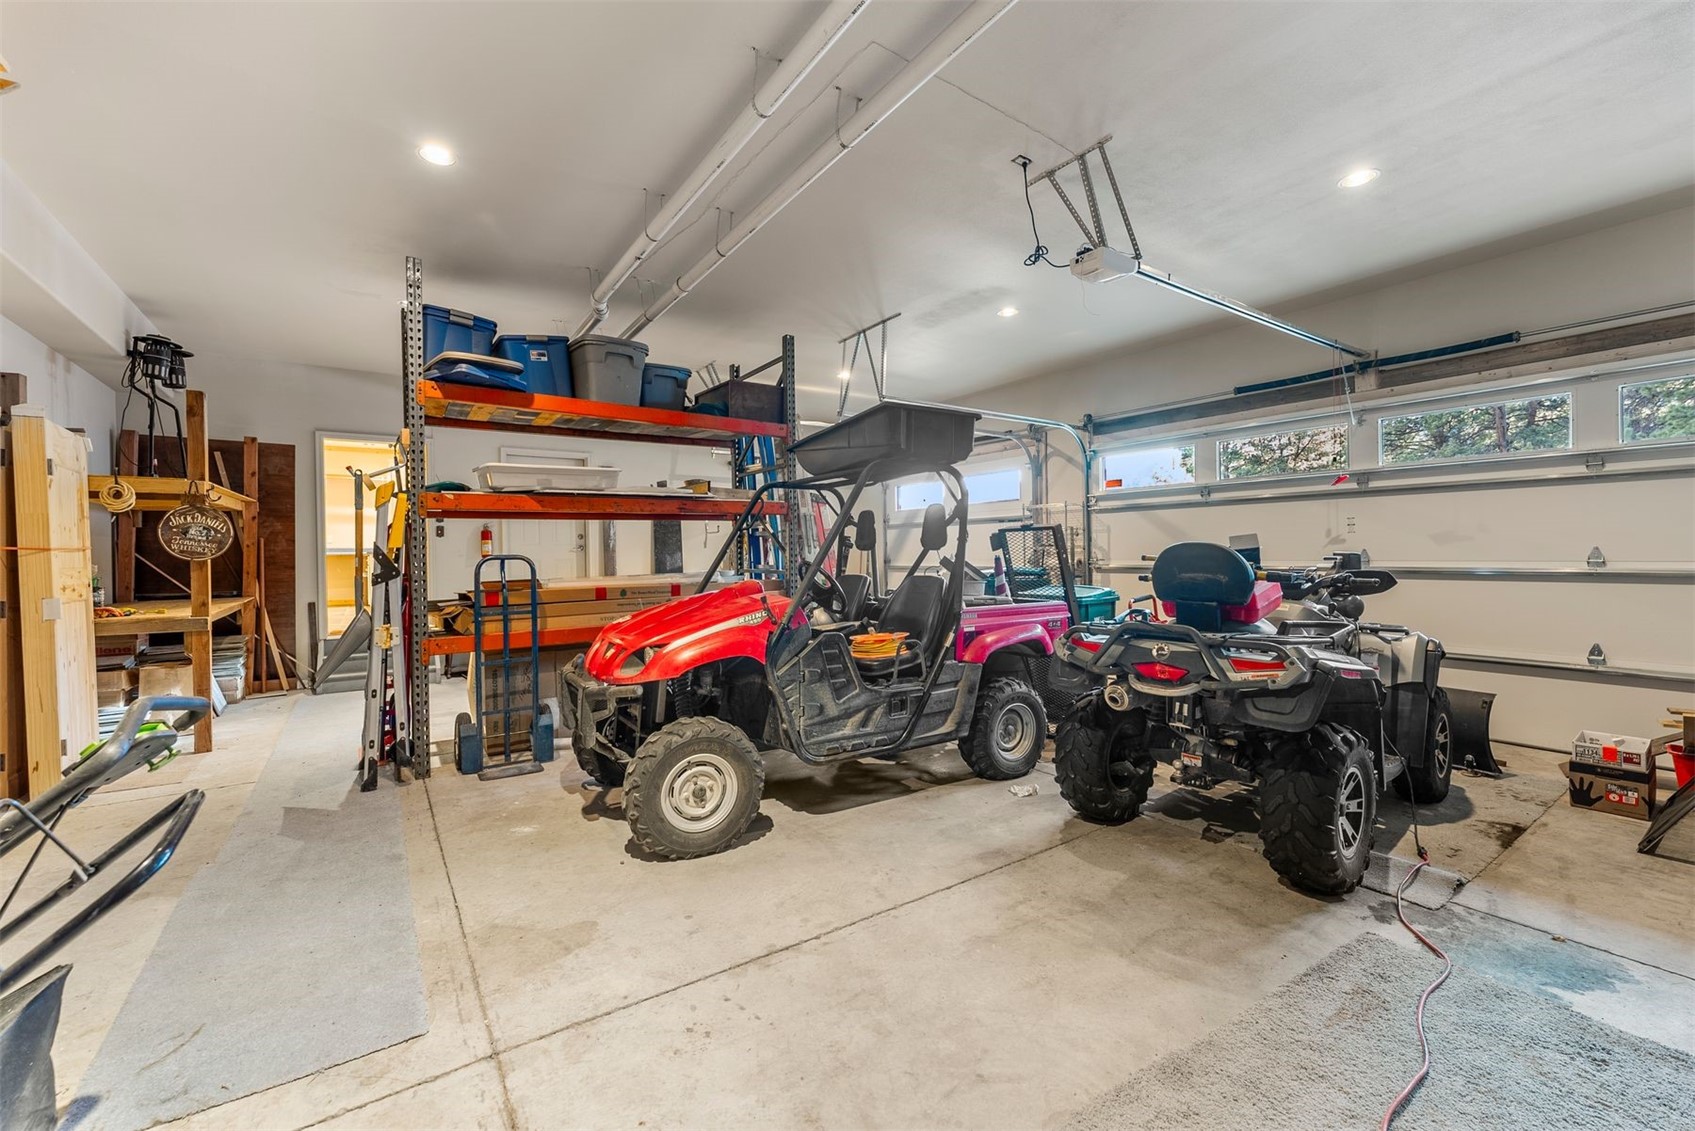
Spacious garage with storage racks and several off-road vehicles, including a red side-by-side.
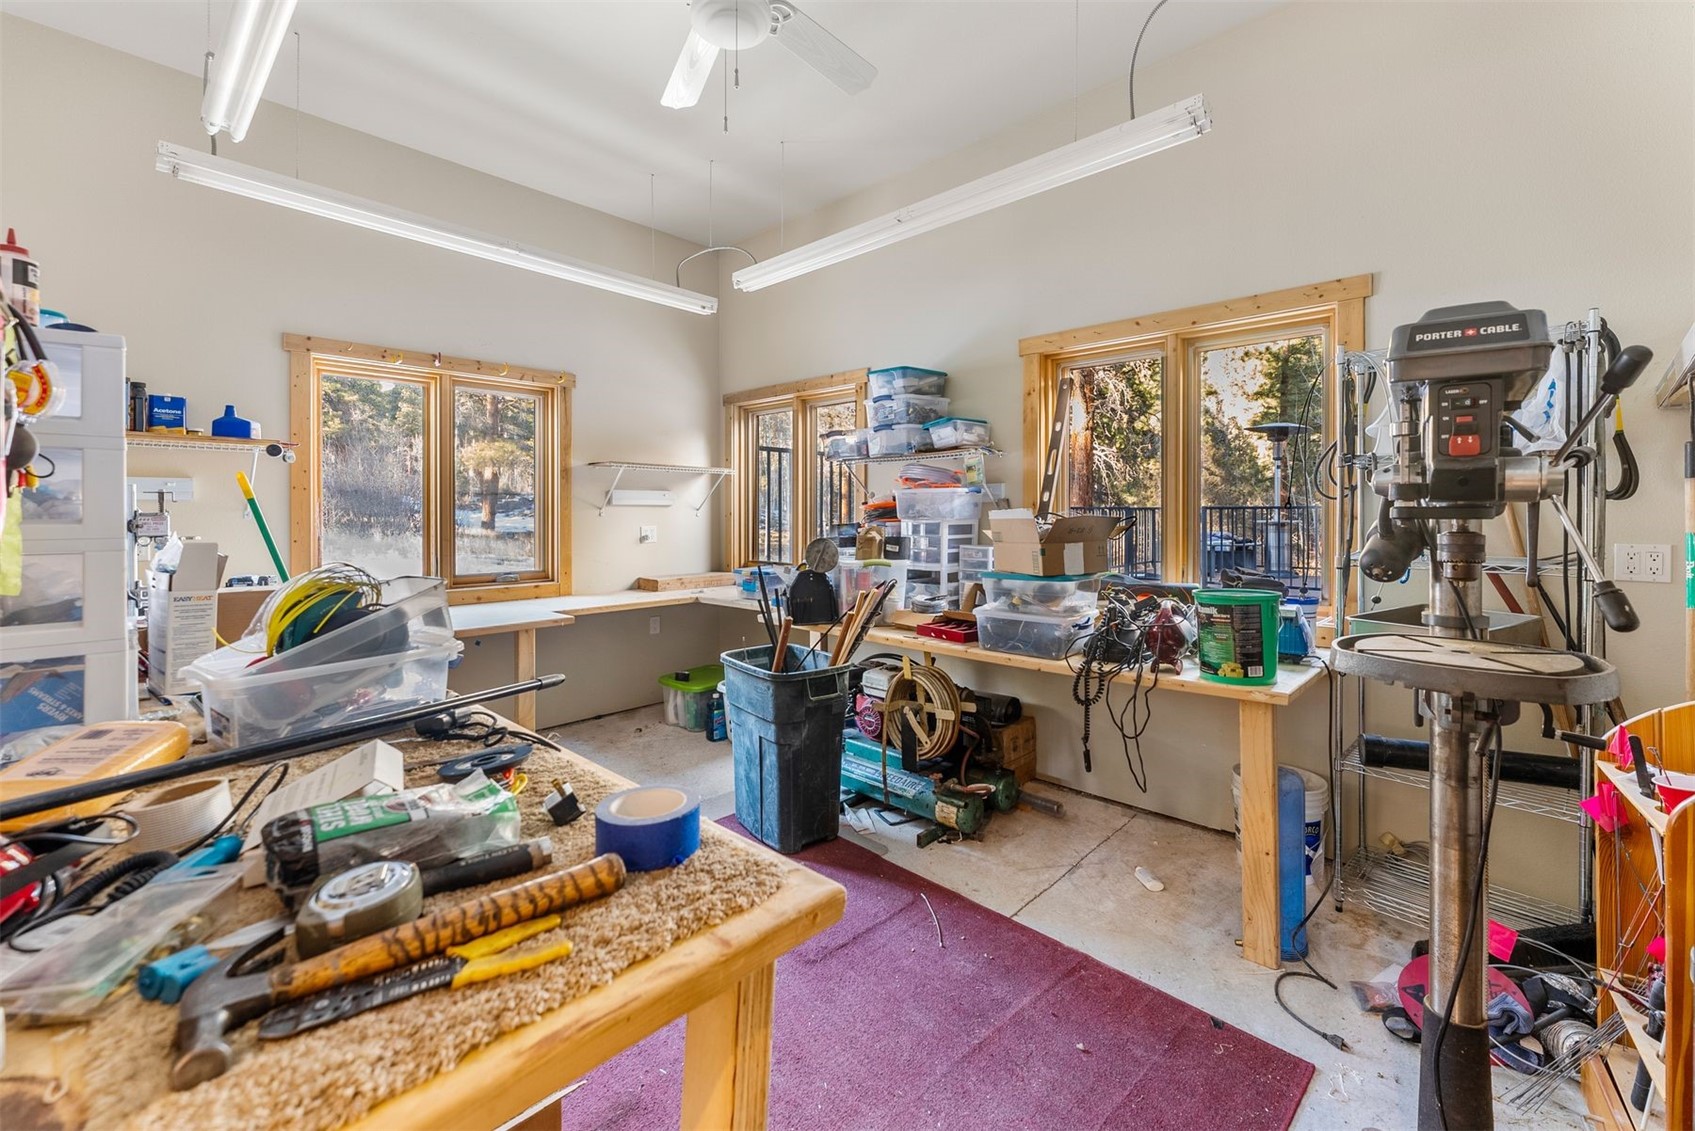
Workshop with crowded workbenches, storage bins, and a drill press beside wood-trimmed windows.
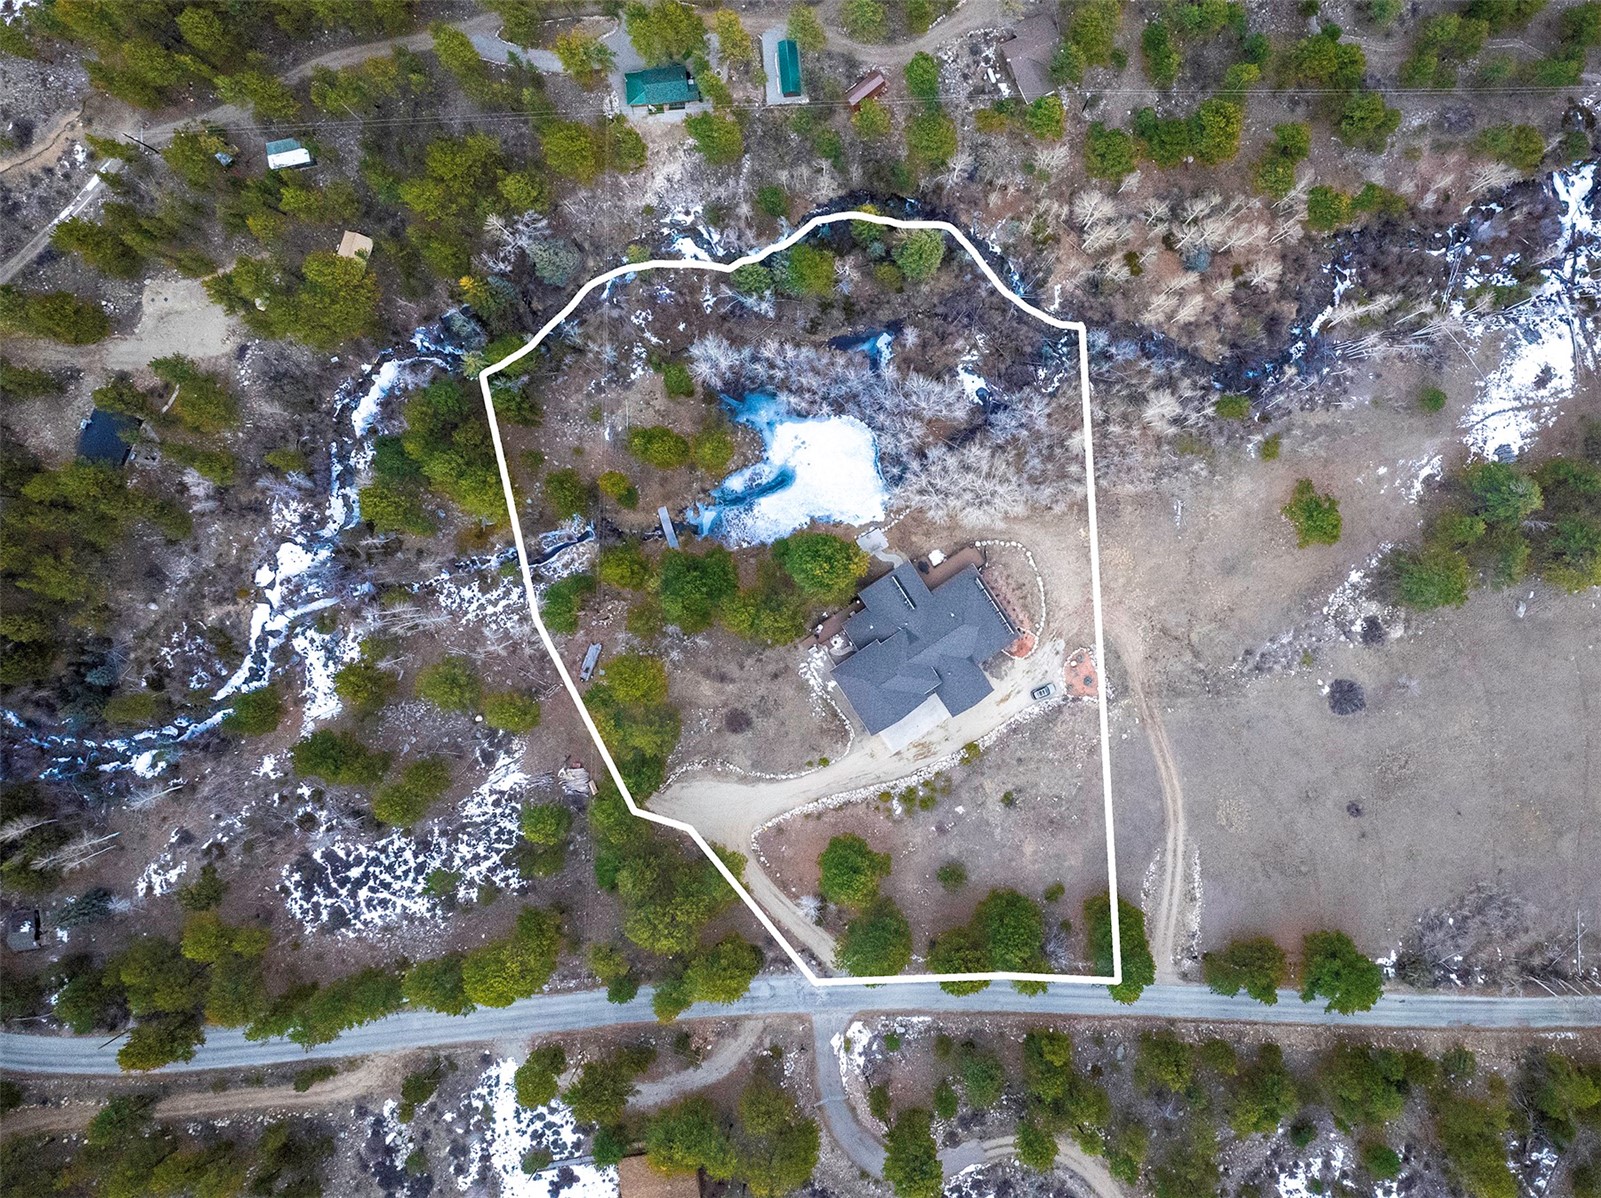
Aerial view of a rural home and pond within a white-outlined property, with trees and patches of snow.
VIEW PHOTOS
$2,450,000

9188 County Road 240

4 Beds 5 Baths 5,367 Sq.Ft. 3 Acres

Description

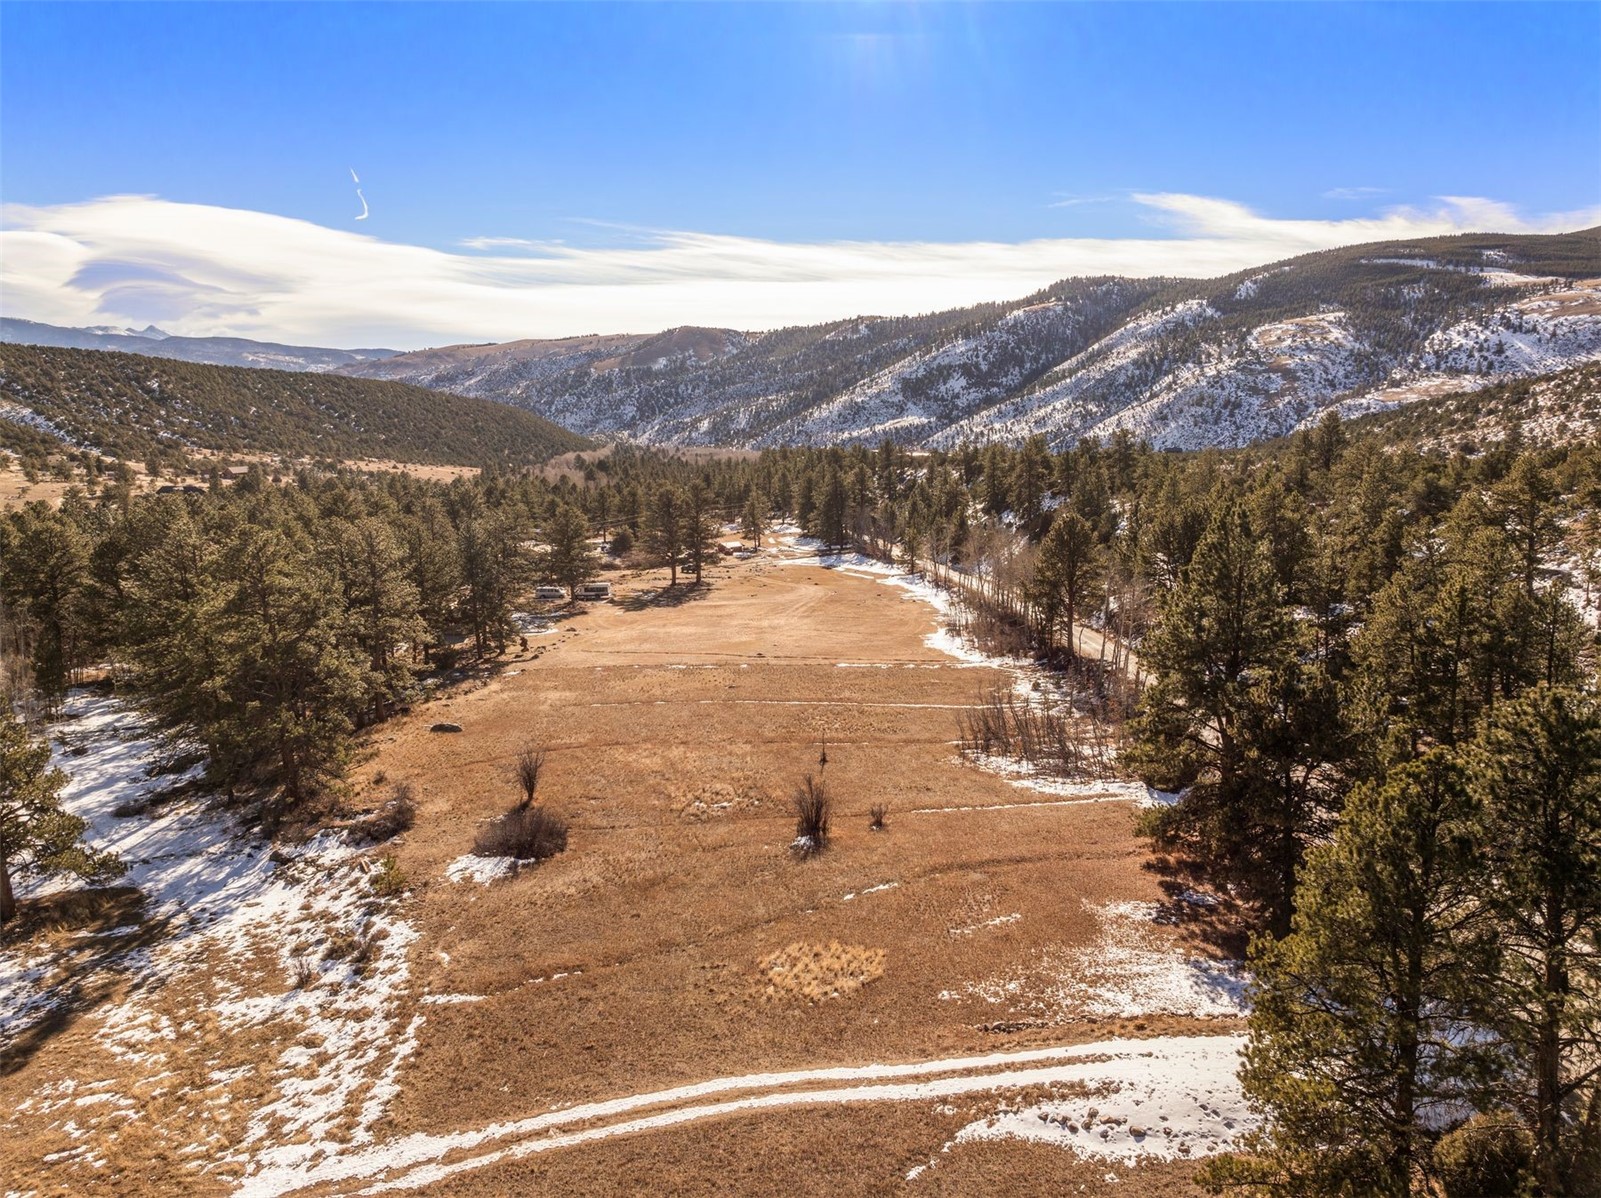
First time offered for sale, 9188 County Road 240 is a private riverfront retreat set on 3 treed acres along the North Fork of the Arkansas River, just 15 minutes from downtown Salida and Monarch Mountain Ski Resort.

Built in 2006, this 4-bedroom, 4.5-bath home offers a warm mountain aesthetic with vaulted ceilings, in-floor radiant heat, and a gas fireplace. Recent updates include a new kitchen, while functional spaces include a movie theatre, secondary living area with kitchenette, and central vacuum system. The home is partially furnished.

Outdoor features include a stocked private pond, 117' refinished deck spanning the back of the home, and 450' of peaceful water frontage. Additional highlights include water rights, well and septic, fenced dog run, and a 3-car garage with dedicated tool room.

**The adjacent 3.2-acre lot, 9160 County Road 240, is available for purchase. A great opportunity to increase privacy and usable space.**

Share Property

Location

9188 County Road 240, Salida, CO 81201

Status

For Sale
Jeff Scroggins

Jeff Scroggins

TITLE

Global Real Estate Advisor

LICENSE

100096054

PHONE

970.333.8342

Property Amenities

Interior
Fireplace Gas
Appliances Double Oven, Dryer, Dishwasher, Freezer, Disposal, Gas Range, Microwave, Refrigerator, Range Hood, Solar Hot Water, Wine Cooler, Water Purifier, Washer, Washer/Dryer
Flooring Carpet, Tile, Wood
Total Bedrooms: 4
Half Bathrooms: 1
Full Bathrooms: 4
Other Interior Features Fireplace, Main Level Primary, Cable TV, Vaulted Ceiling(s), Central Vacuum, Utility Room
Area & Lot
Total area 5,367 Sq.Ft.
Lot Area 3 Acres
Living area 5,367 Sq.Ft.
MLS® ID S1065723
Year Built 2006
View Description Mountain(s),Pond,River,Creek/Stream,Trees/Woods
Architecture Styles Traditional
Type Residential
Status For Sale
Exterior
Stories 2
Heat type Propane, Radiant
Water Source Well
Garage Space 3.0
Sewer Septic Tank
Parking Garage
Lot Features Borders National Forest
Roof Asphalt
Utilities Electricity Available, Snow Removal, Trash Collection, Cable Available, Septic Available
Finance
Sales Price $2,450,000
Real Estate Tax $7,618 yearly
Wood-paneled living room with a vaulted ceiling, large windows, leather seating, and a patterned rug.

360 Virtual Tour

Take a tour of this property
Wood-paneled living room with a vaulted ceiling, large windows, leather seating, and a patterned rug.

Schedule a Showing

We would love to show you our beautiful property. Please select your preferred date and time below. An agent will be in touch shortly to confirm your appointment.

Schedule a Showing

We would love to show you our beautiful property. Please select your preferred date and time below. An agent will be in touch shortly to confirm your appointment.

Thank you for your interest in 9188 County Road 240, Salida, CO 81201. We are reviewing your request and will be in touch shortly!