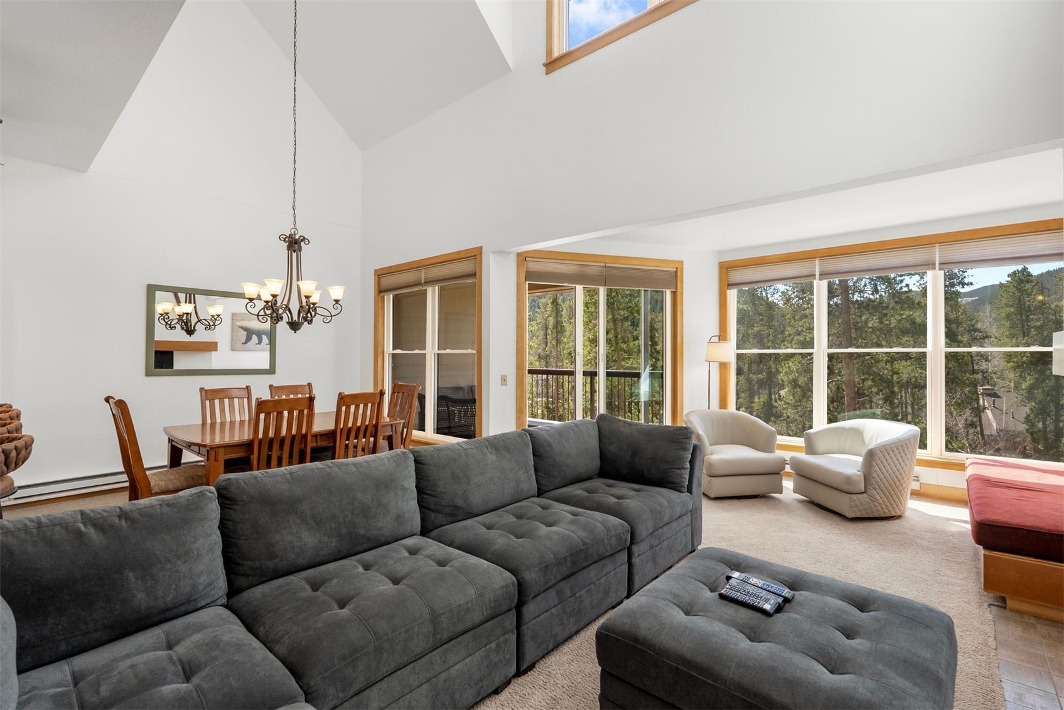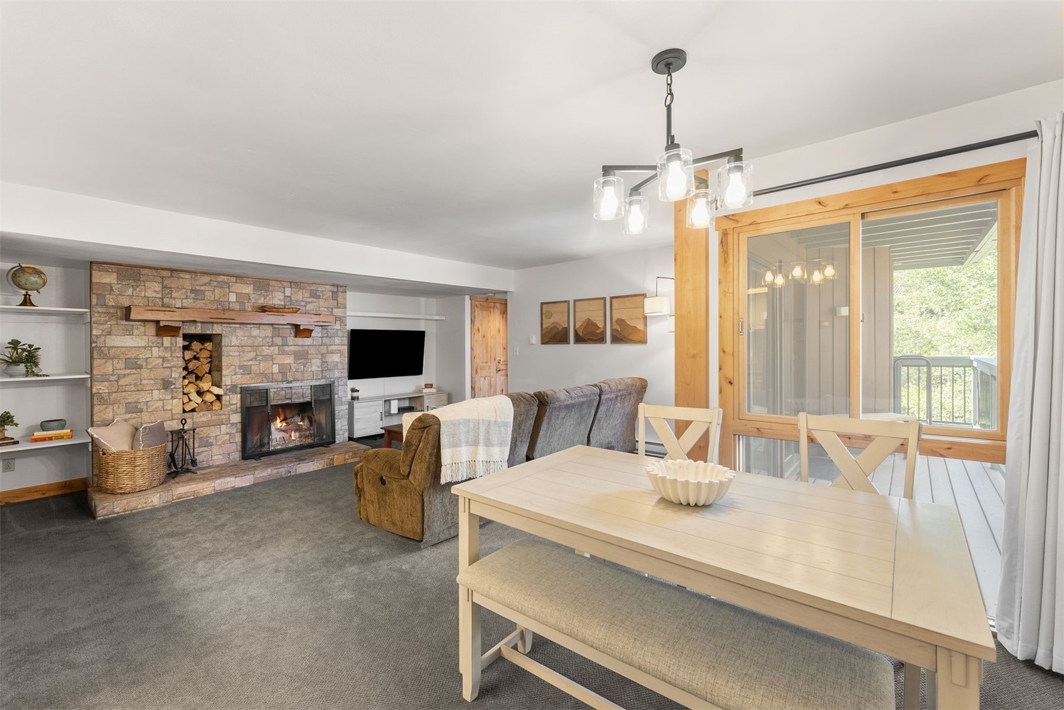
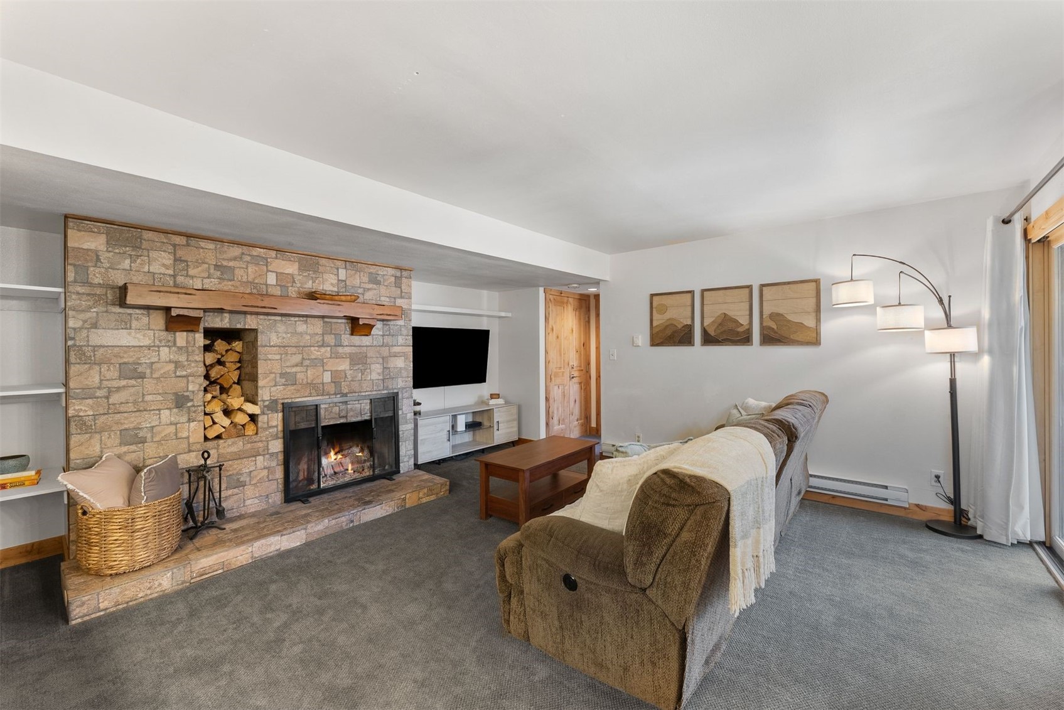
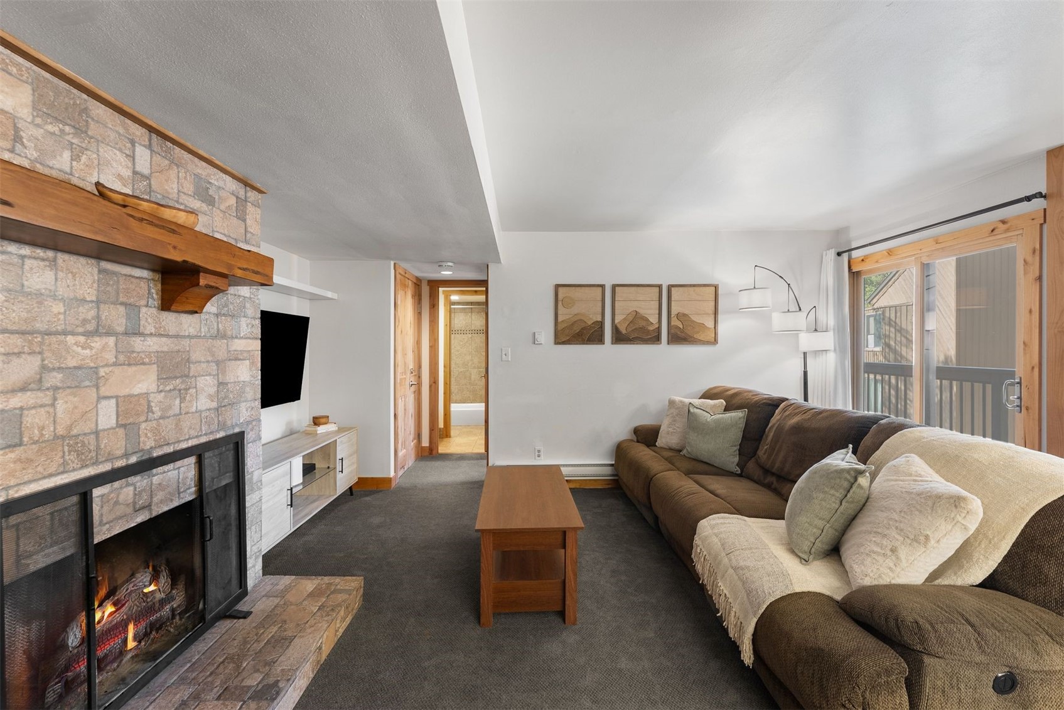
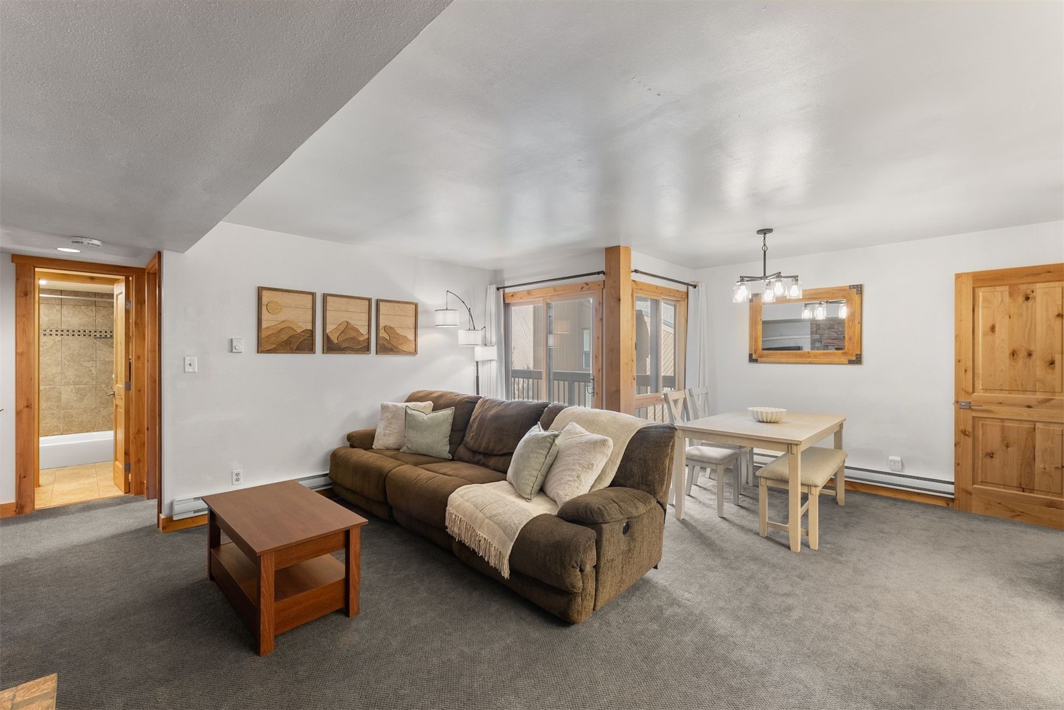
Living and dining area with a stone fireplace and sliding glass doors to a balcony.
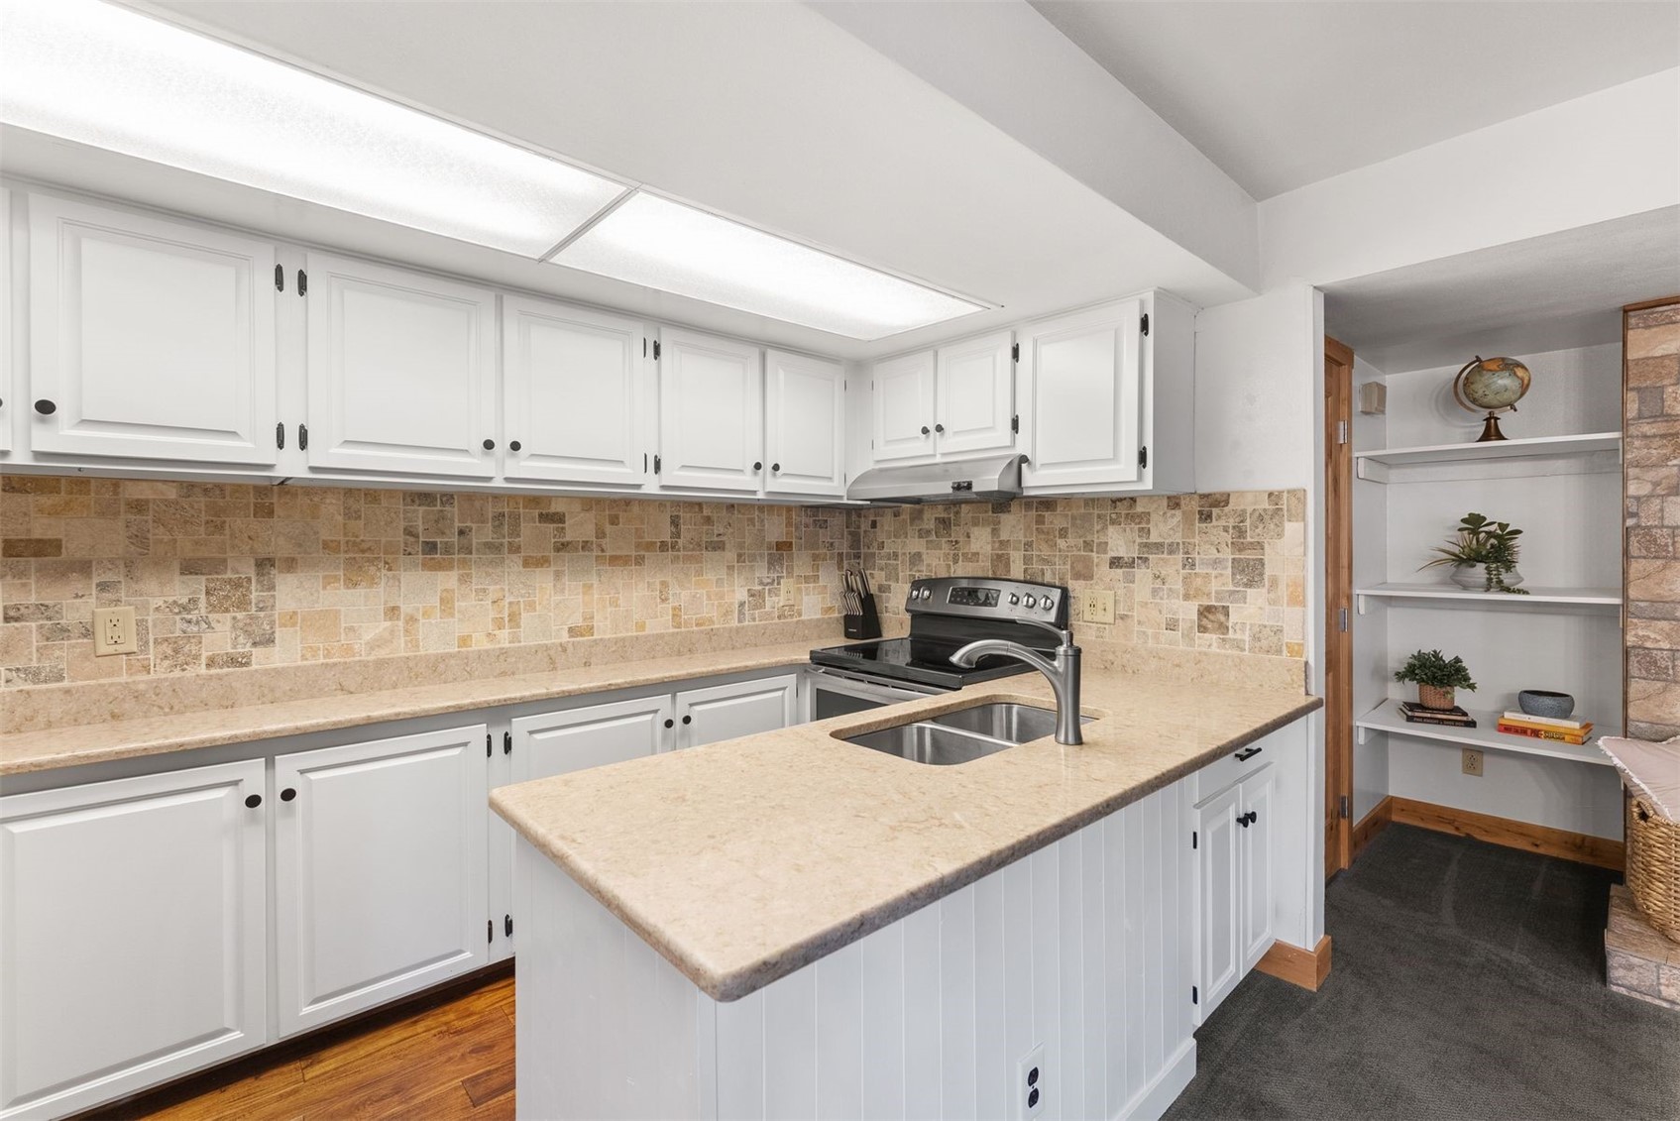
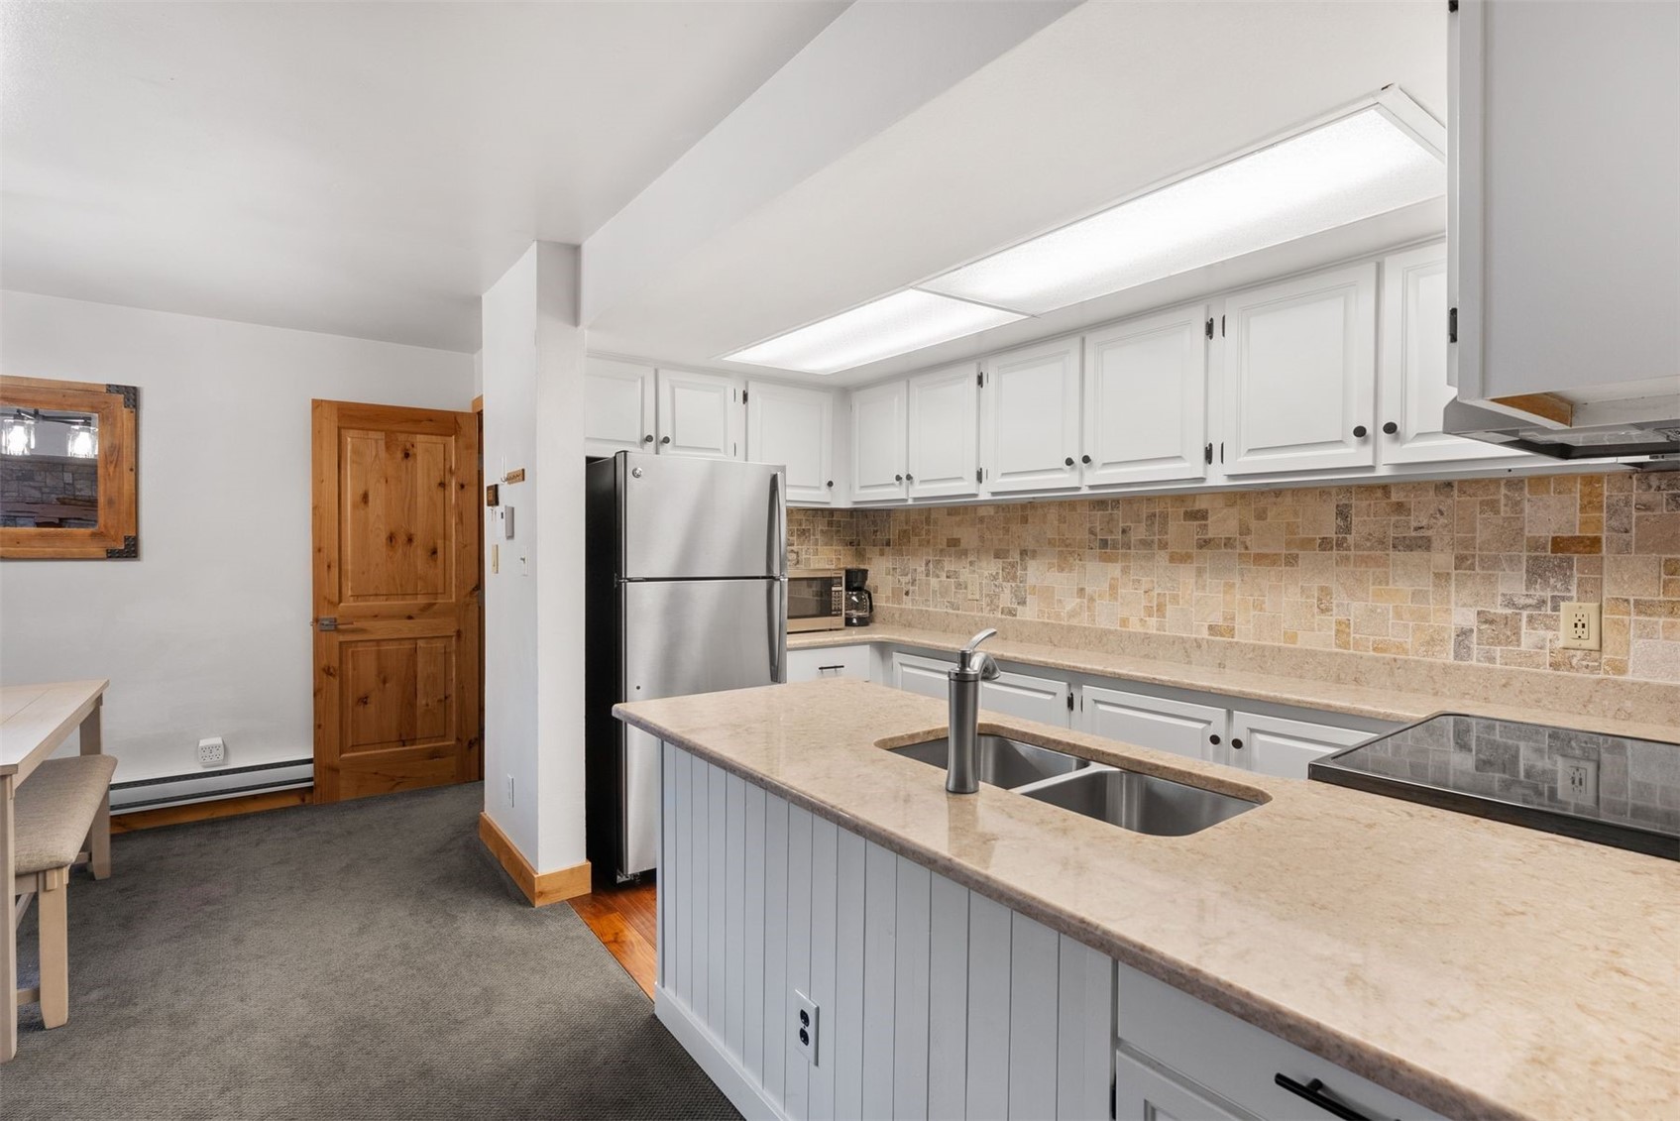
Kitchen with white cabinetry, beige stone counters, tiled backsplash, and a peninsula sink.
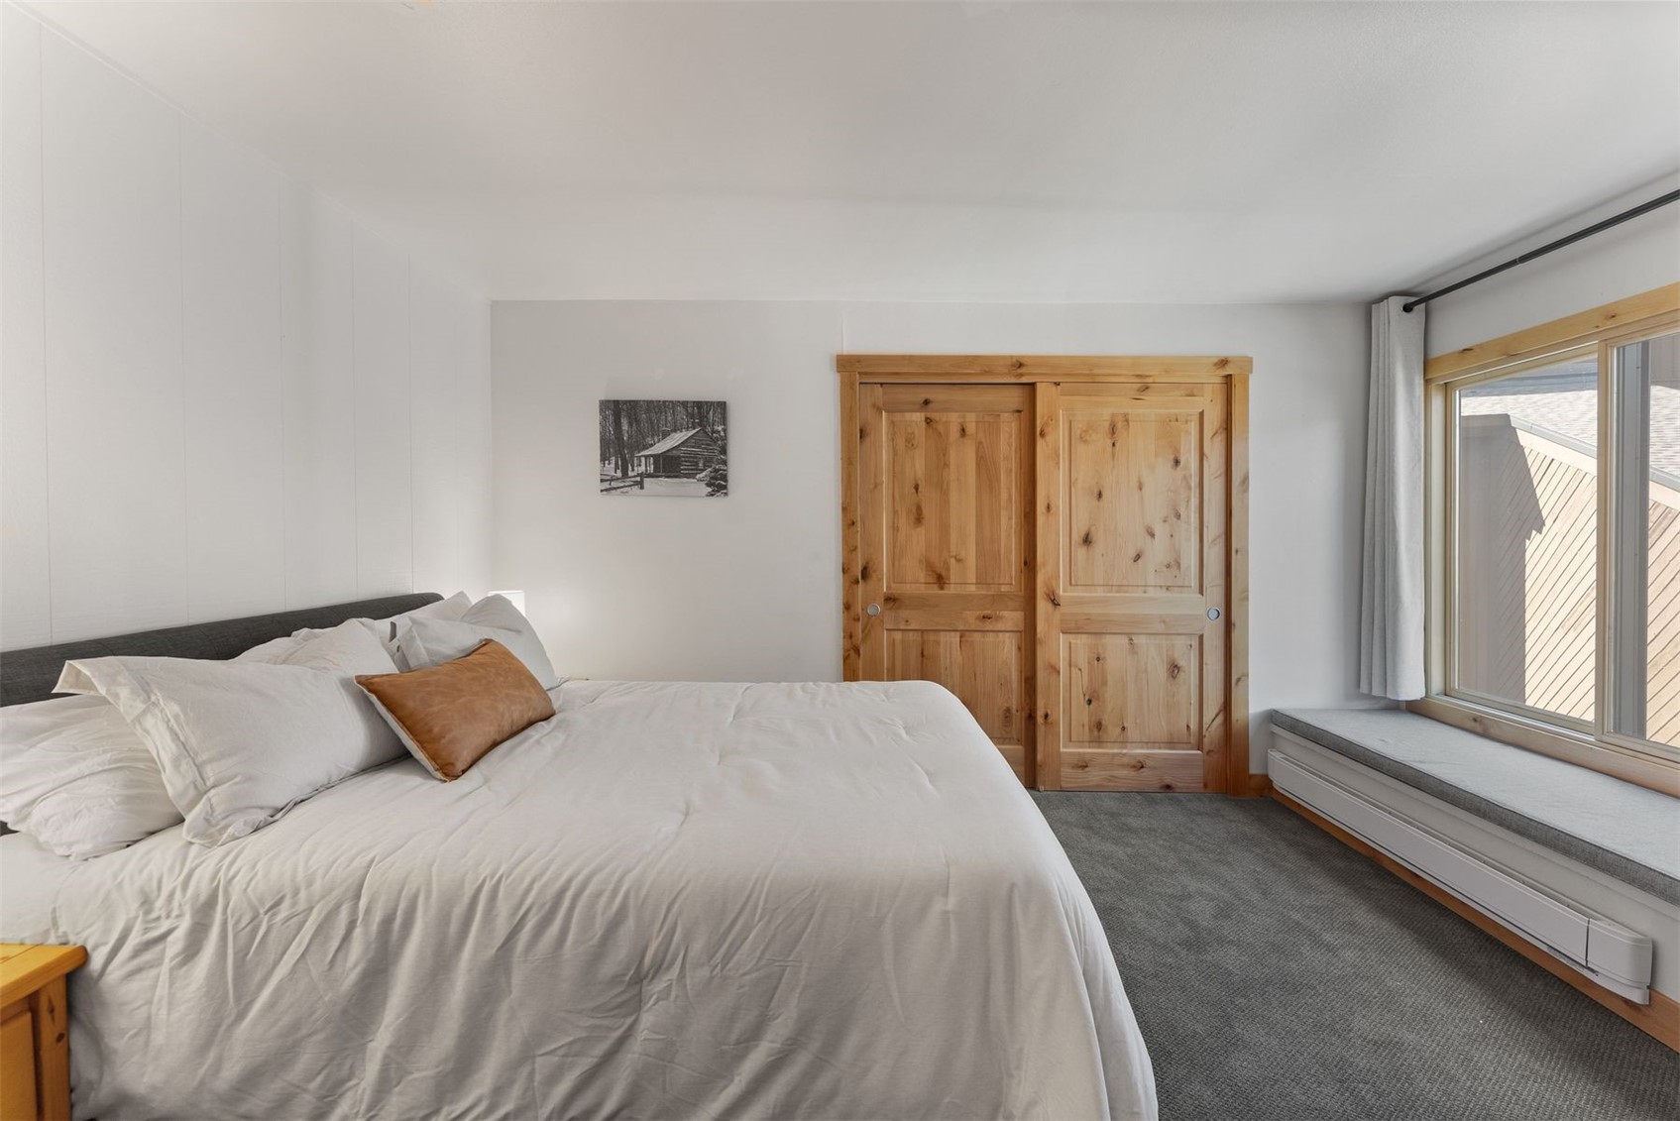
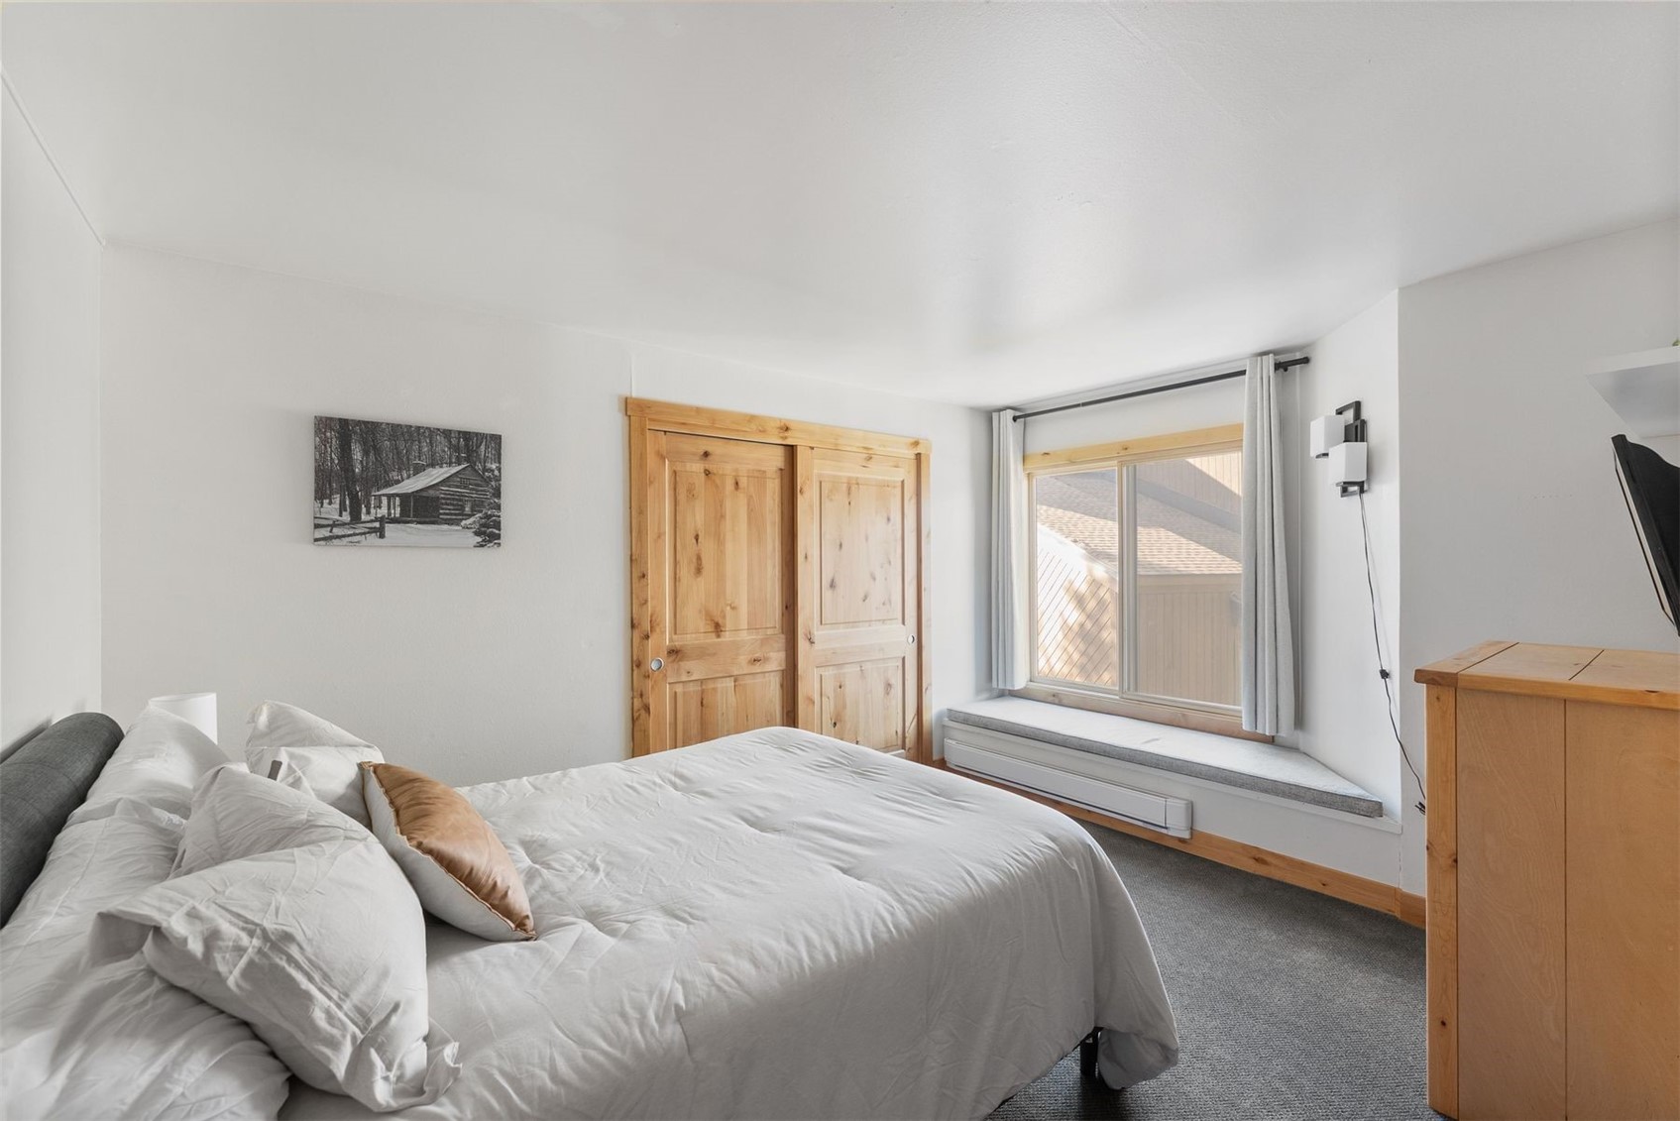
Bedroom with a white bed, rustic pine sliding closet doors, and a window seat.
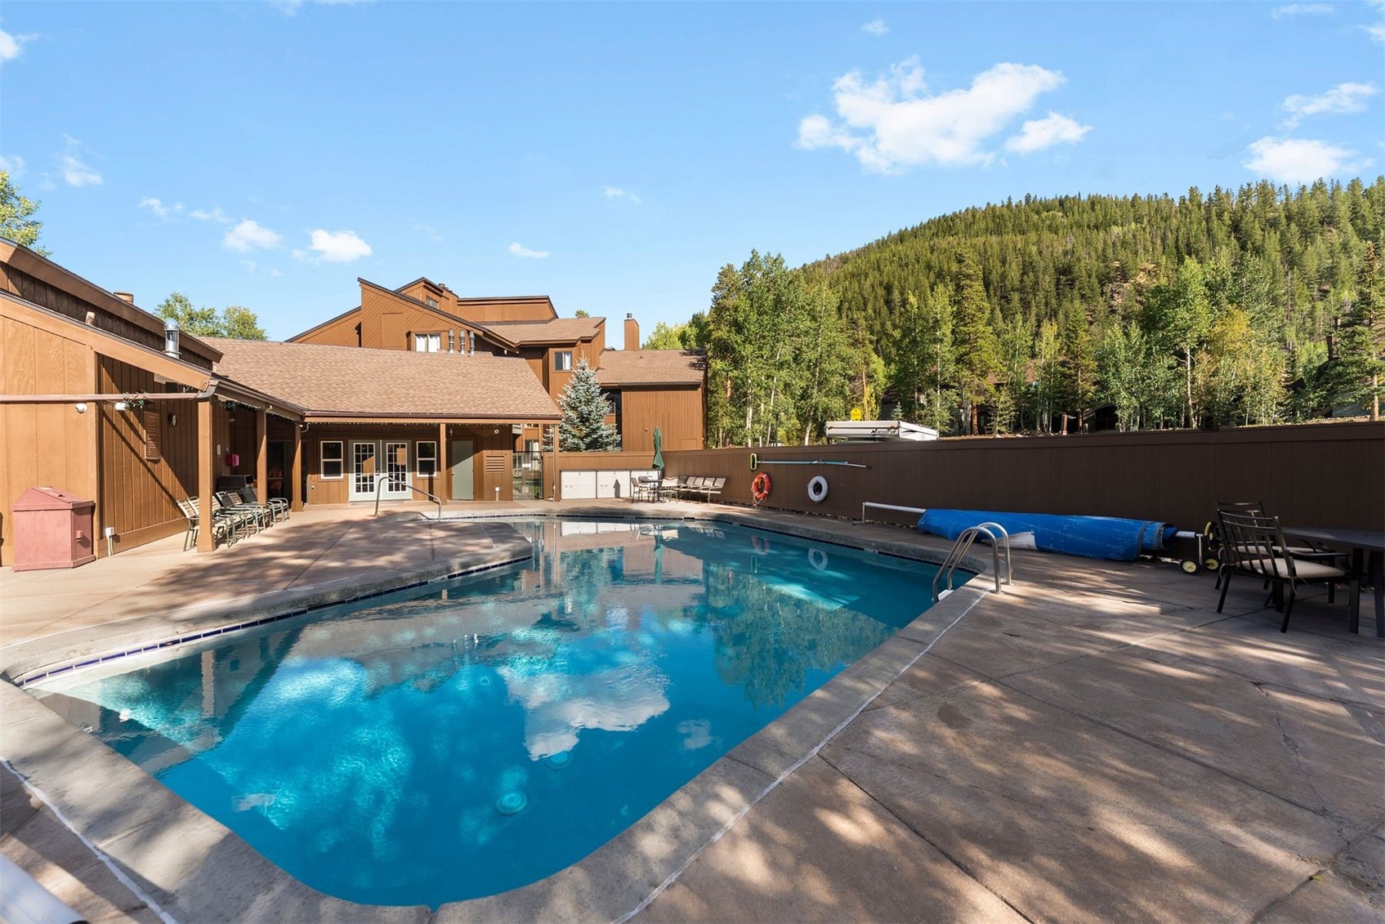
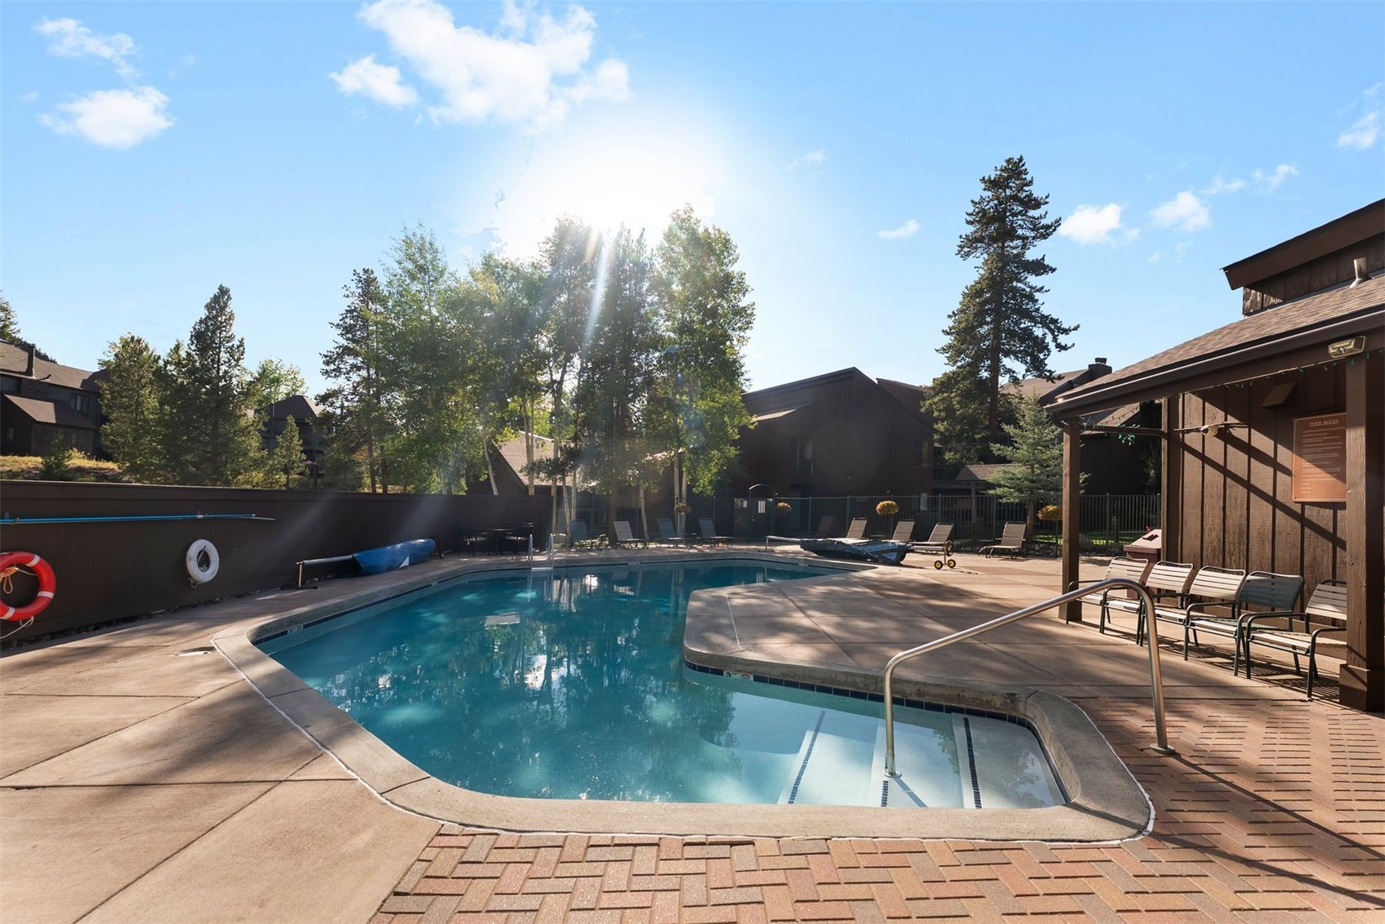
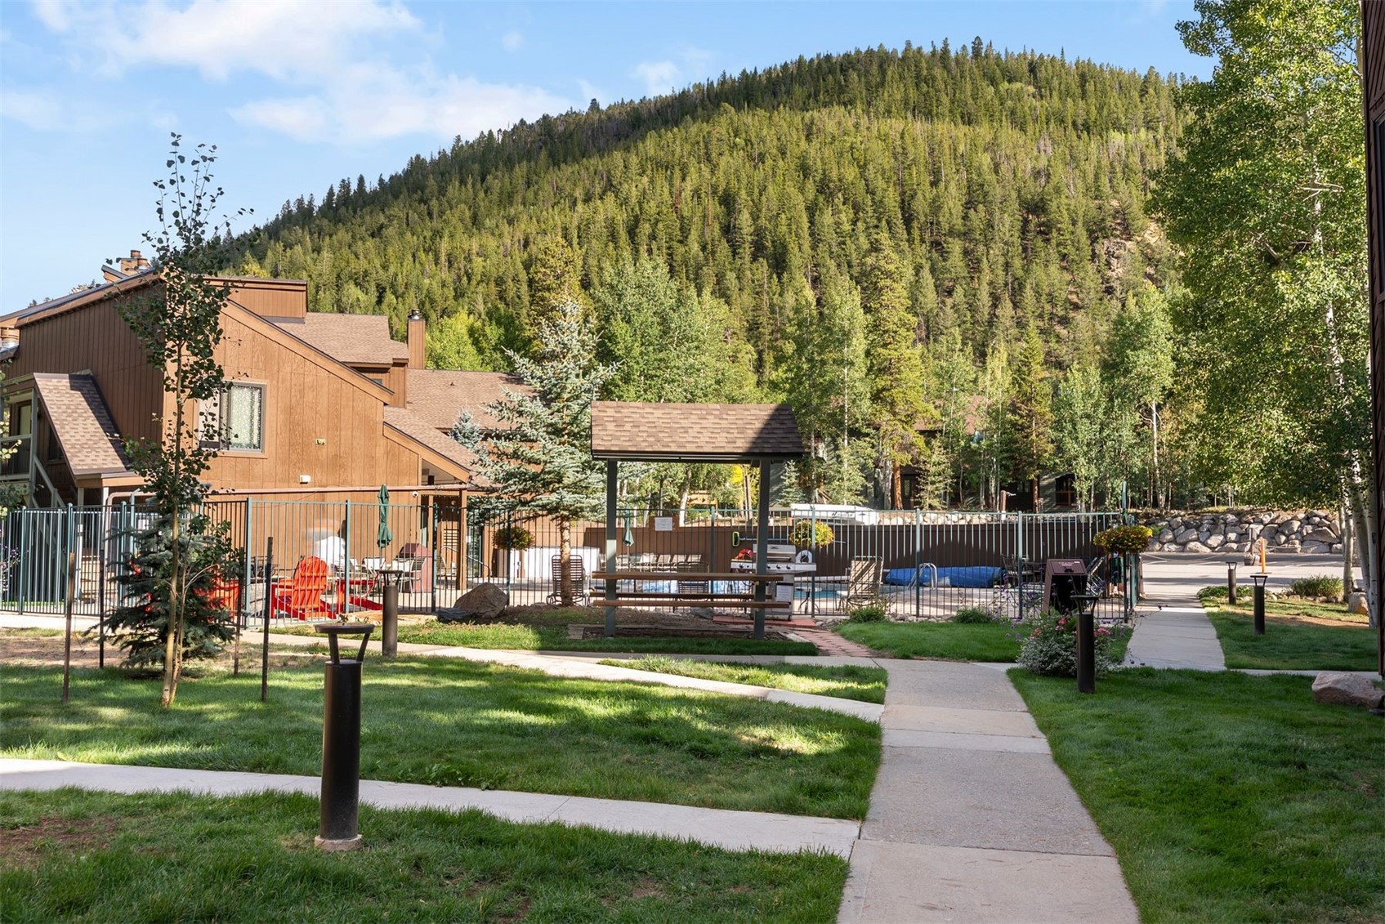
Outdoor swimming pool beside brown resort buildings, with patio seating and a forested hillside.
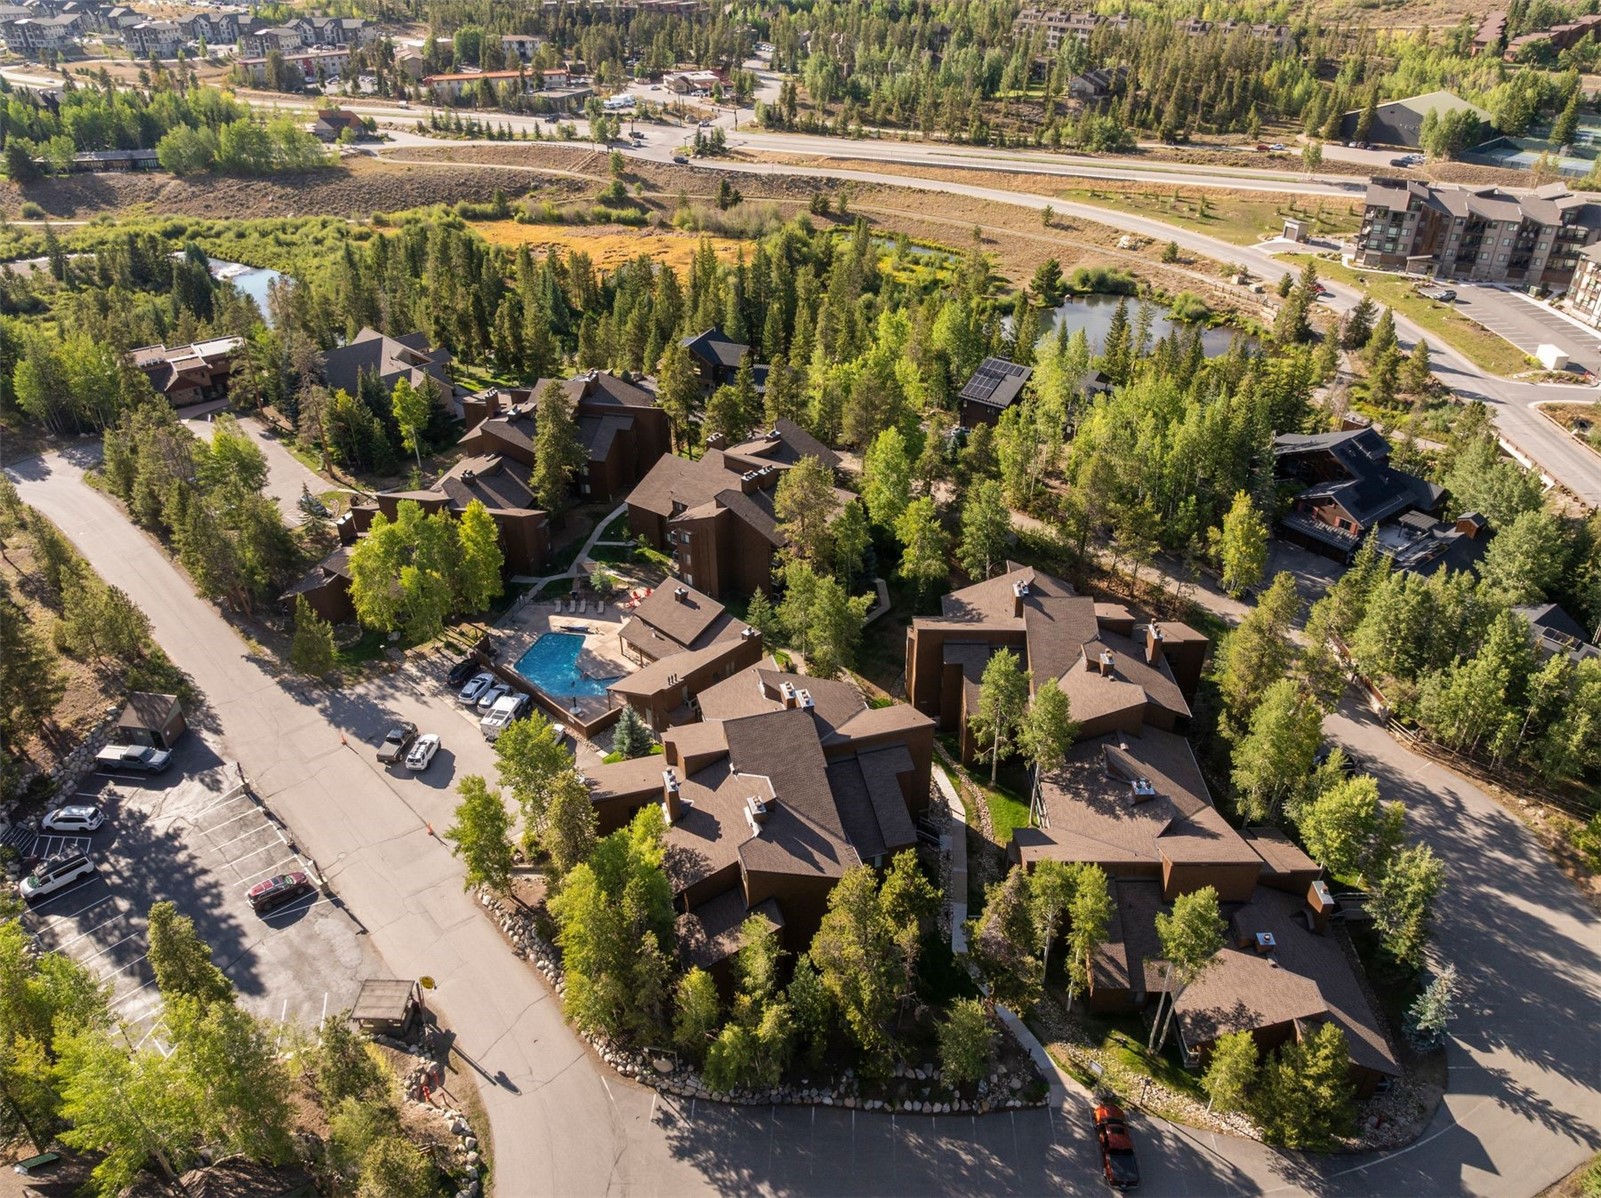
Aerial view of wooded residences surrounding a shared outdoor pool and parking areas.
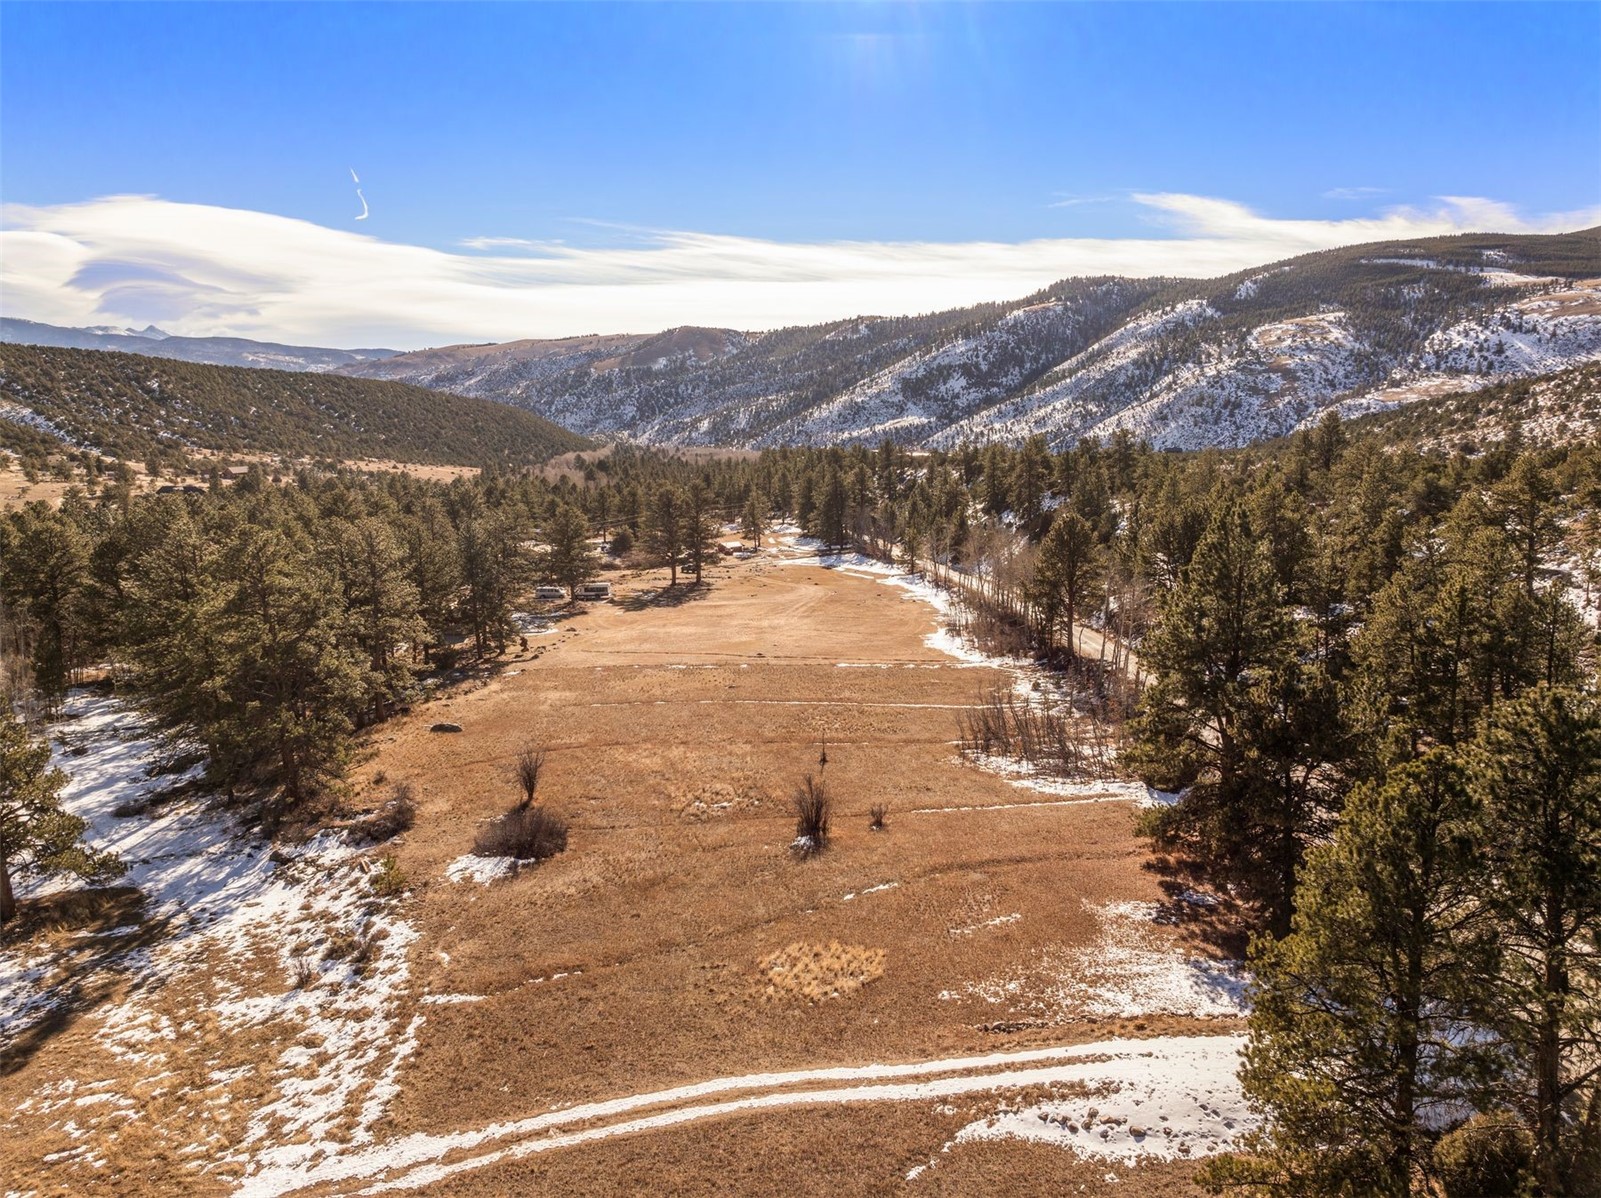
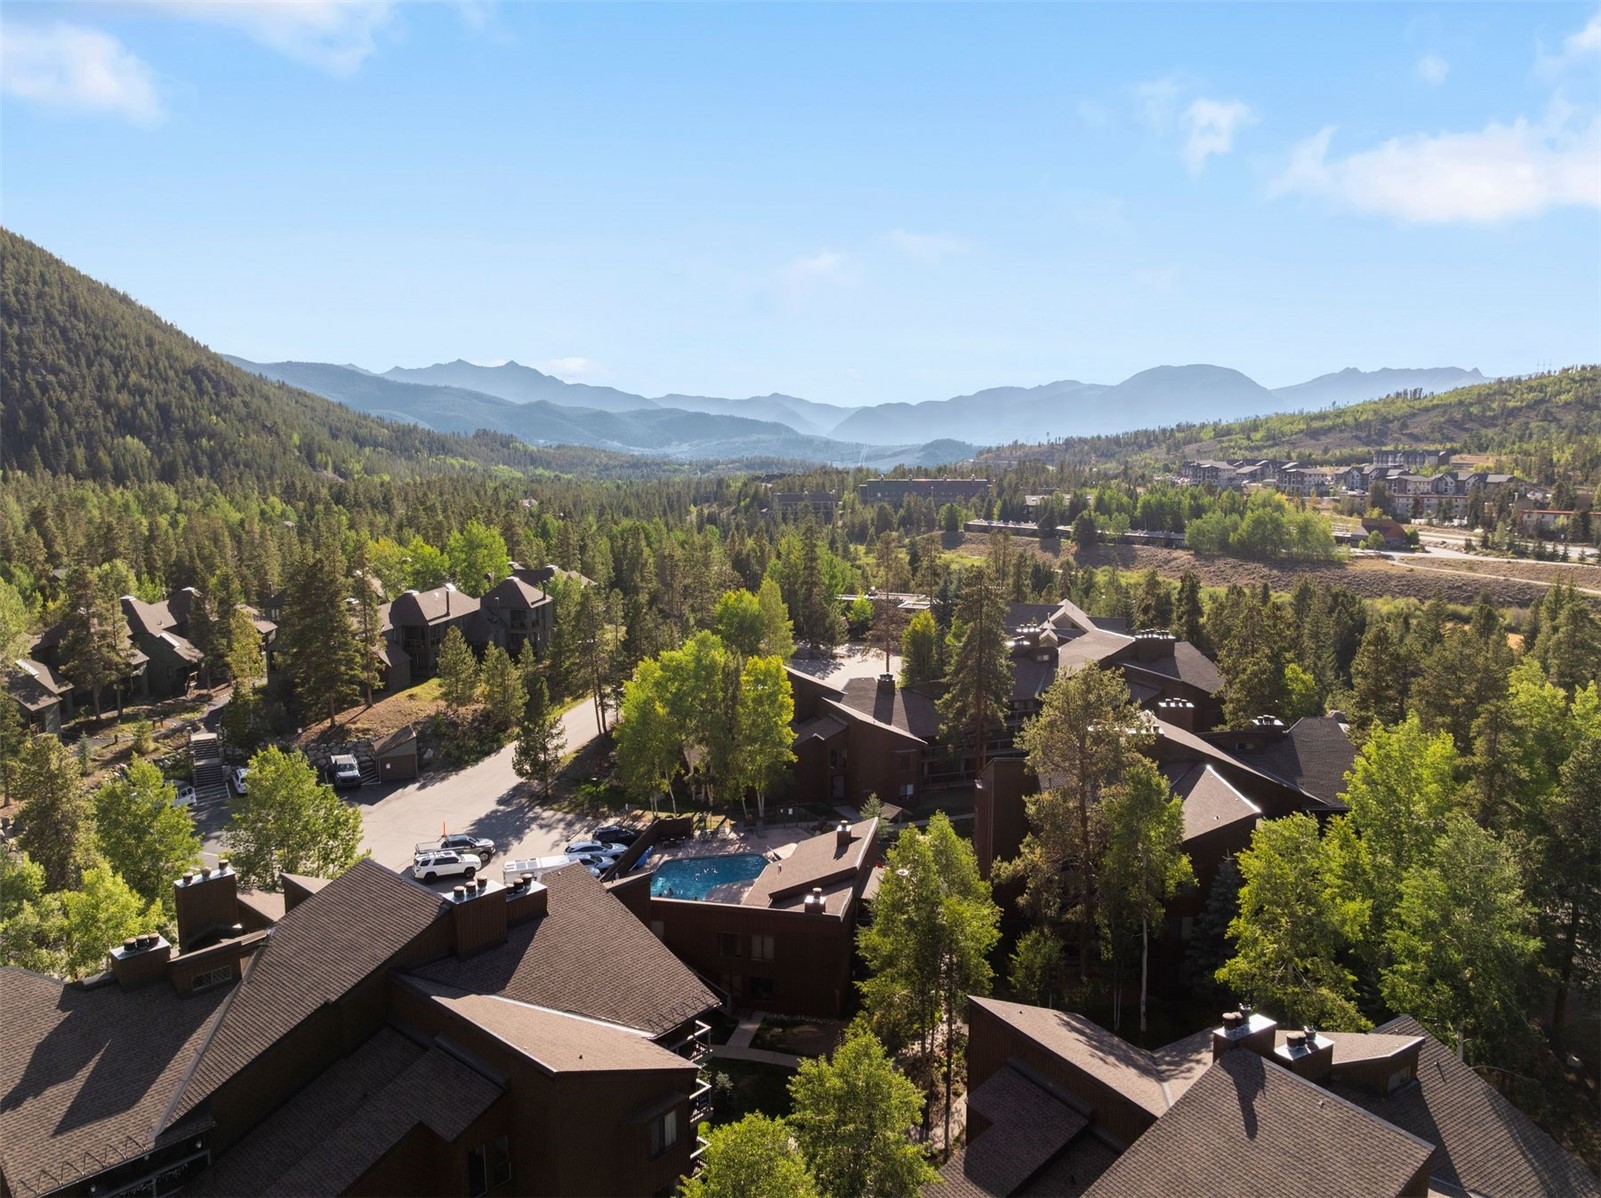
Aerial view of a wooded condominium complex with an outdoor pool and distant mountain ranges.
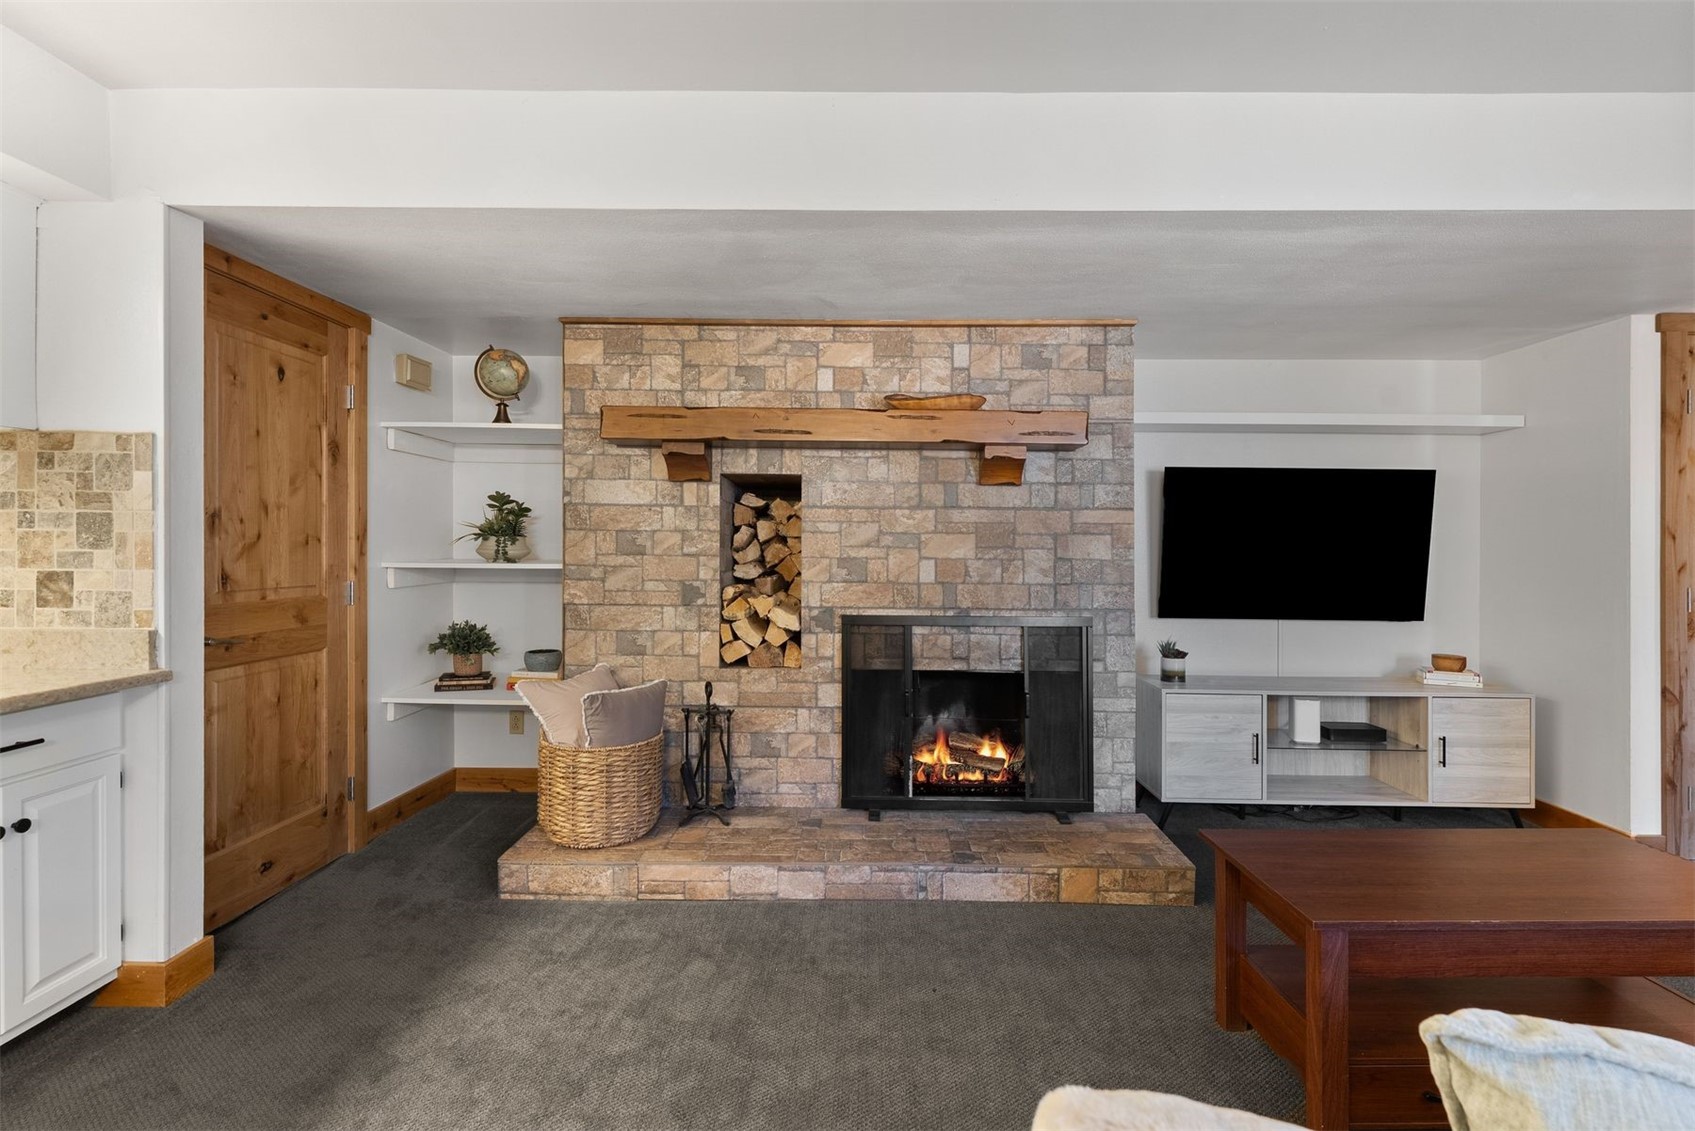
Living room with a stone fireplace, built-in firewood storage, and a sofa facing the television.
Living room with a stone fireplace, wood mantel, and wall-mounted television.
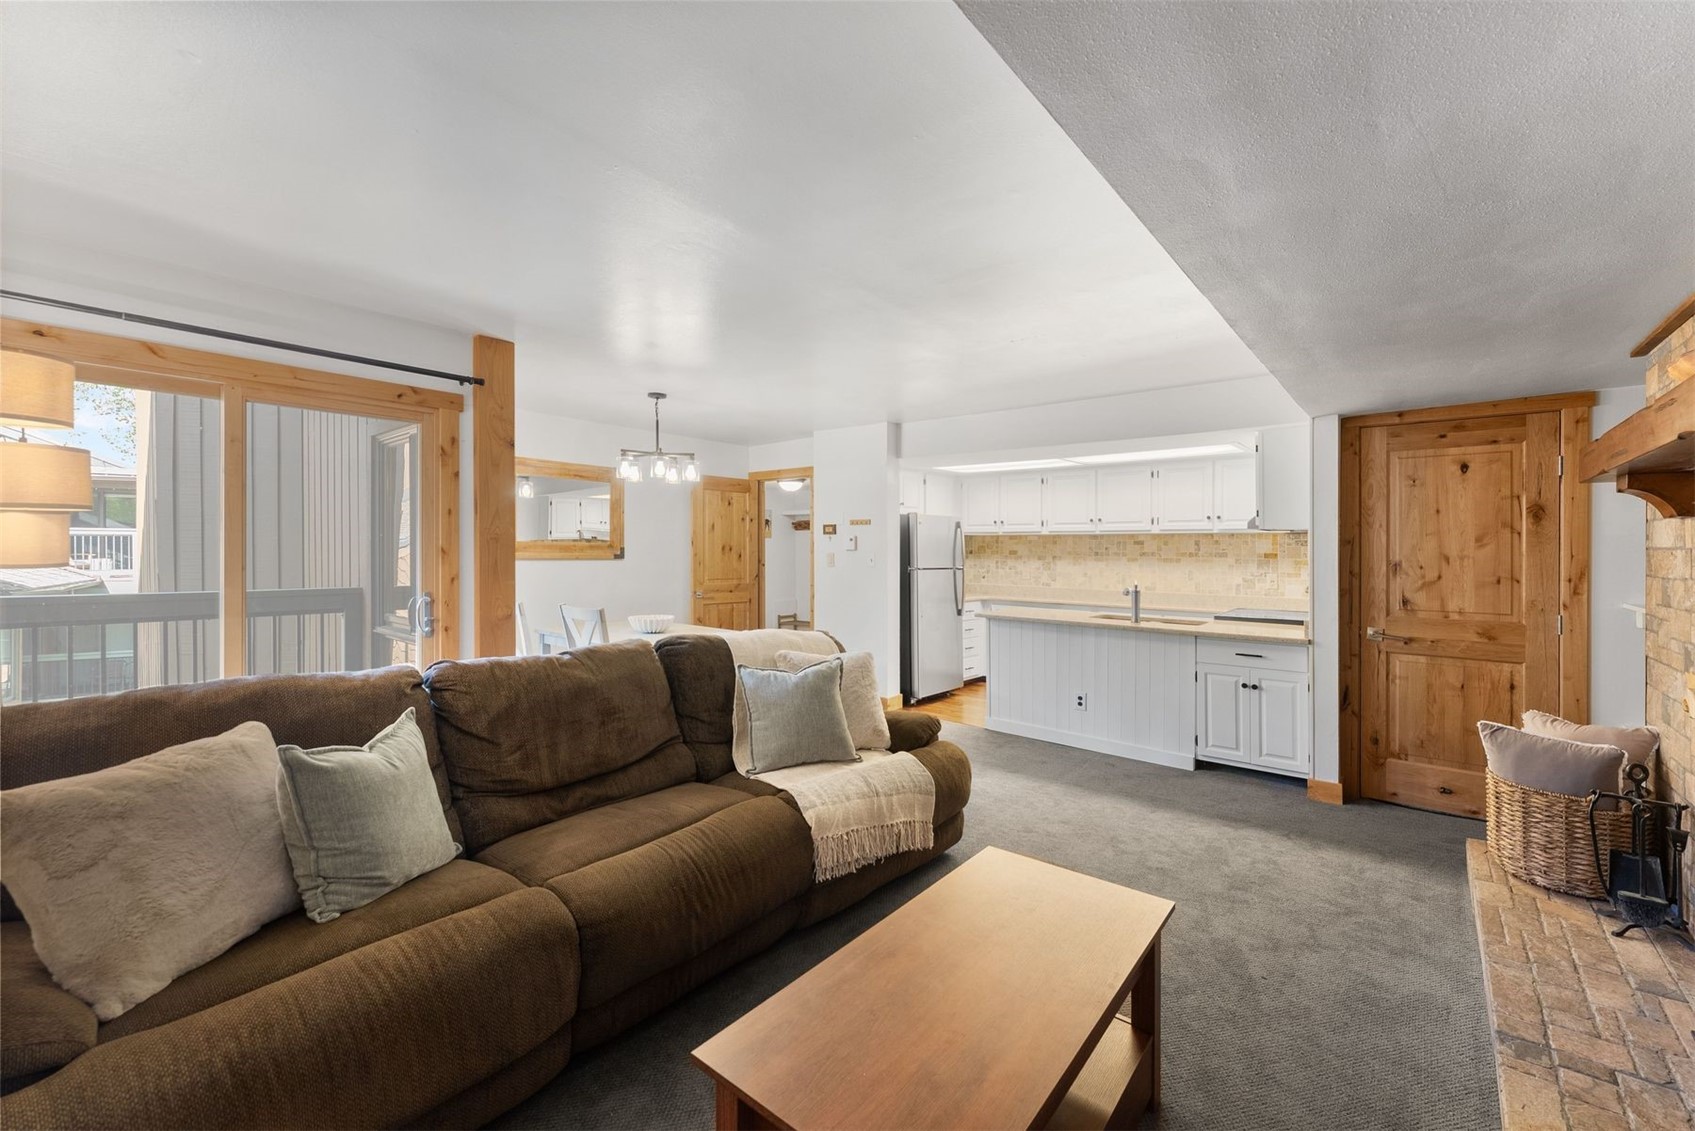
Living room with a stone fireplace, brown sectional sofa, and sliding doors to a balcony.
Living and dining area with a brown sectional, gray carpet, and wood-trimmed glass doors.
Living room with a brown sectional, open white kitchen, balcony doors, and brick fireplace.
Kitchen with white cabinets, beige tile backsplash, and a peninsula with a double-basin sink.
Bedroom with white bedding, natural wood closet doors, and a curtained window.
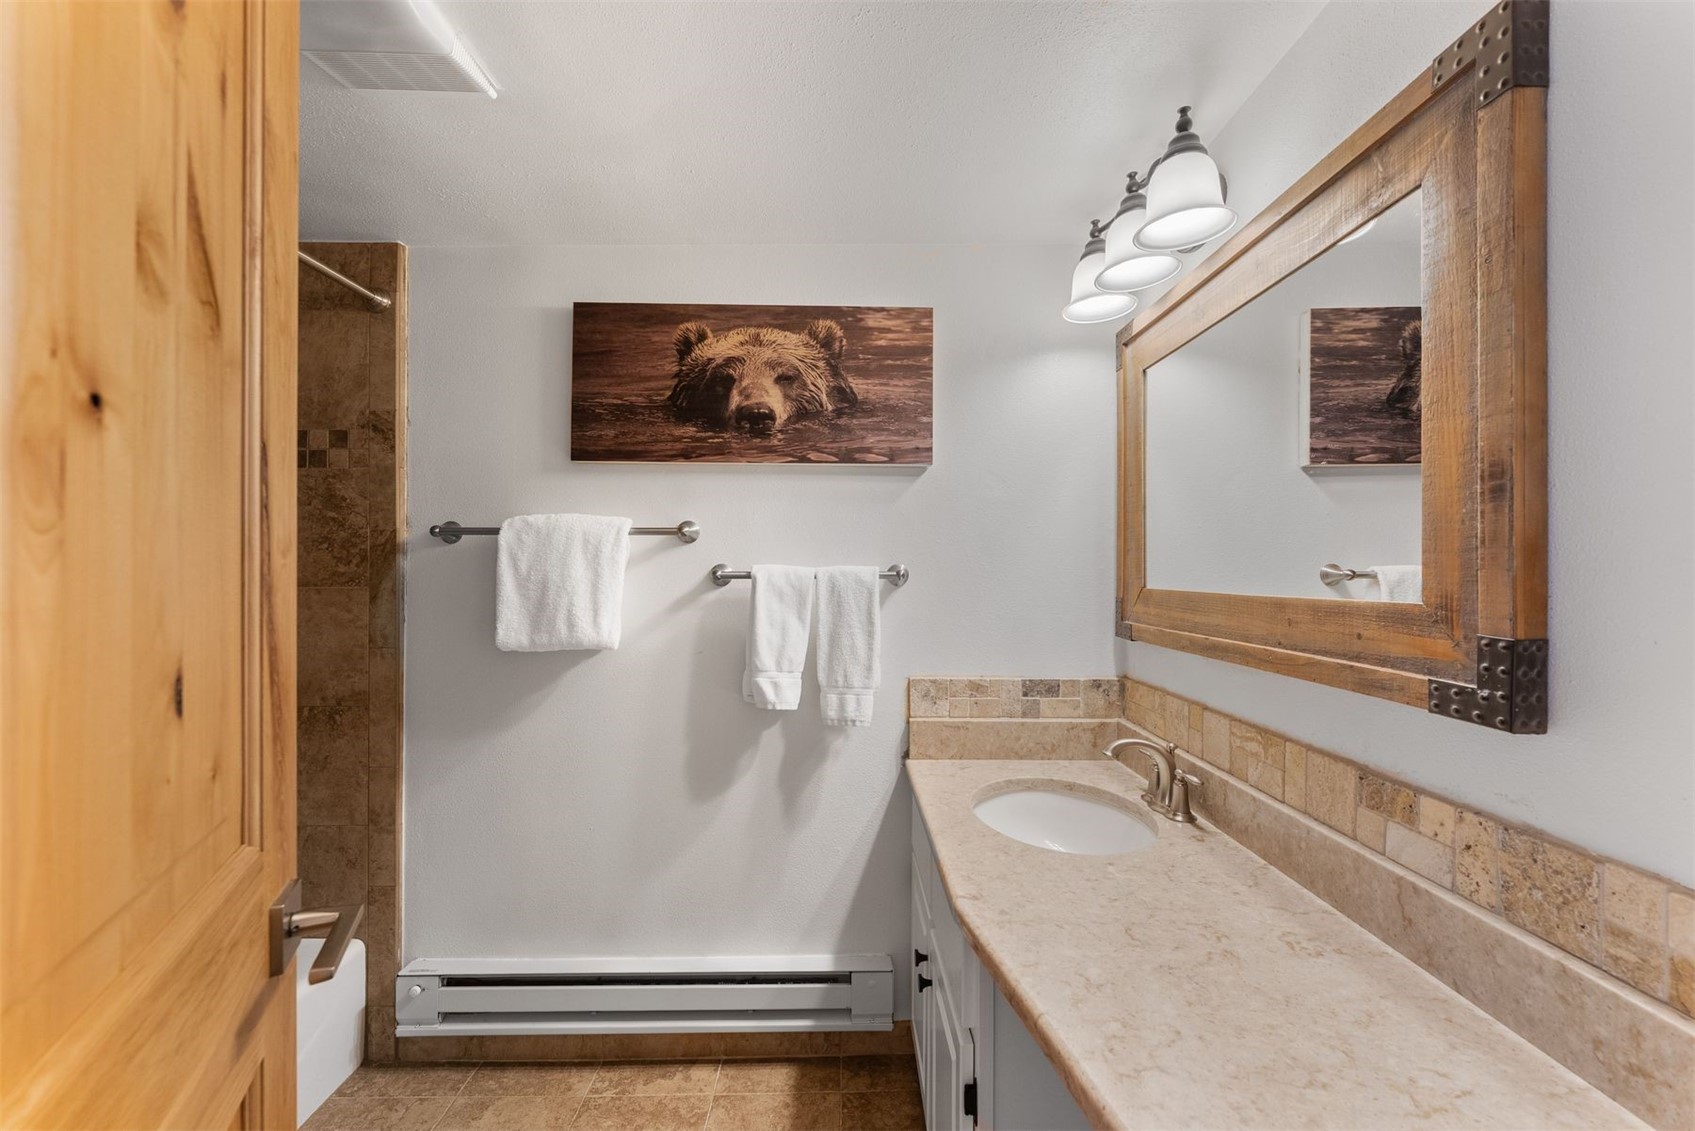
Bathroom with a stone vanity, wood-framed mirror, tiled shower, and bear artwork.
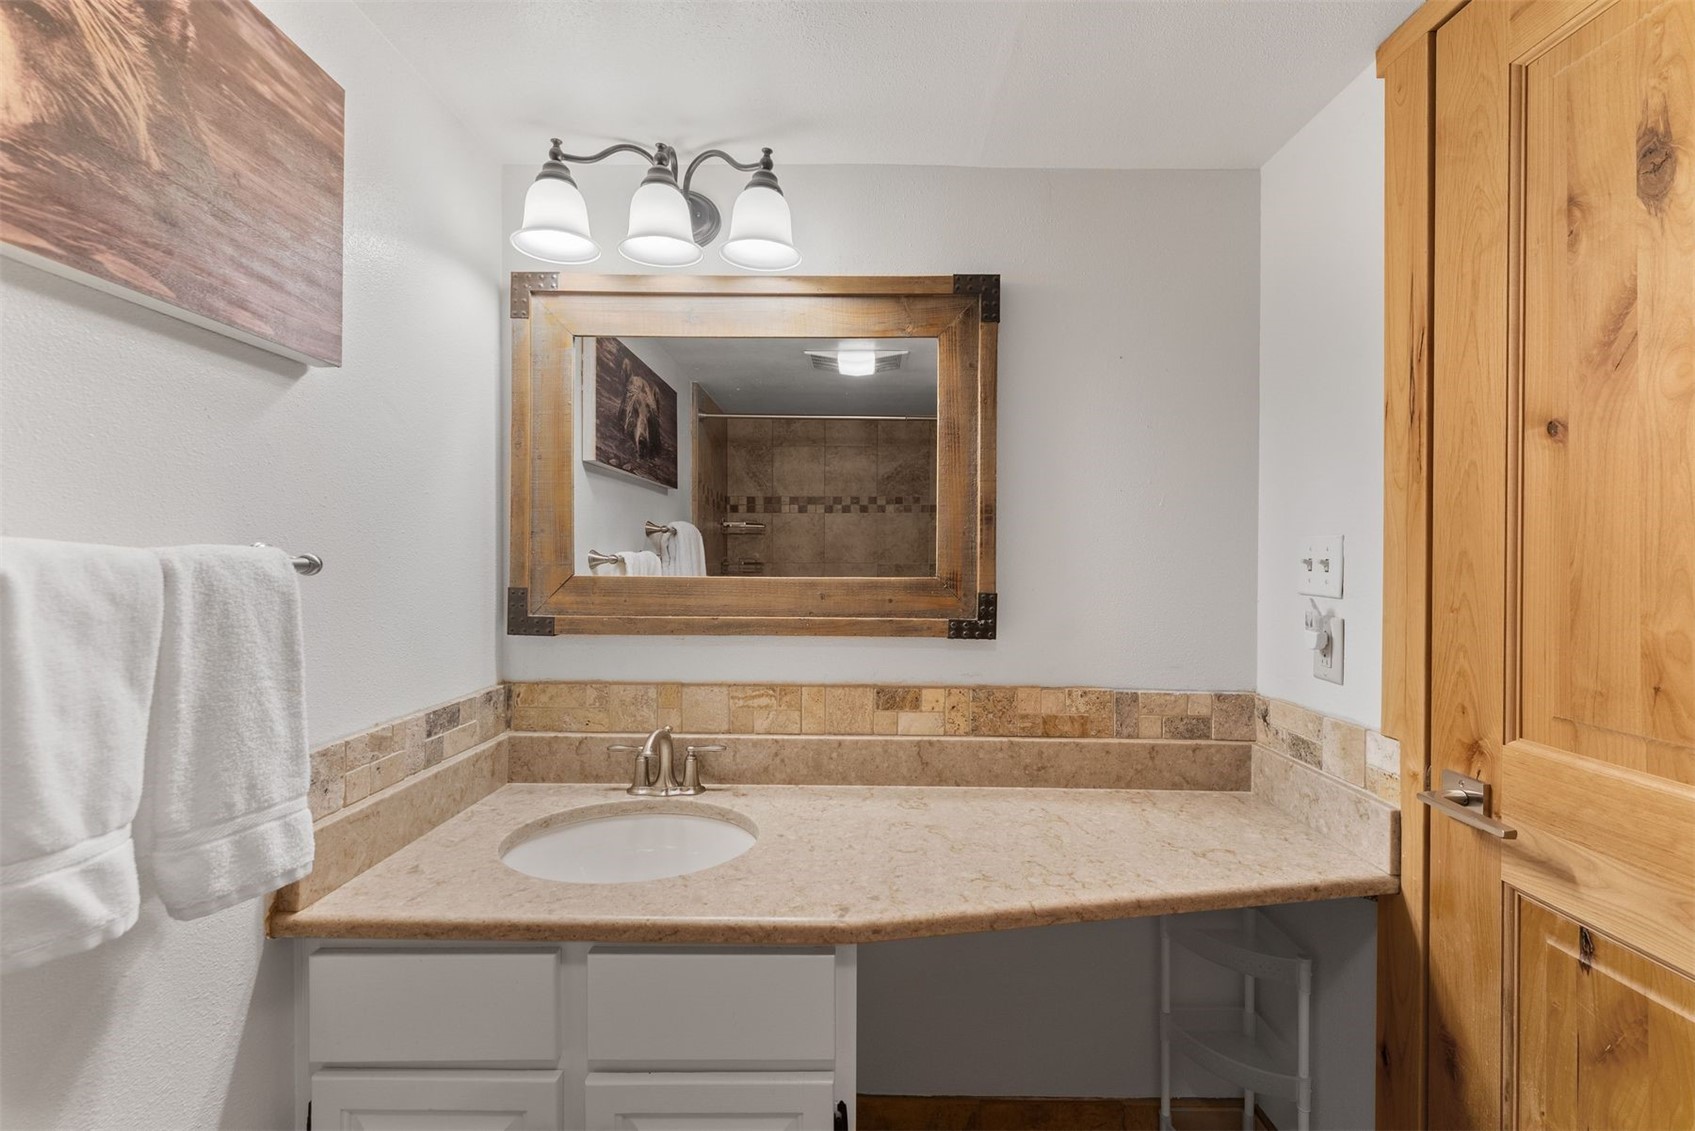
Bathroom vanity with a beige stone counter, framed mirror, and natural wood door.
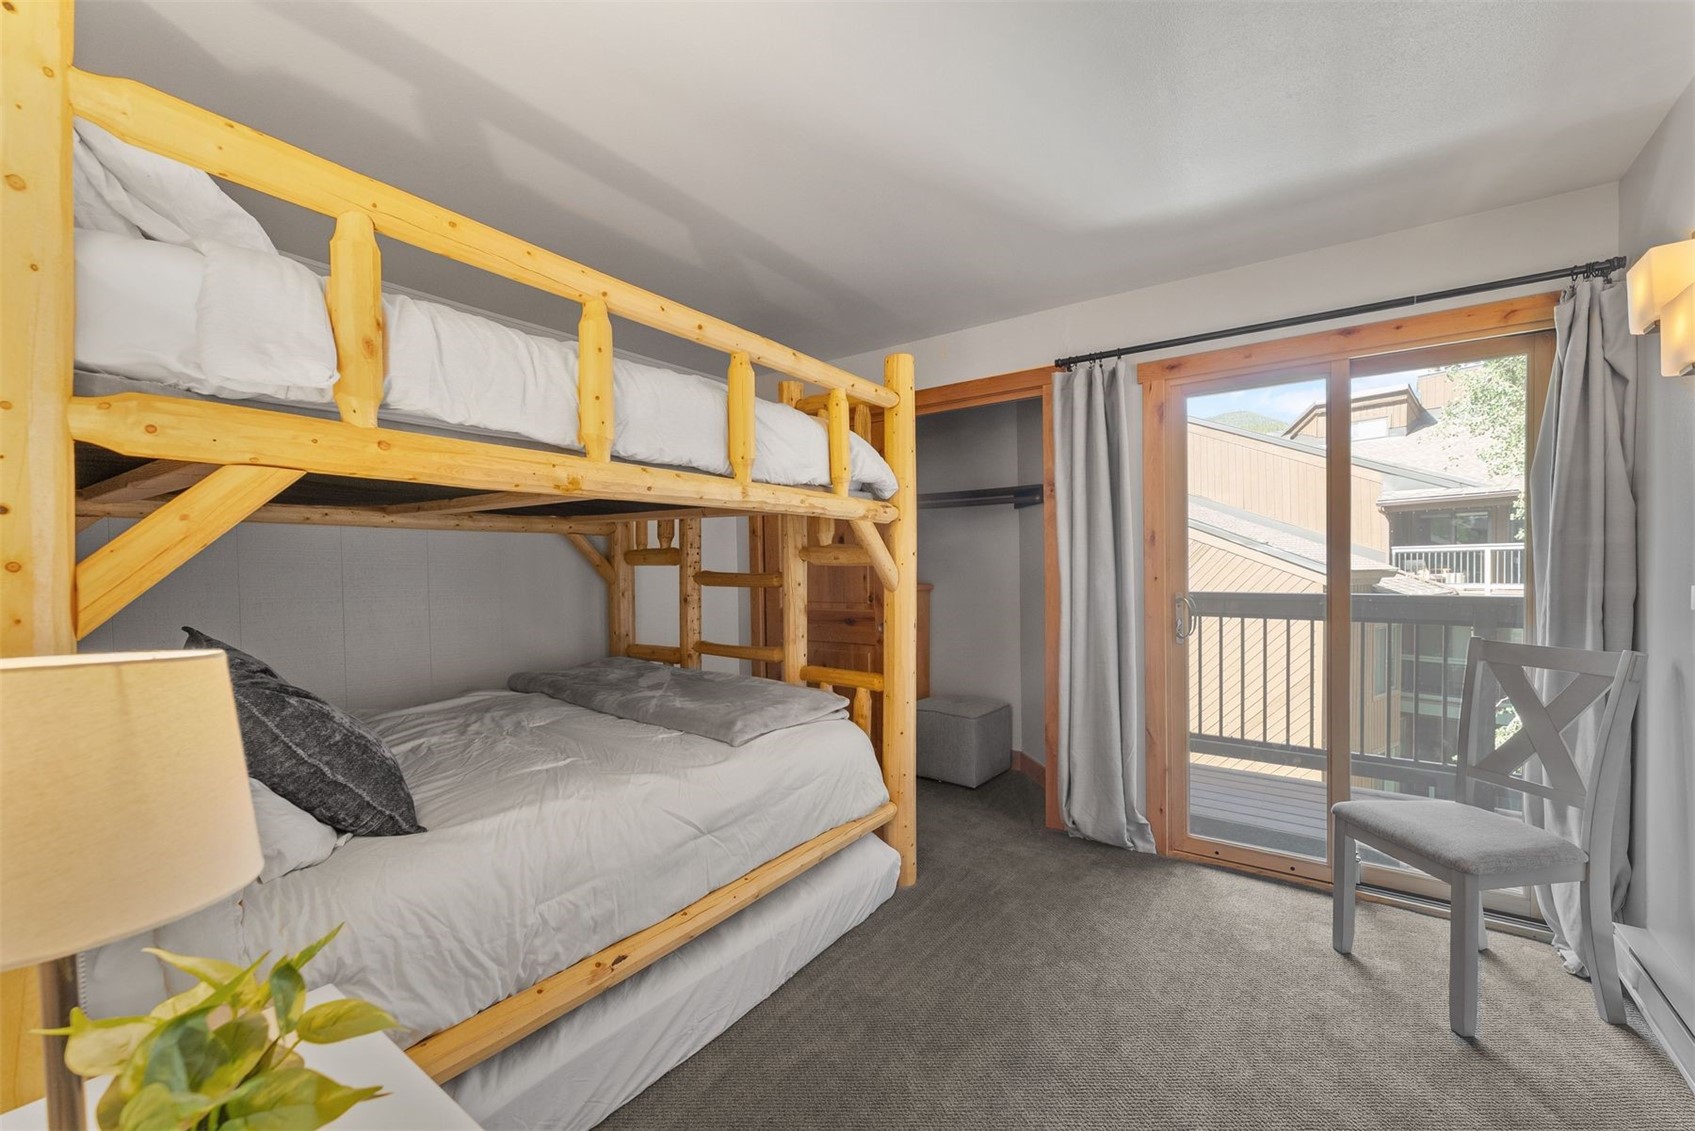
Bedroom with a wooden bunk bed and sliding glass doors to a balcony.
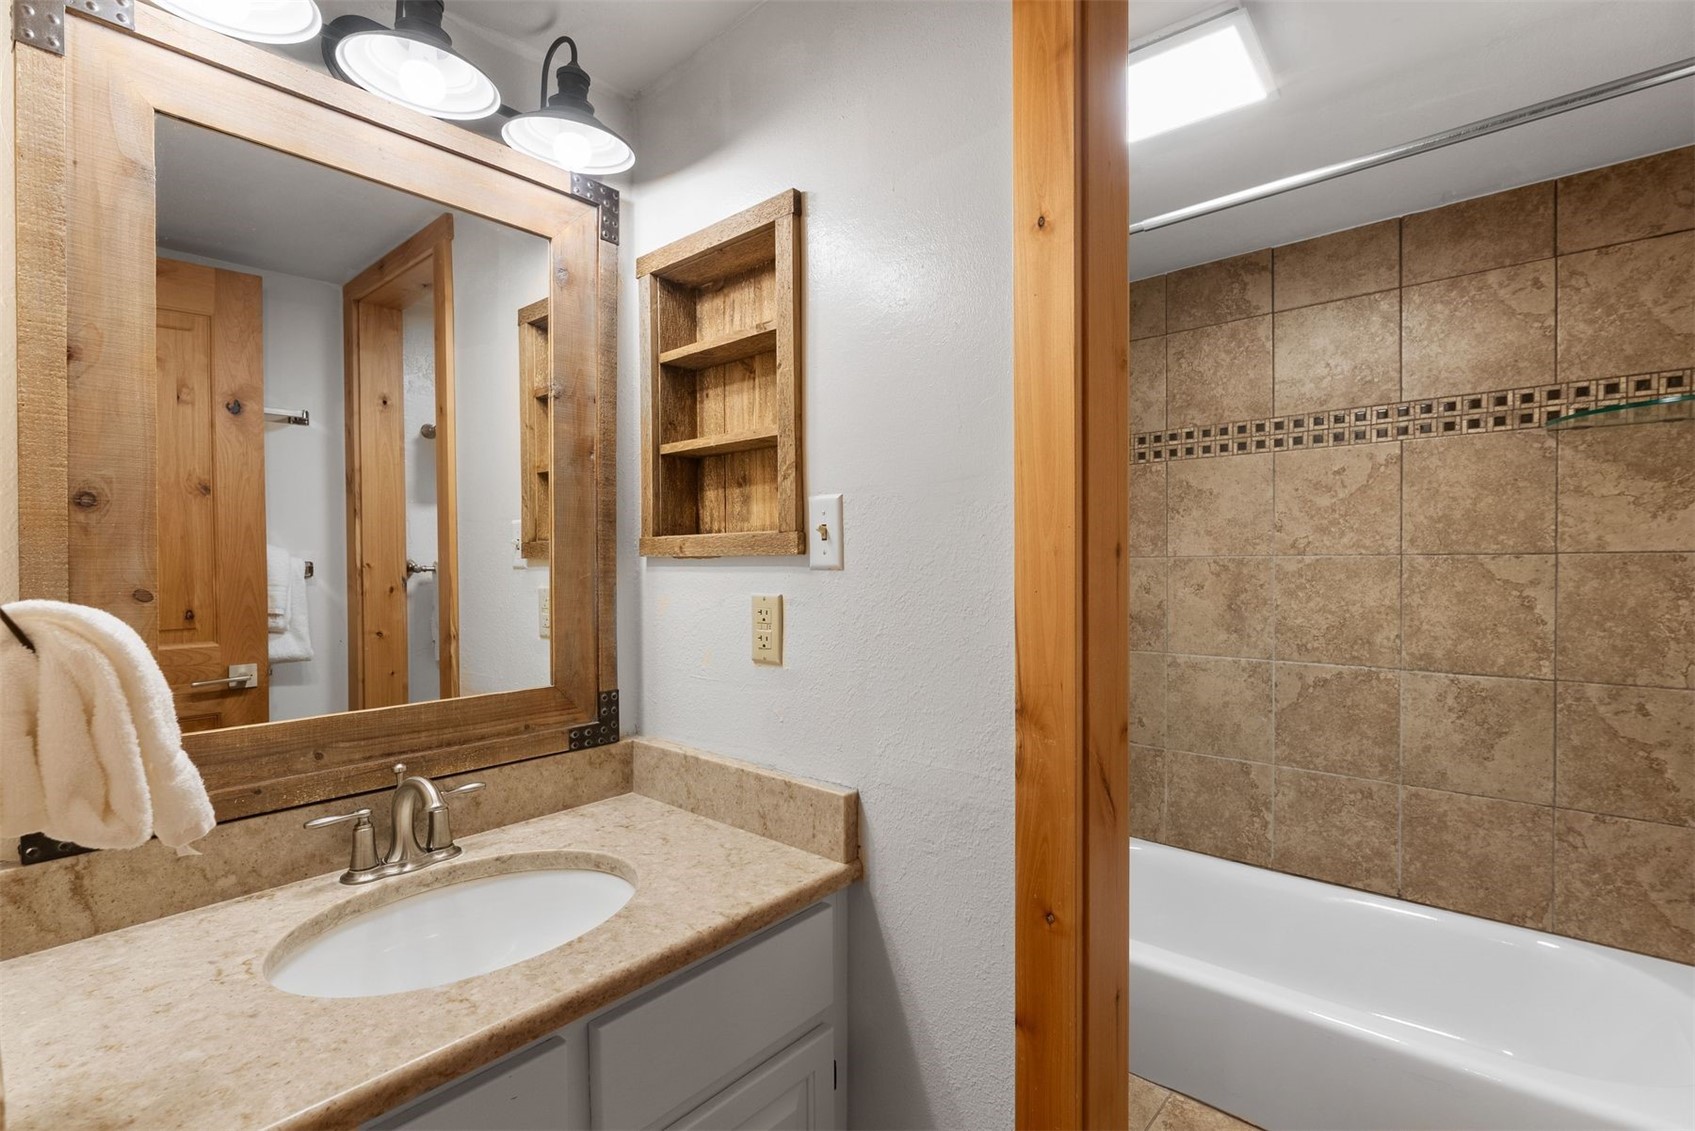
Bathroom with a stone vanity, rustic wood-framed mirror, and tiled bathtub surround.
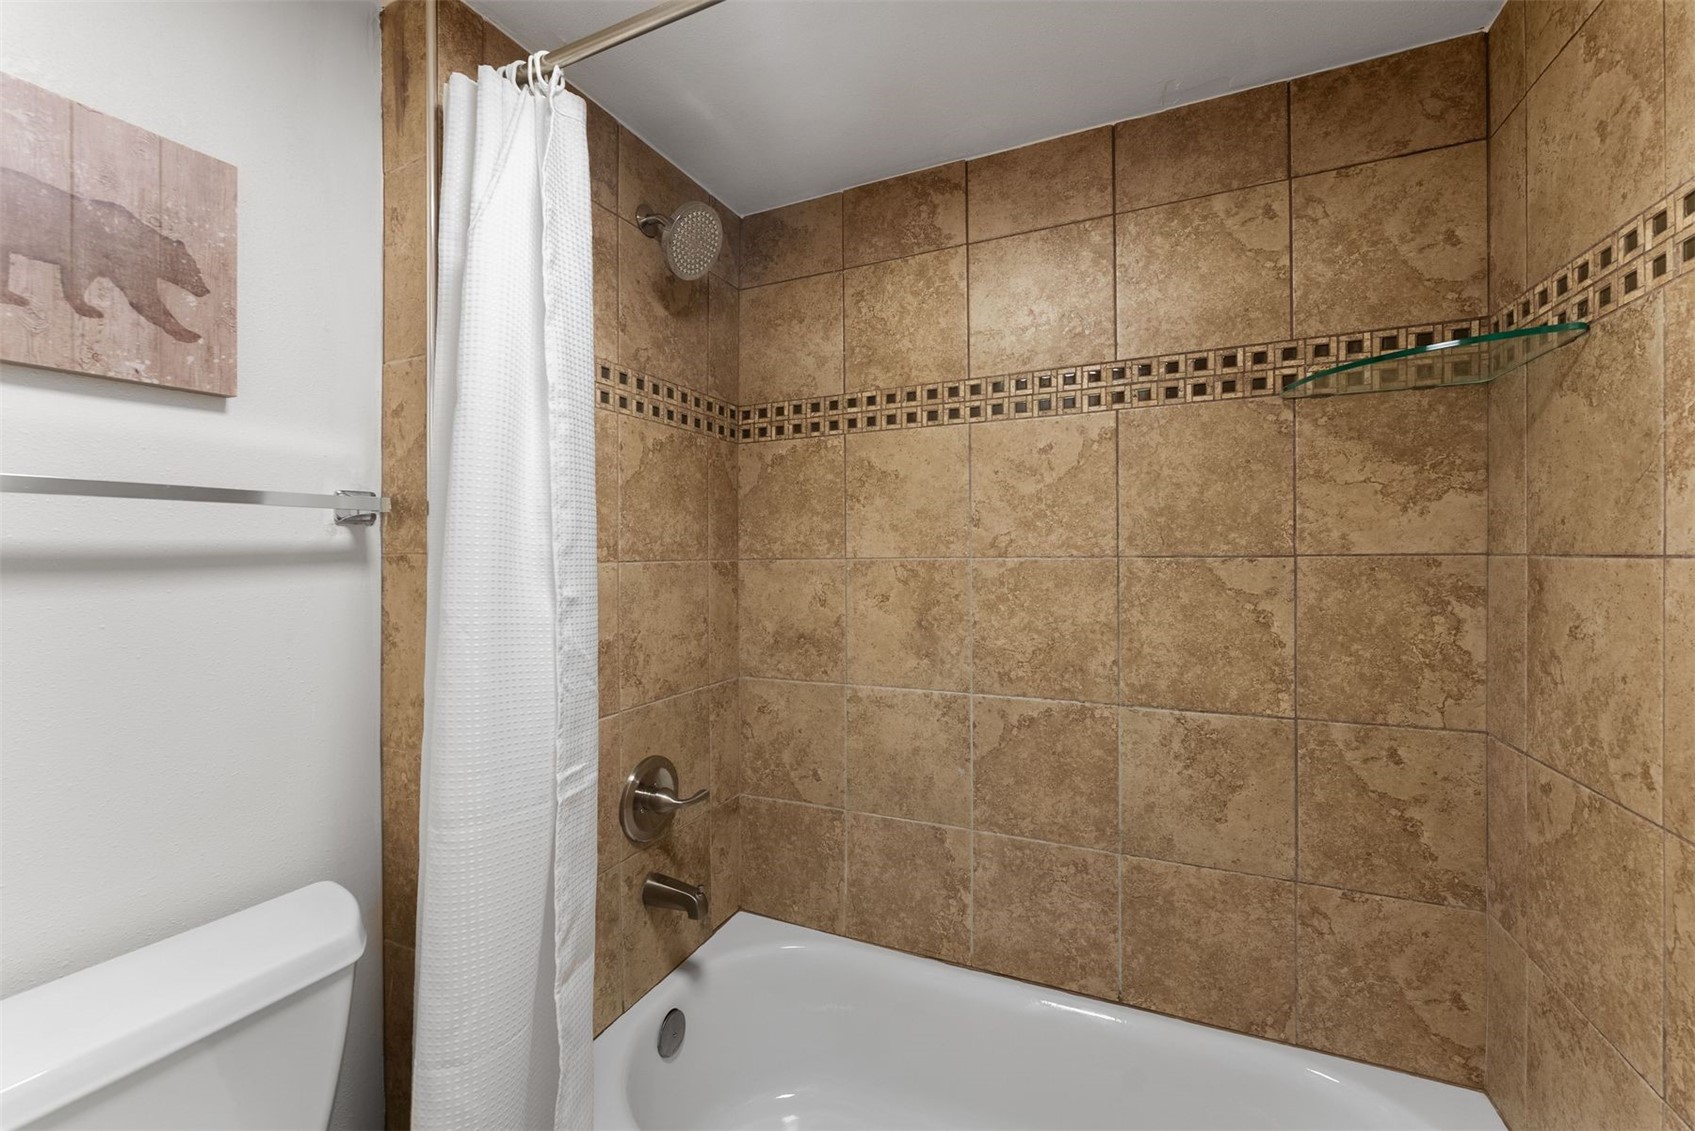
Bathroom with a white bathtub and shower surrounded by tan tile with a decorative mosaic border.
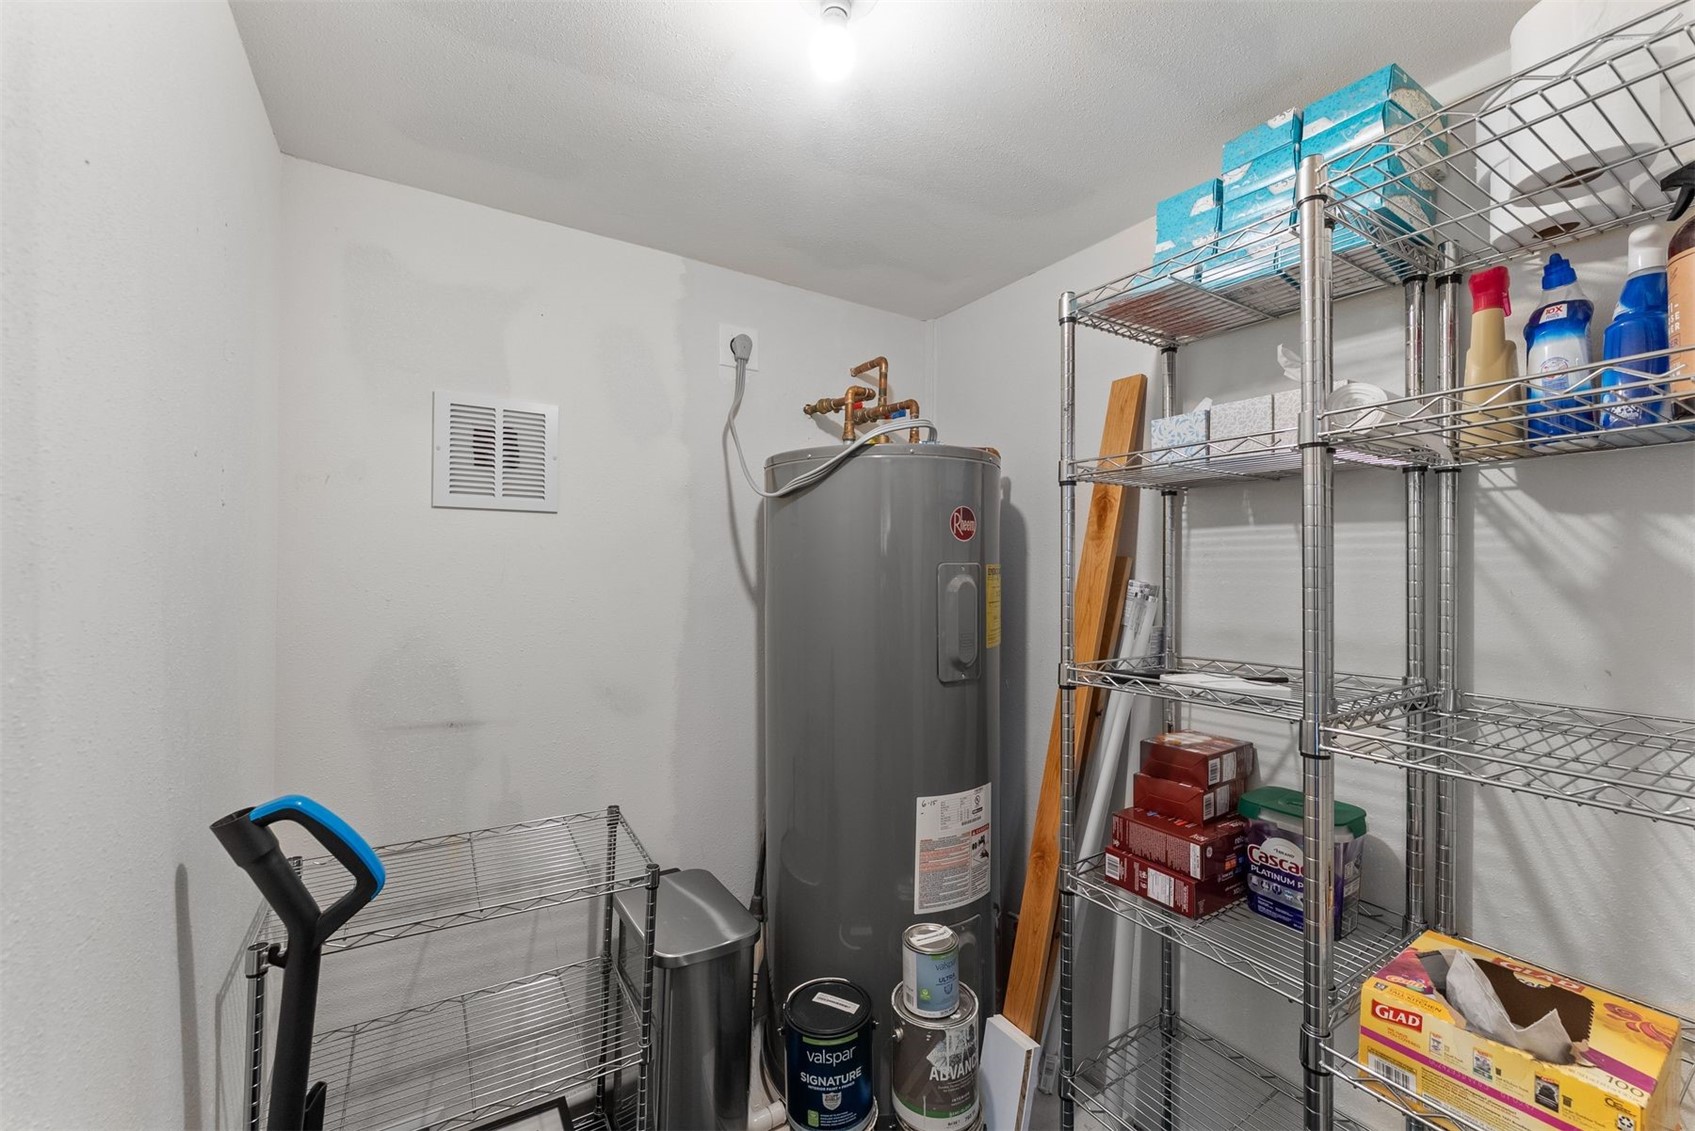
Utility room with a gray water heater and wire shelves stocked with household supplies.
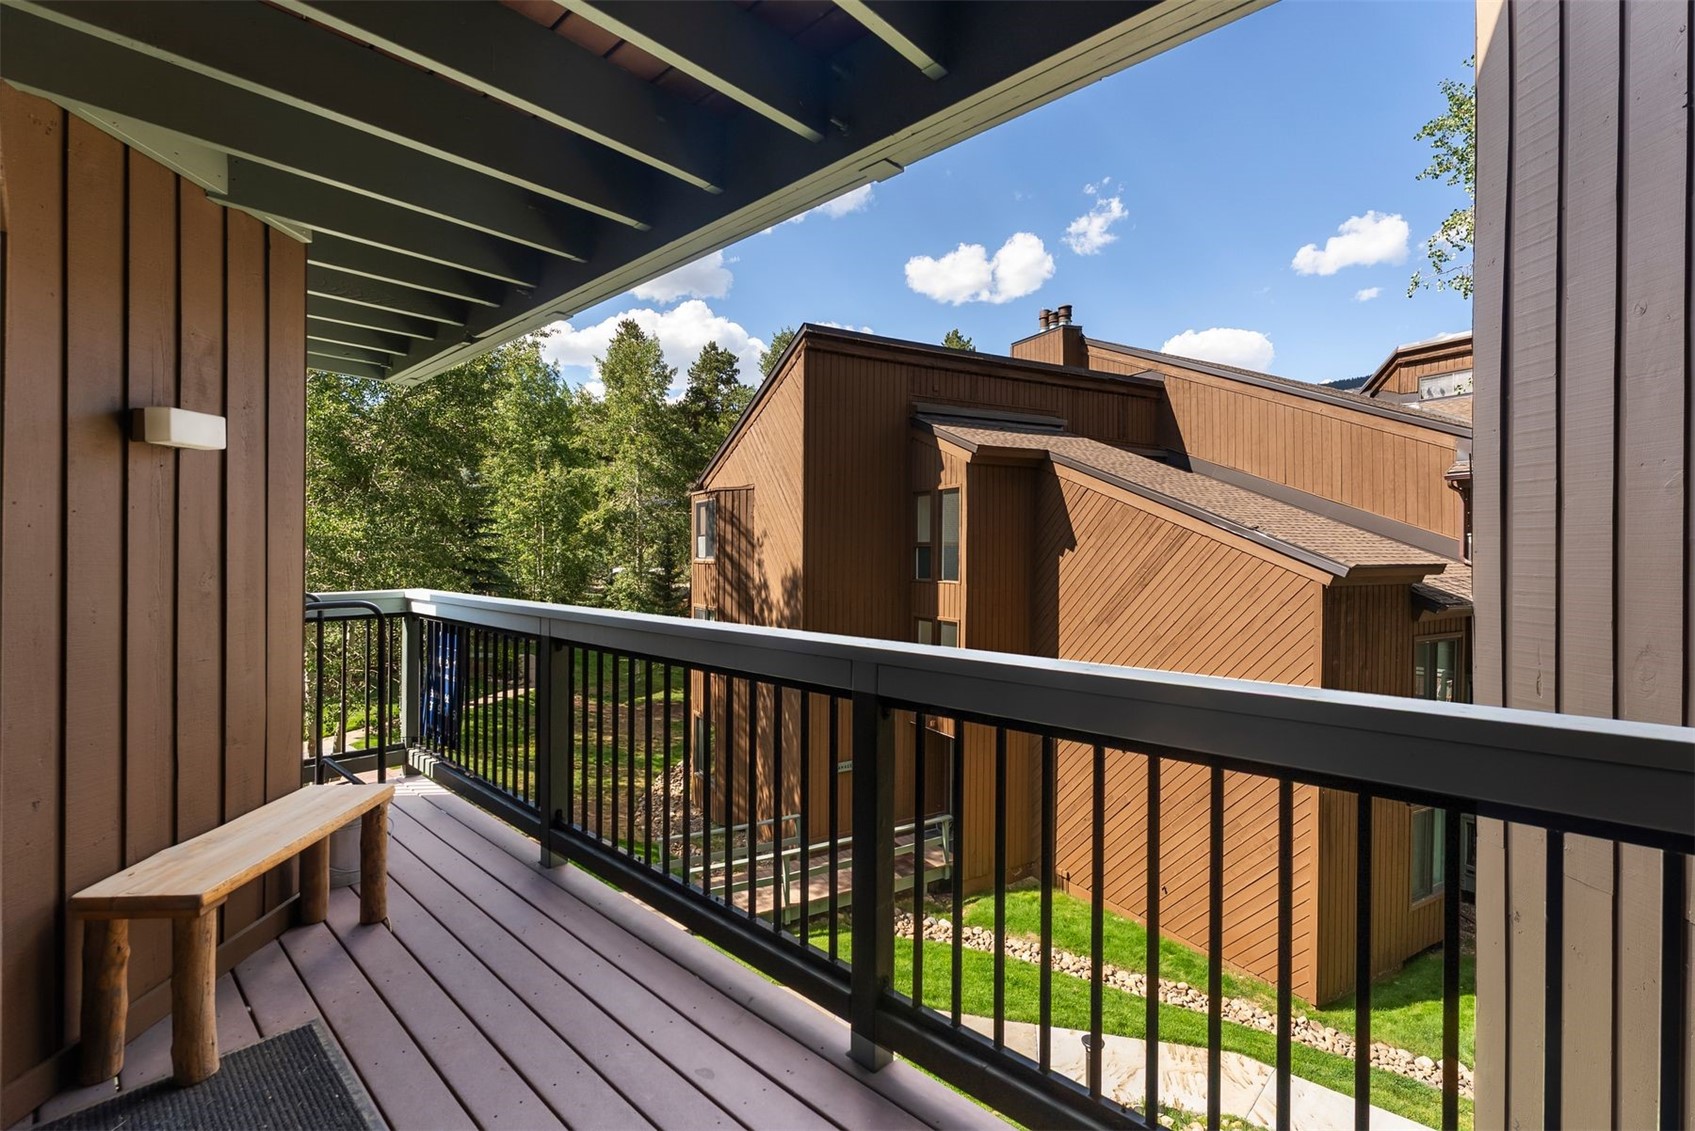
Covered balcony with a rustic bench and black railing overlooking neighboring brown homes and trees.
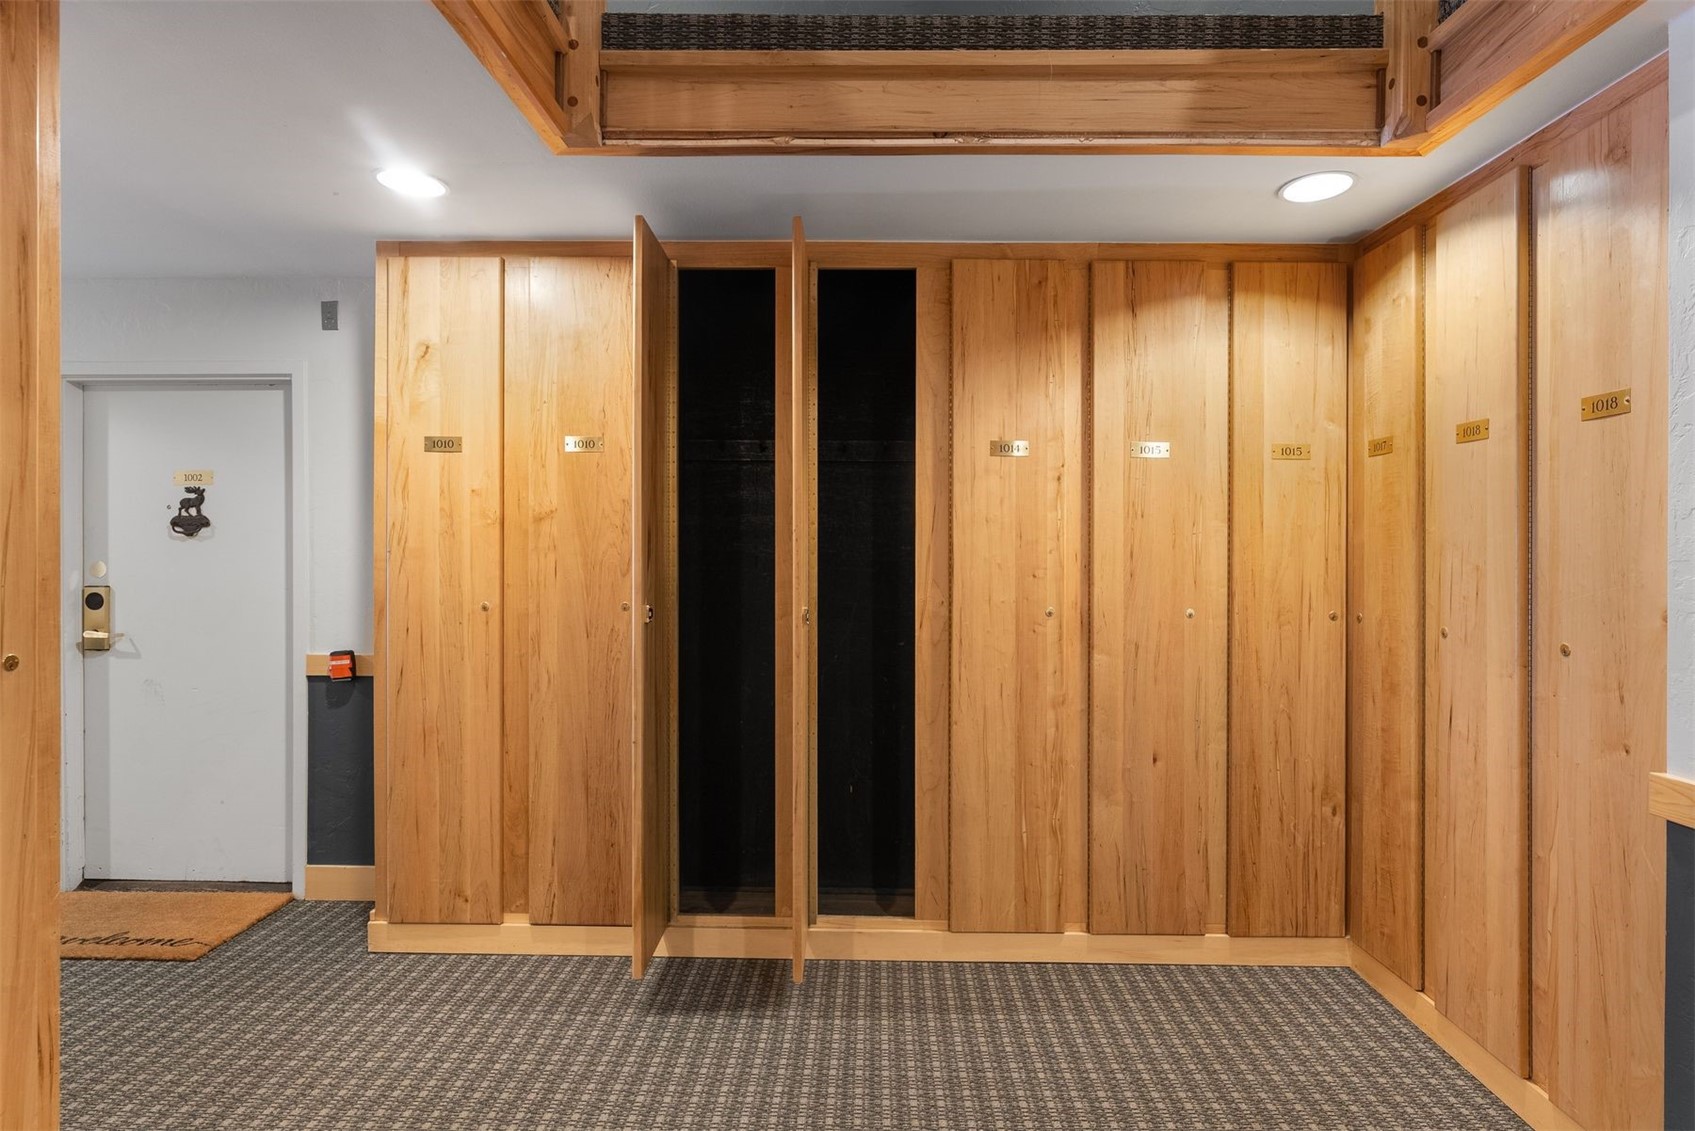
Wooden storage lockers, with two open compartments beside a white entry door.
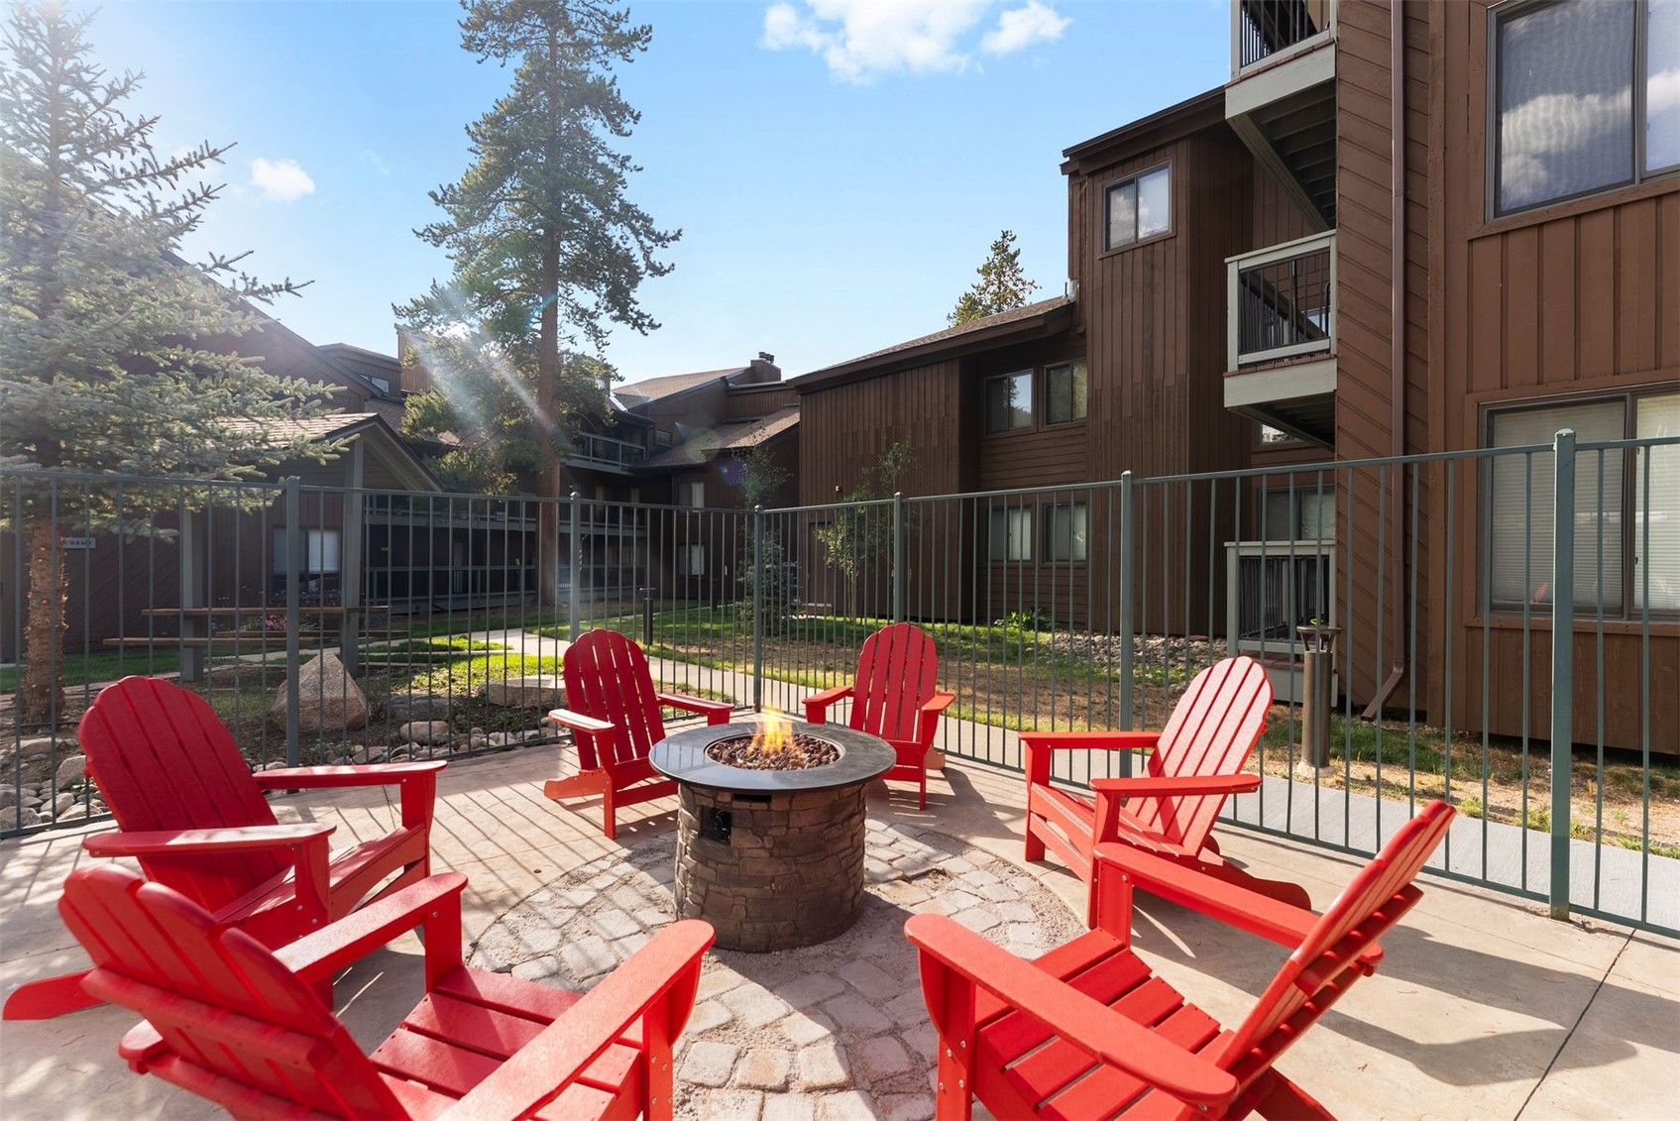
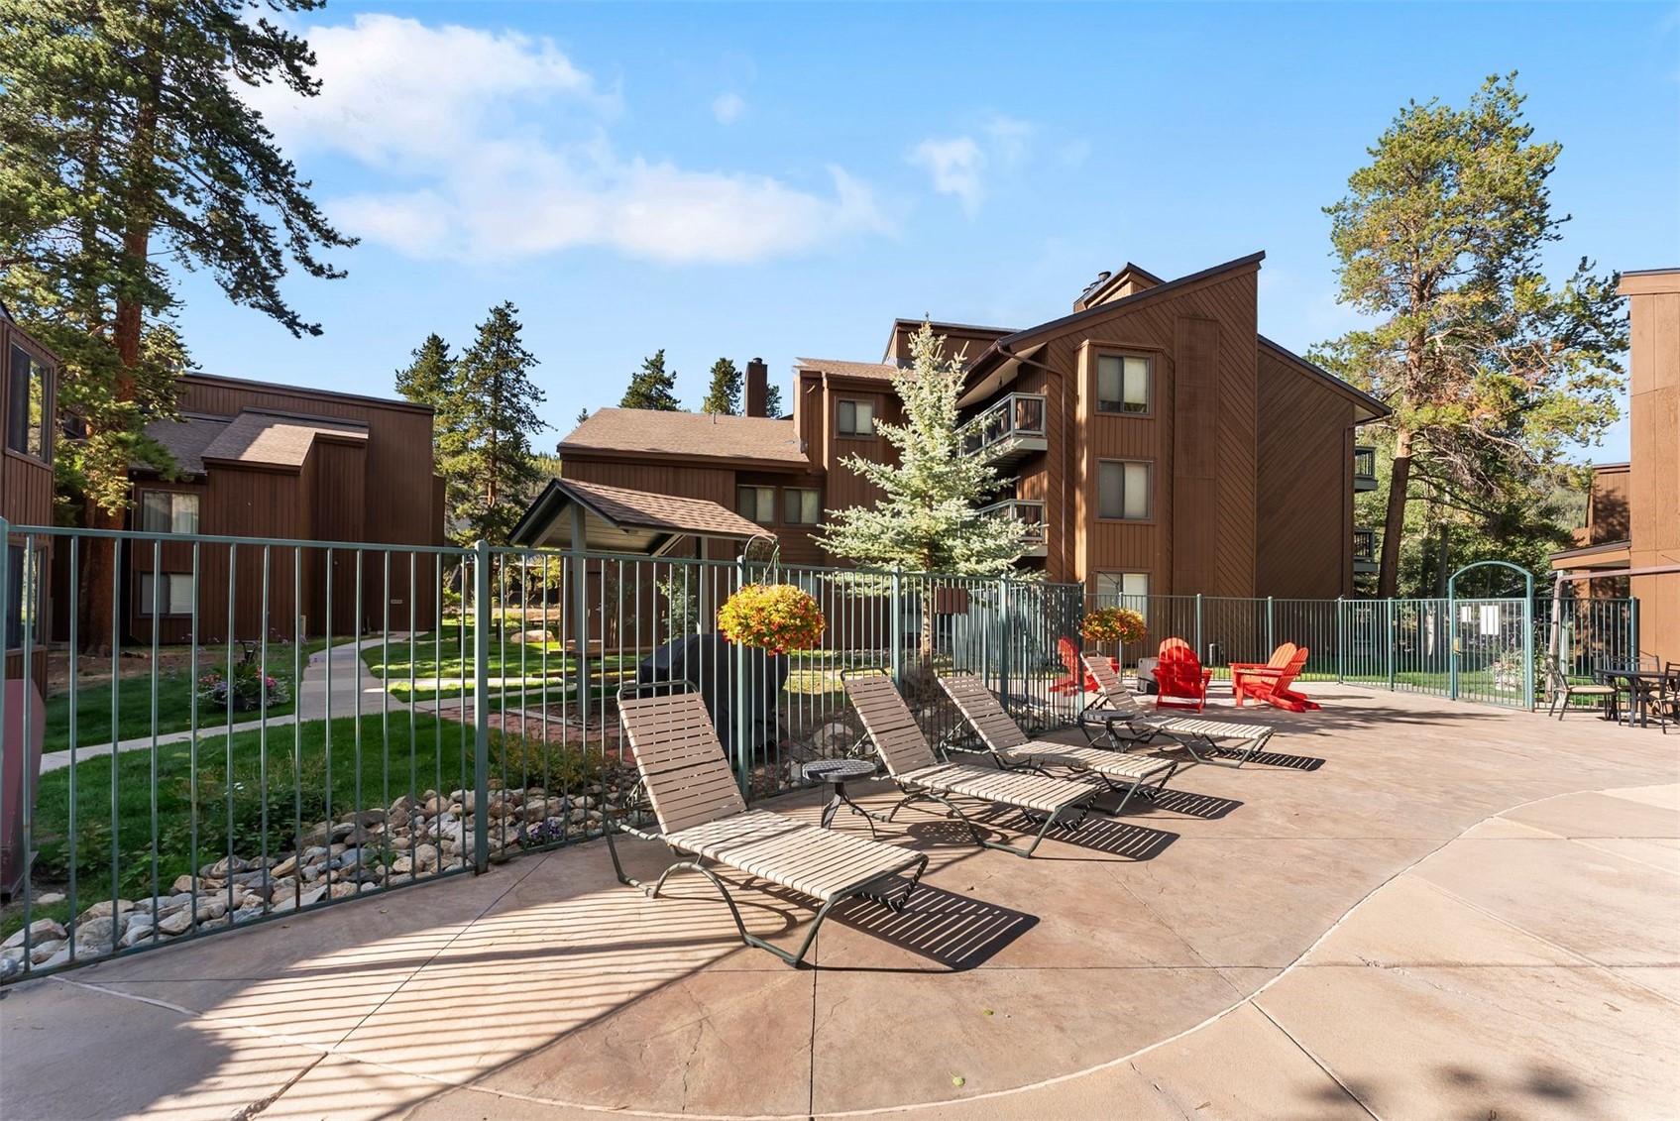
Outdoor patio with a stone fire pit and red Adirondack chairs beside brown condo buildings.
Condominium patio with lounge chairs, red Adirondack chairs, and flower baskets.
Outdoor swimming pool with a shallow entry, lounge chairs, and surrounding lodge-style buildings.
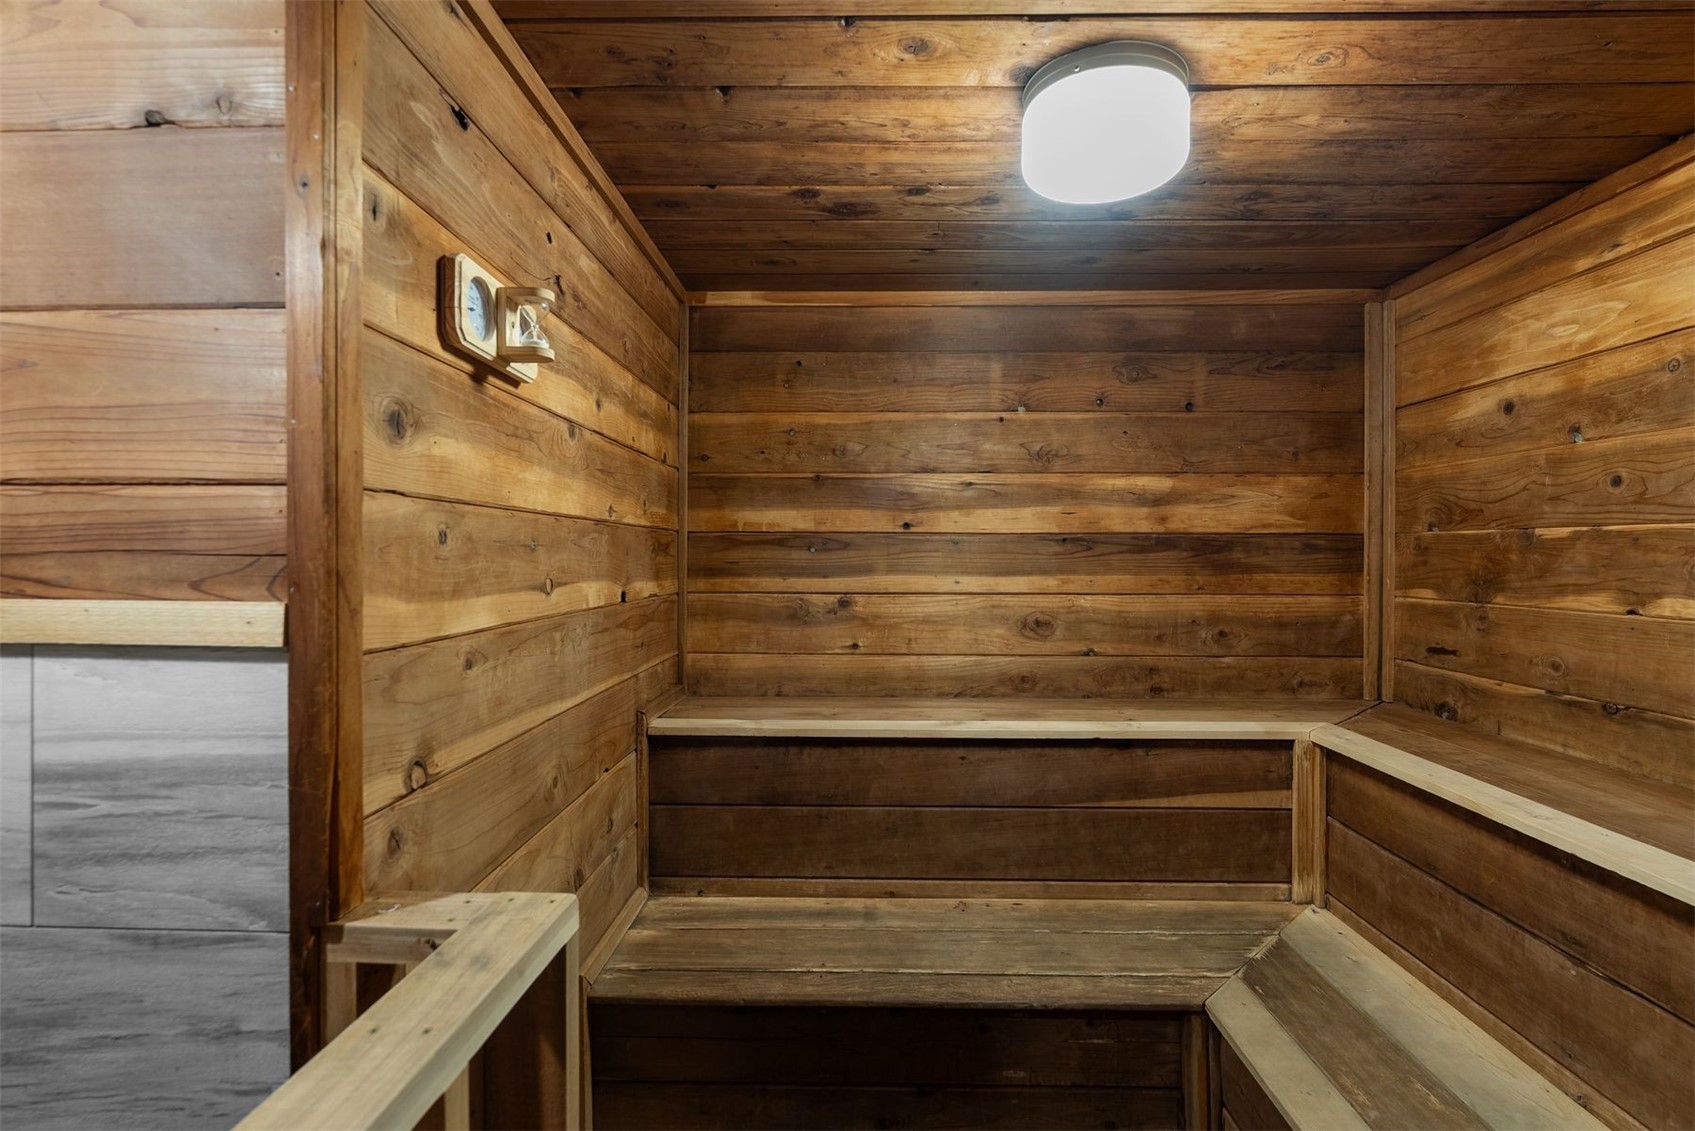
Wood-paneled sauna with tiered benches, a ceiling light, and a small wall clock.
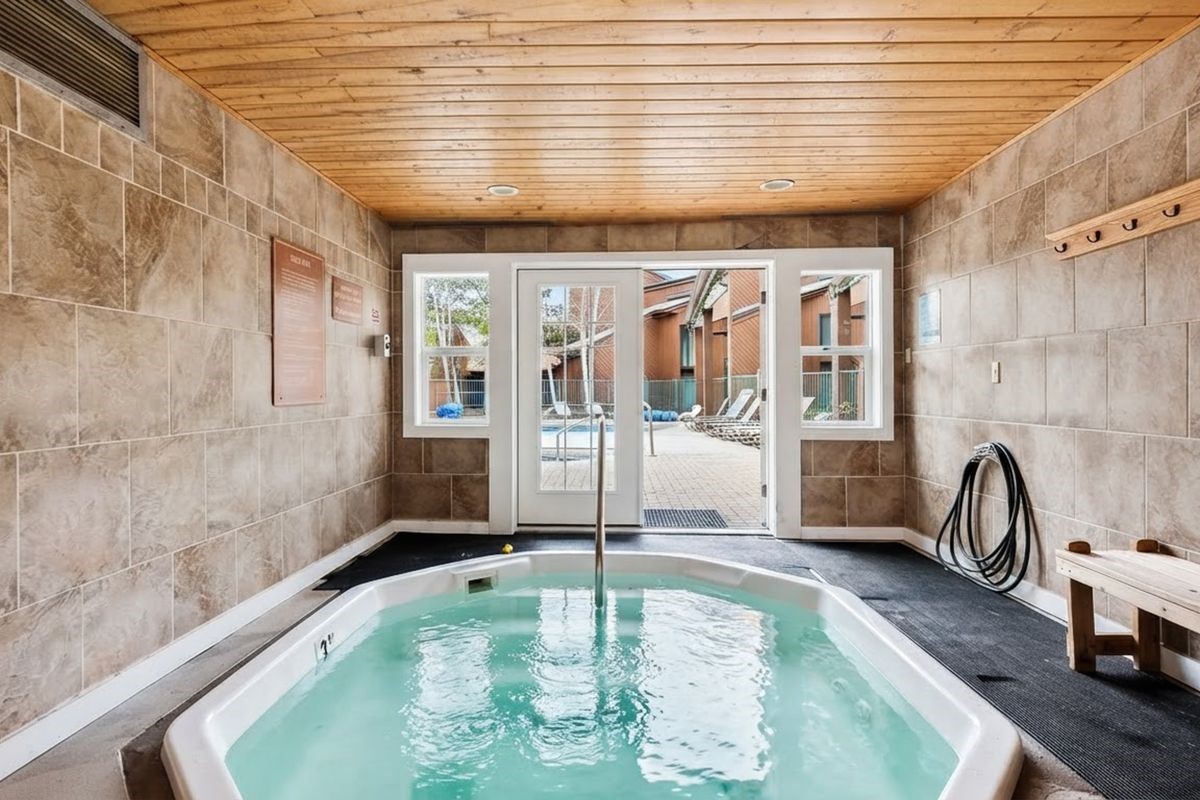
Indoor hot tub with tiled walls, a wood-plank ceiling, and glass doors to a courtyard.
Fenced community pool and picnic area beside wood-sided buildings, with a forested mountain behind.
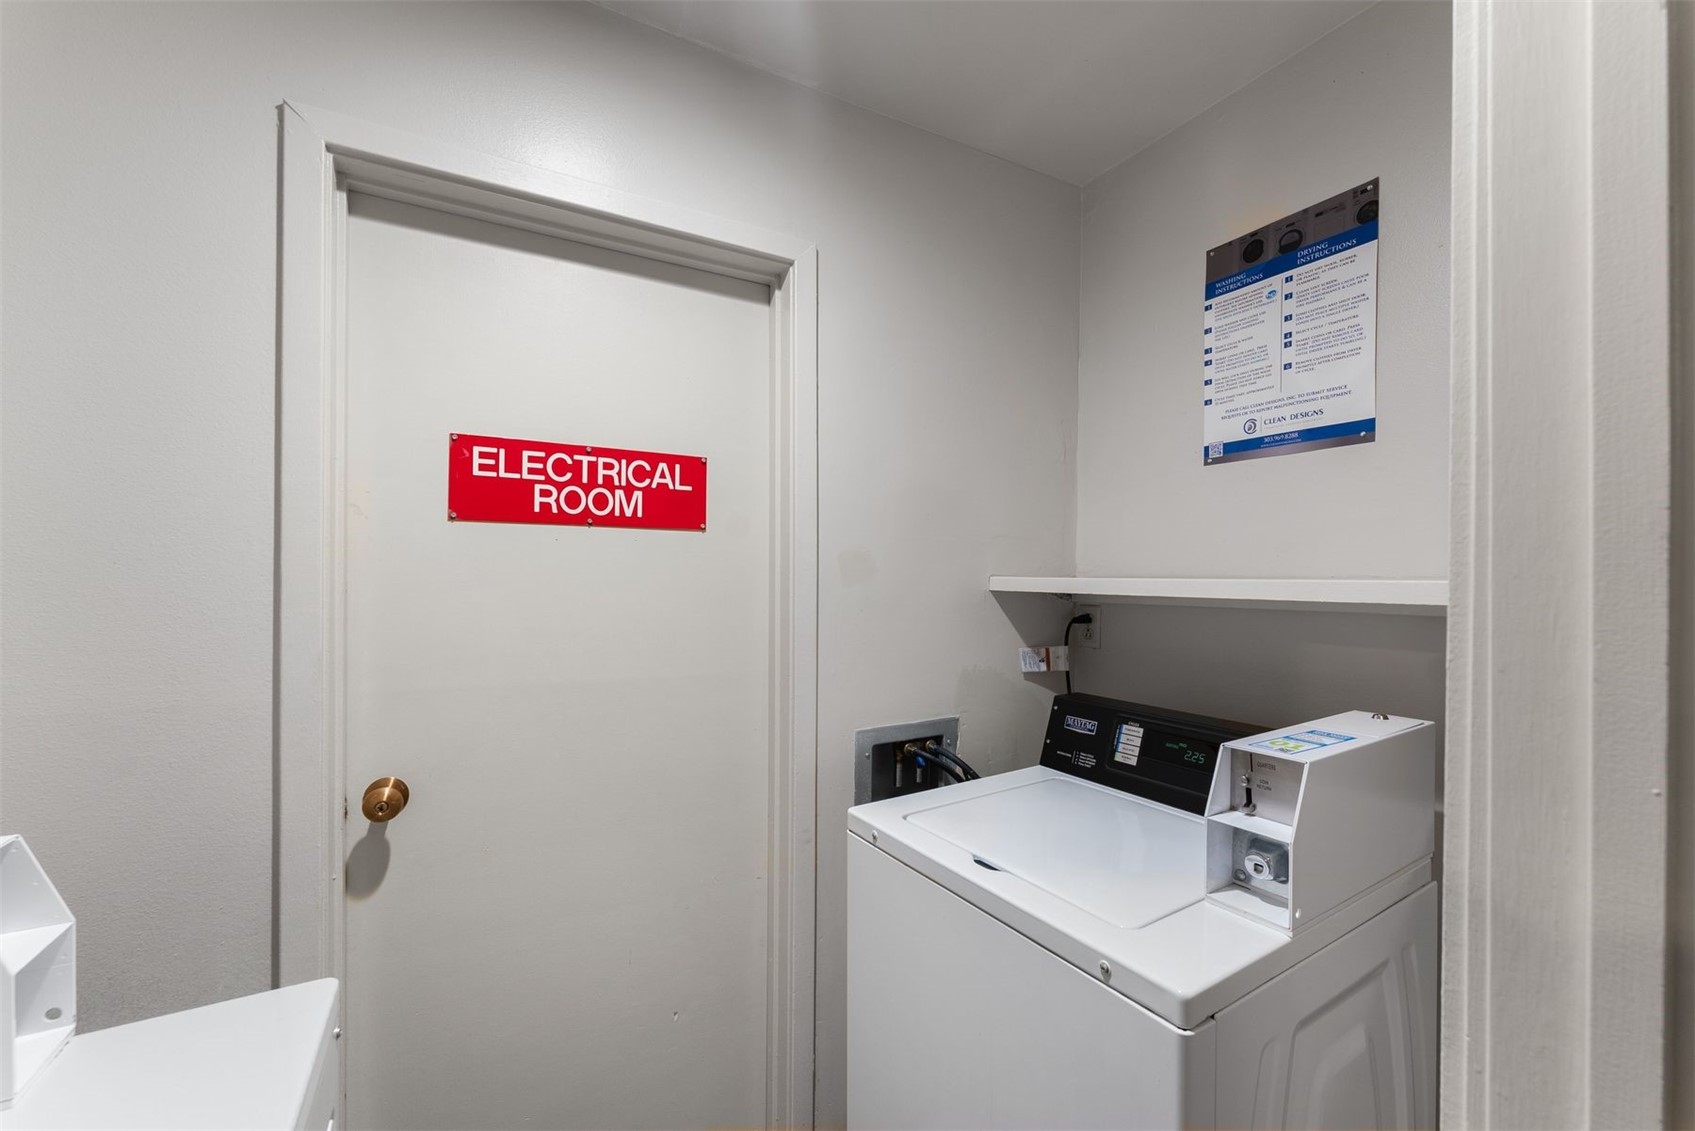
Laundry area with a commercial washer and dryer beside an electrical room door.
VIEW PHOTOS
$635,000

423 Wild Irishman ROAD 13204

2 Beds 2 Baths 887 Sq.Ft.

Description

An approachable opportunity to own in Keystone, this 2-bedroom, 2-bath Wild Irishman condo offers 887 square feet and unrestricted short-term rental potential just minutes from Keystone Ski Resort. One of the best-priced 2-bedroom, 2-bath condos currently available in Keystone, it works well as a mountain getaway, full-time residence, or investment property.

The condo has been well maintained with newer carpet, refreshed kitchen cabinetry, updated trim, and newer interior doors and hardware. There is also the ability to add an in-unit washer and dryer. Wild Irishman amenities include an outdoor pool, hot tub, sauna, clubhouse, grills, picnic areas, and fire pit. Convenient access to Keystone Resort and year-round recreation completes this combination of location, flexibility, and value.

Share Property

Location

423 Wild Irishman ROAD 1012, Keystone, CO 80435

Status

For Sale
Jeff Scroggins

Jeff Scroggins

TITLE

Global Real Estate Advisor

LICENSE

100096054

PHONE

970.333.8342

Property Amenities

Interior
Laundry room Common Area, Laundry Room
Appliances Dishwasher, Electric Cooktop, Electric Water Heater, Disposal, Microwave Hood Fan, Microwave, Refrigerator
Flooring Carpet, Wood
Total Bedrooms: 2
Full Bathrooms: 2
Other Interior Features Entrance Foyer, Granite Counters, Open Floorplan
Area & Lot
Total area 887 Sq.Ft.
Living area 887 Sq.Ft.
MLS® ID S1071297
Year Built 1972
View Description Mountain(s)
Type Condo
Status For Sale
Exterior
Stories 3
Pool Community
Heat type Electric
Water Source Public
Sewer Connected, Public Sewer
Other Exterior Features Barbecue
Parking Parking Pad
Lot Features Near Public Transit
Roof Asphalt
Utilities Cable Available, Electricity Available, High Speed Internet Available, Sewer Available, Snow Removal, Trash Collection, Water Available, Sewer Connected
Finance
Sales Price $635,000
HOA Fees $11,676 yearly
Real Estate Tax $2,213 yearly
Kitchen with white cabinetry, beige stone counters, tiled backsplash, and a peninsula sink.

360 Virtual Tour

Take a tour of this property
Kitchen with white cabinetry, beige stone counters, tiled backsplash, and a peninsula sink.

Schedule a Showing

We would love to show you our beautiful property. Please select your preferred date and time below. An agent will be in touch shortly to confirm your appointment.

Schedule a Showing

We would love to show you our beautiful property. Please select your preferred date and time below. An agent will be in touch shortly to confirm your appointment.

Thank you for your interest in 423 Wild Irishman ROAD 1012, Keystone, CO 80435. We are reviewing your request and will be in touch shortly!

Keystone