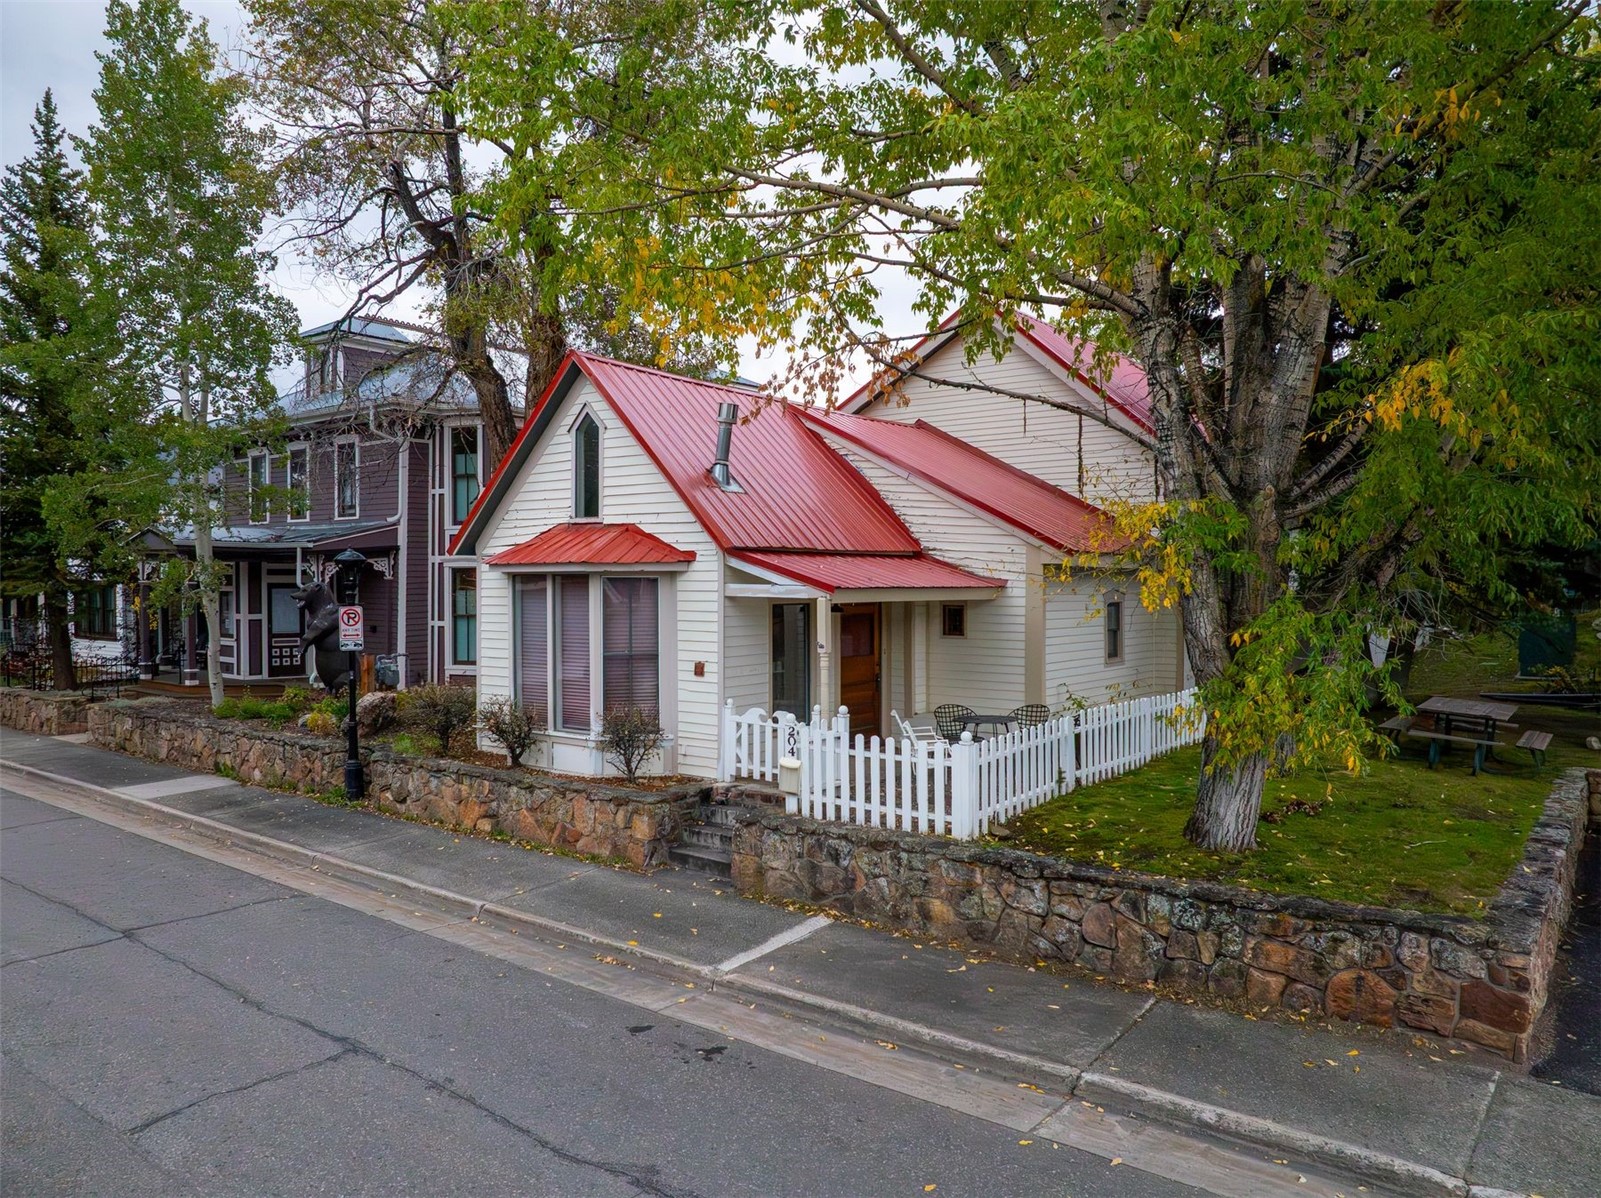
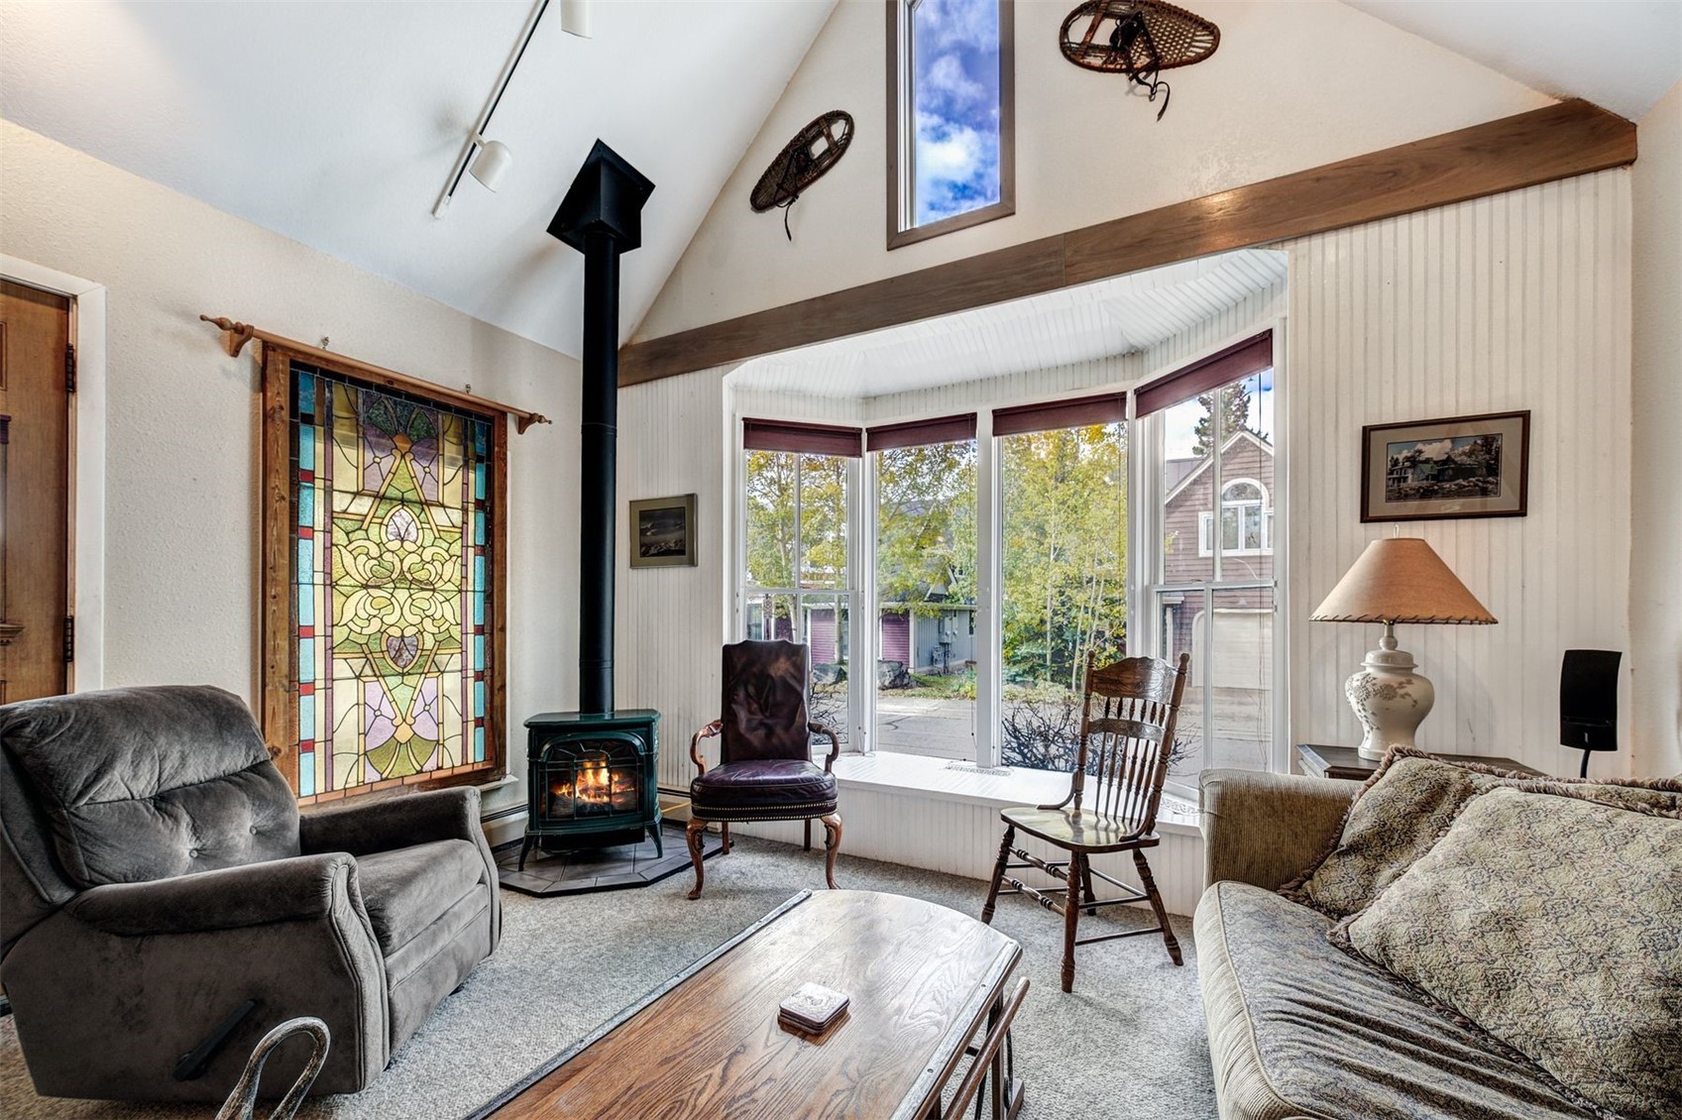
White cottage with red metal roofs, a picket fence, and stone retaining walls beneath autumn trees.
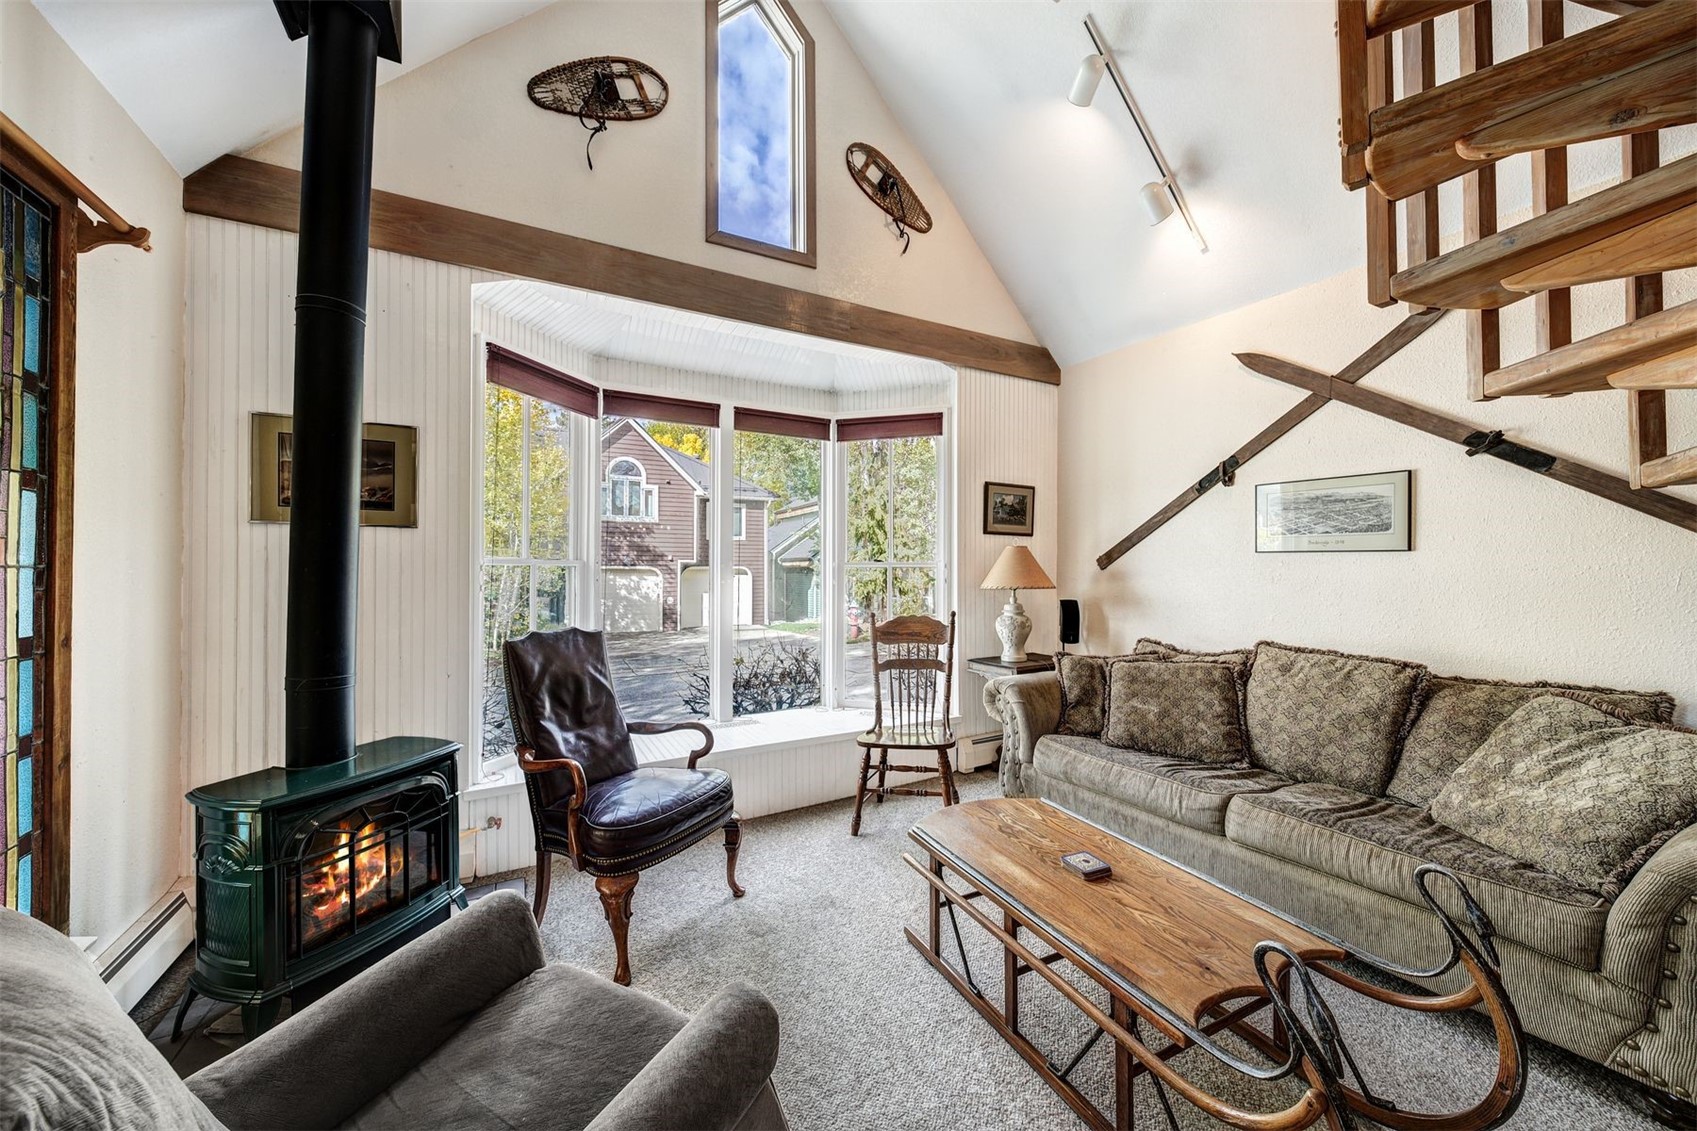
Living room with a wood-burning stove, stained-glass panel, and bay windows.
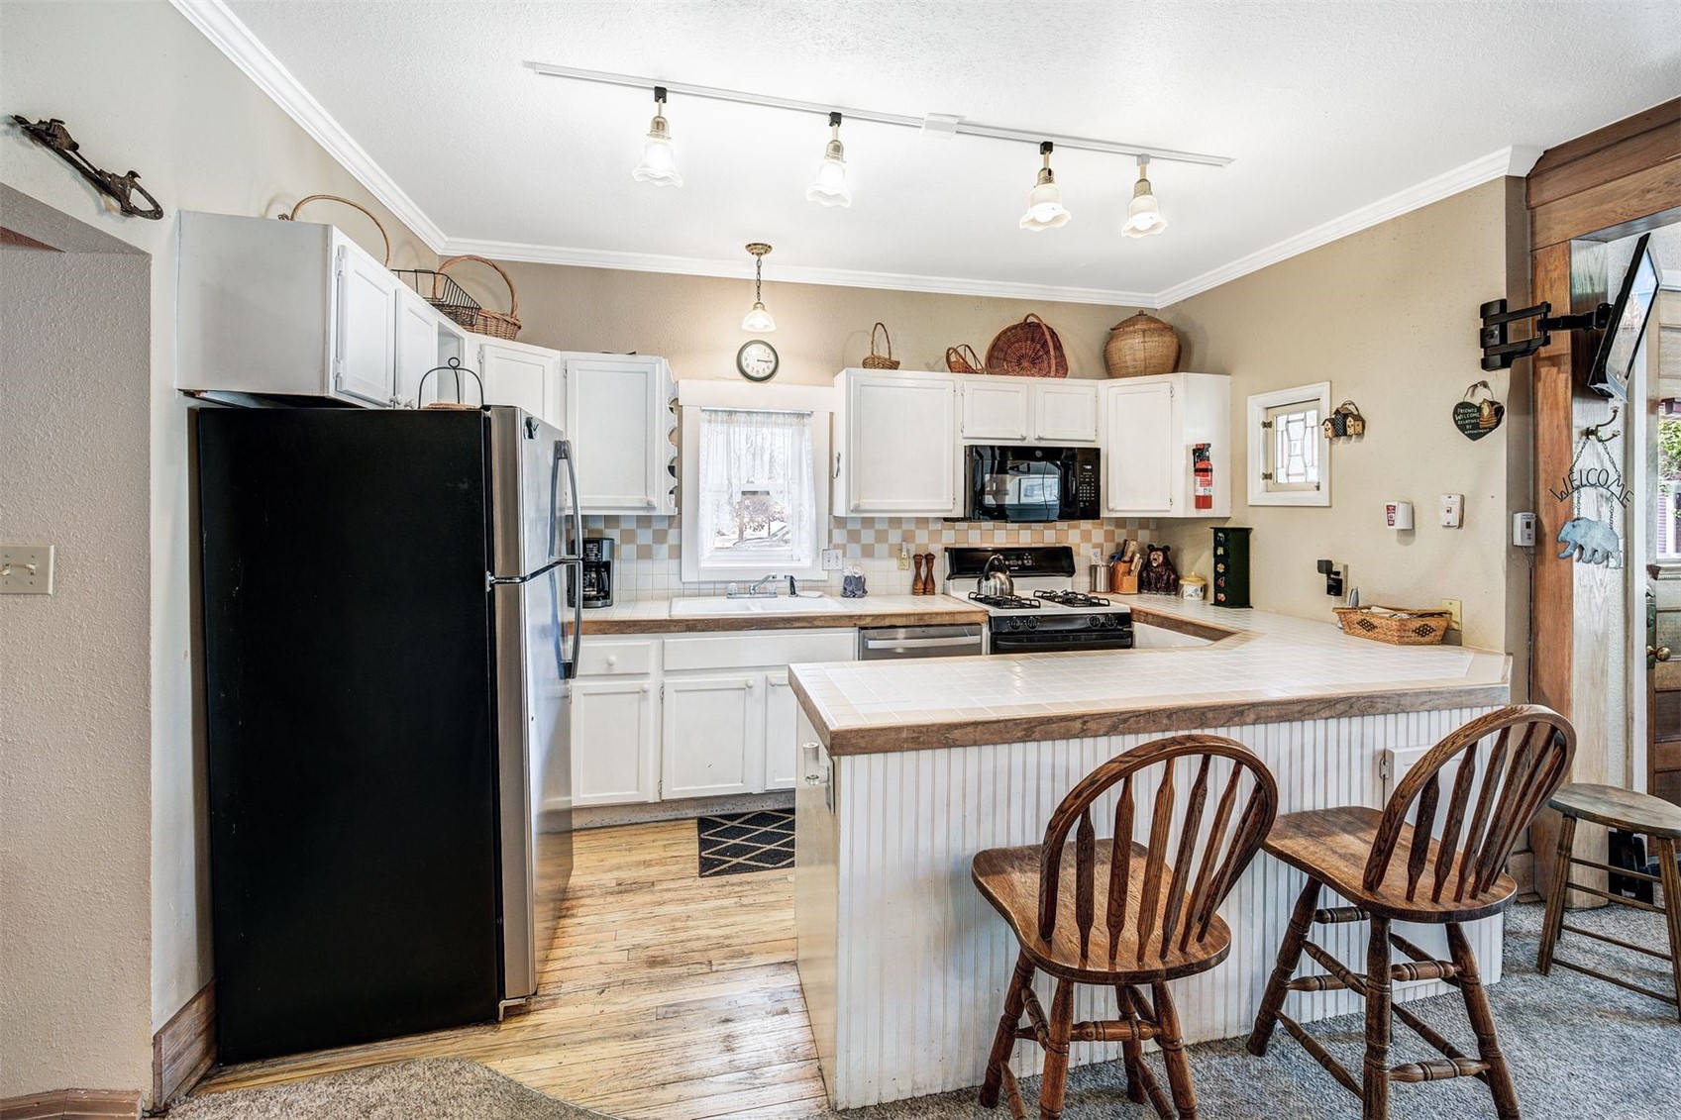
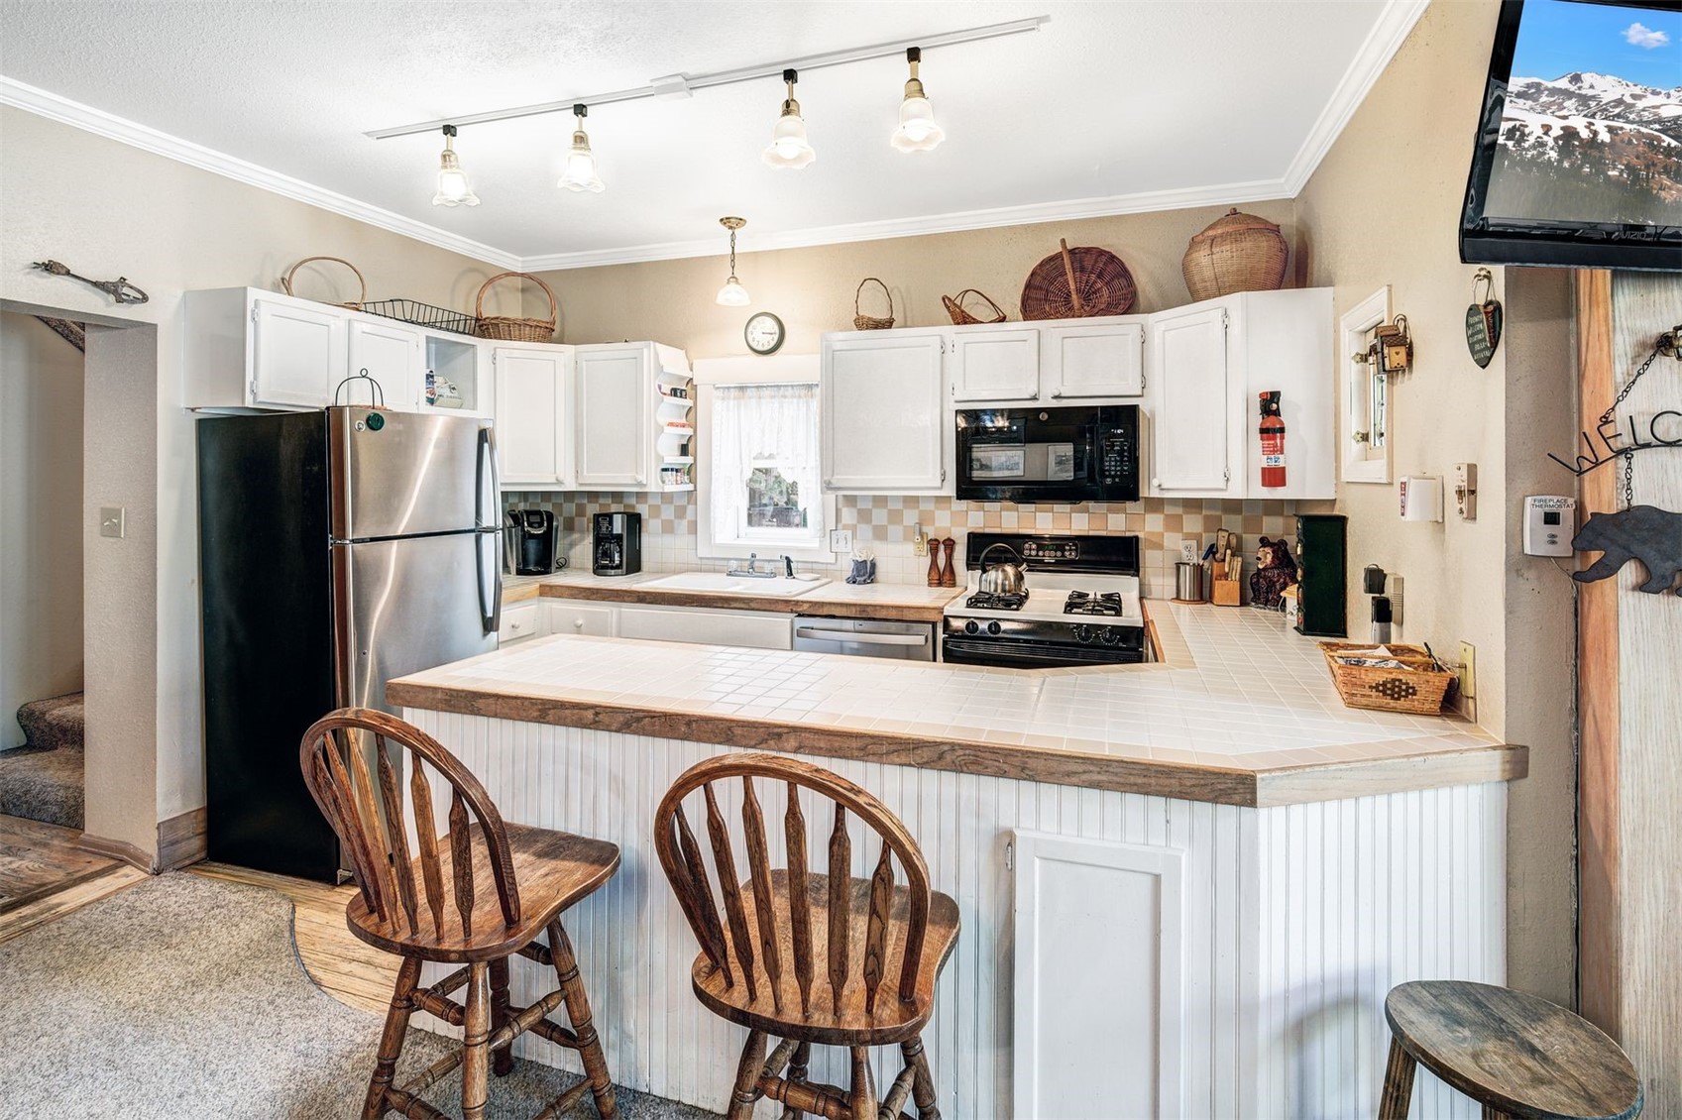
Kitchen with white cabinets, black appliances, and a tiled breakfast bar with wooden stools.
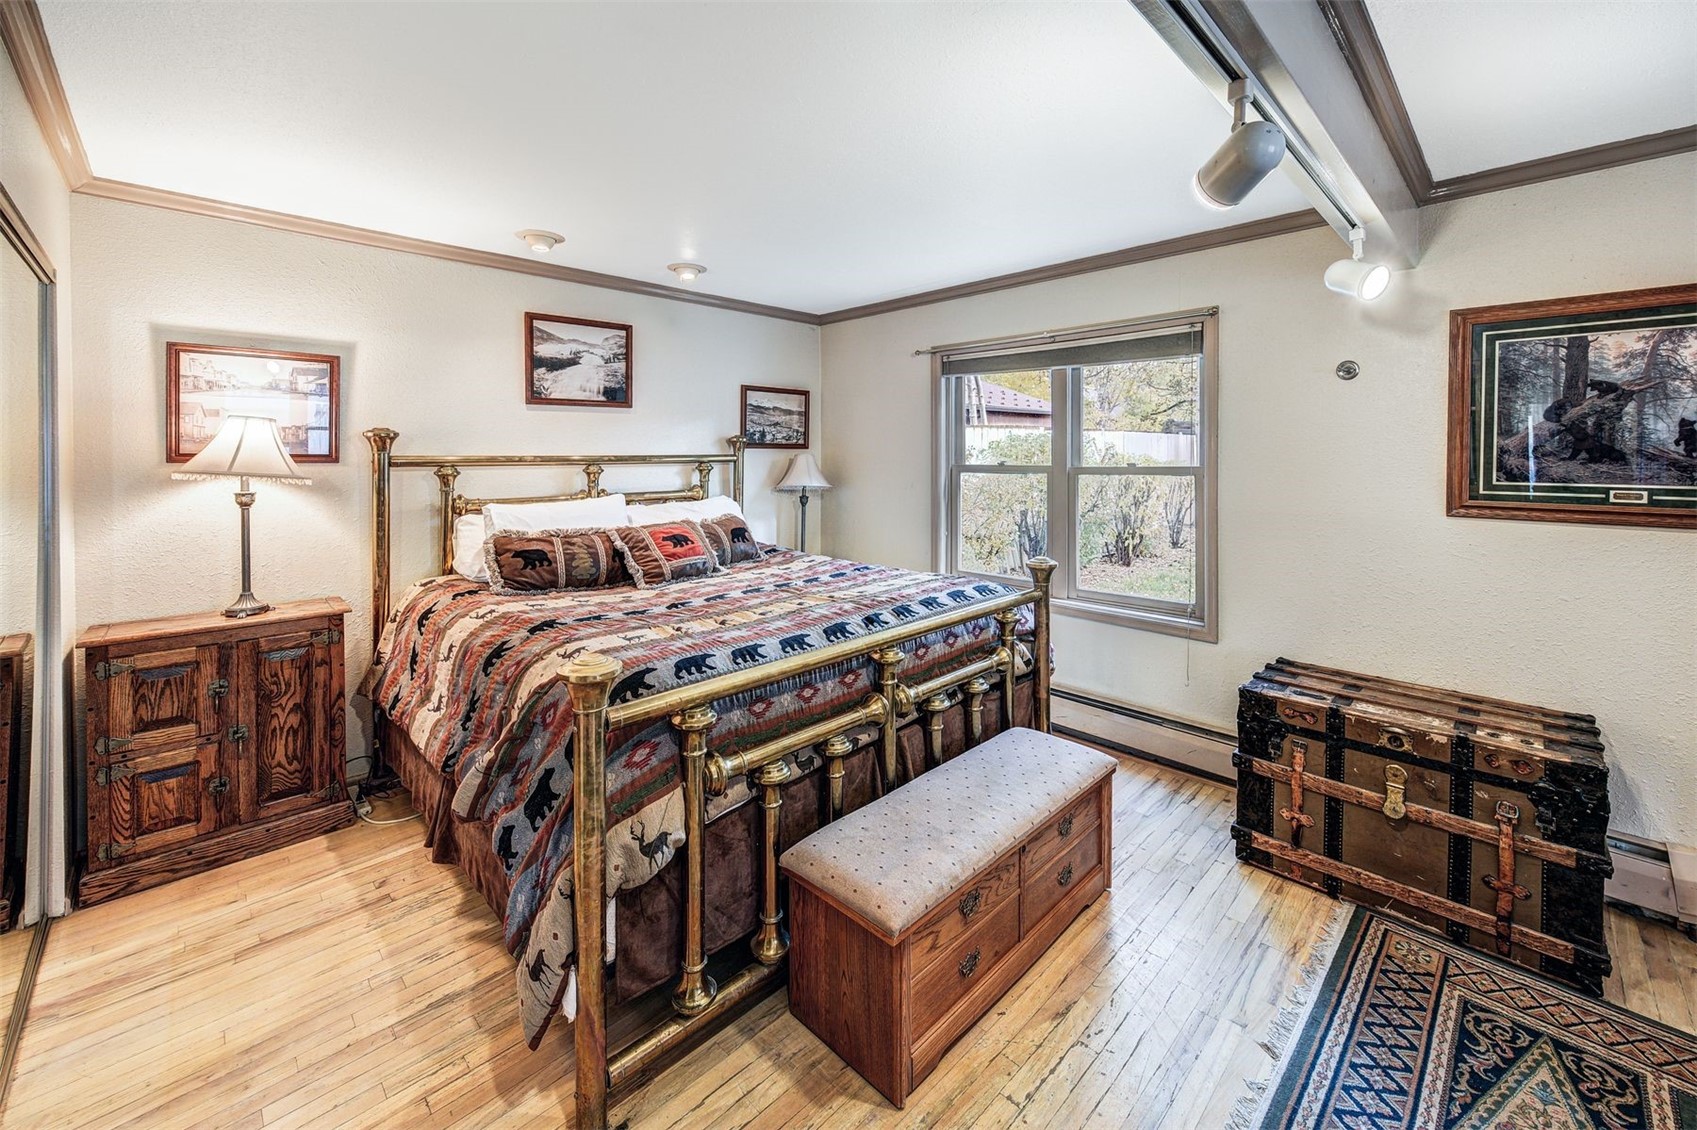
Bedroom with brass bed, bear-patterned quilt, wooden chest, and hardwood floors.
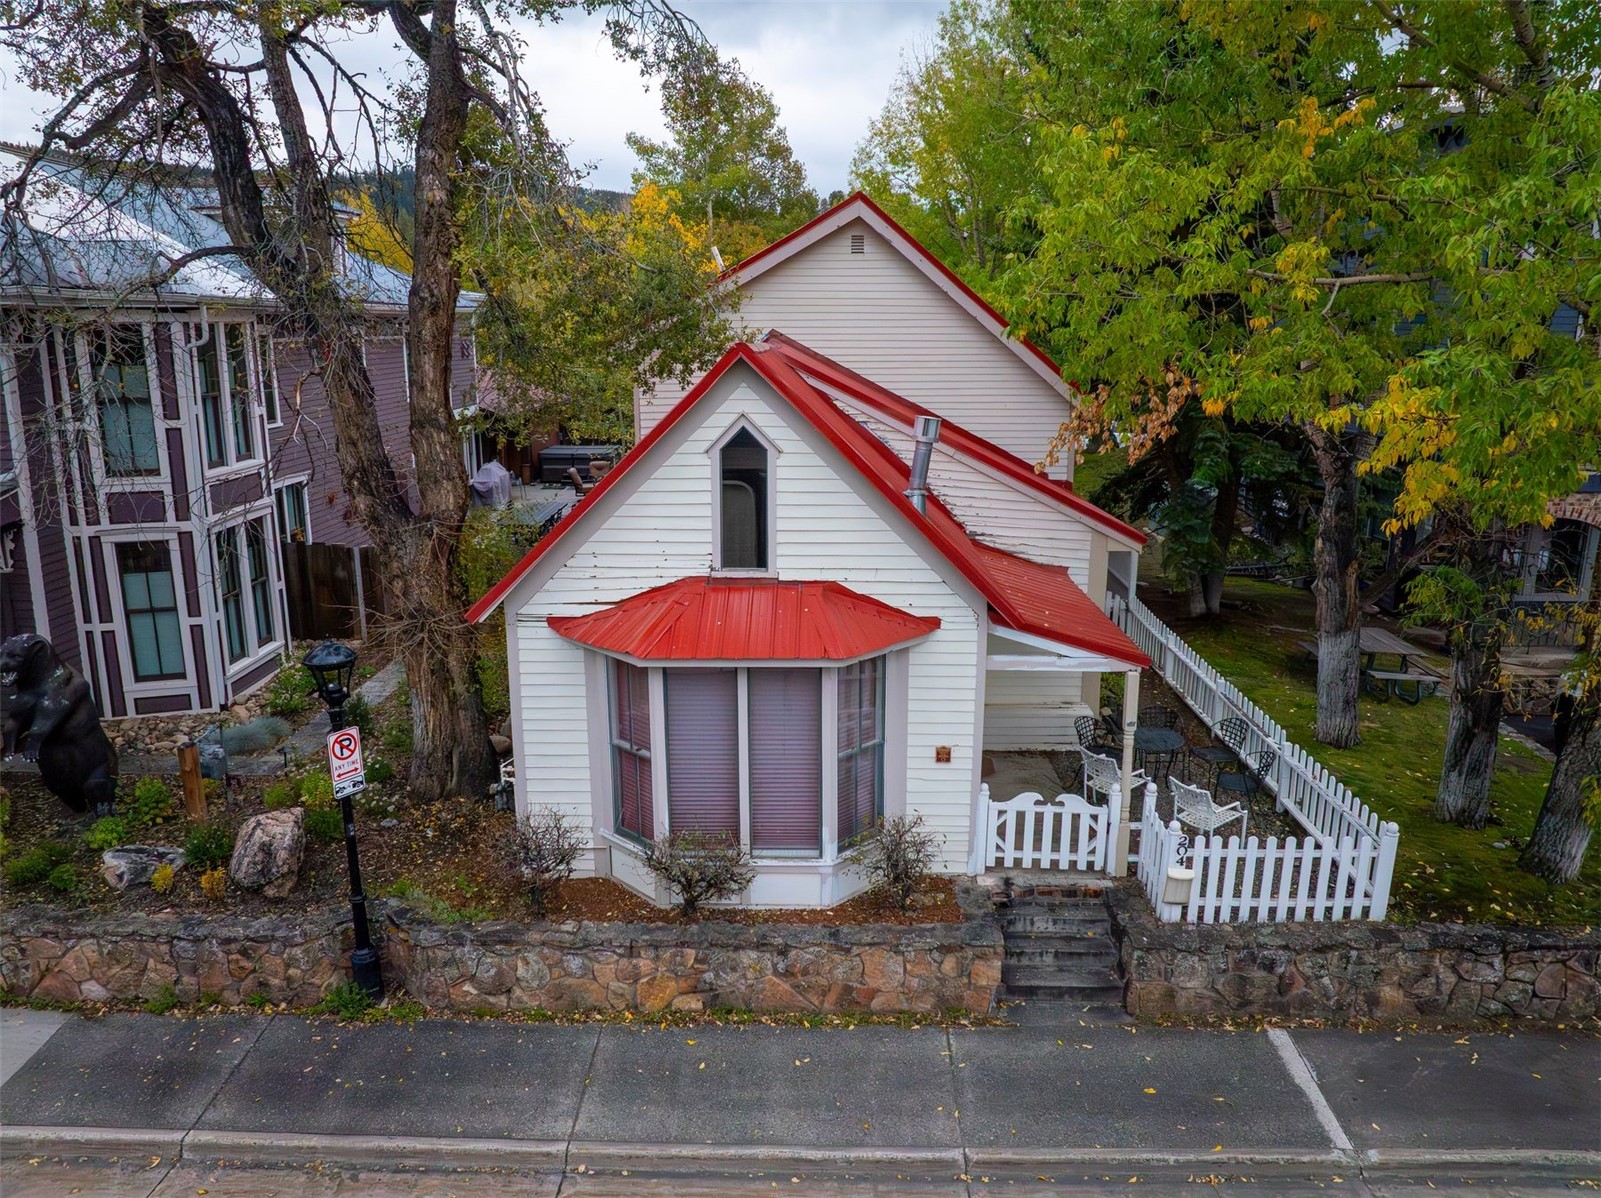
White house with red metal roofs, a projecting bay window, and a white picket fence.
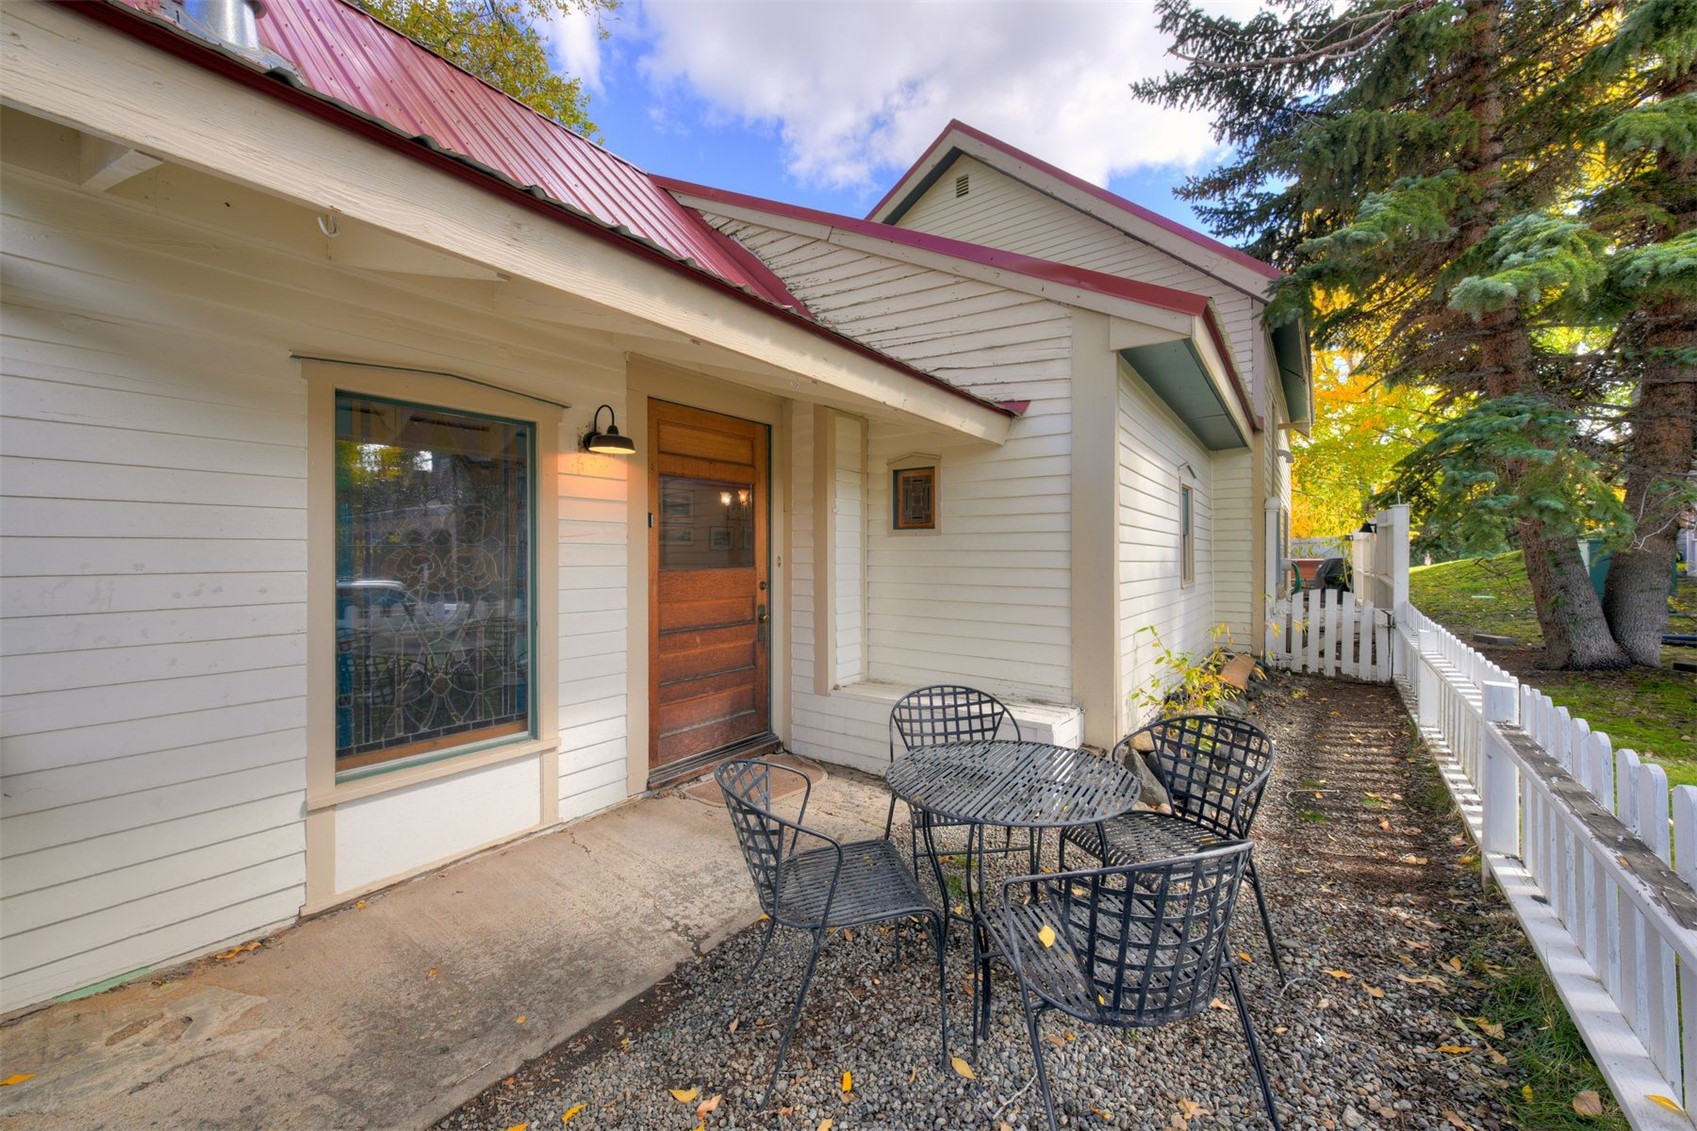
White-sided home with a red metal roof and a gravel patio with black metal seating.
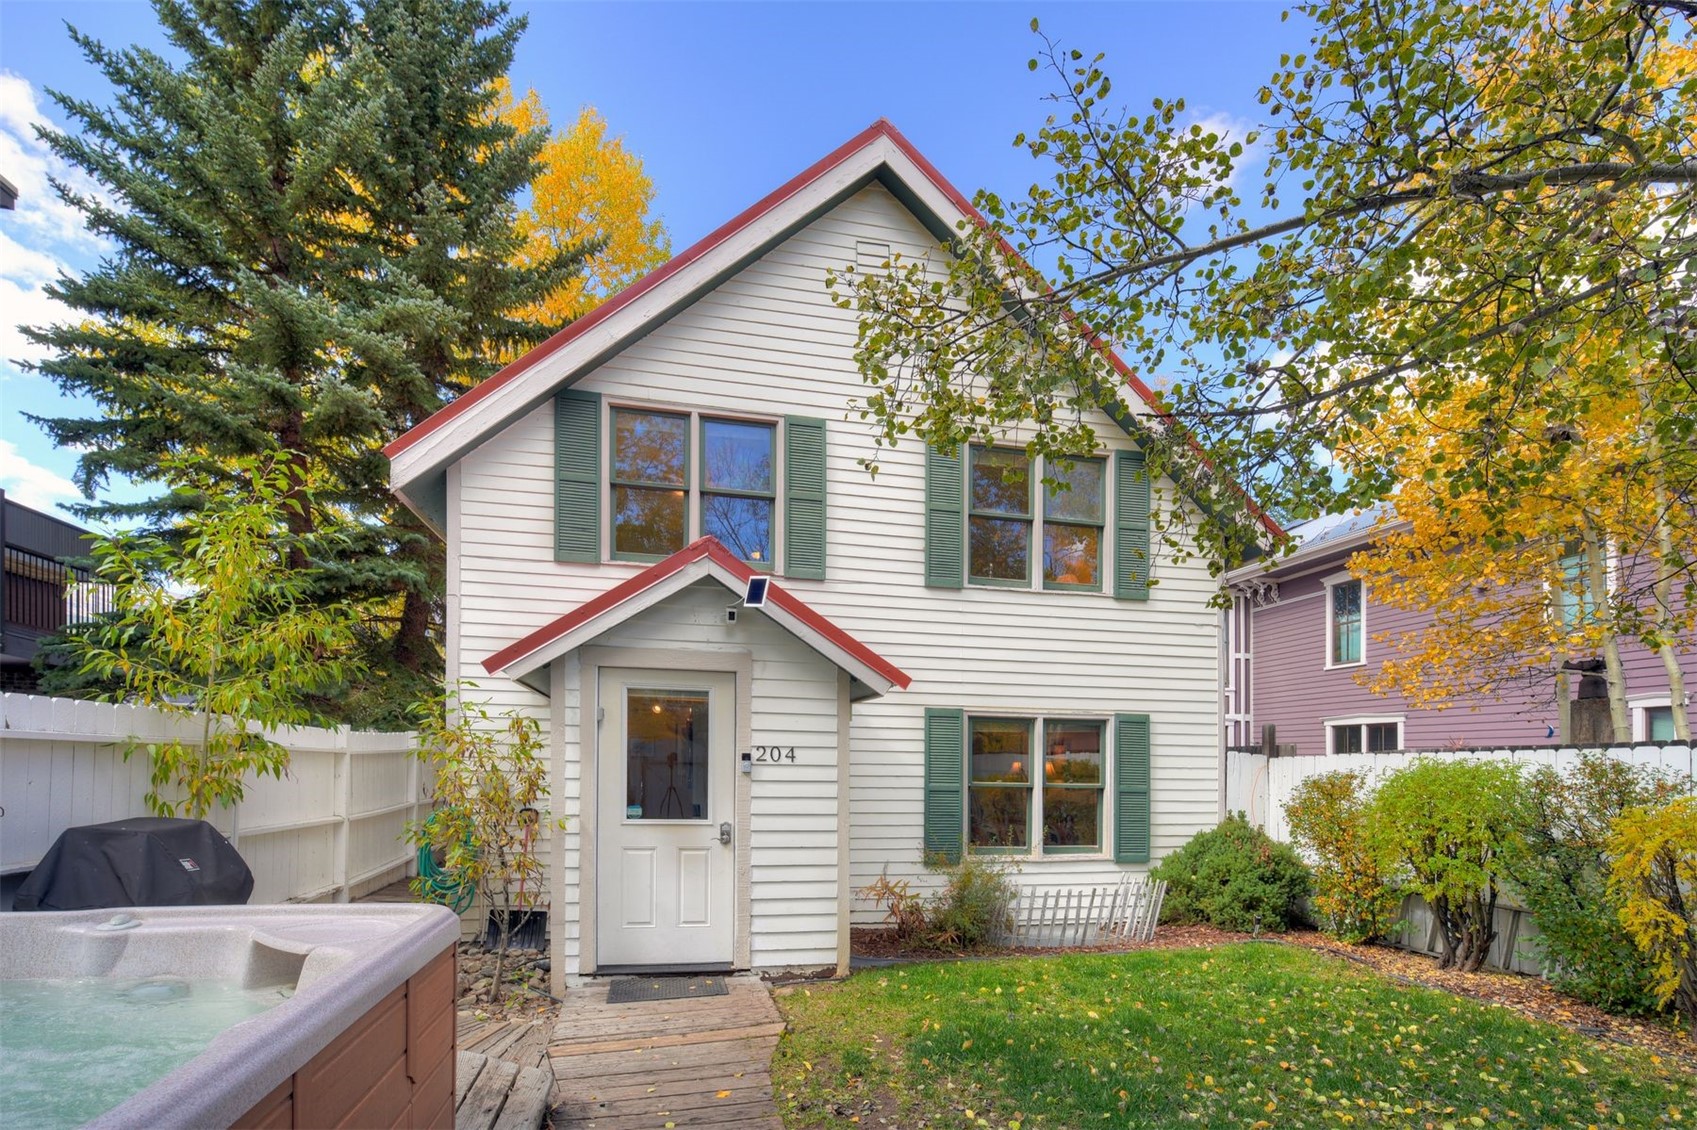
White two-story home with green shutters, red roof trim, and a backyard hot tub.
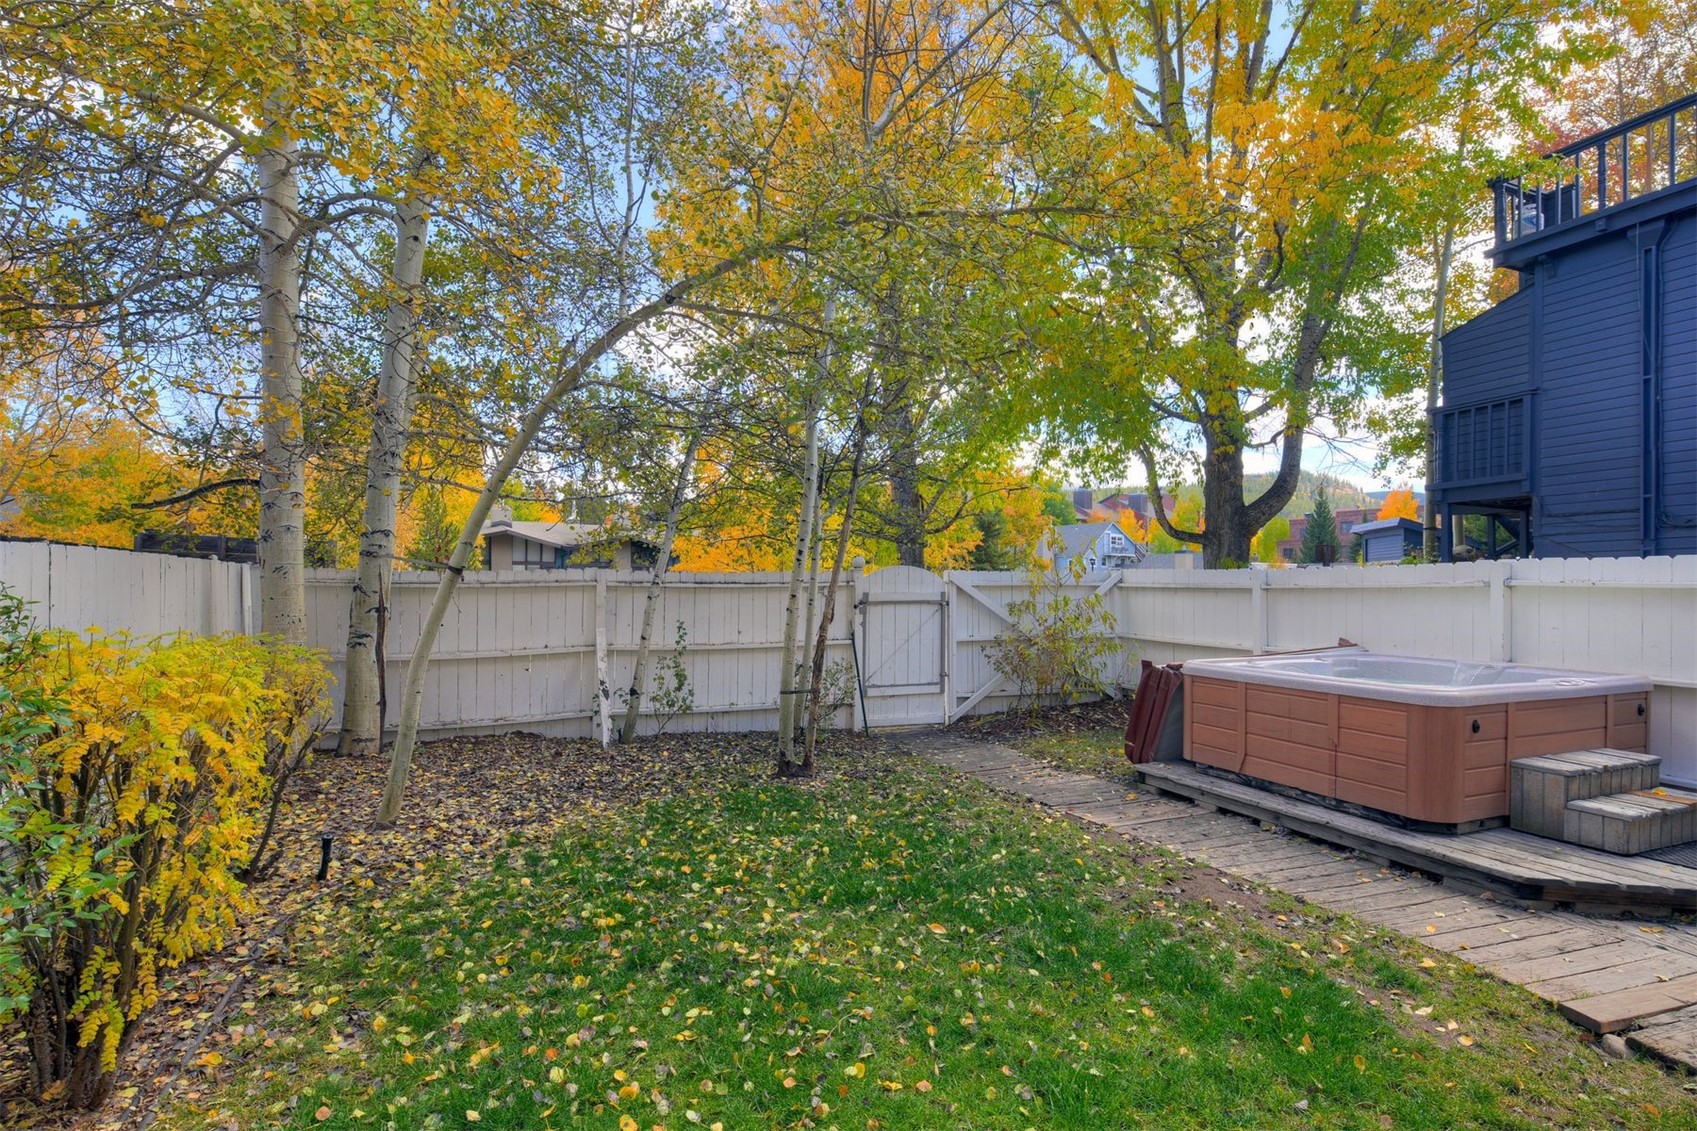
Fenced backyard with a hot tub, wooden deck, lawn, and autumn trees.
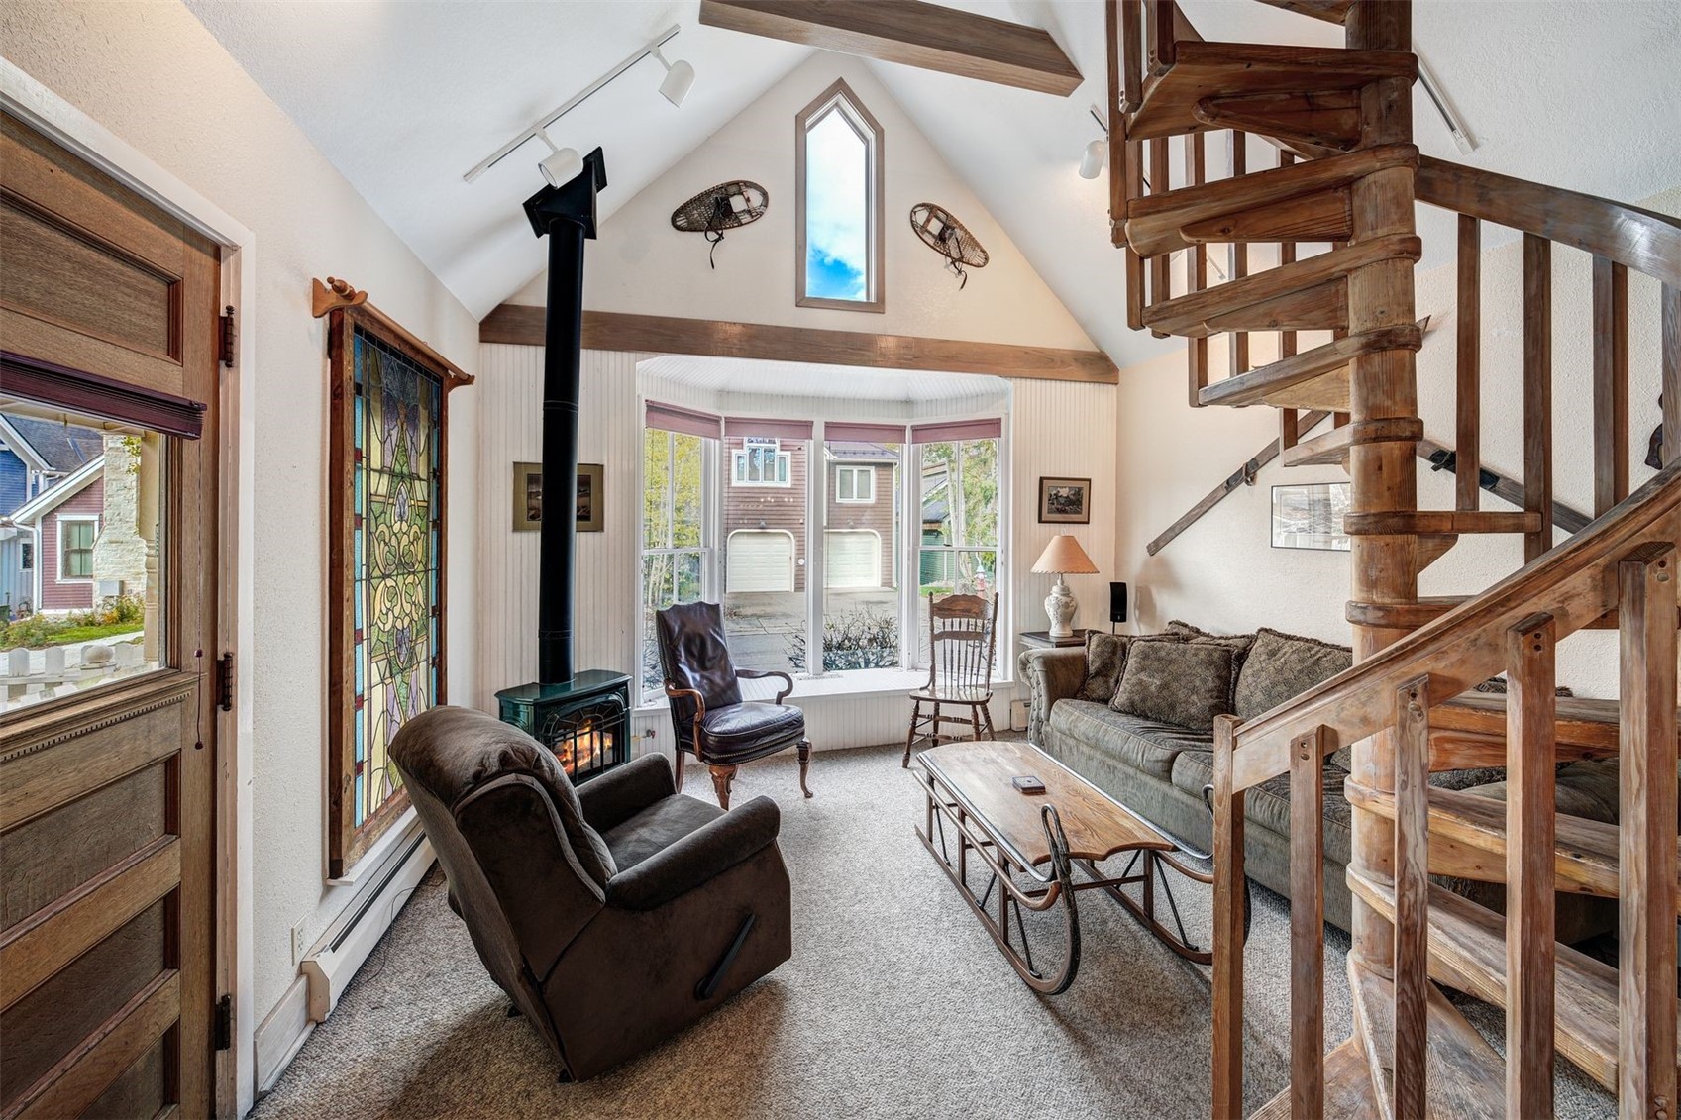
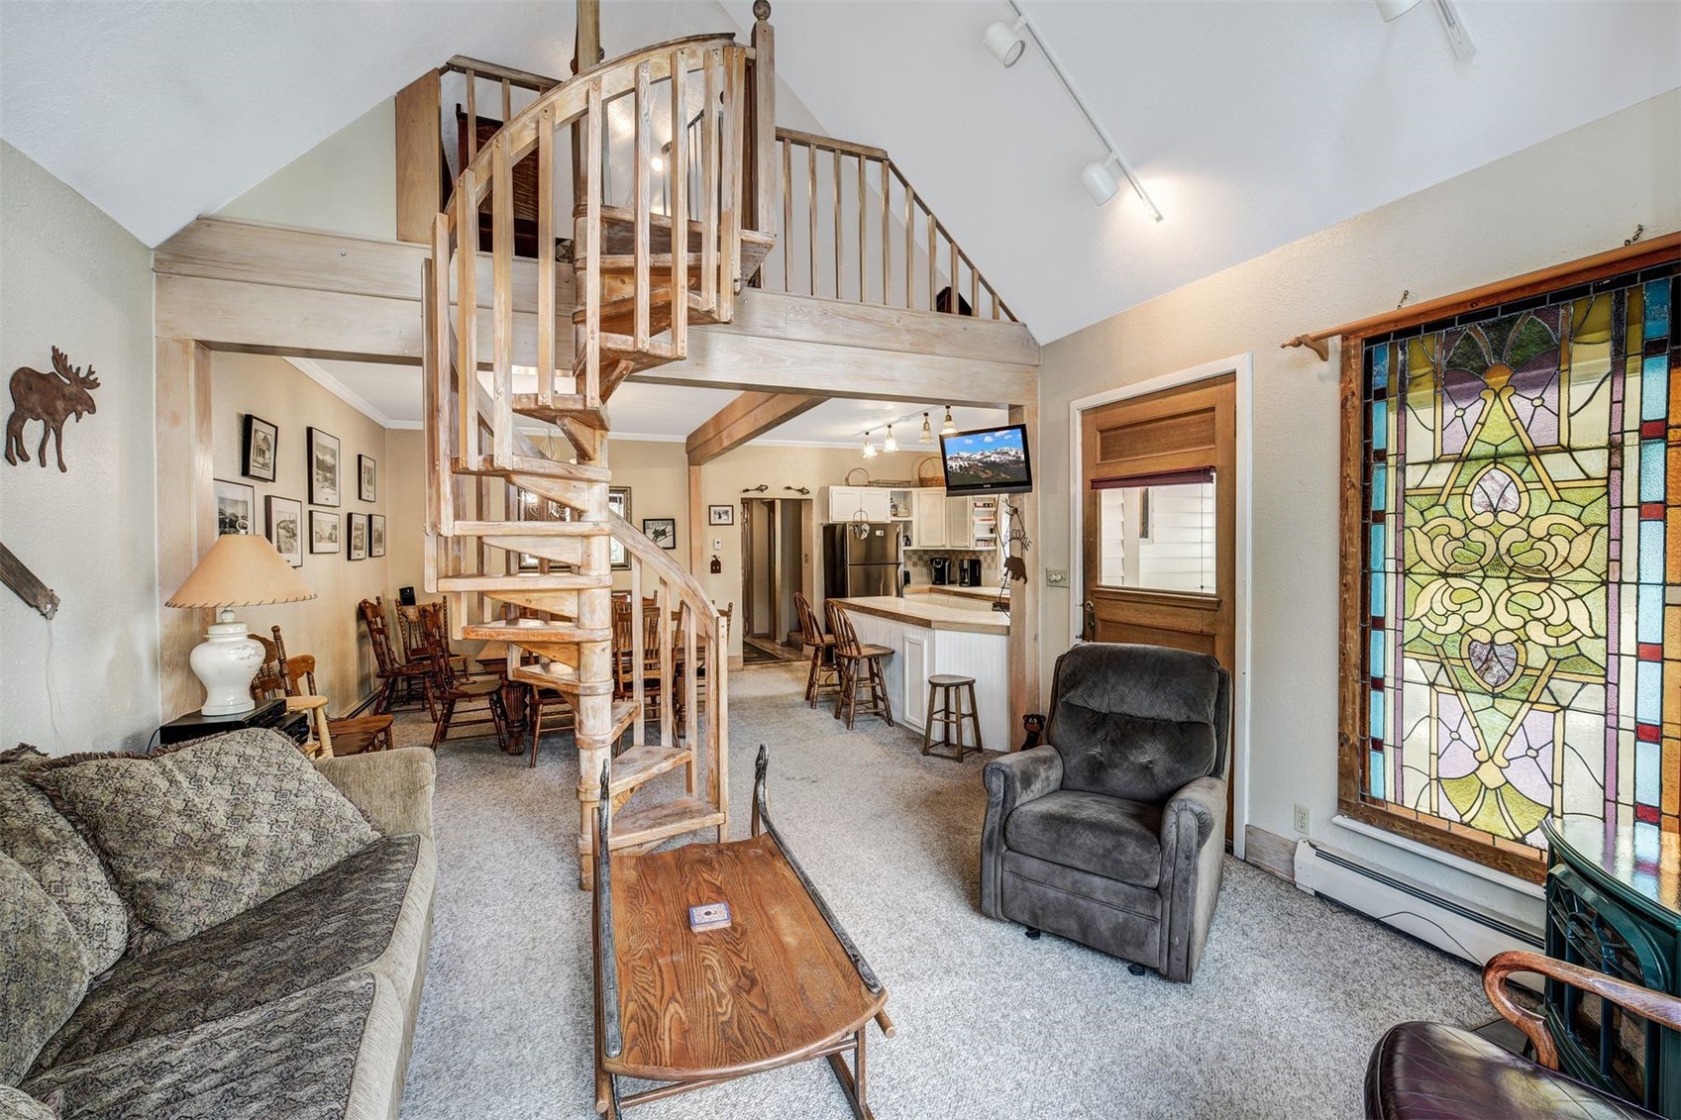
Living room with a spiral staircase, wood-burning stove, stained-glass panel, and vaulted ceiling.
Living room with a wood-burning stove, bay windows, vaulted ceiling, and rustic furnishings.
Living room with a spiral staircase, loft railing, and colorful stained-glass window.
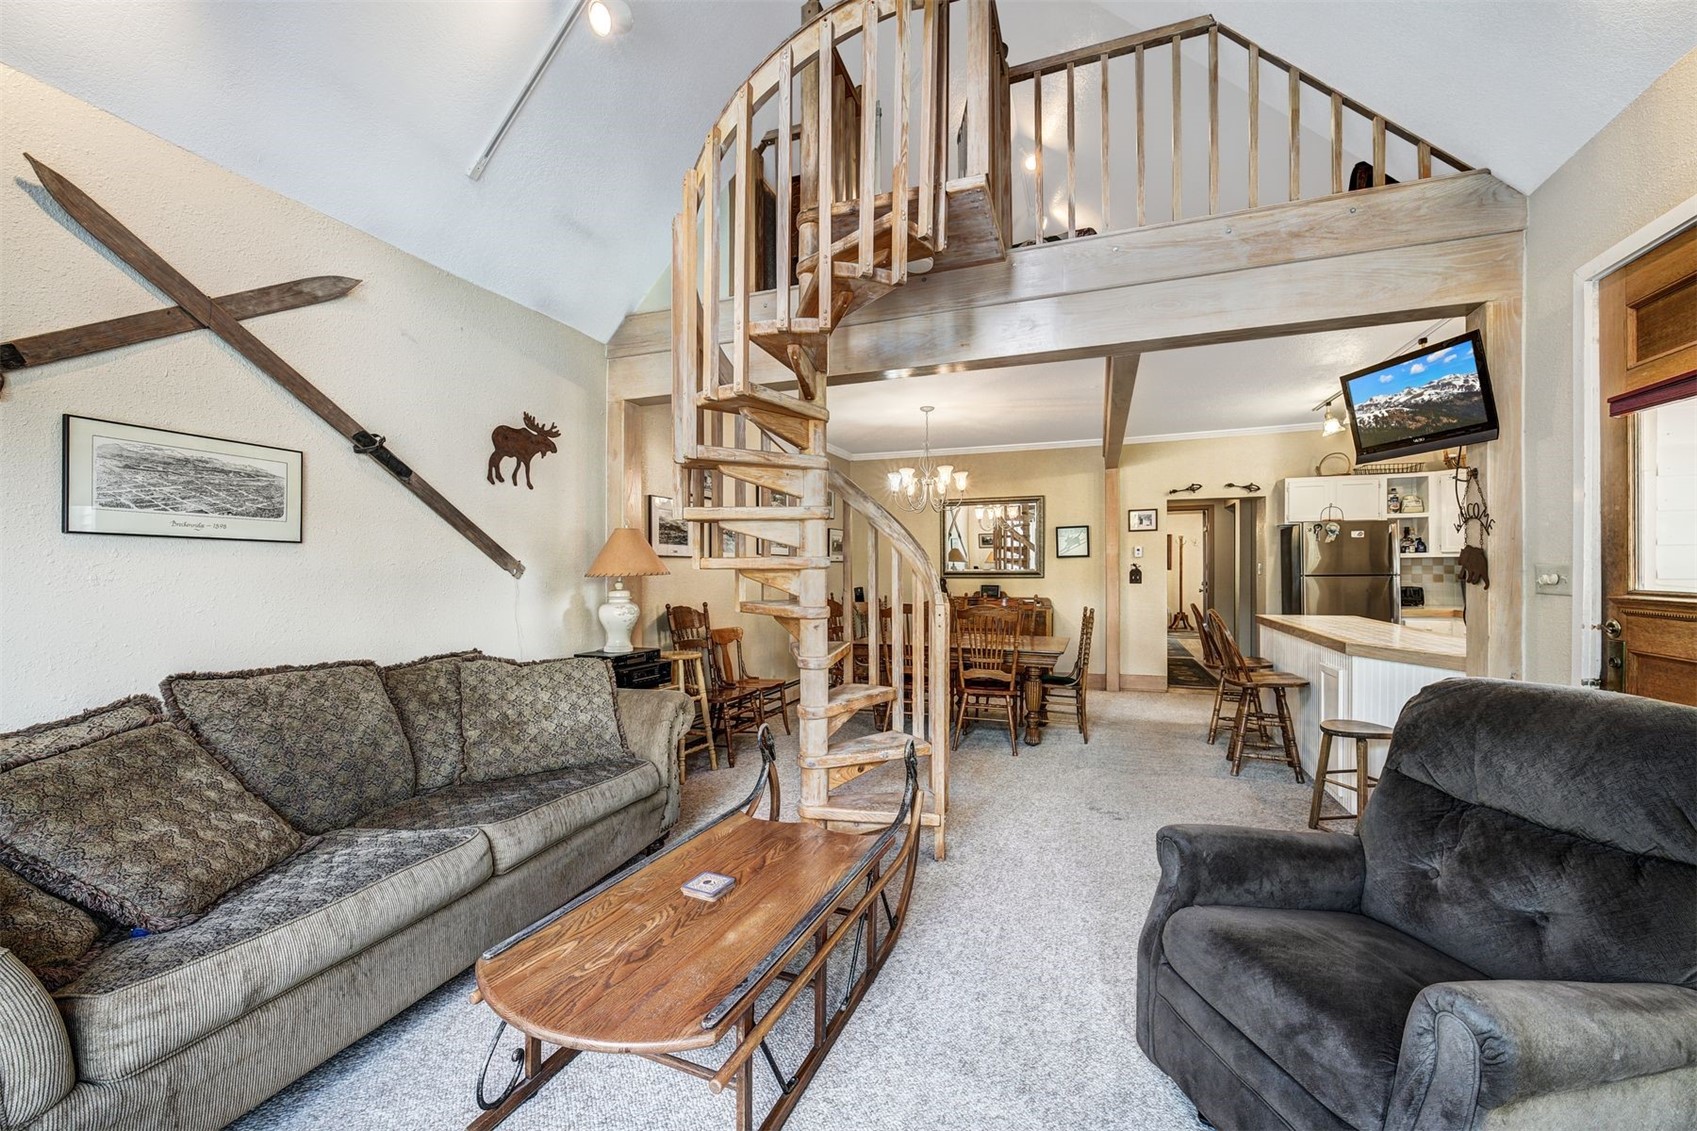
Living room with a wooden spiral staircase, patterned sofa, and dining area beyond.
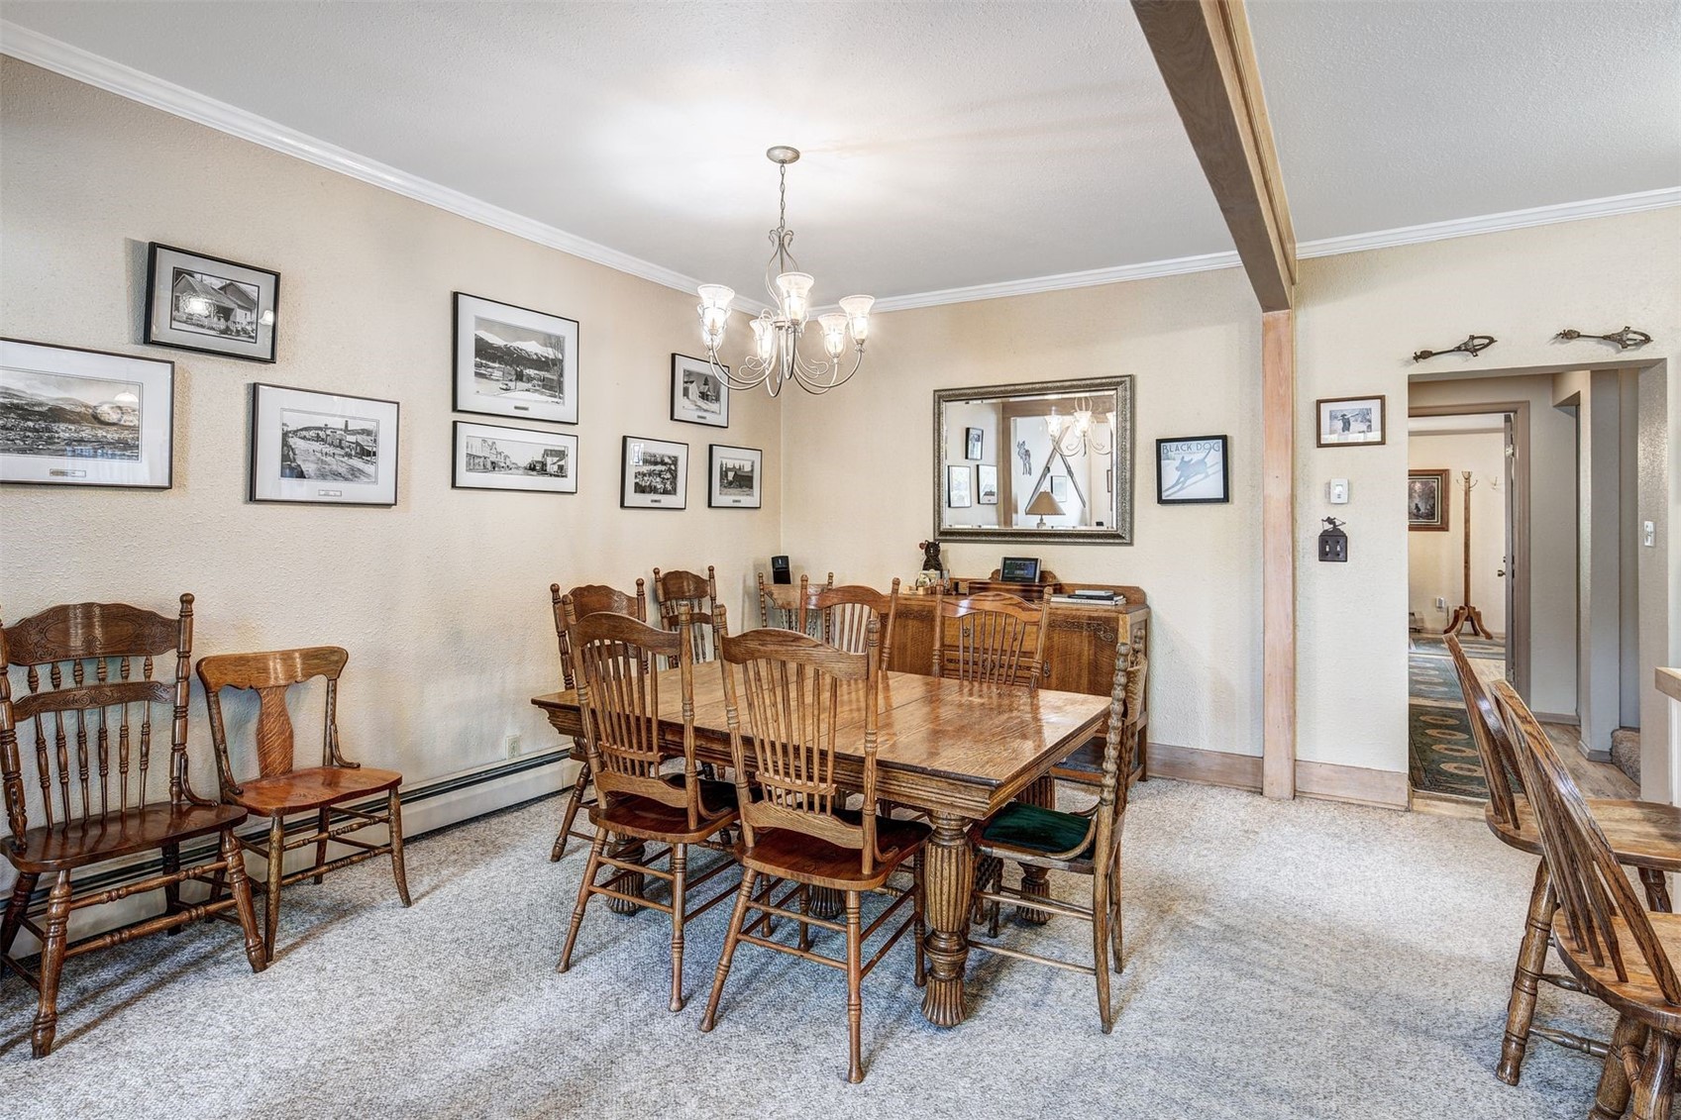
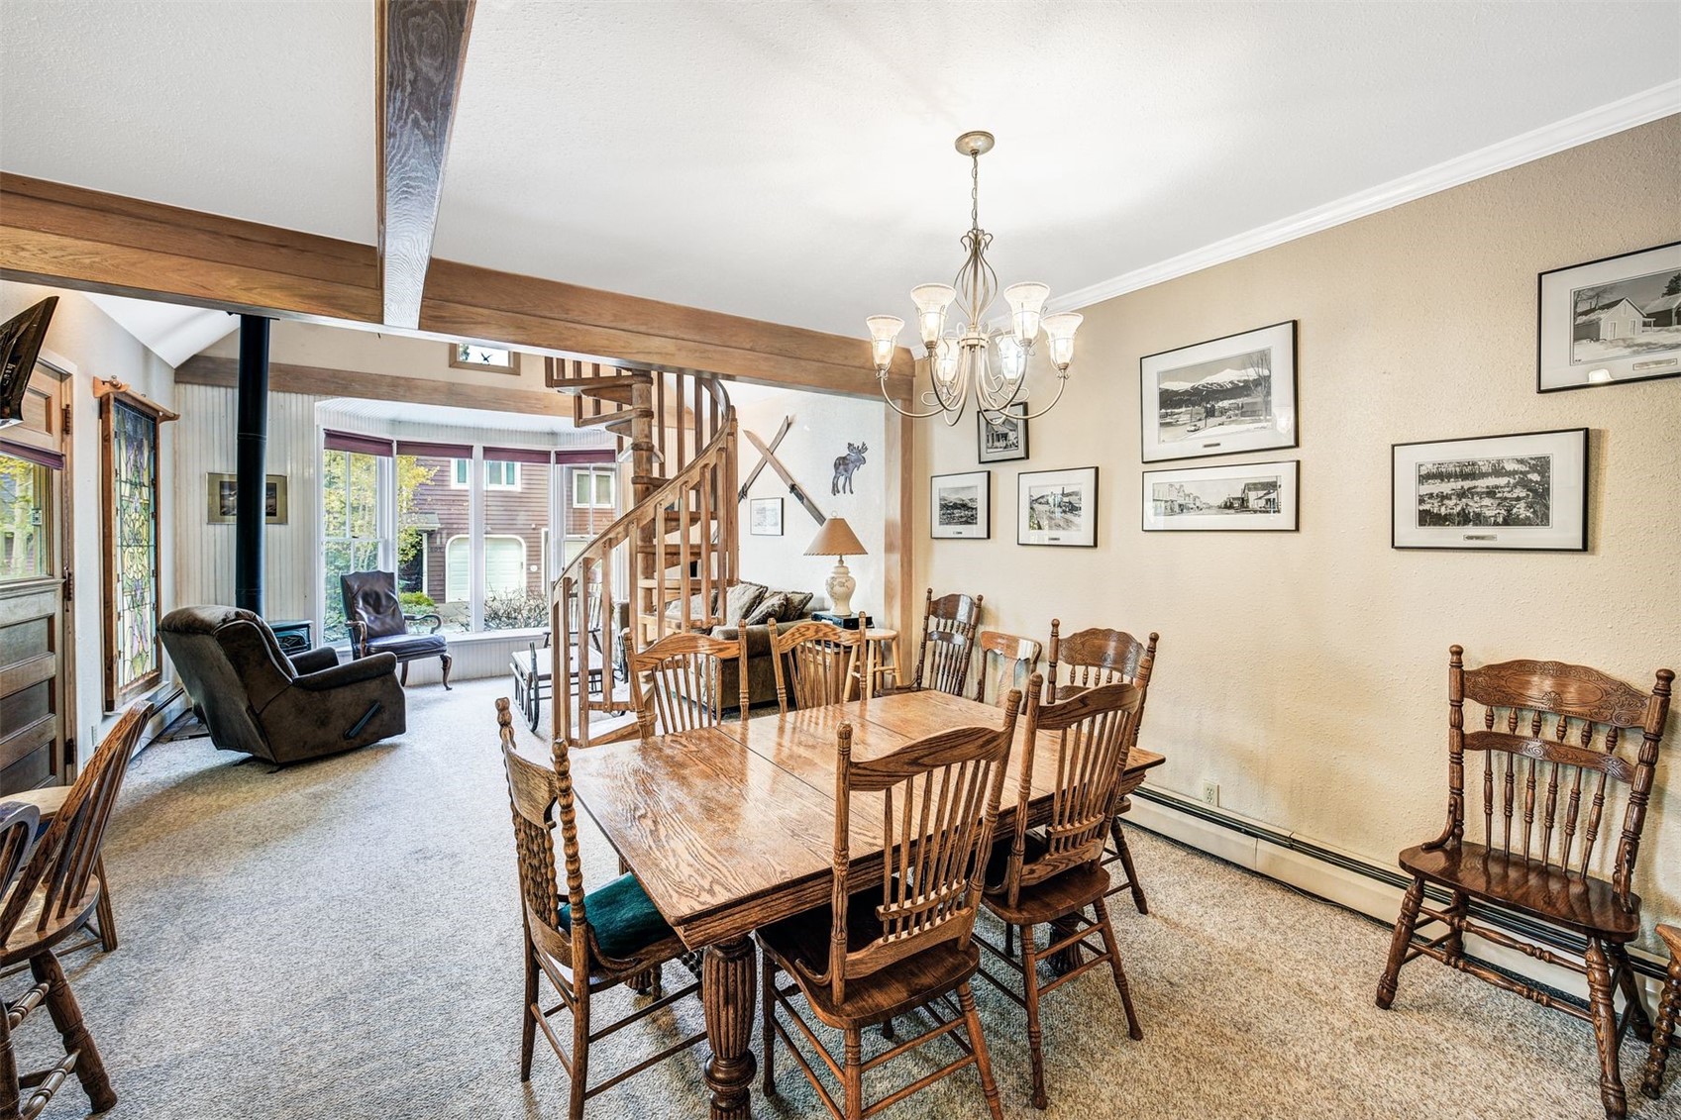
Dining room with a carved wood table, spindle-back chairs, chandelier, and framed historic photographs.
Dining area with a wooden table, exposed beams, and an open staircase beside the living room.
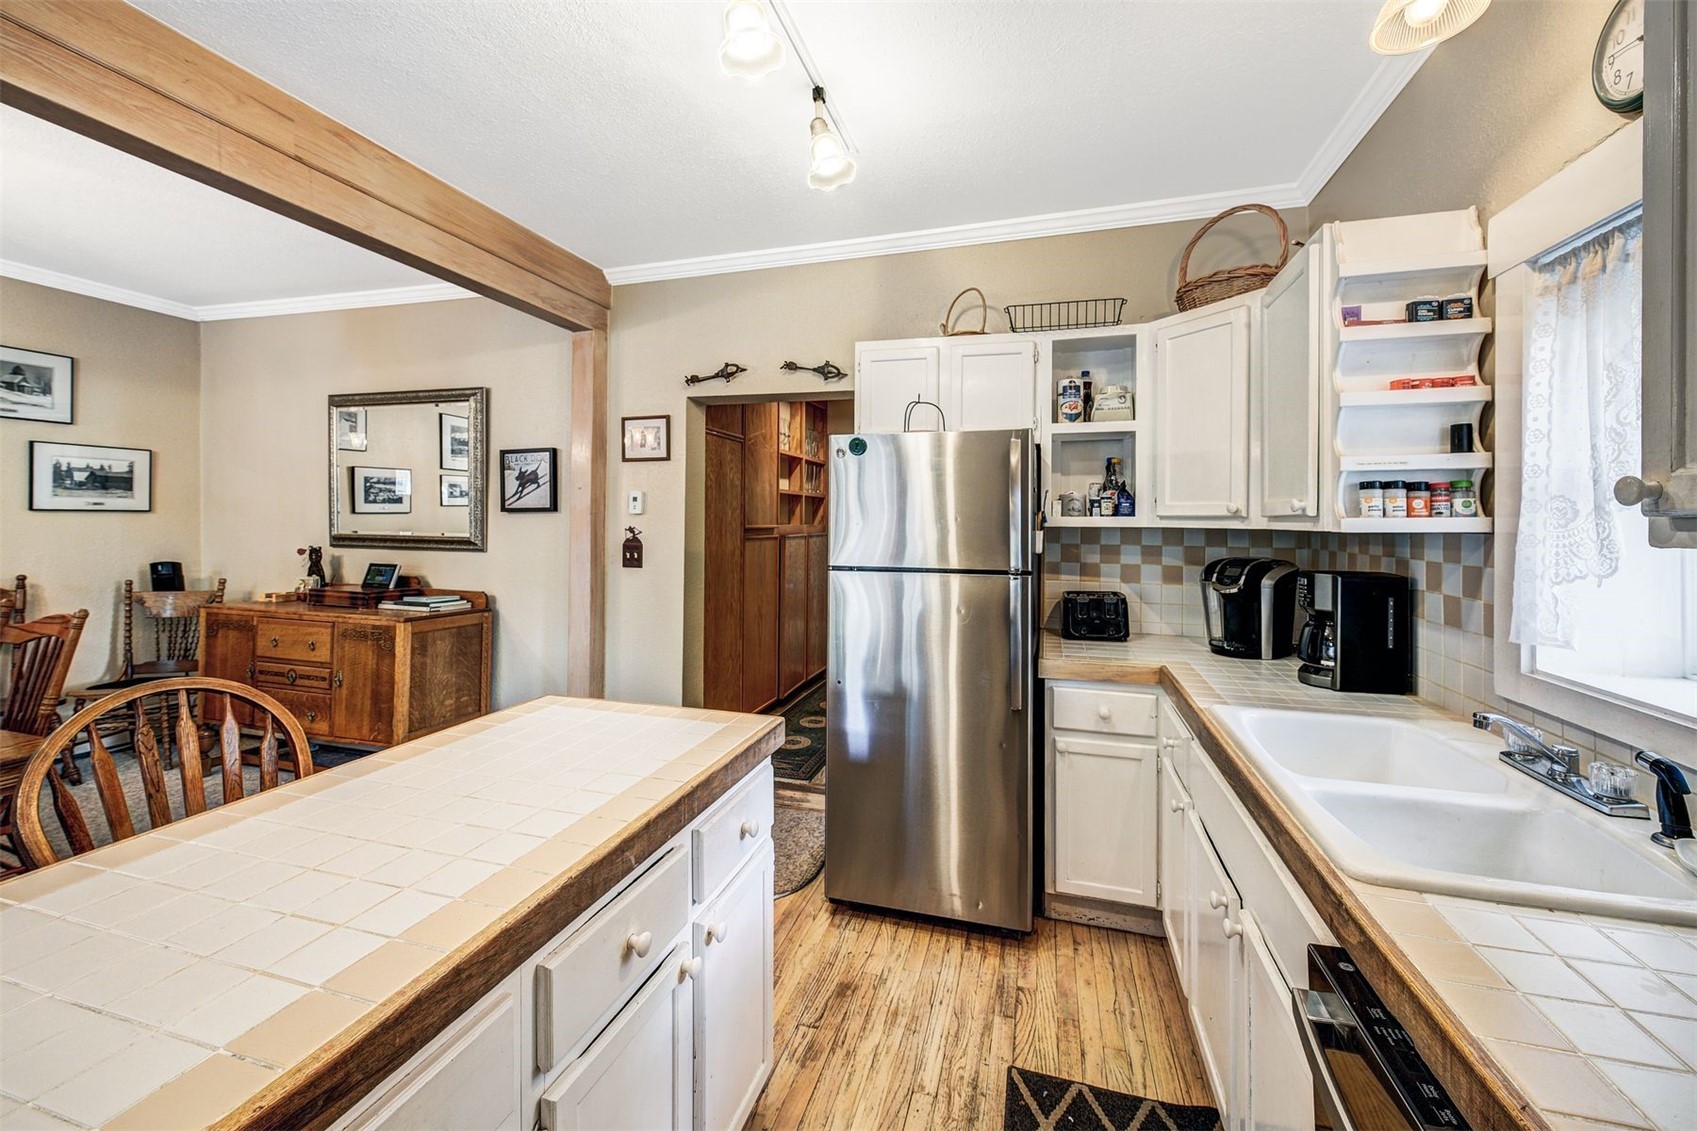
Kitchen with white cabinetry, a tiled breakfast bar, and two wooden stools.
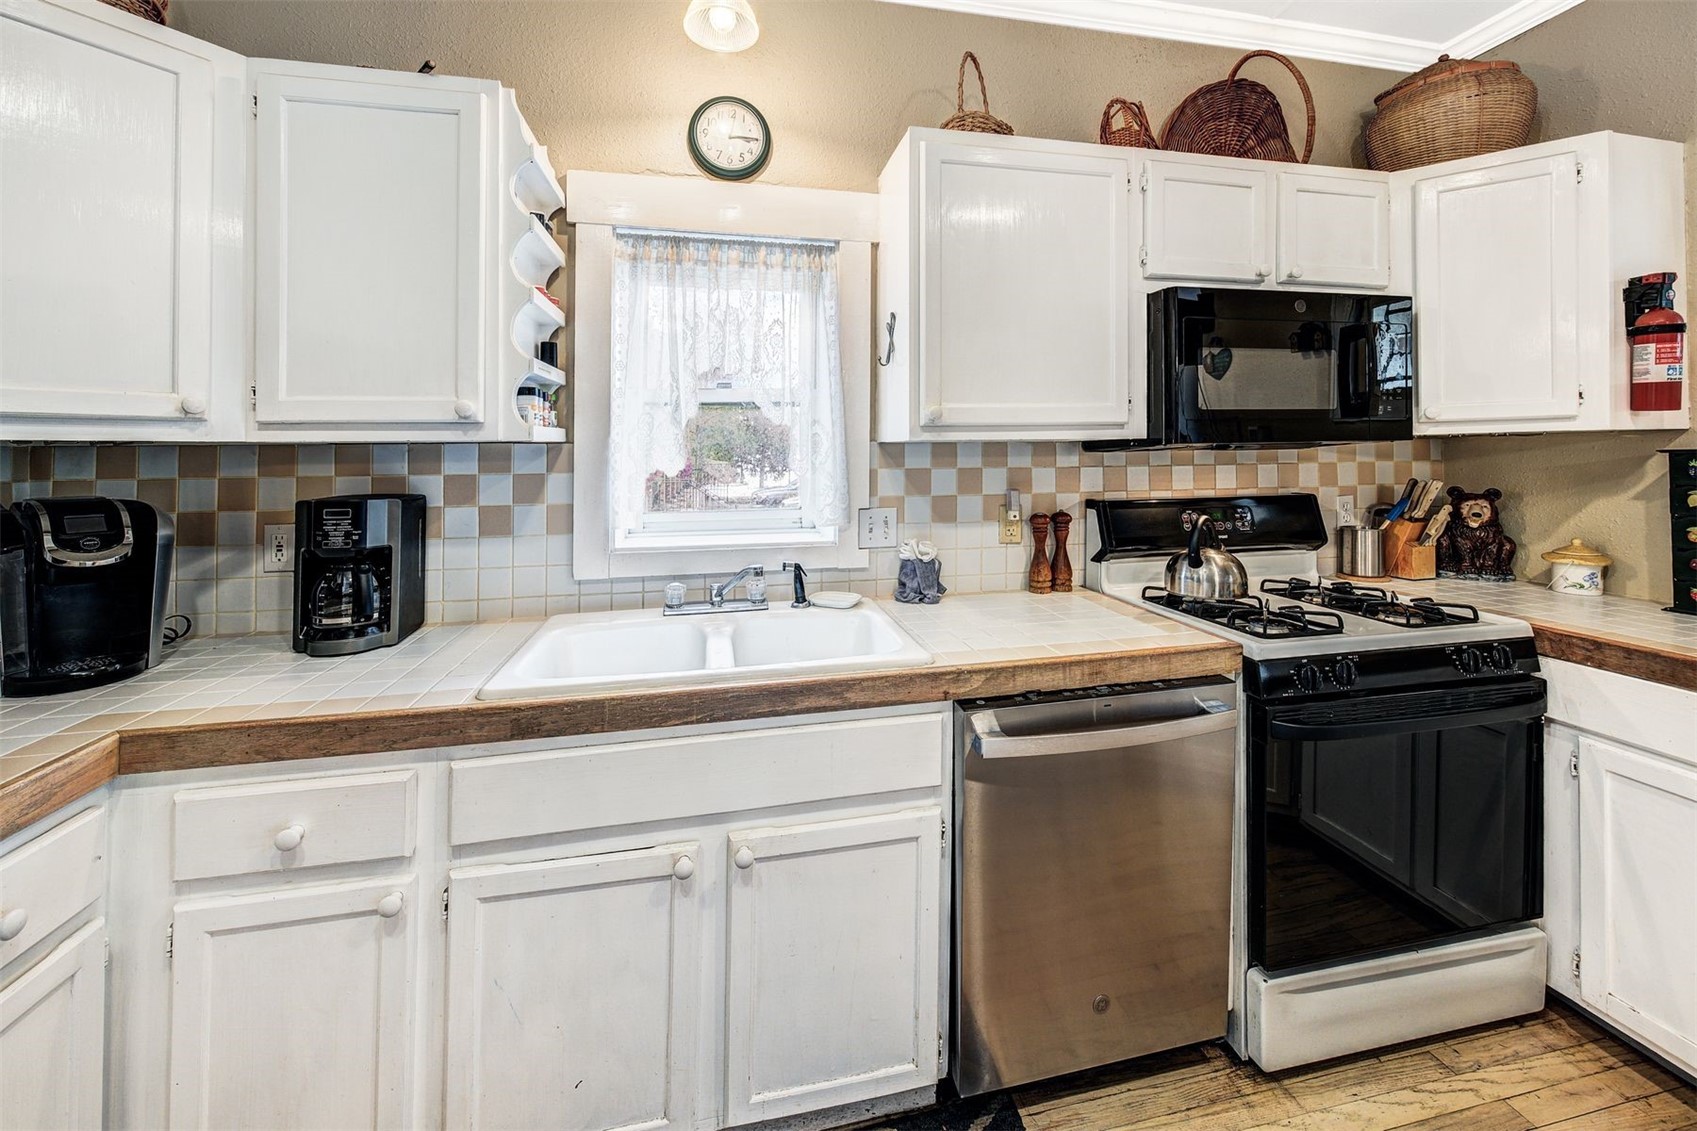
Kitchen with white cabinets, tiled counters, a double sink, and a black gas range.
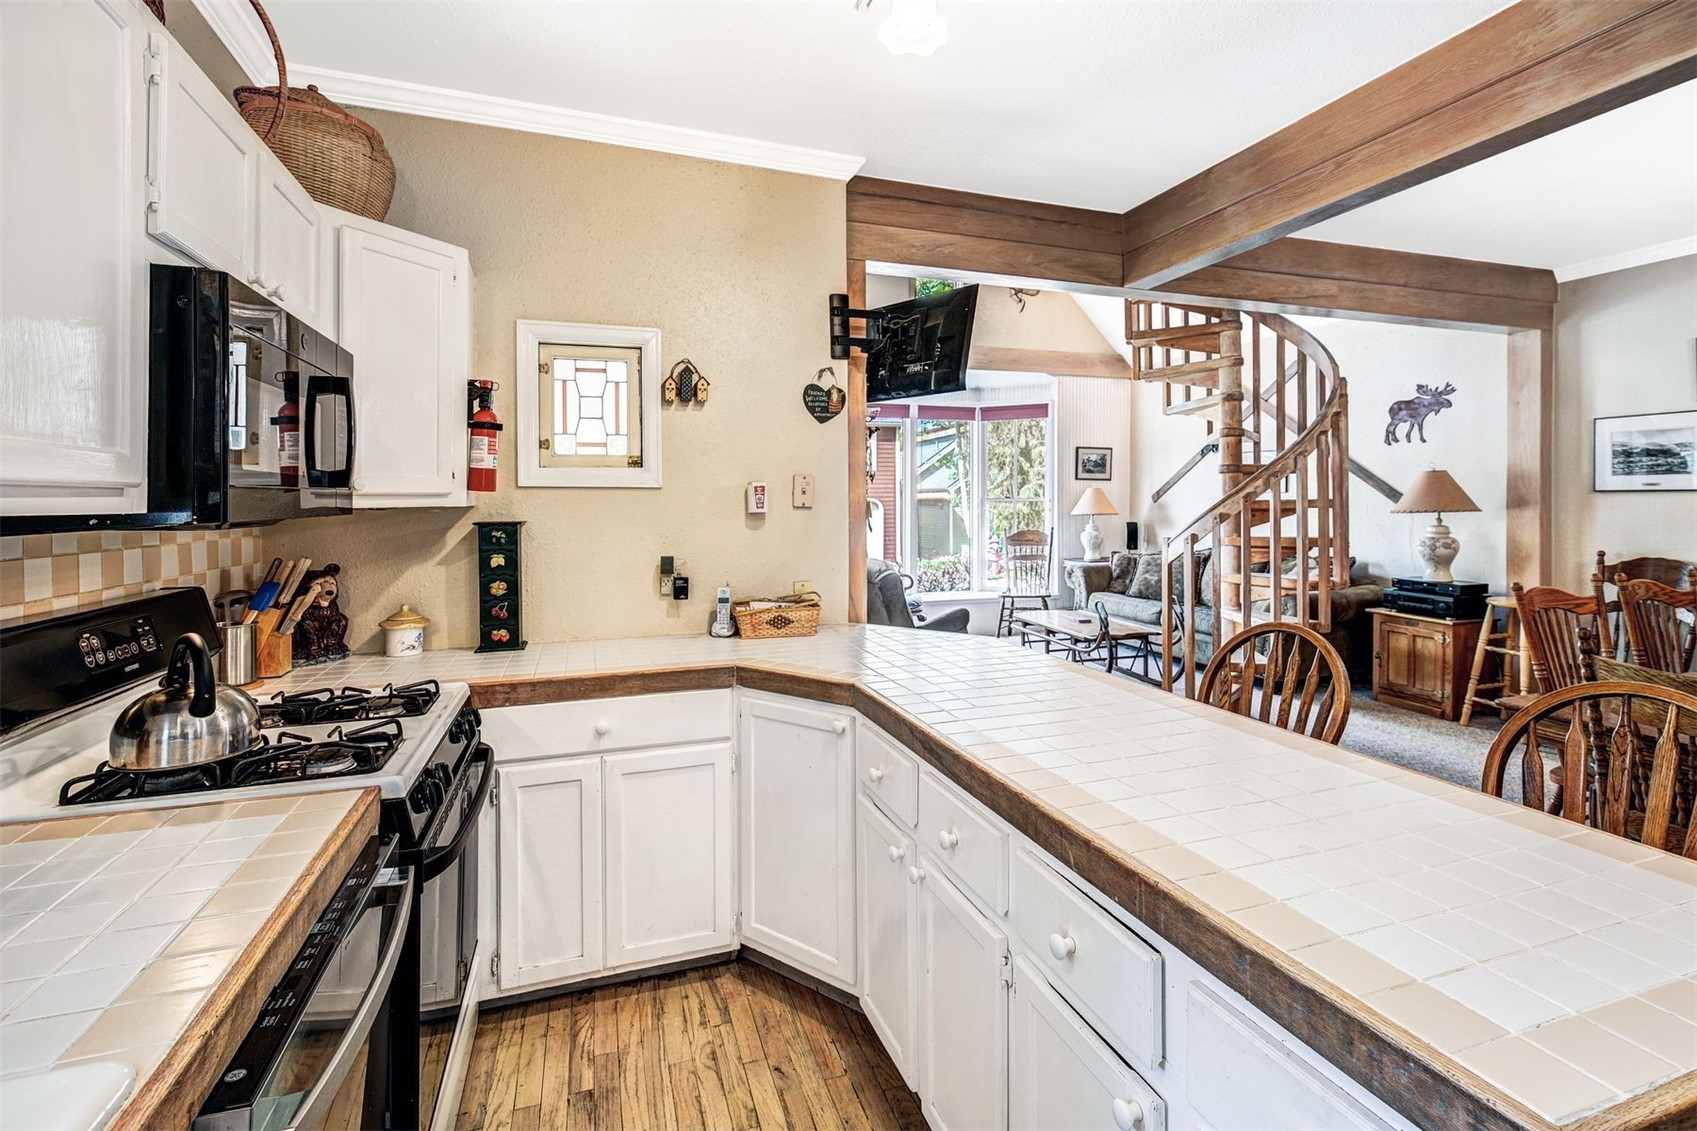
Kitchen with white tile counters, gas range, and view into a living area with a spiral staircase
Kitchen with white tiled counters, stainless refrigerator, double-basin sink, and exposed wood beam.
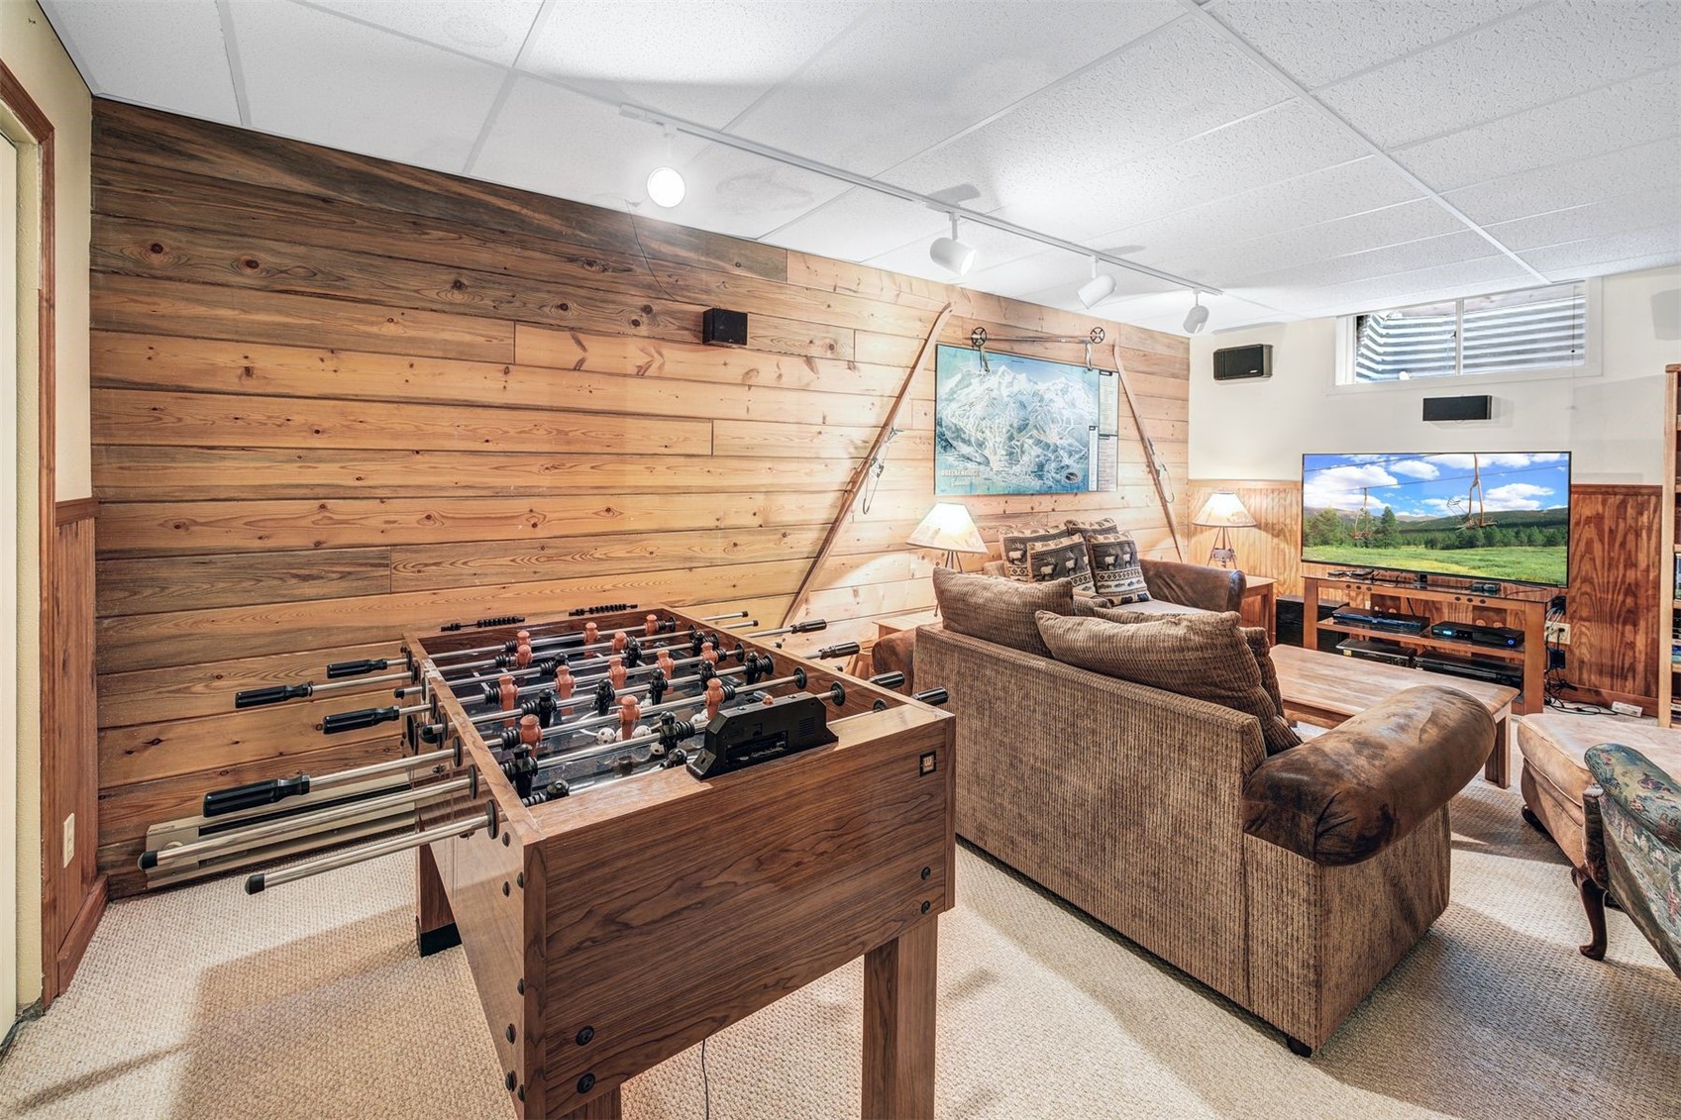
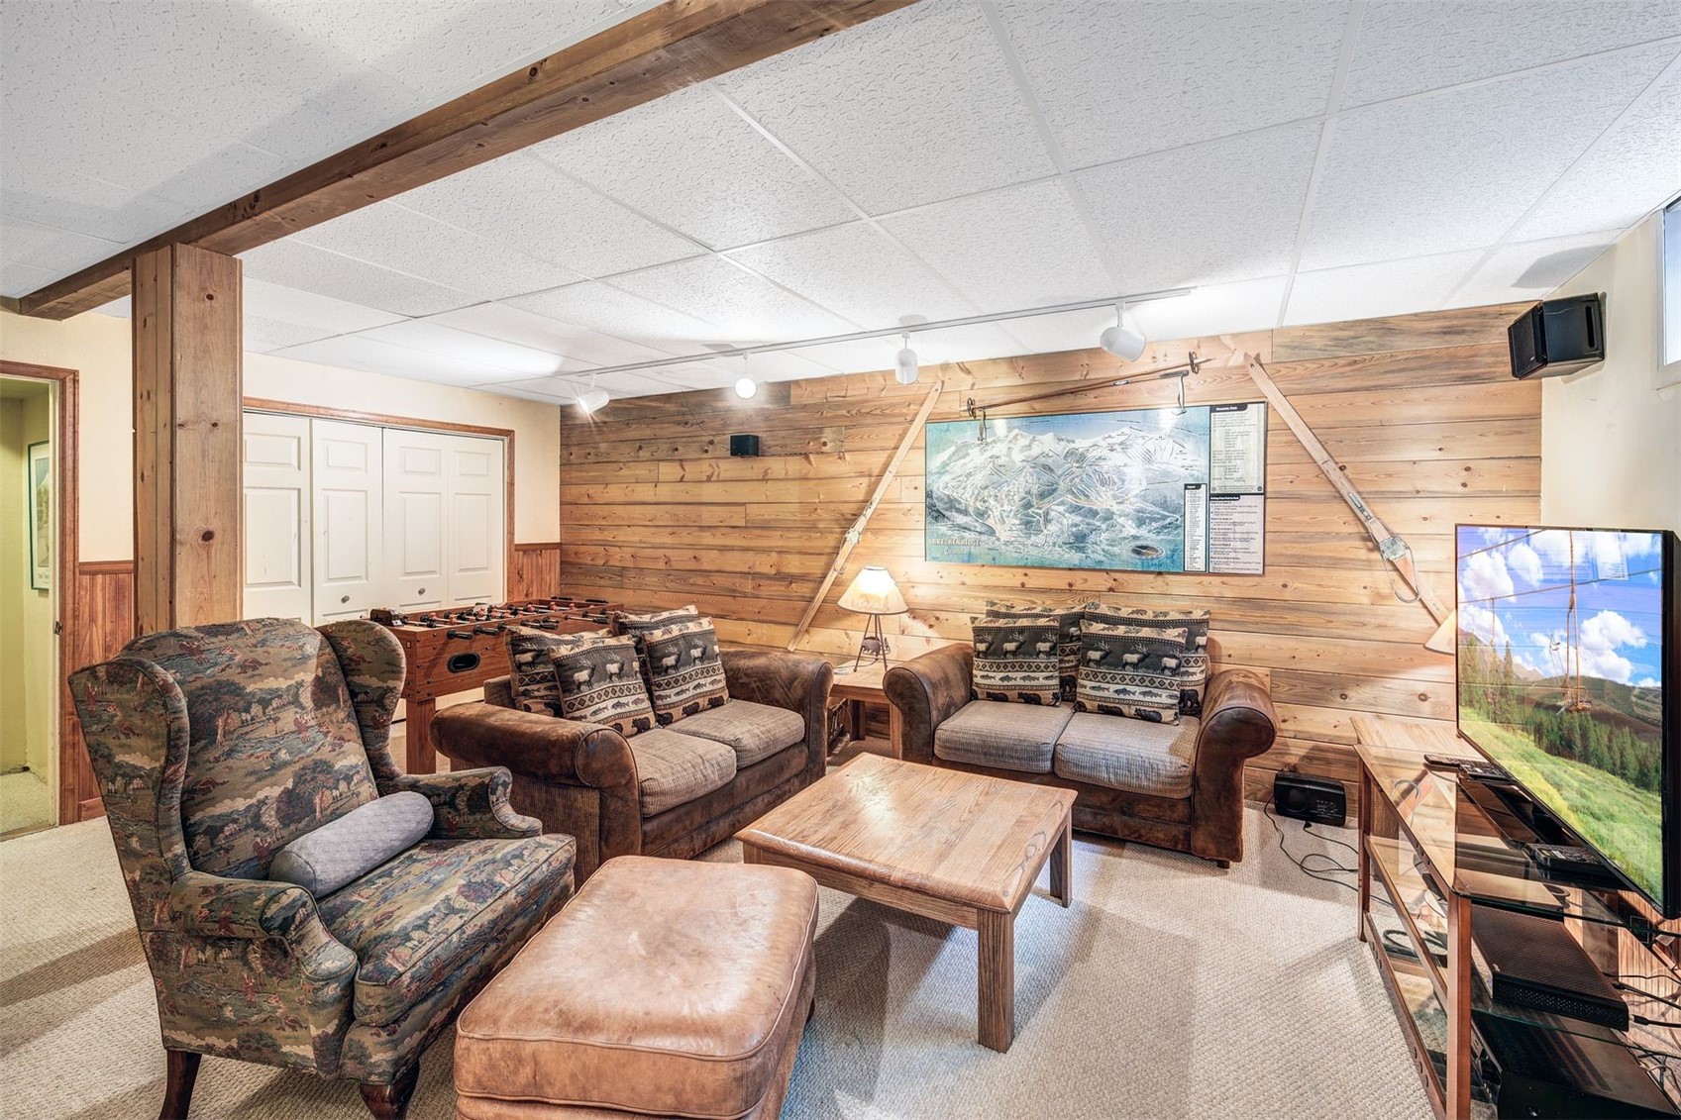
Basement game room with a foosball table, wood-paneled walls, and a TV seating area.
Furnished recreation room with wood-paneled walls, a foosball table, and ski-themed decor.
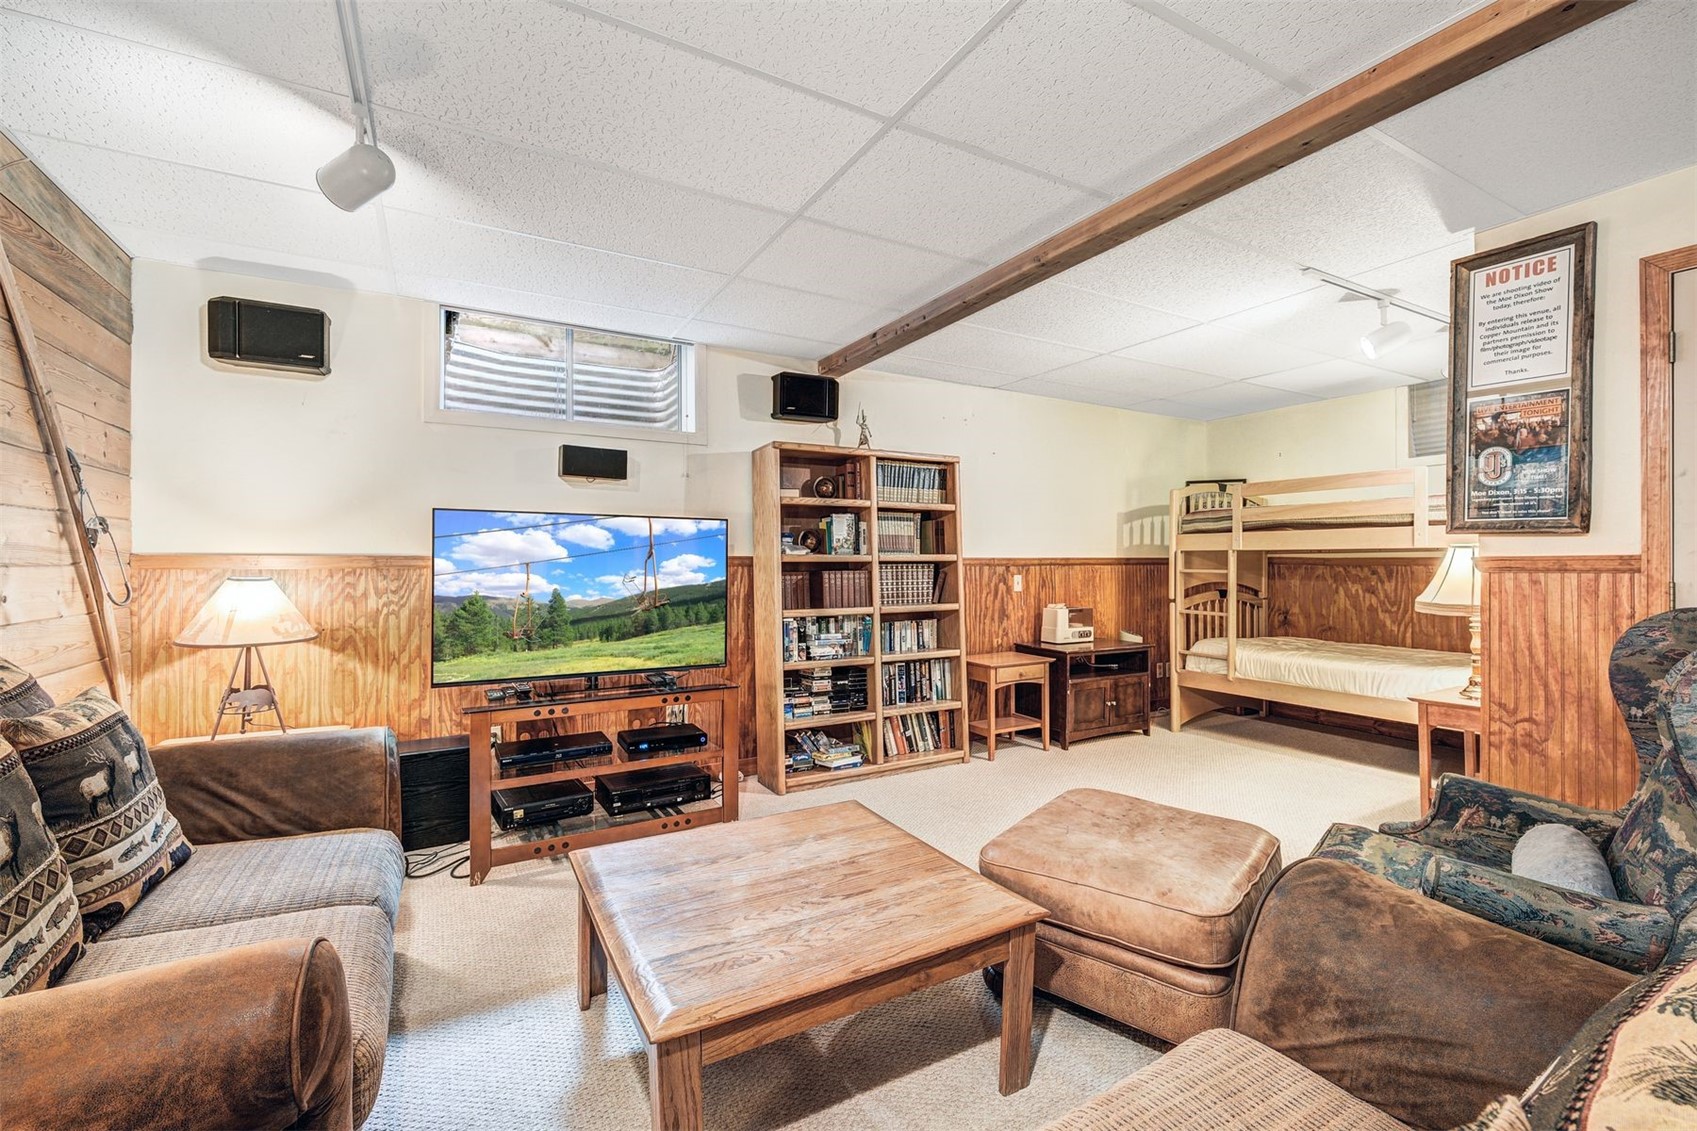
Furnished family room with a bunk bed, bookcase, television, and wood-paneled walls.
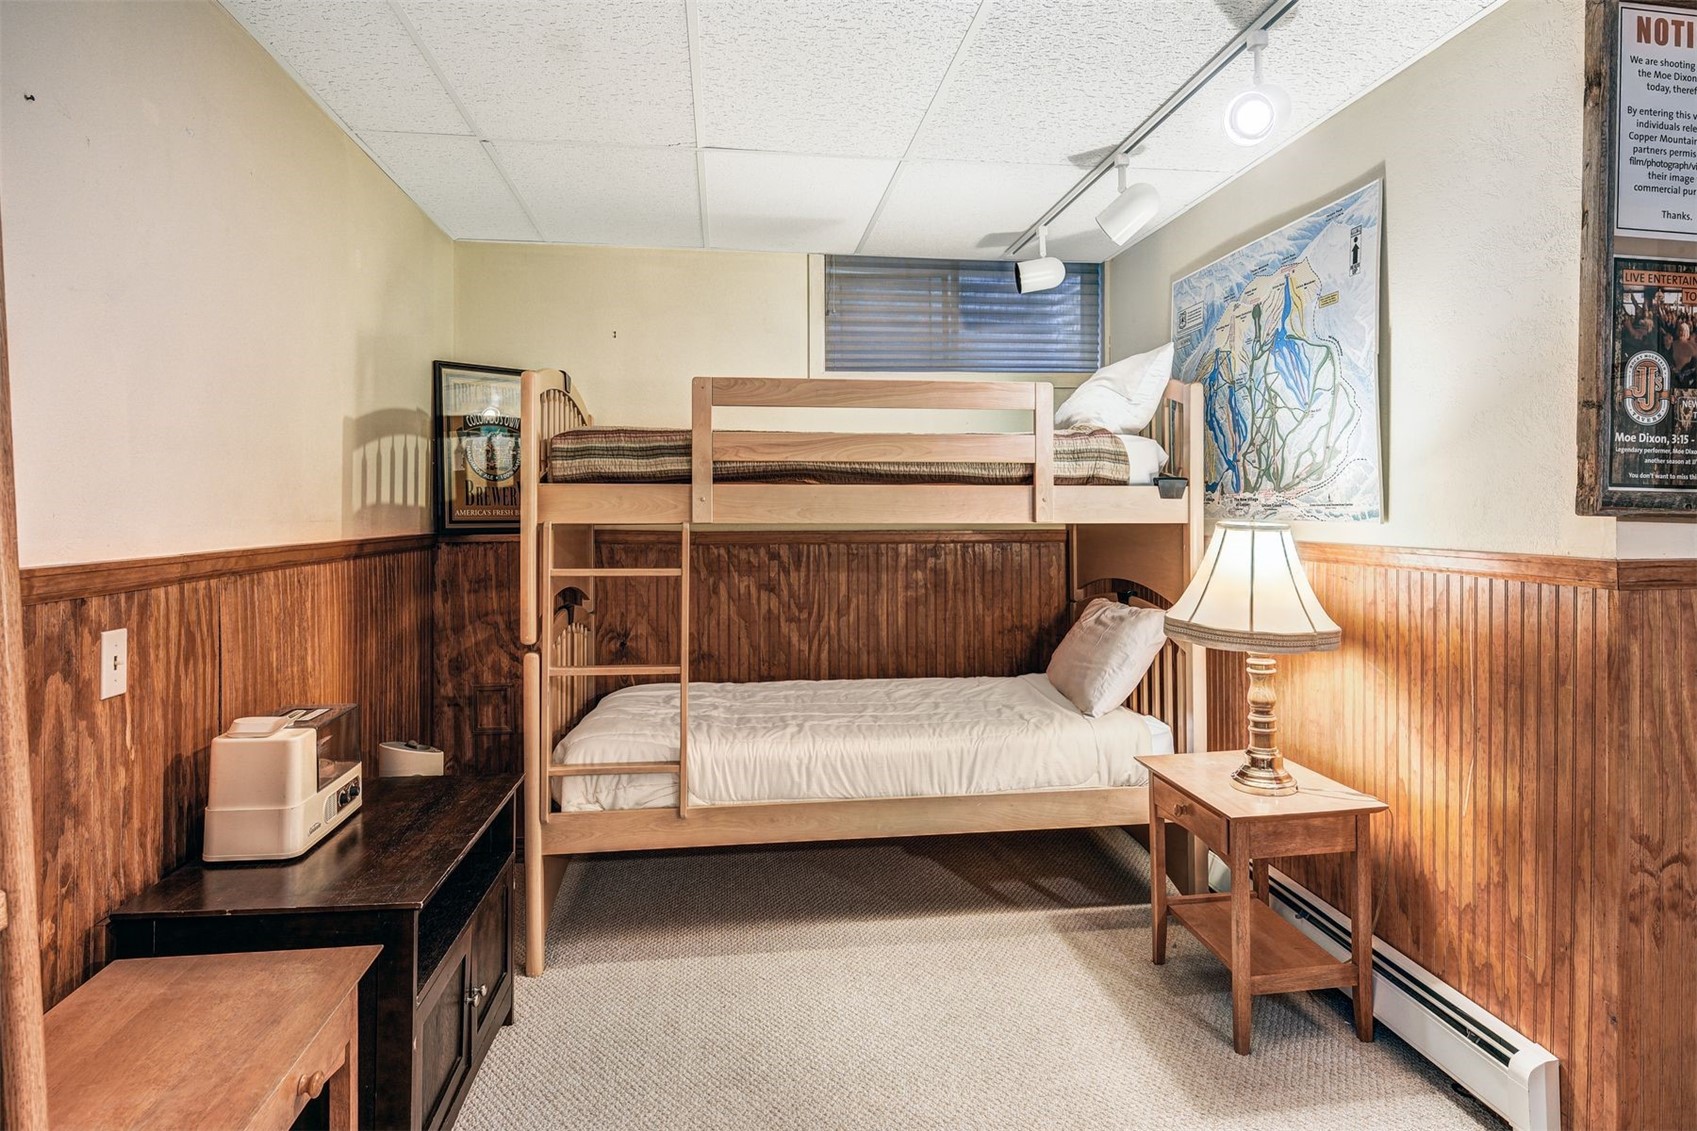
Bedroom with a wooden bunk bed, wood-paneled walls, and a framed trail map.
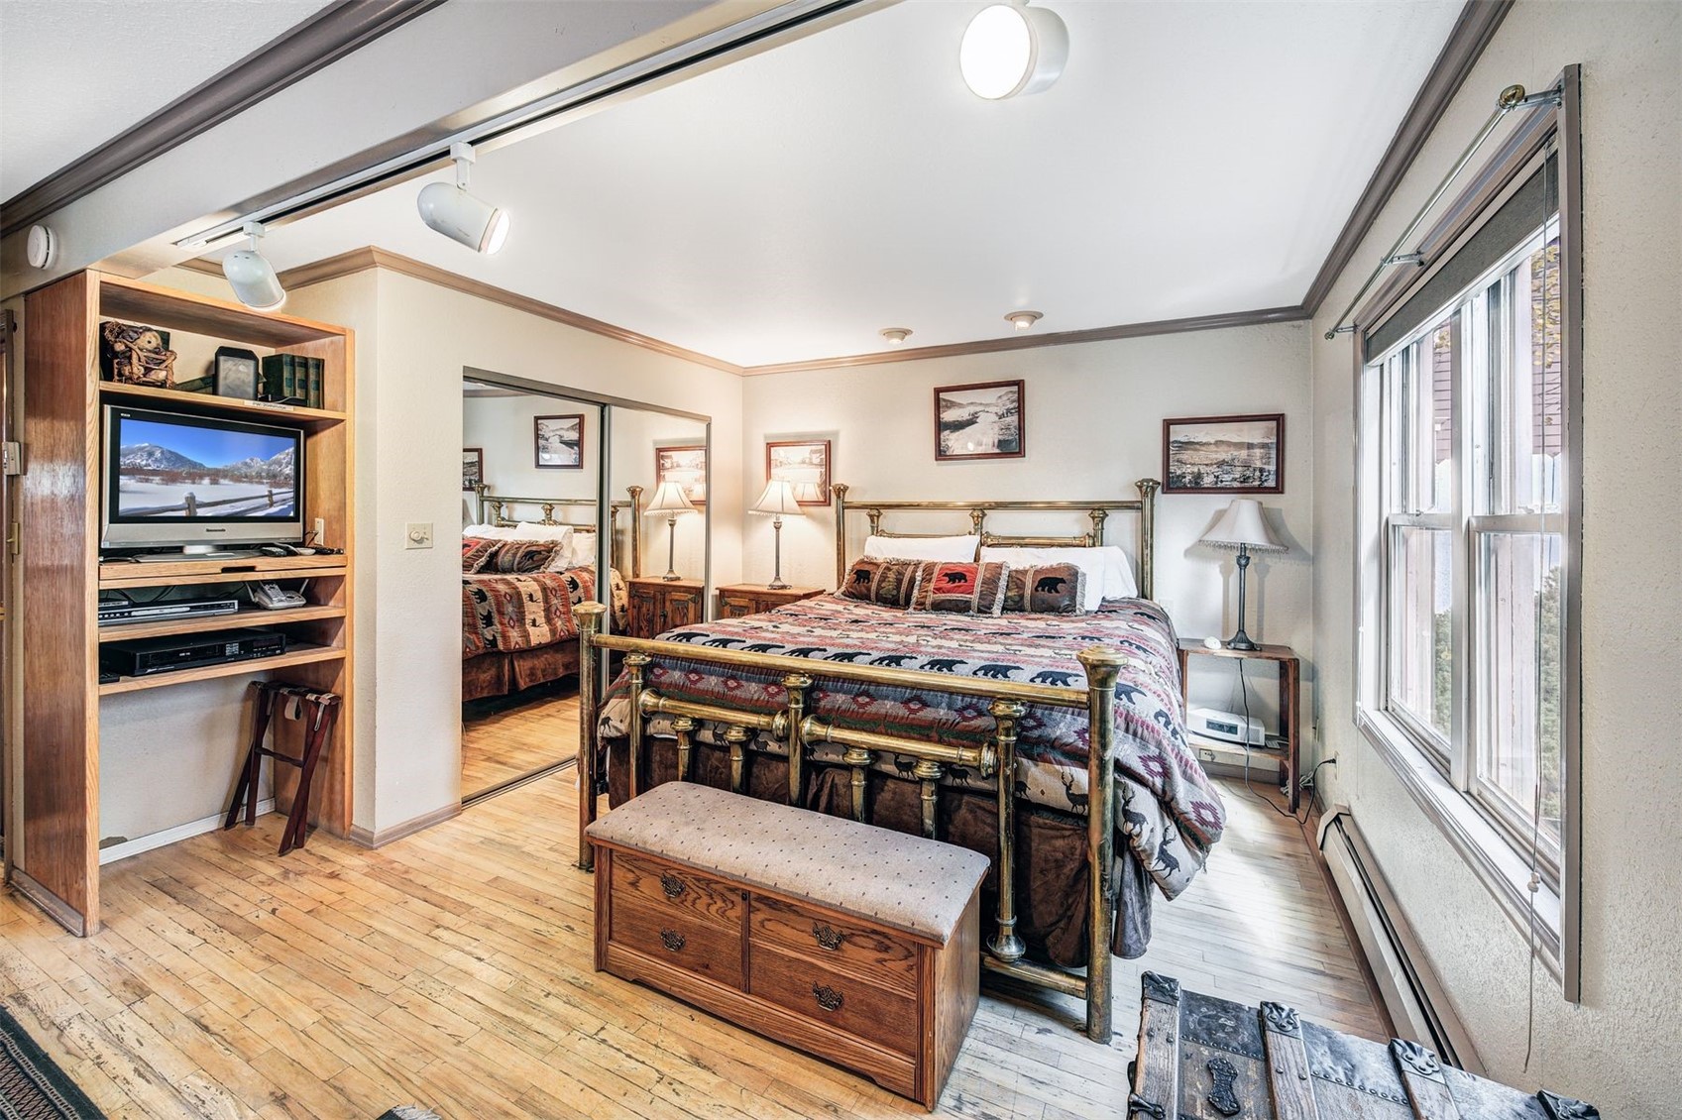
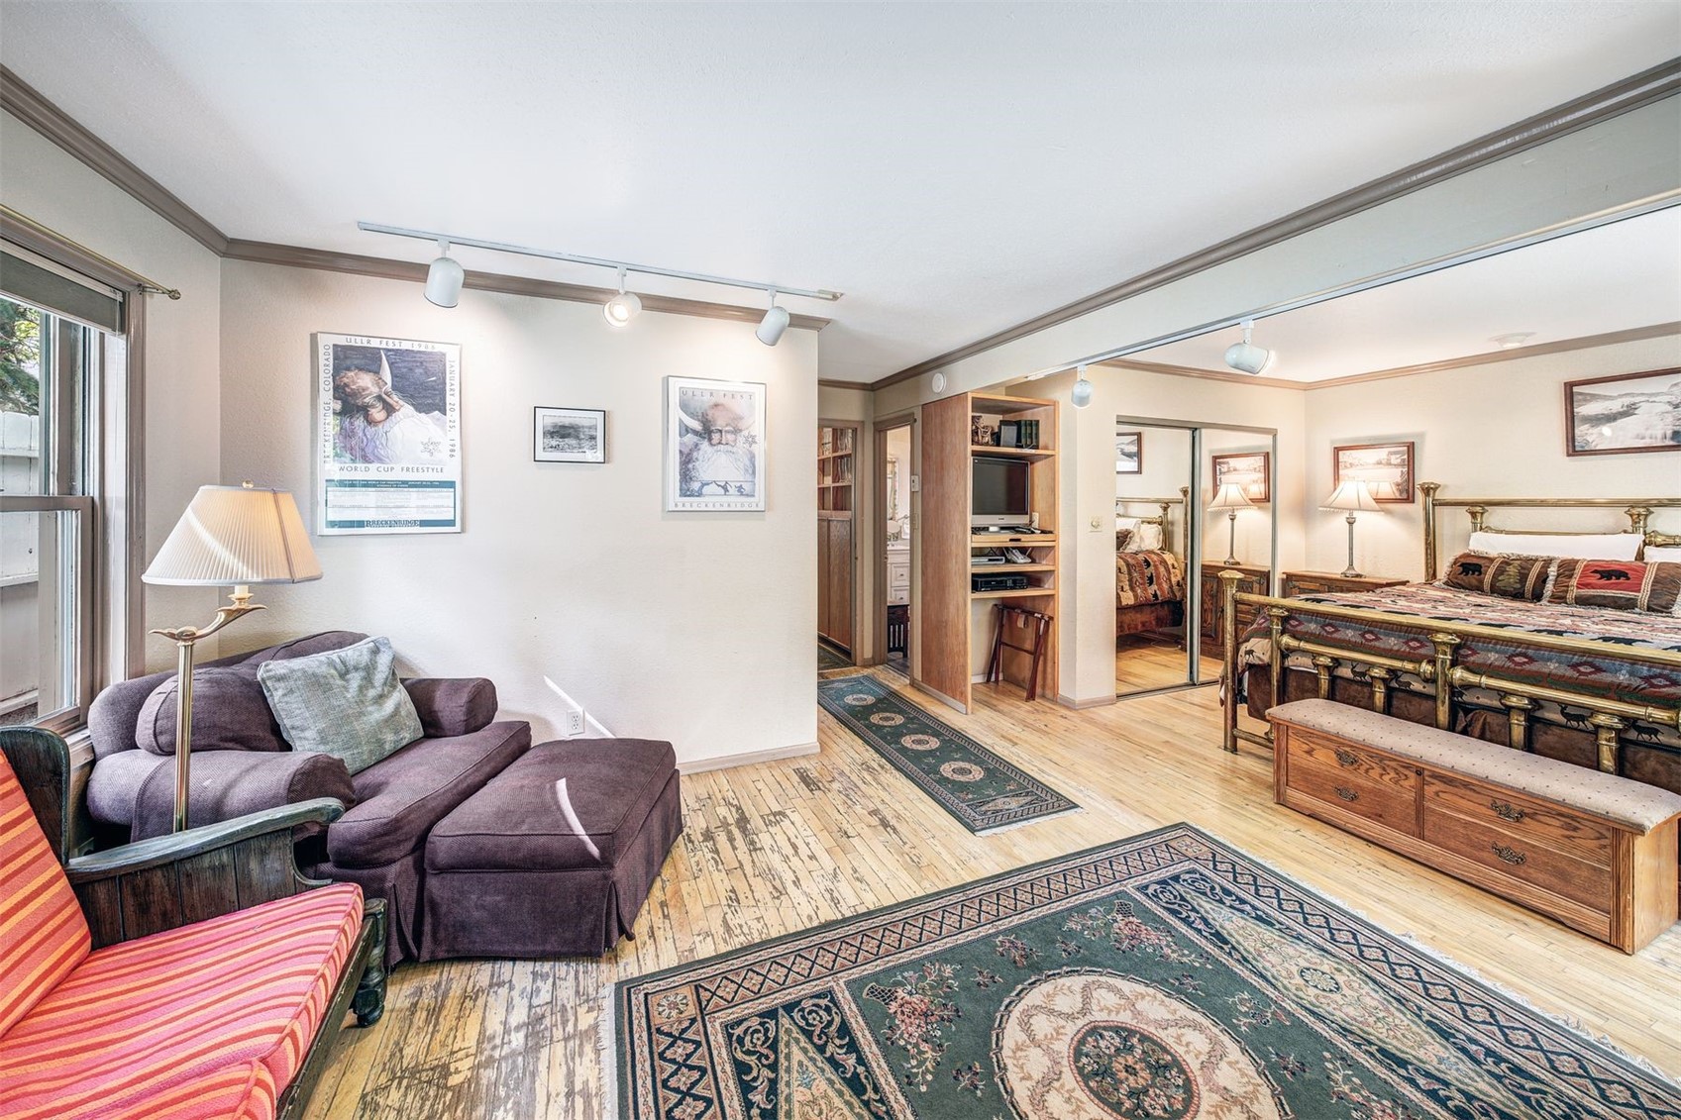
Bedroom with a brass bed, patterned bedding, mirrored closet doors, and wide windows.
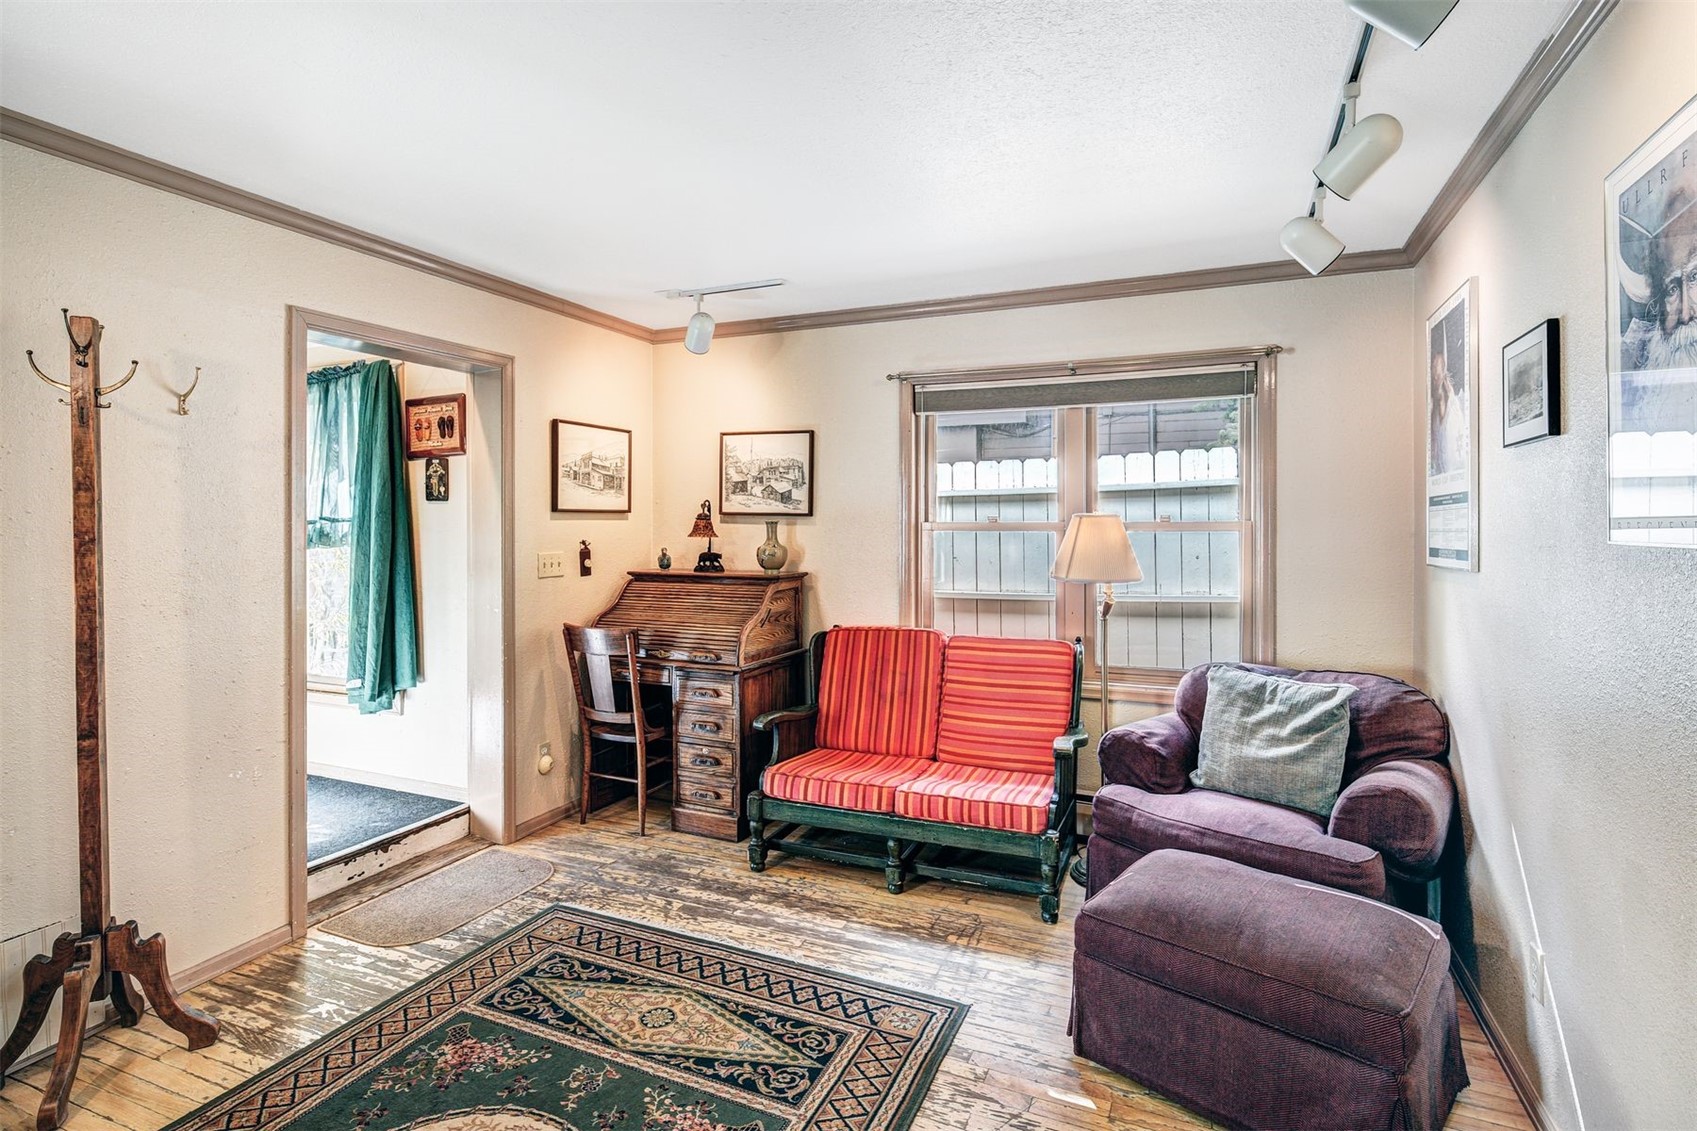
Living room with a striped loveseat, purple armchair, antique desk, and patterned rug.
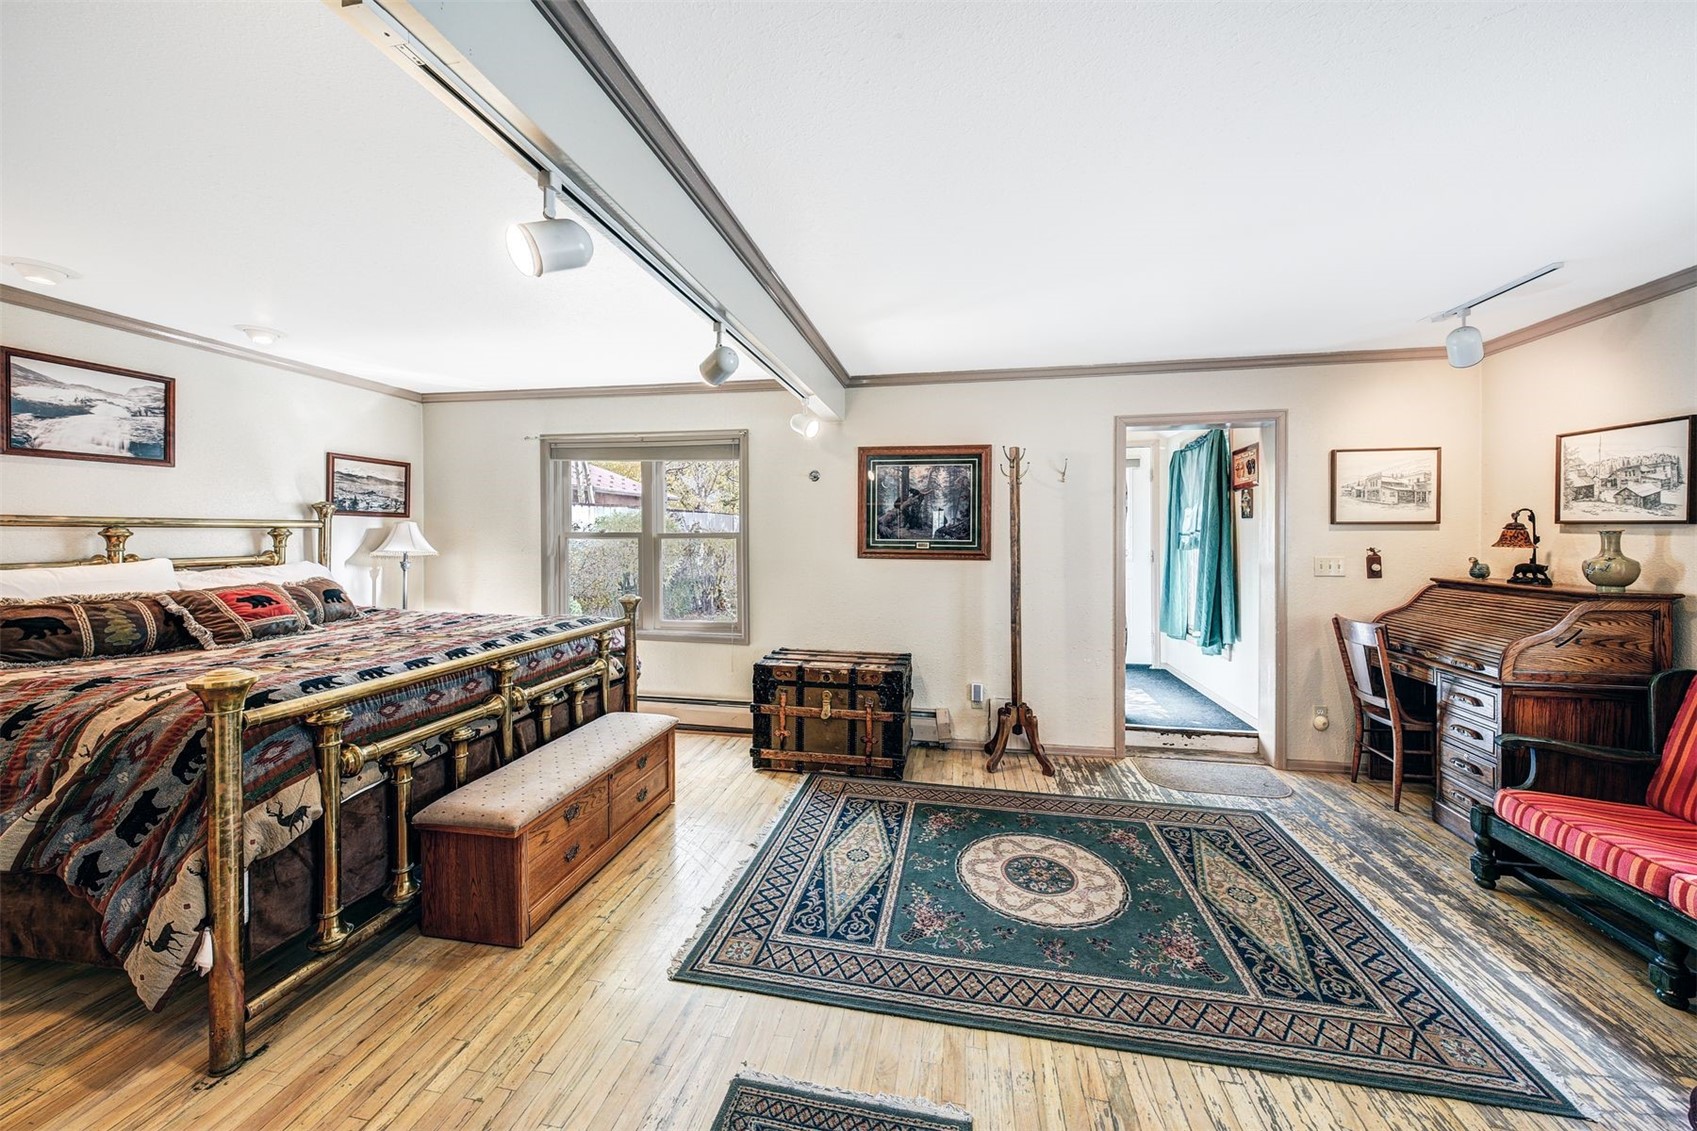
Furnished bedroom with a brass bed, patterned rugs, hardwood floors, and antique wooden furniture.
Furnished bedroom and sitting area with mirrored closet doors, a built-in TV shelf, and patterned rugs.
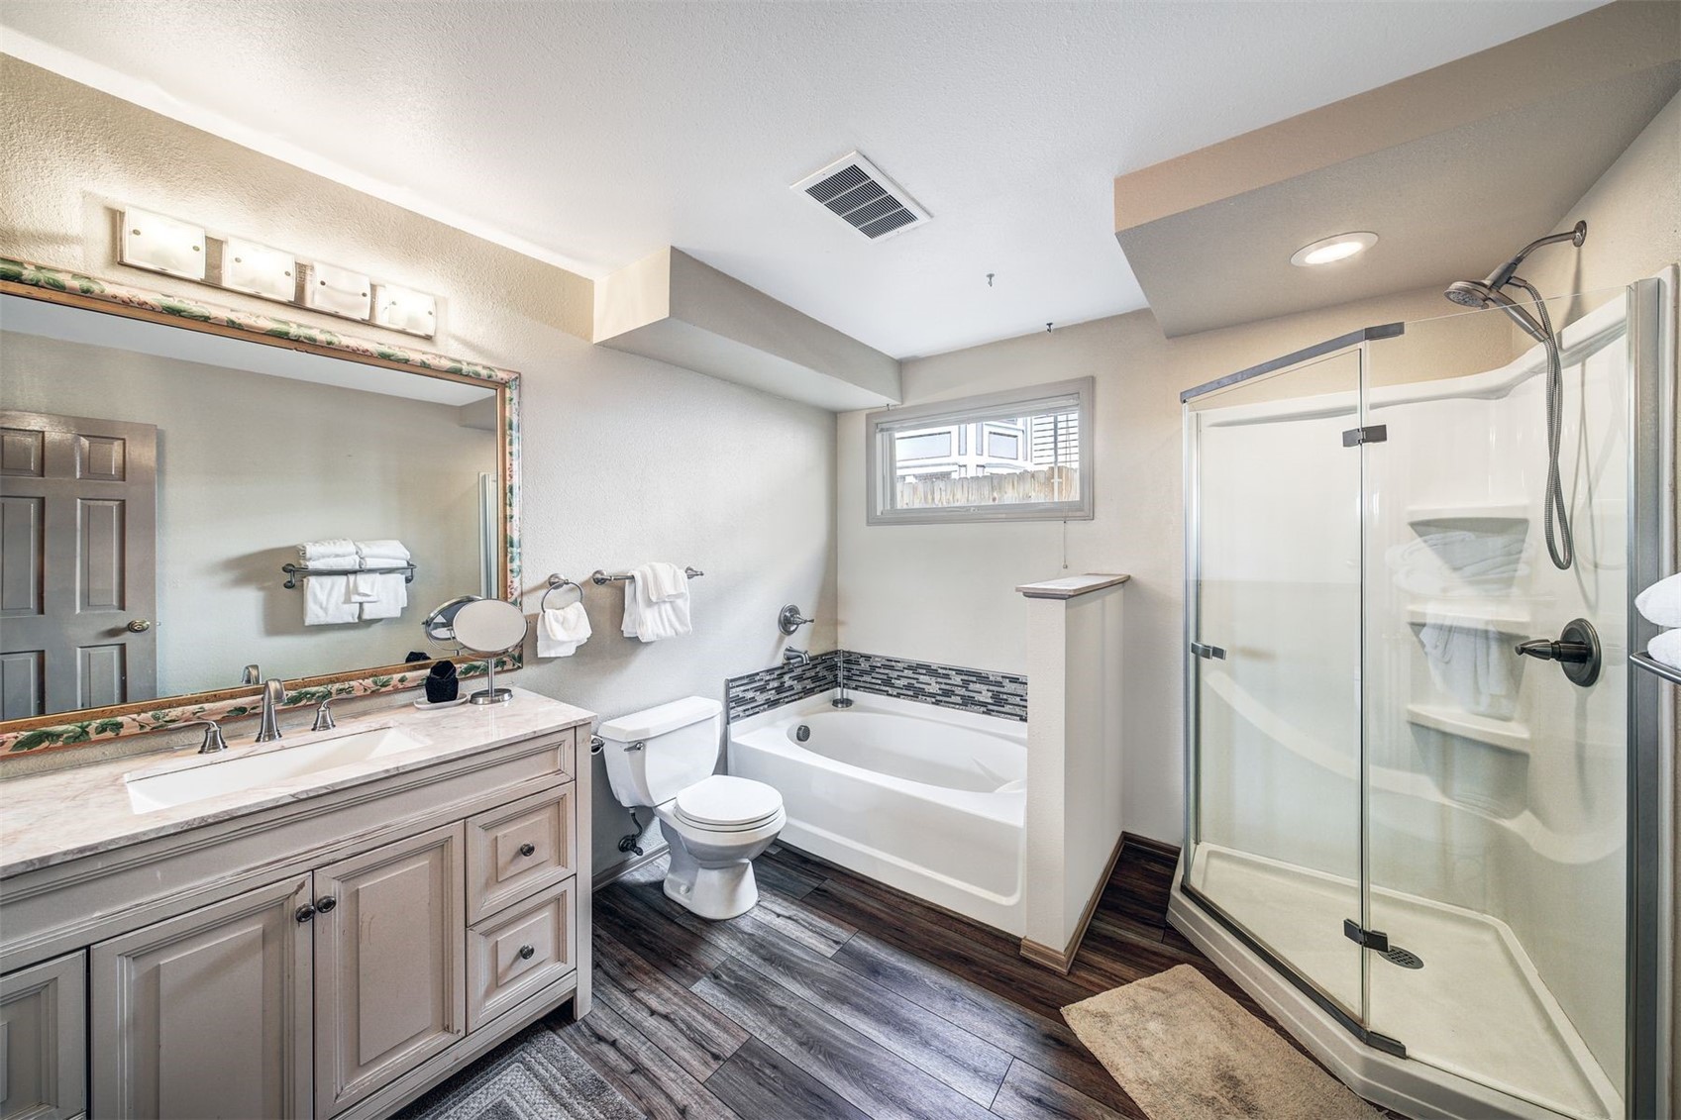
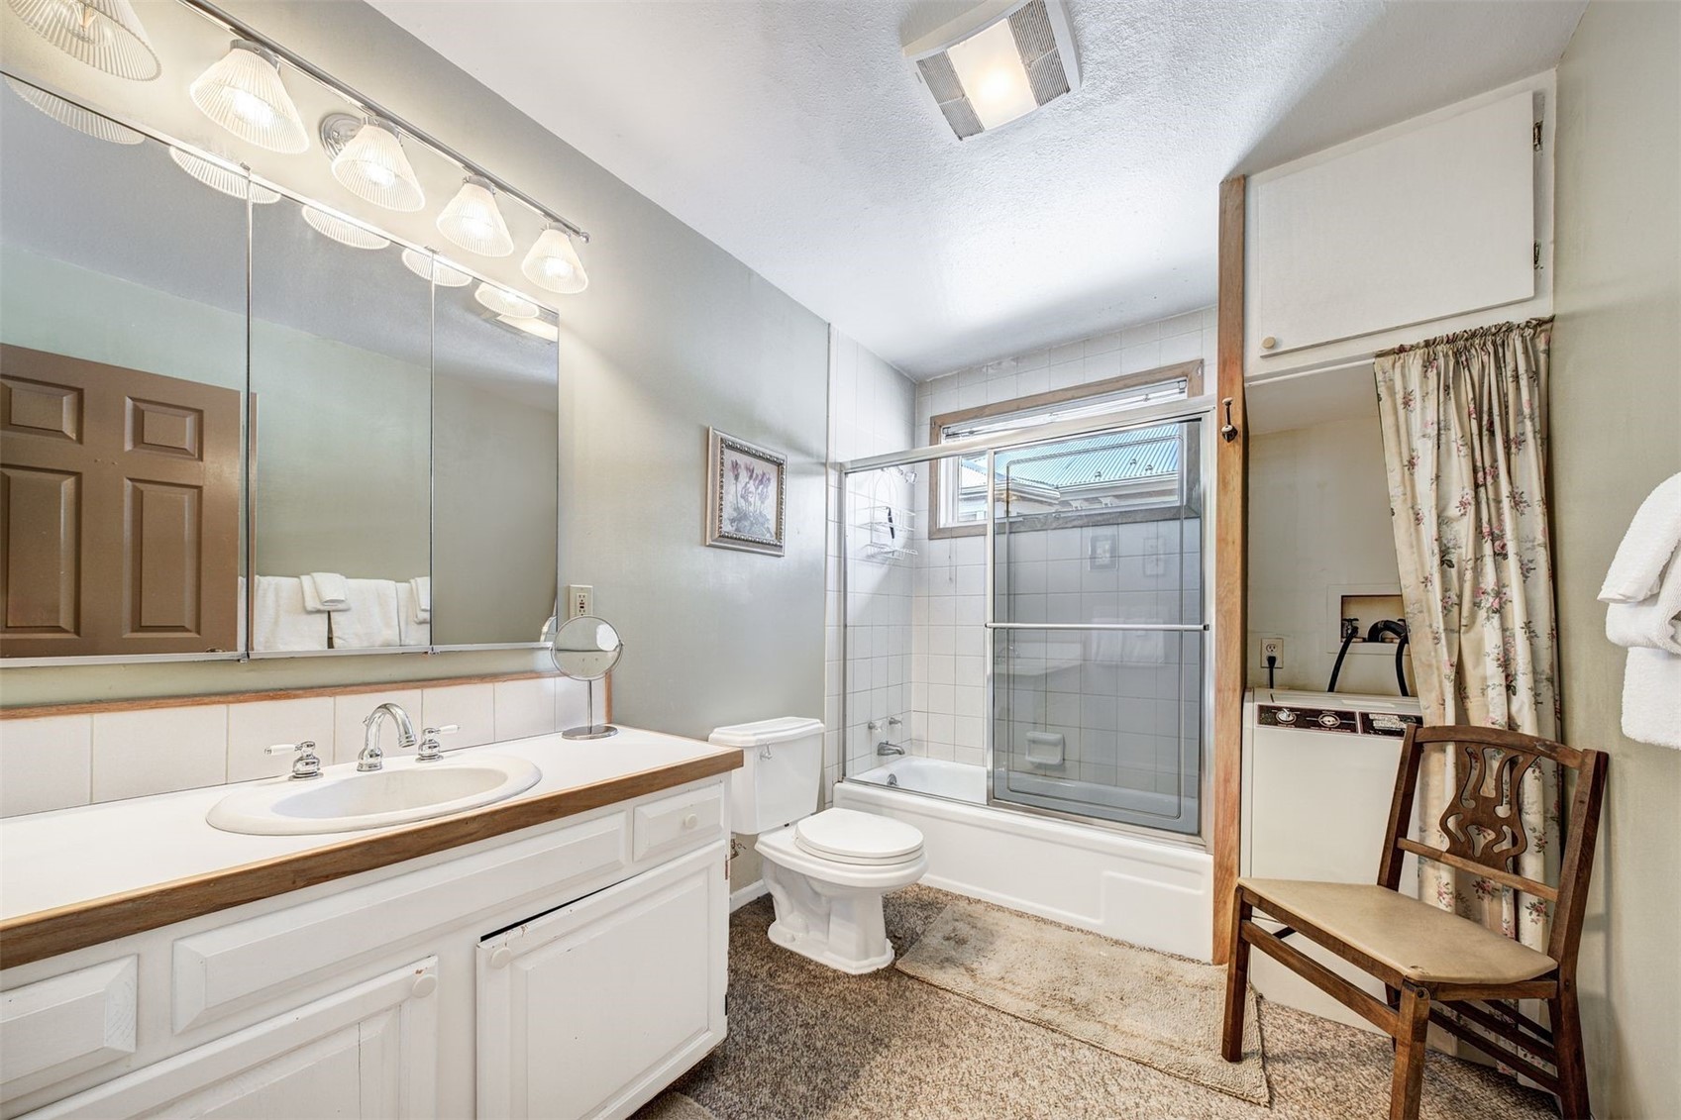
Bathroom with a double vanity, bathtub, and glass-enclosed shower.
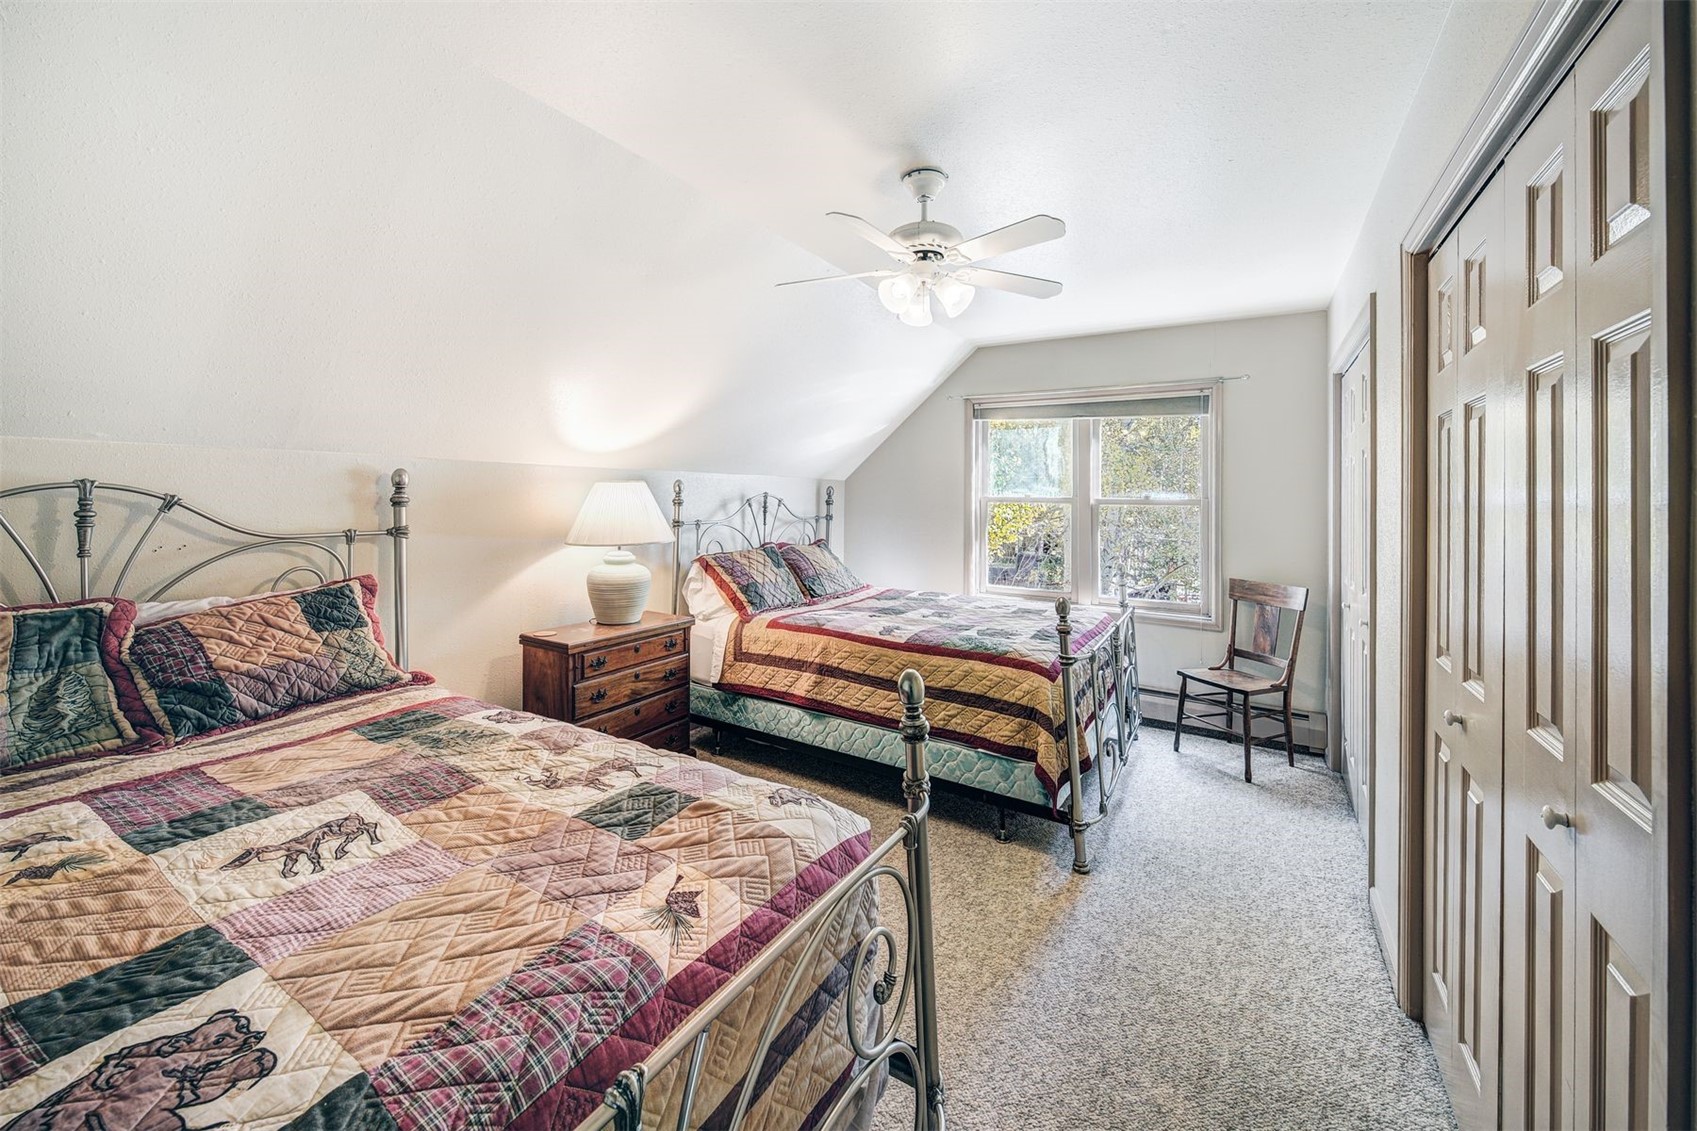
Bedroom with two metal-frame beds, colorful patchwork quilts, and a window overlooking trees.
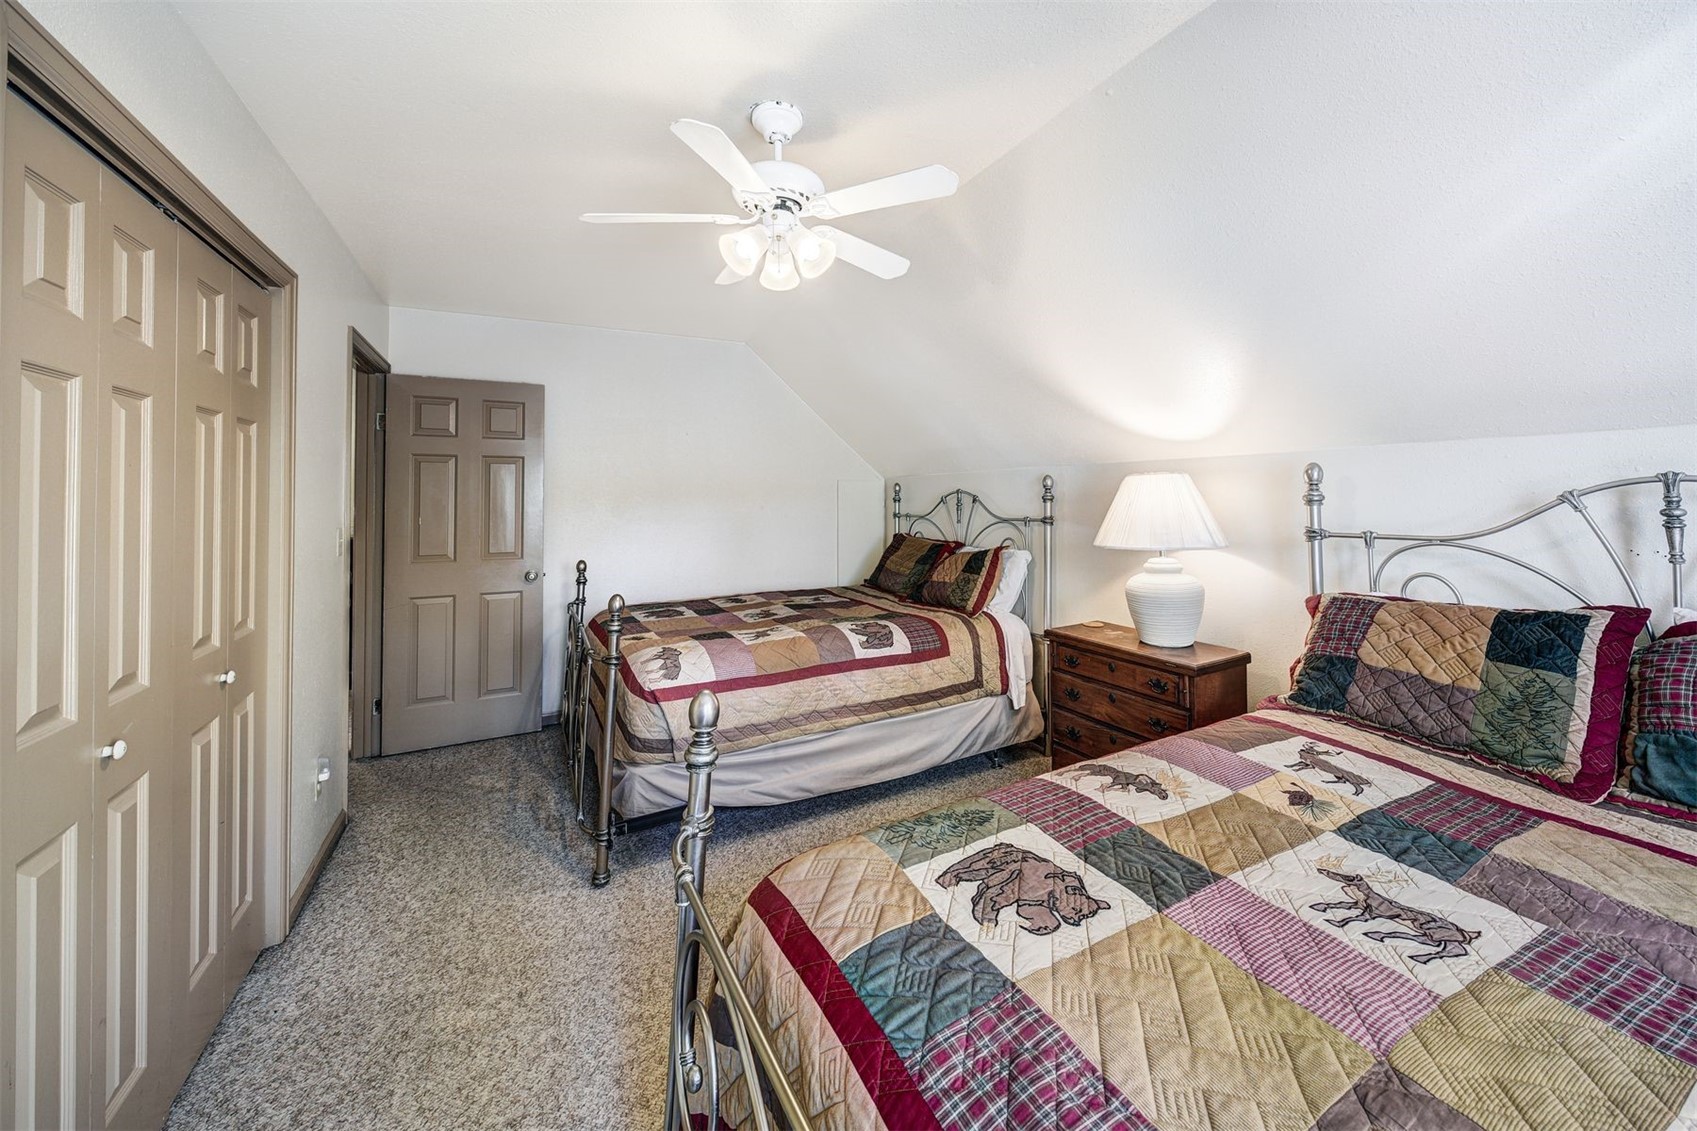
Bedroom with two metal-frame beds, patterned quilts, and a sloped ceiling.
Bathroom with a long white vanity, mirrored cabinets, and a tub-shower behind glass doors.
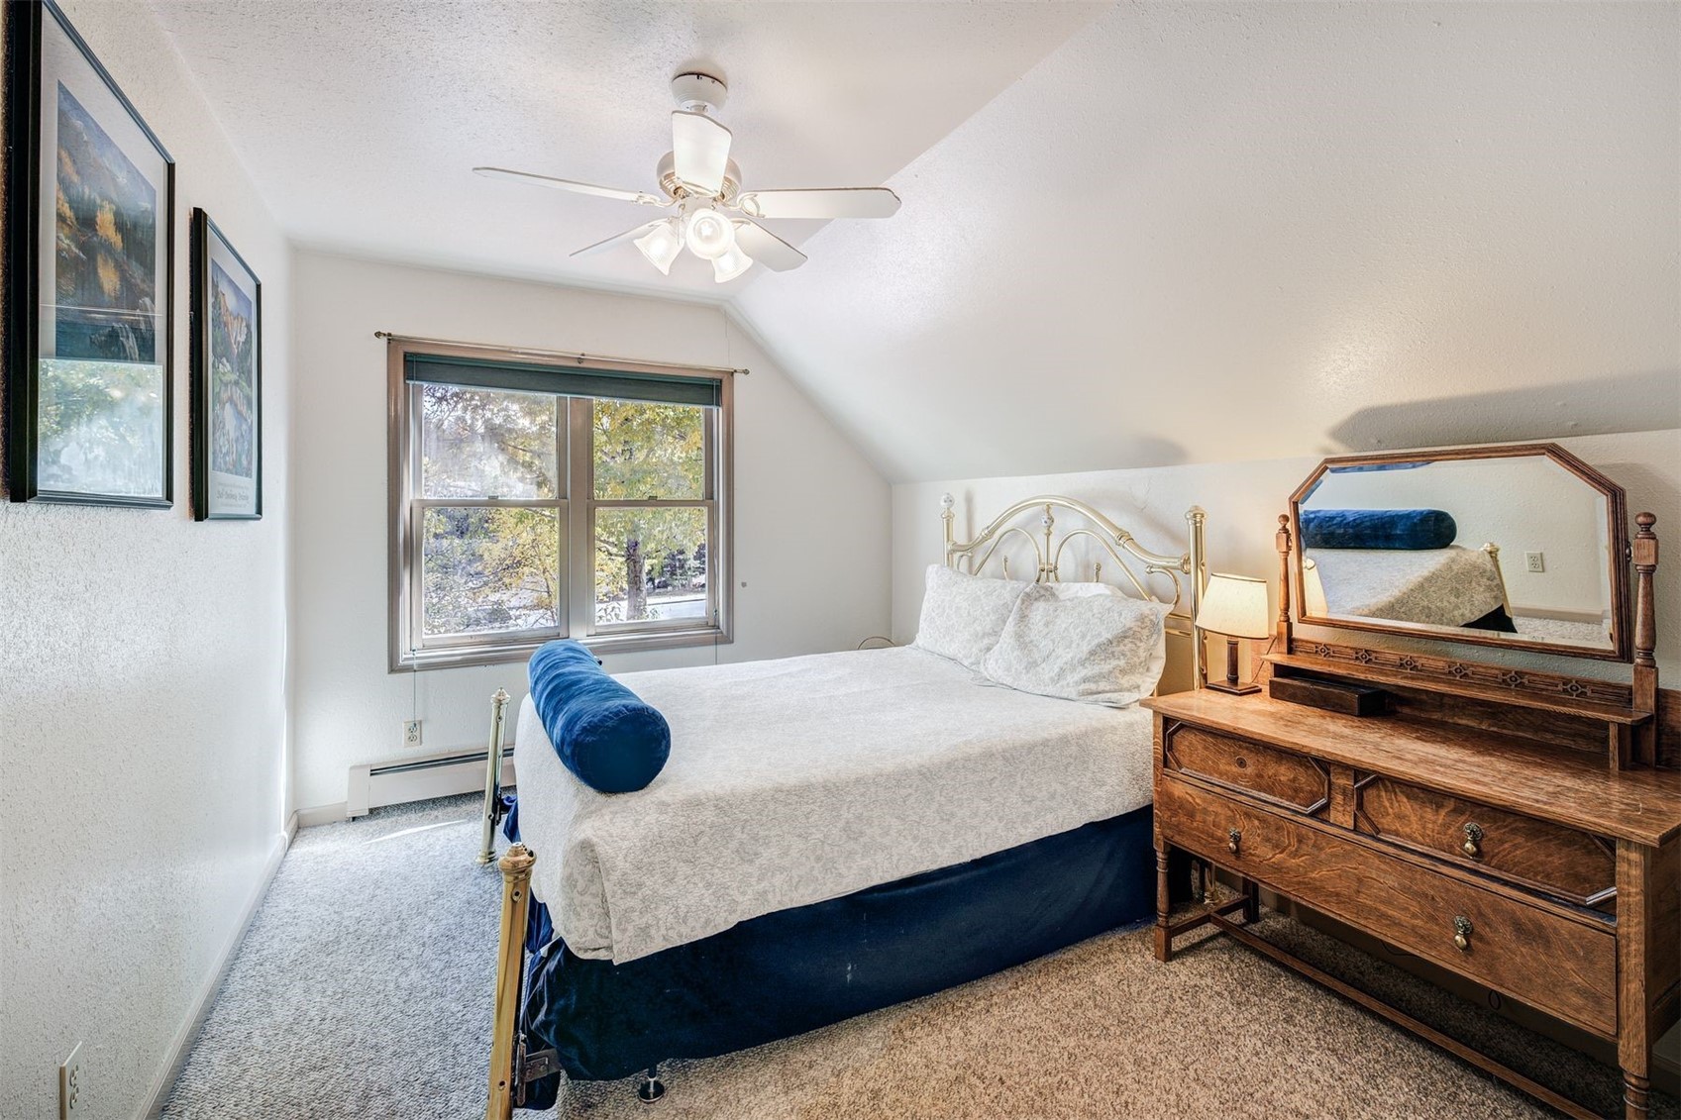
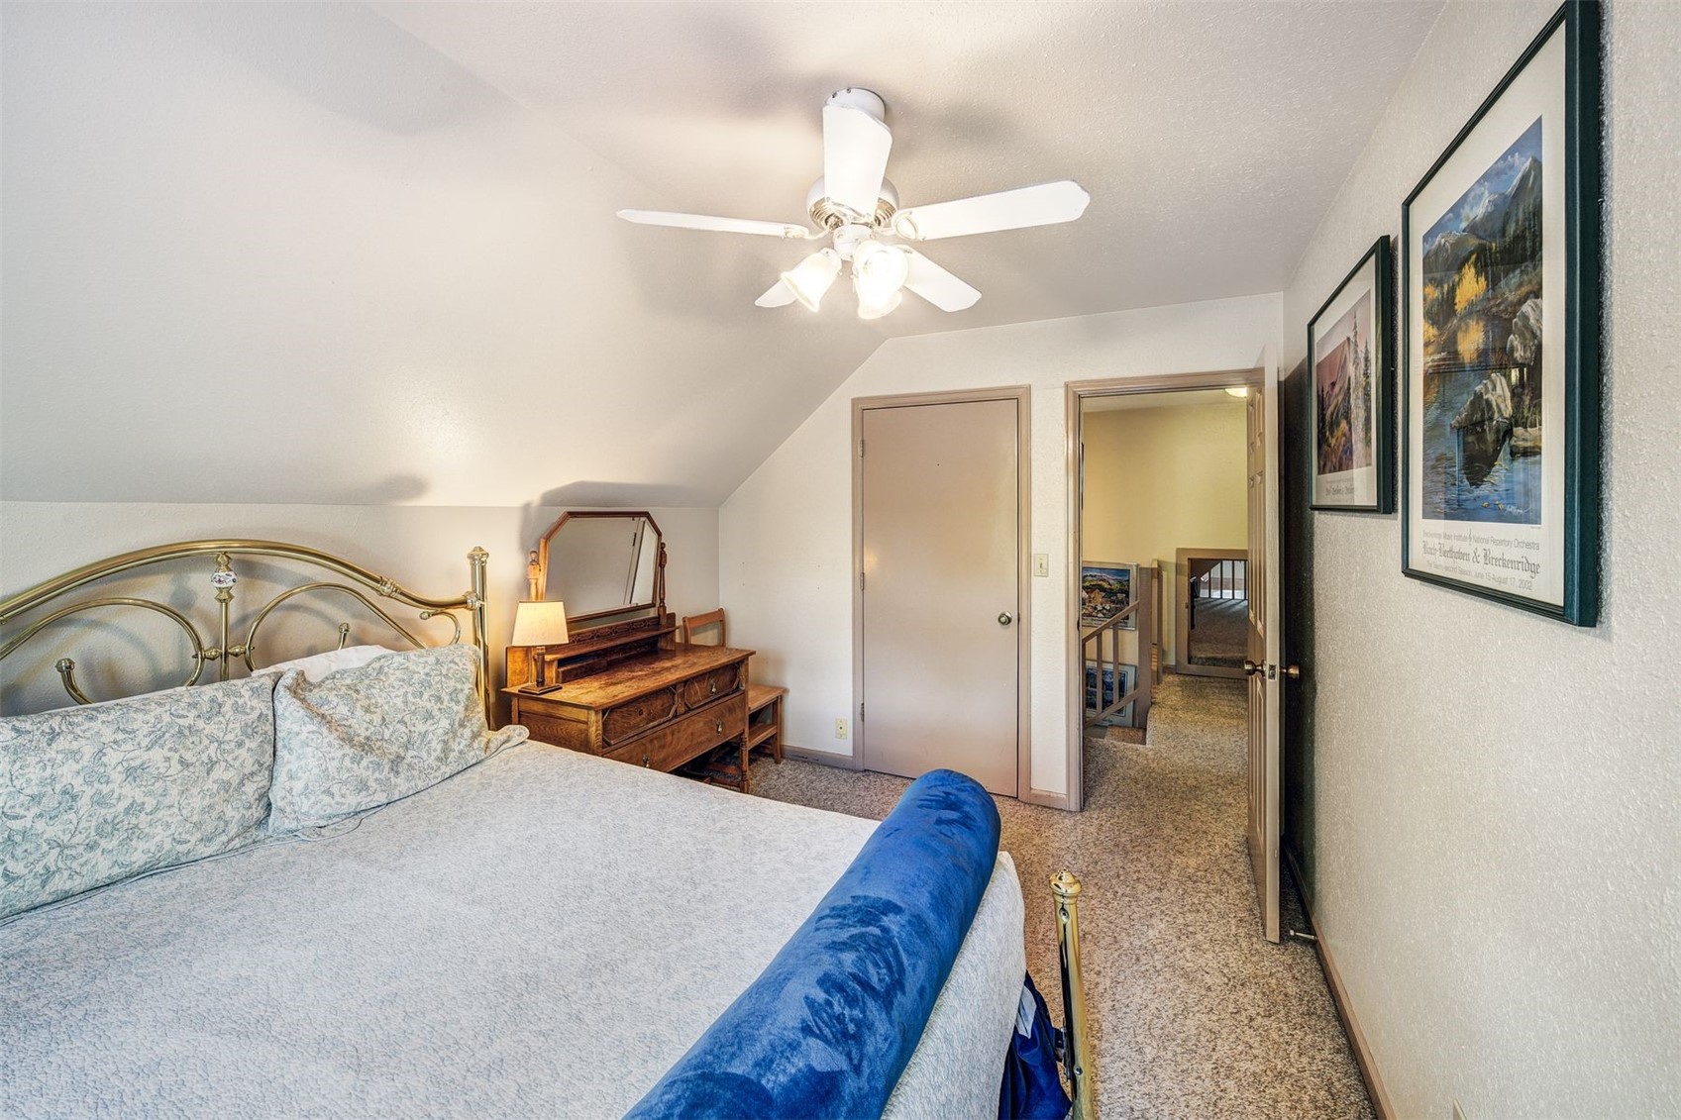
Bedroom with a brass bed, blue bolster pillows, and a wood dresser beneath a sloped ceiling.
Furnished bedroom with a brass bed, wooden dresser, and ceiling fan.
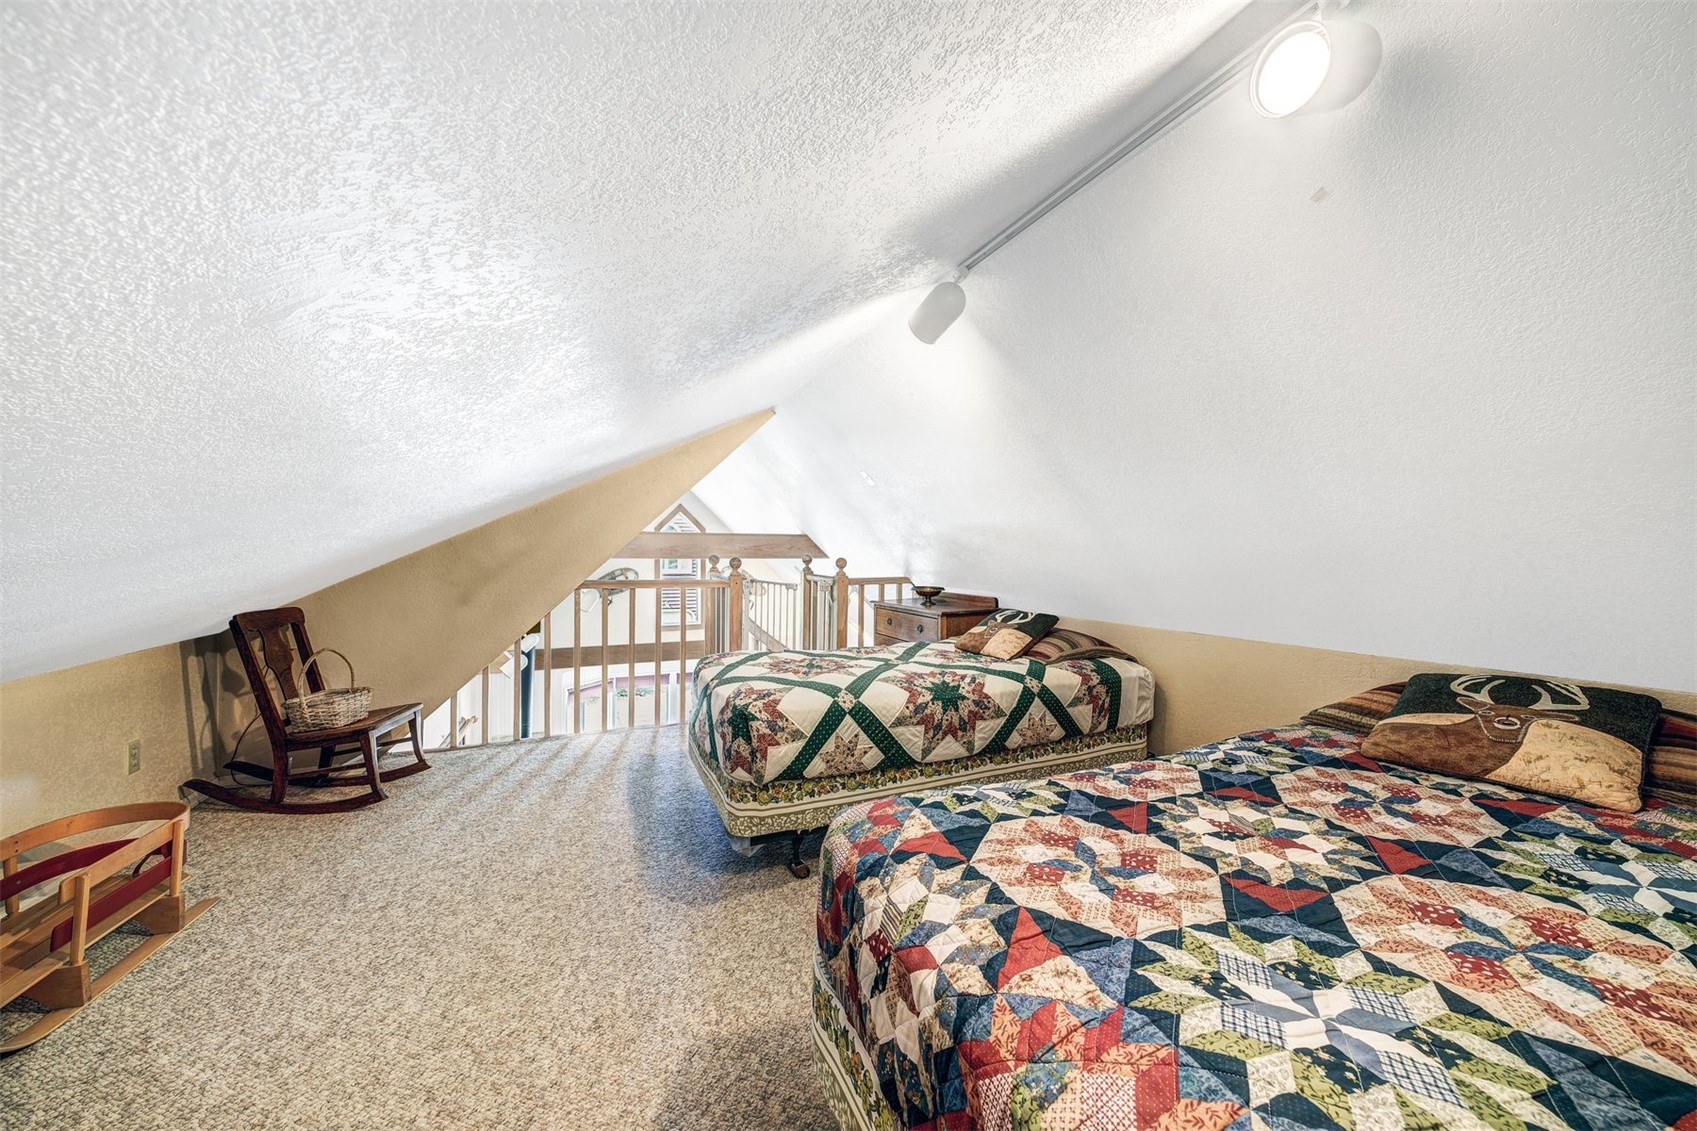
Loft bedroom with two beds covered in colorful patchwork quilts and a railing overlooking the floor below.
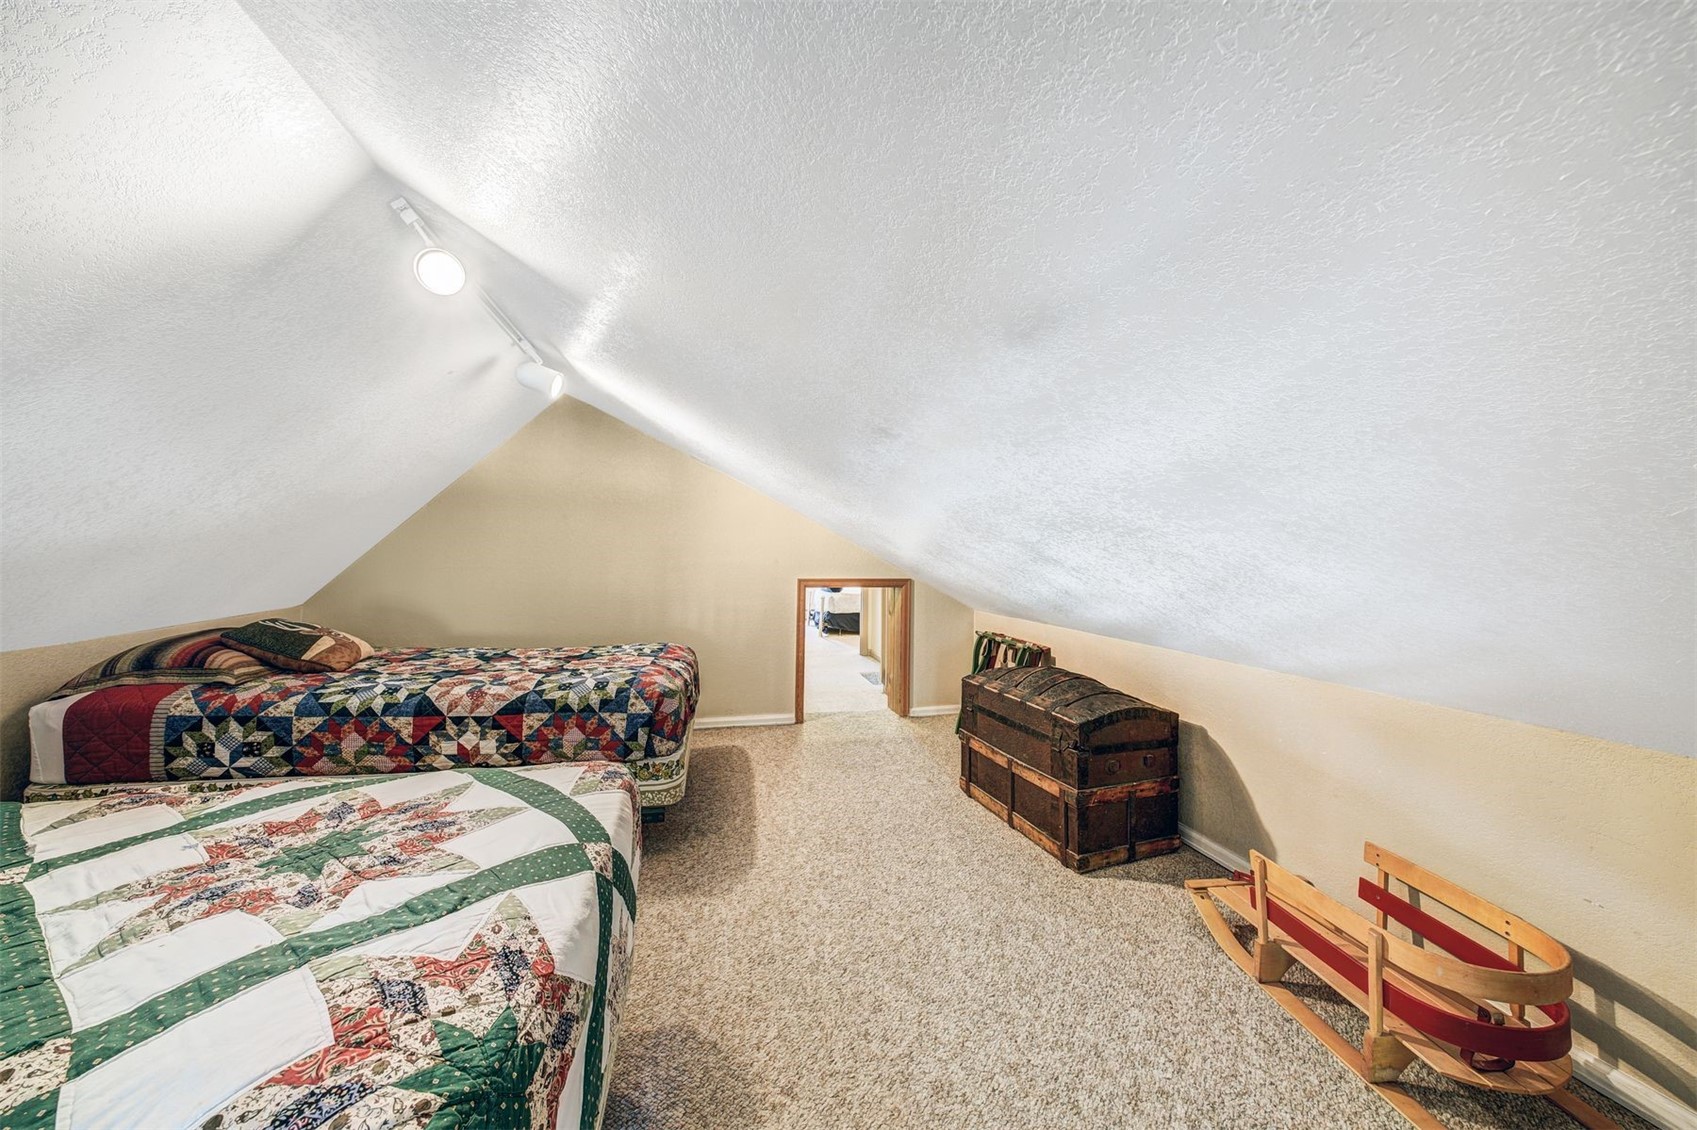
Attic bedroom with two colorful quilt-covered beds, a wooden trunk, and a sled beneath a sloped ceiling.
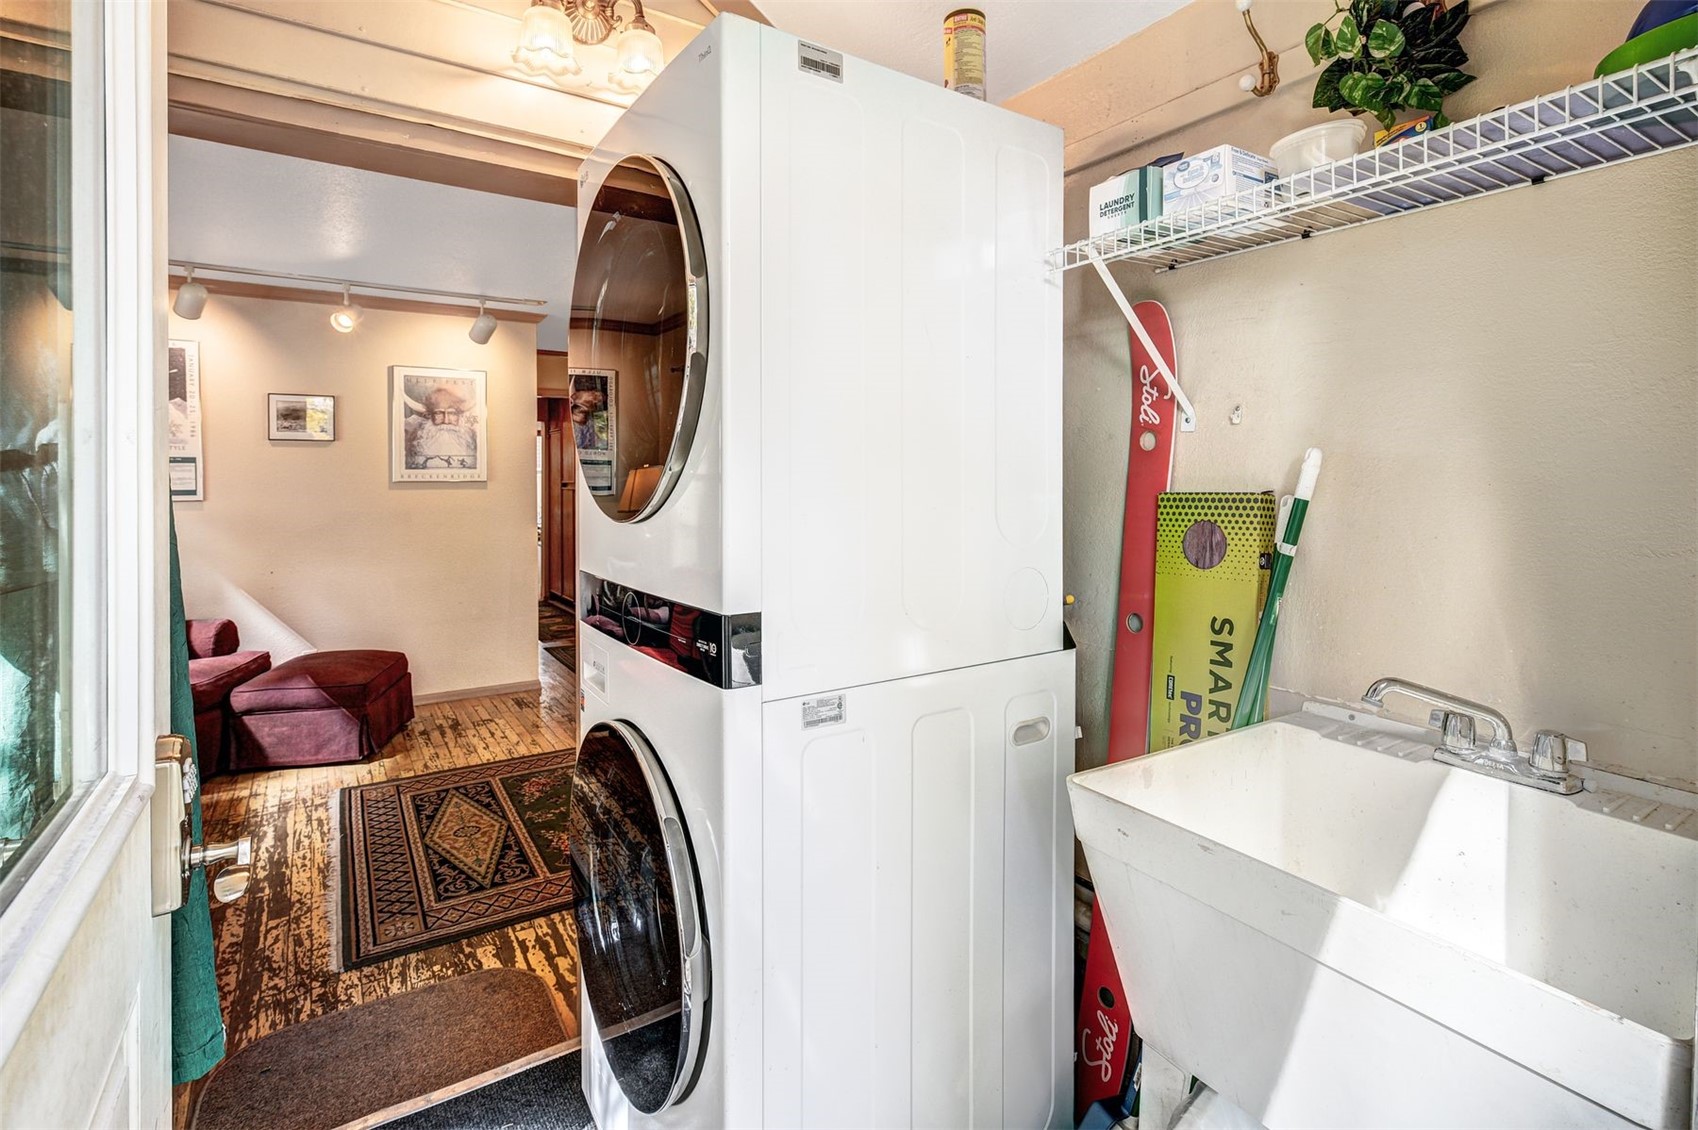
Laundry room with stacked front-loading machines, a utility sink, and wire storage shelves.
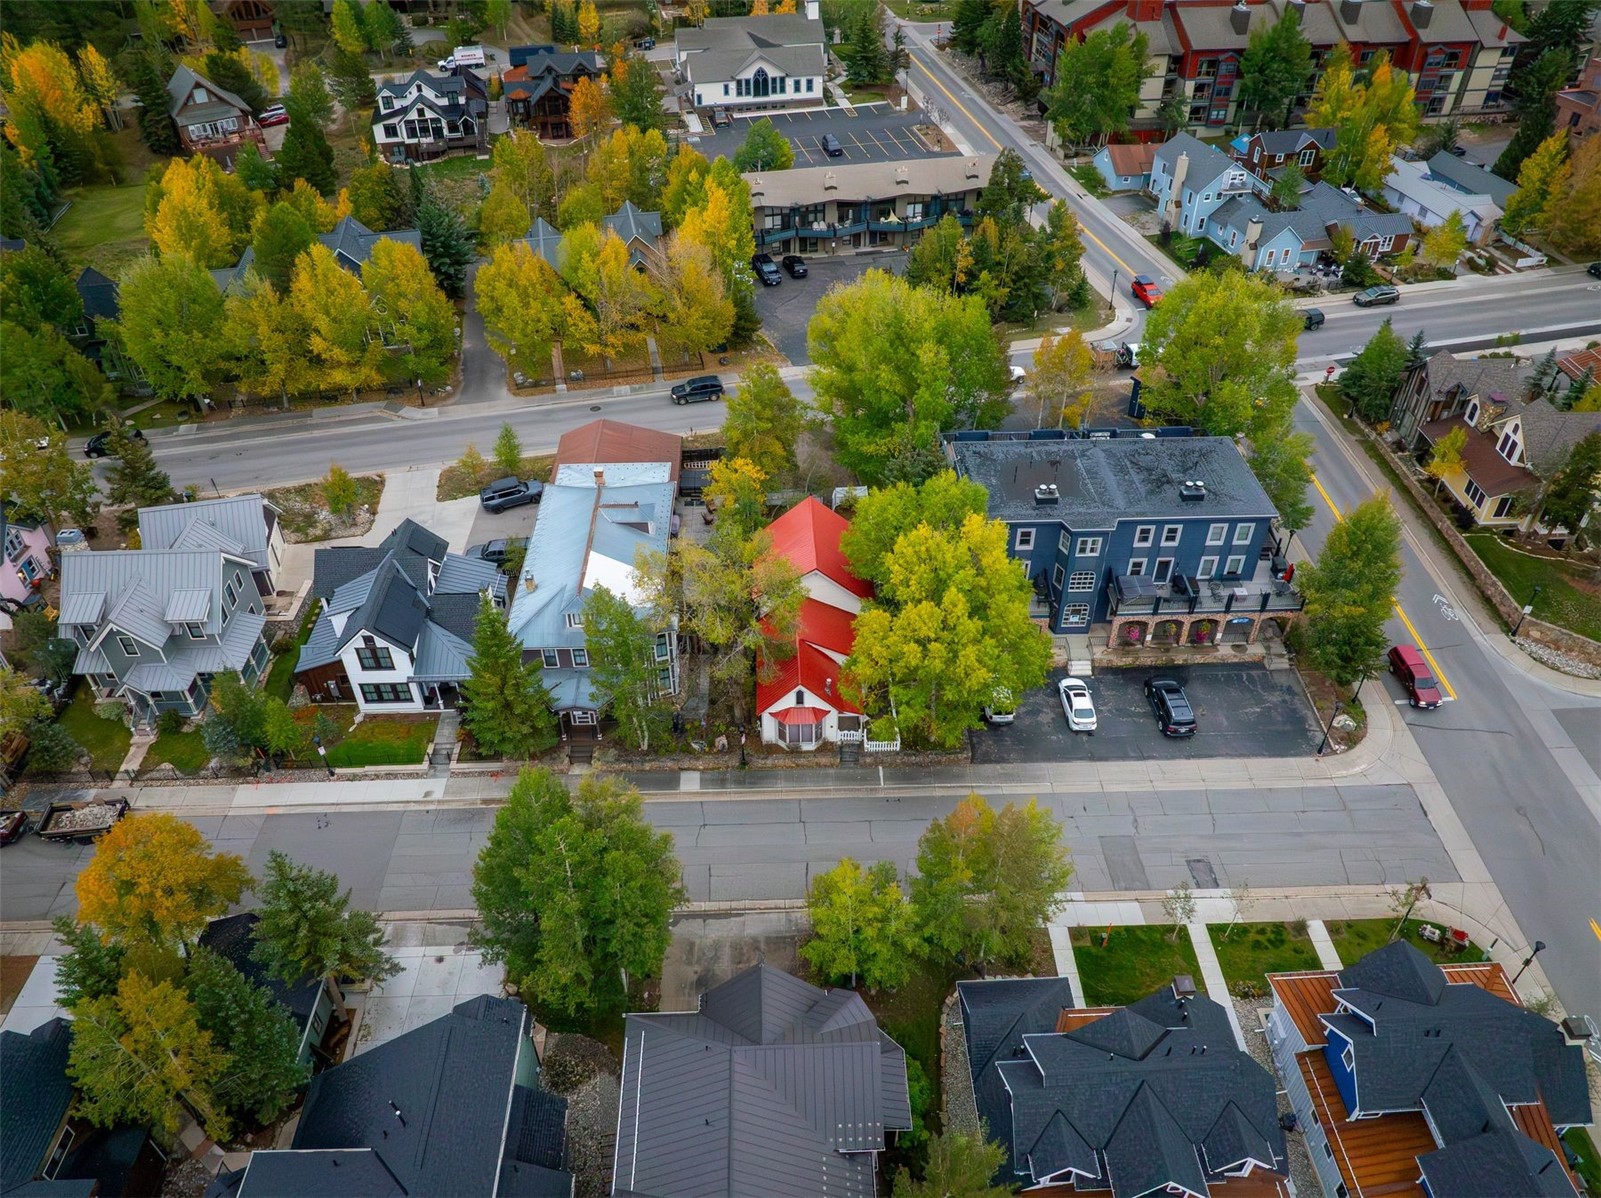
Aerial view of the property’s blue multi-unit building among autumn trees and nearby homes.
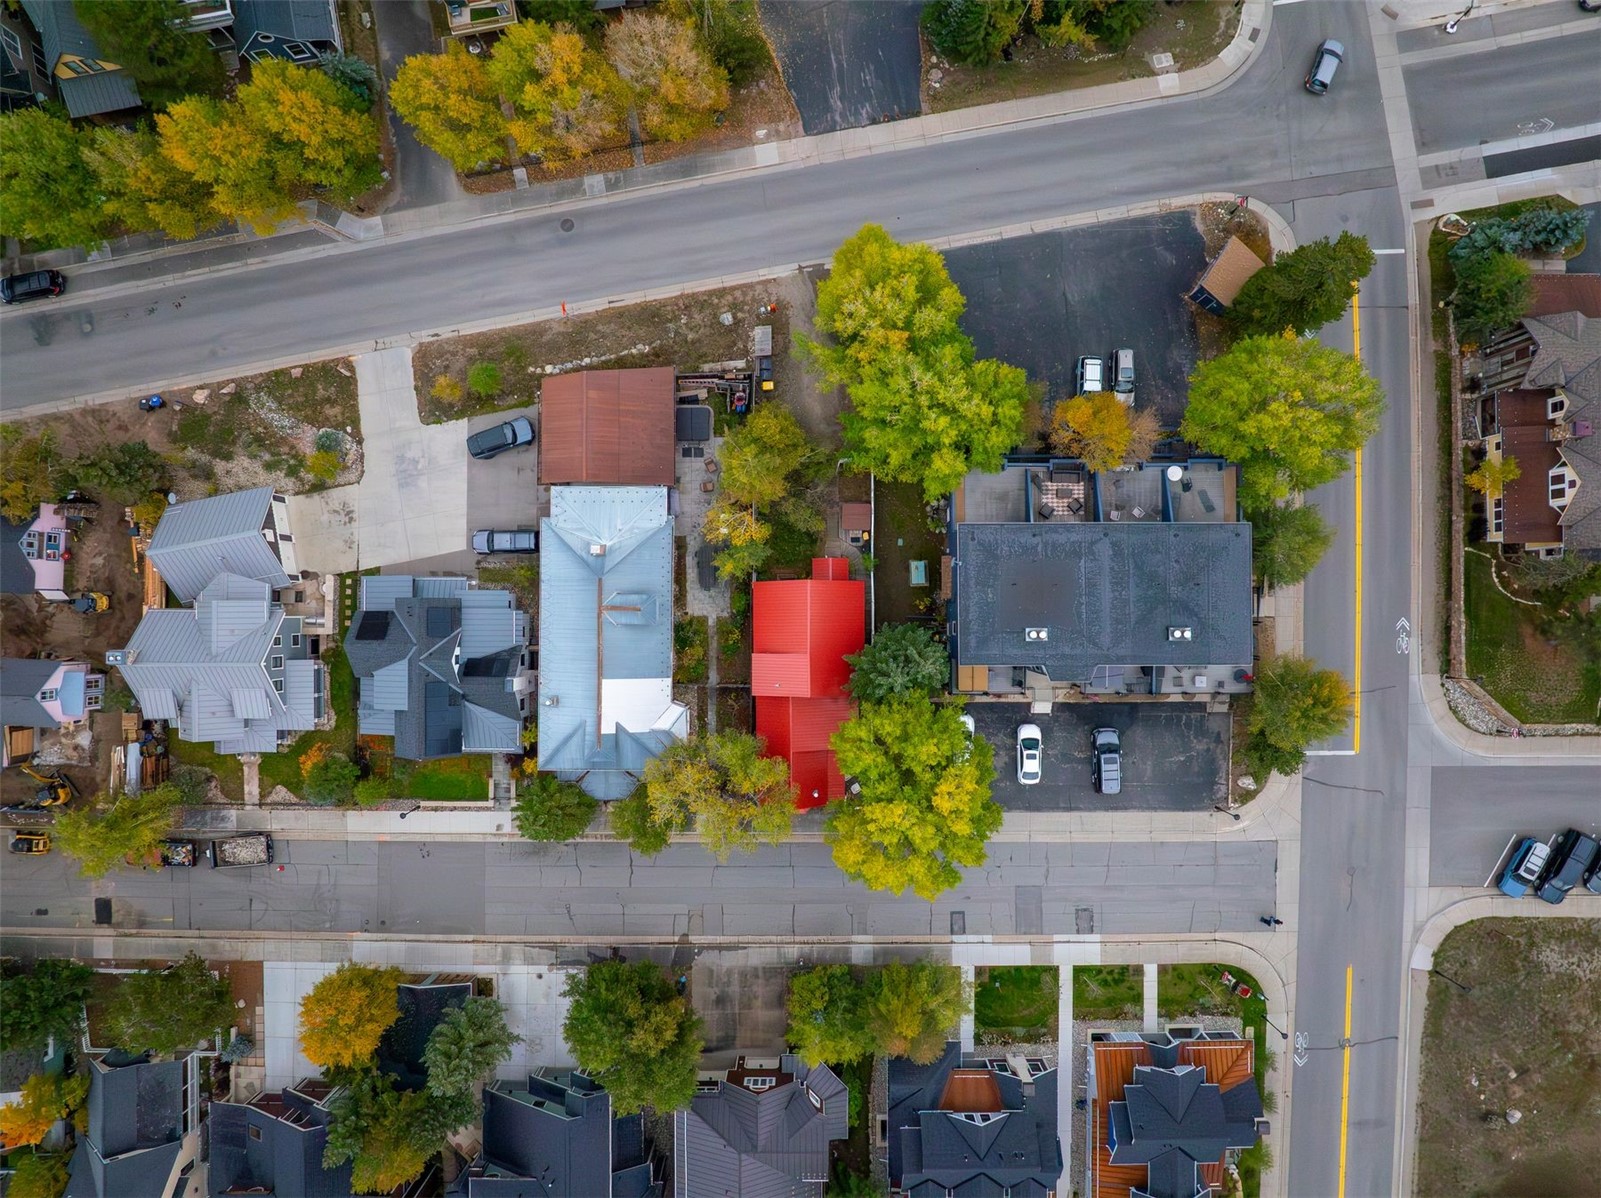
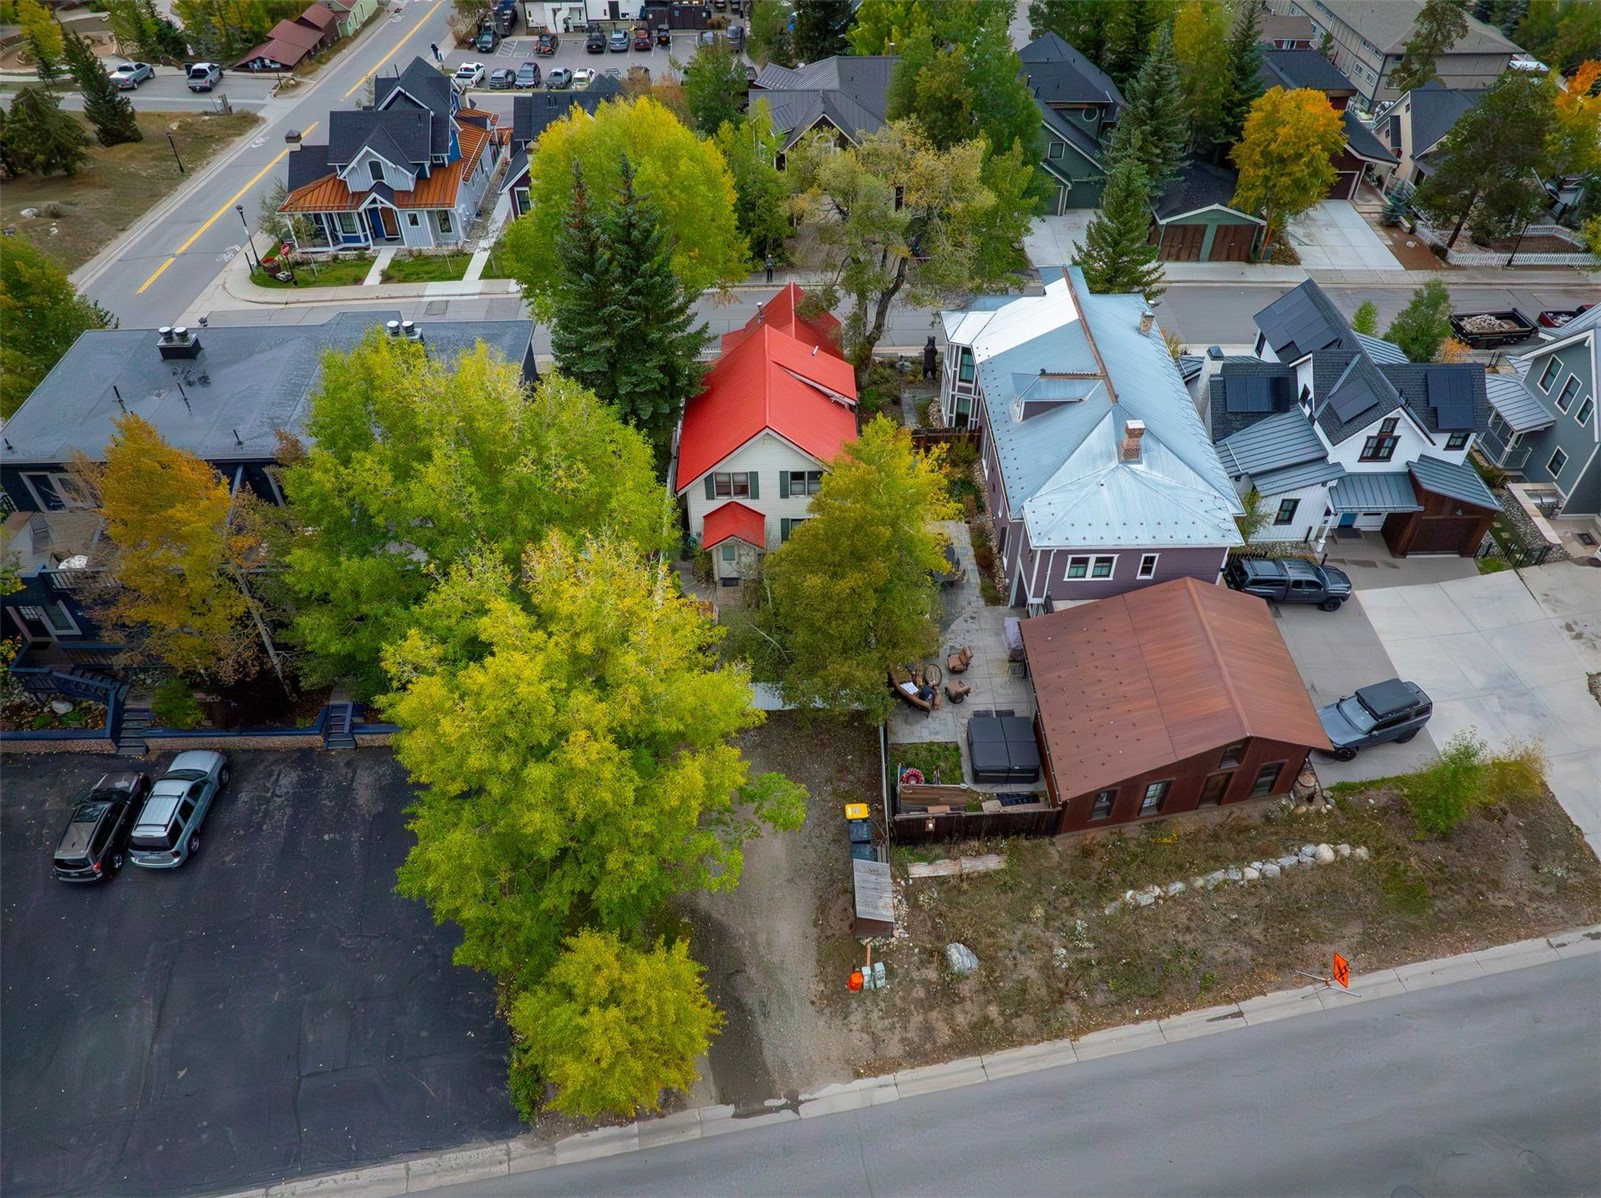
Aerial view of the property, a red-roofed building among trees and neighboring homes.
Aerial view of 204 N Ridge Street, a light-colored house with a bright red roof amid autumn trees.
VIEW PHOTOS
$2,175,000

204 N Ridge STREET

4 Beds 2 Baths 2,206 Sq.Ft. 3,049.2 Sq.Ft.

Description

Own a piece of Breckenridge history in the heart of downtown. Originally built in 1899, 204 N Ridge Street offers four bedrooms, two baths, and 2,206 square feet in a location where restaurants, shops, trails, and Main Street are all within an easy walk.

Zoned historic, the home has evolved over generations, with its most recent addition completed in 1961. Today, it offers a rare opportunity for the next owner to enjoy the property as it is while thoughtfully creating a vision for its future. Preserve its historic character, reimagine the interiors, and make it uniquely yours for the next generation.

Share Property

Location

204 N Ridge STREET, Breckenridge, CO 80424

Status

For Sale
Jeff Scroggins

Jeff Scroggins

TITLE

Global Real Estate Advisor

LICENSE

100096054

PHONE

970.333.8342

Property Amenities

Interior
Laundry room In Unit
Fireplace Gas
Appliances Dryer, Dishwasher, Gas Cooktop, Disposal, Microwave Hood Fan, Microwave, Oven, Refrigerator, Washer, Washer/Dryer
Flooring Carpet
Total Bedrooms: 4
Full Bathrooms: 2
Other Interior Features Fireplace, Cable TV, Vaulted Ceiling(s)
Area & Lot
Total area 2,206 Sq.Ft.
Lot Area 3,049.2 Sq.Ft.
Living area 2,206 Sq.Ft.
MLS® ID S1071727
Year Built 1899
View Description Mountain(s)
Type Residential
Status For Sale
Exterior
Stories 3
Heat type Baseboard
Water Source Public
Sewer Connected
Parking Parking Pad
Lot Features City Lot
Roof Metal
Utilities Electricity Available, Natural Gas Available, High Speed Internet Available, Snow Removal, Trash Collection, Water Connected, Cable Available, Sewer Connected
Finance
Sales Price $2,175,000
Real Estate Tax $7,391 yearly
Living room with a wood-burning stove, stained-glass panel, and bay windows.

360 Virtual Tour

Take a tour of this property
Living room with a wood-burning stove, stained-glass panel, and bay windows.

Schedule a Showing

We would love to show you our beautiful property. Please select your preferred date and time below. An agent will be in touch shortly to confirm your appointment.

Schedule a Showing

We would love to show you our beautiful property. Please select your preferred date and time below. An agent will be in touch shortly to confirm your appointment.

Thank you for your interest in 204 N Ridge STREET, Breckenridge, CO 80424. We are reviewing your request and will be in touch shortly!

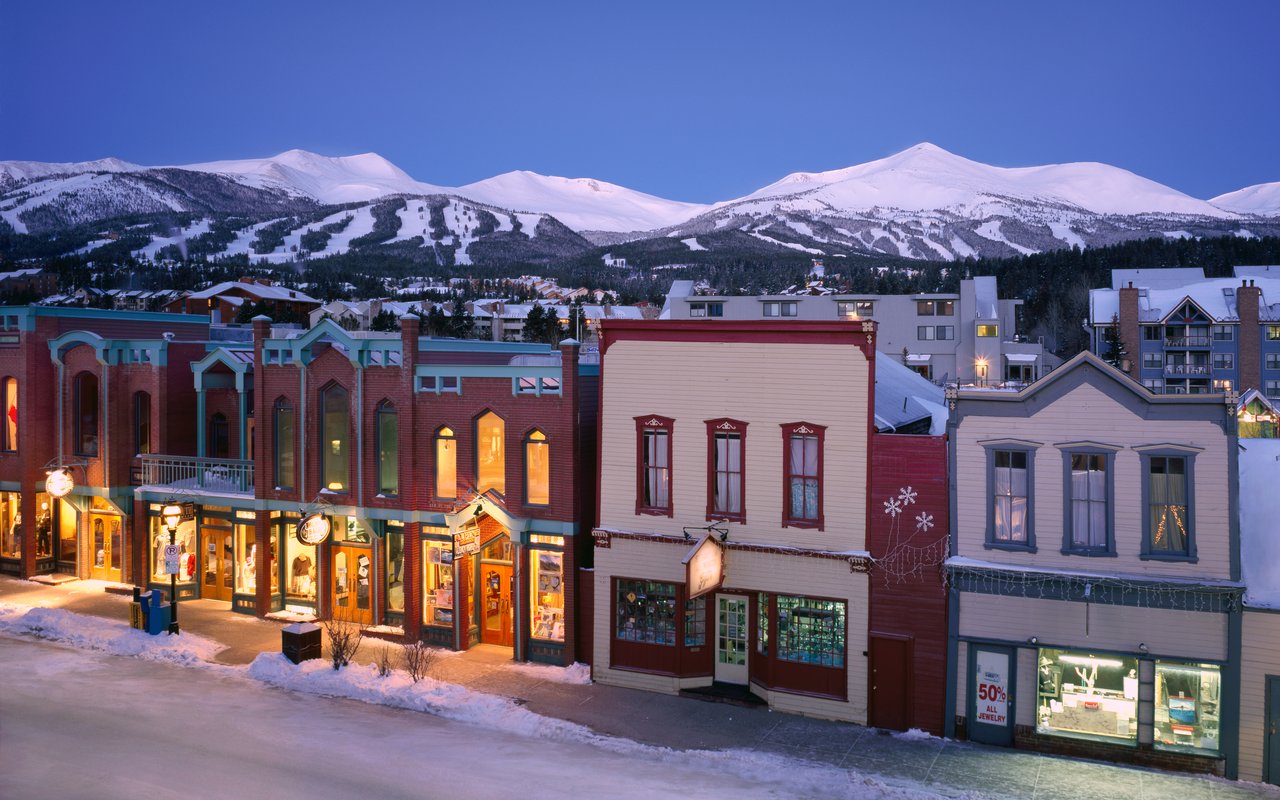
Breckenridge